
111 - 442 Millen Road Hamilton (Stoney Creek Industrial), Ontario L8E 6H2


$13.50 / ft2
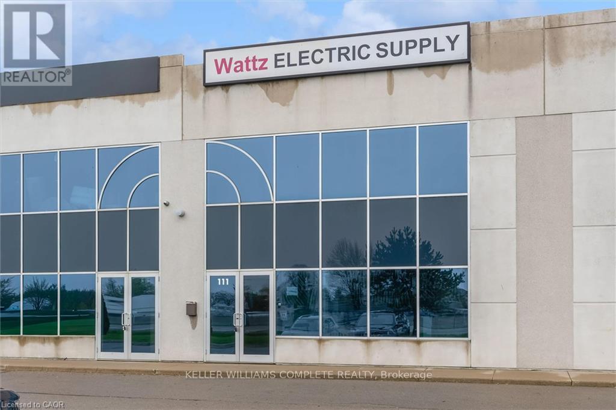
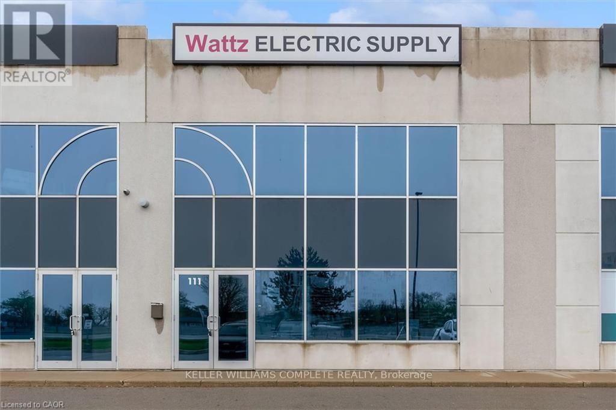
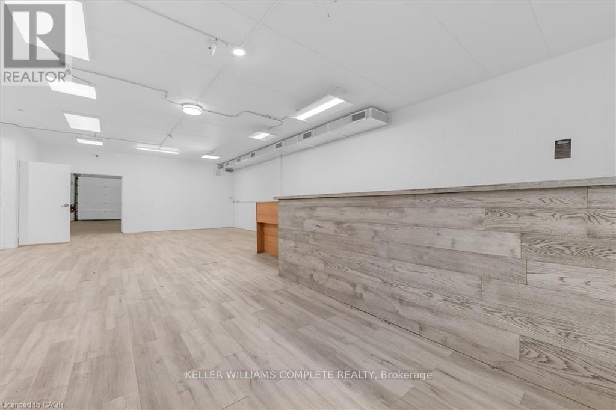
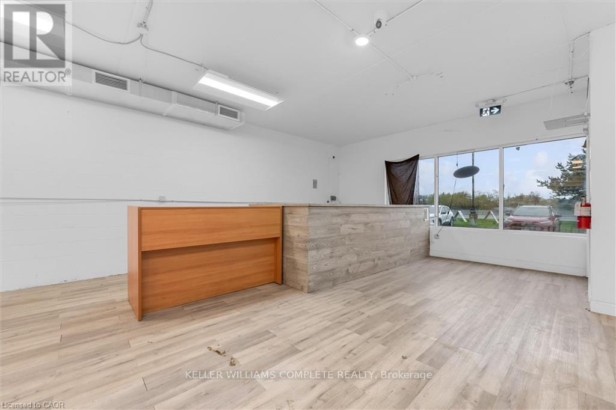
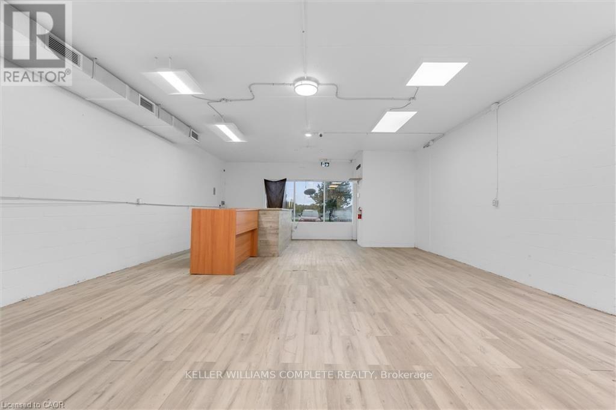
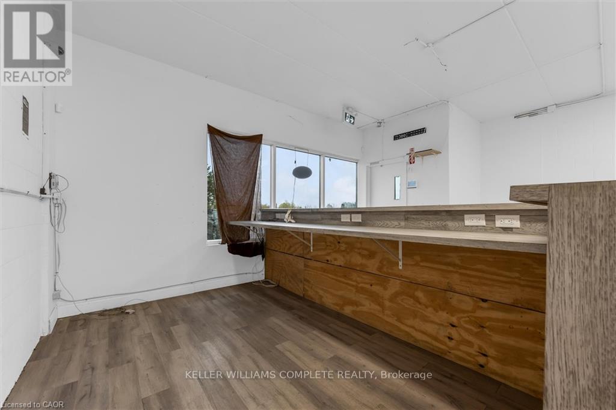
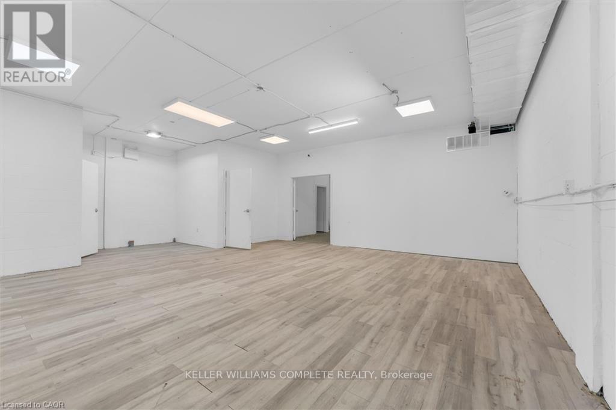
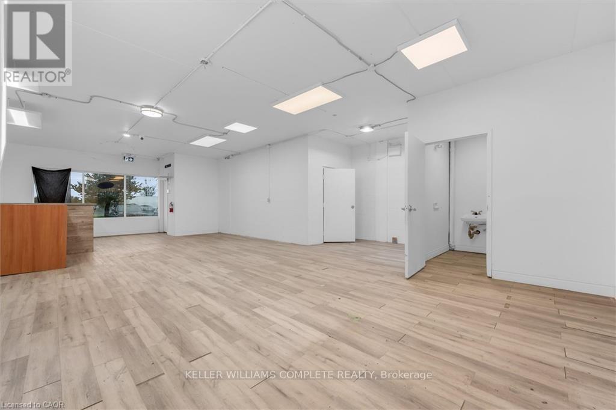
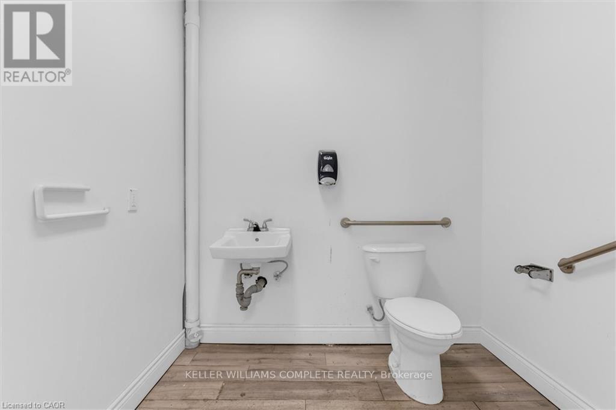
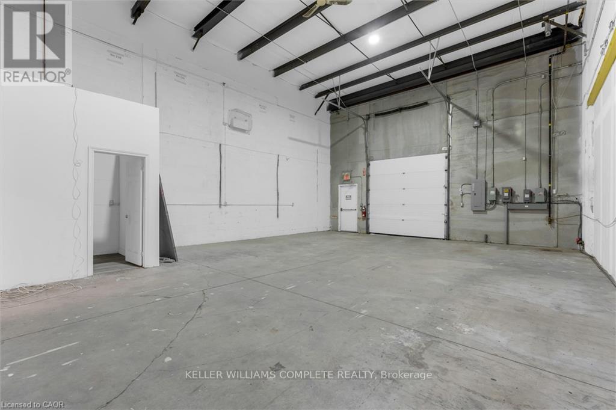
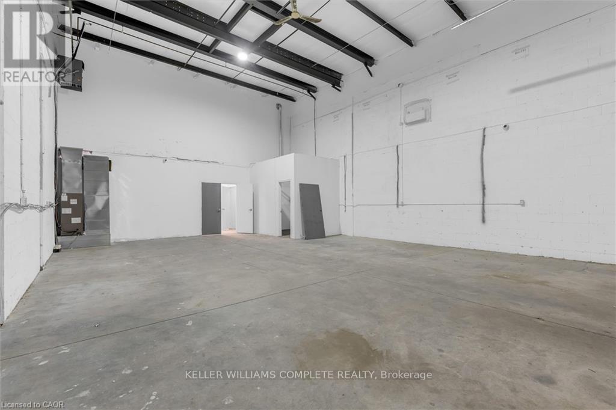
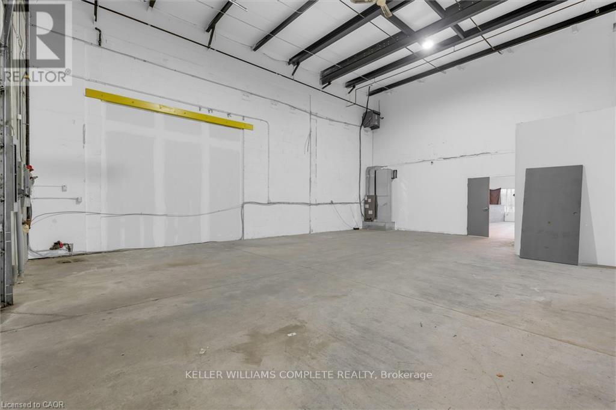
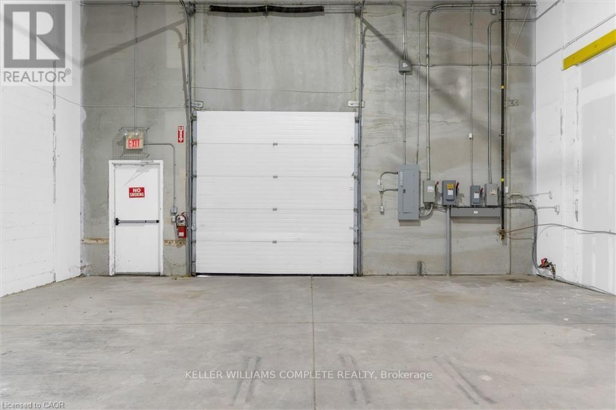
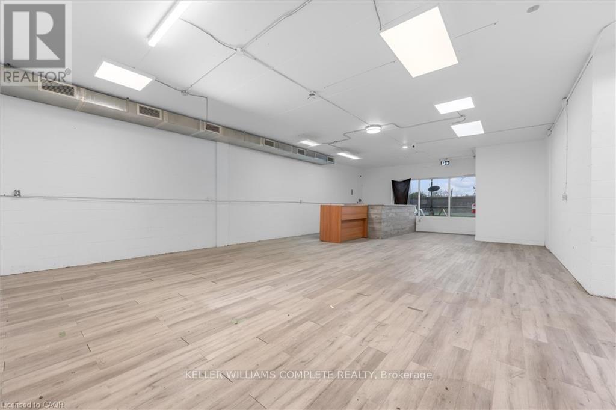
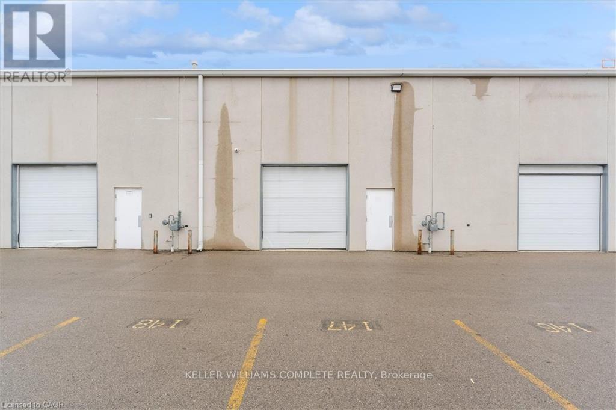
Commanding prime visibility and exceptional visual exposure from both the QEW and the South Service Road, this 3,450 SF commercial-industrial flex facility delivers the ideal operational balance for trade contractors, B2B showrooms, technical service providers, and wholesale operators requiring client-facing polish alongside functional warehouse utility. The main floor features approximately 1,000 SF of dedicated showroom or professional office space seamlessly adjoining a 1,000 SF industrial bay complete with 20' clear ceiling height, a commercial bay loading door, built-in storage, and a private washroom. Above, the bright, expansive1,450 SF second level is flooded with natural light and highway sightlines, configured into two large open workspaces or executive suites with an additional washroom for a complete corporate footprint. Supported by versatile M3 zoning, 8 designated surface parking stalls, full climate control (central A/C and gas forced-air heat), and instantaneous arterial access linking the GTA, the Niagara Region, and US border crossings, this unit offers maximum operational efficiency with immediate possession available. (id:43681)
房源概要
| MLS® Number | X14164080 |
| 房源类型 | Industrial |
| 社区名字 | Stoney Creek Industrial |
| Farm Type | 其它 |
| 总车位 | 8 |
详 情
| 浴室 | 2 |
| Age | 16 To 30 Years |
| 空调 | 全物业配备空调 |
| 供暖方式 | 天然气 |
| 供暖类型 | 压力热风 |
| 内部尺寸 | 3450 Sqft |
| 设备间 | 市政供水 |
土地
| 英亩数 | 有 |
| 土地深度 | 151 Ft ,7 In |
| 土地宽度 | 798 Ft |
| 不规则大小 | 3437 |
| Size Total | 3437 Ac |
| 规划描述 | M3 |

The trademarks REALTOR®, REALTORS®, and the REALTOR® logo are controlled by The Canadian Real Estate Association (CREA) and identify real estate professionals who are members of CREA. The trademarks MLS®, Multiple Listing Service® and the associated logos are owned by The Canadian Real Estate Association (CREA) and identify the quality of services provided by real estate professionals who are members of CREA. The trademark DDF® is owned by The Canadian Real Estate Association (CREA) and identifies CREA's Data Distribution Facility (DDF®)
Toronto Real Estate Board
Keller Williams Complete Realty
November 10 2026 03:08:28
