
111 - 12 Cedarland Road Brampton (Credit Valley), Ontario L6Y 6E5


$749,500管理费,Common Area Maintenance, Parking
$178.68 每月
管理费,Common Area Maintenance, Parking
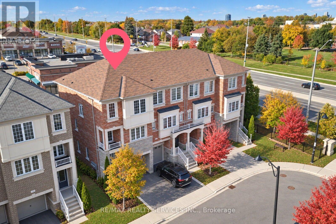
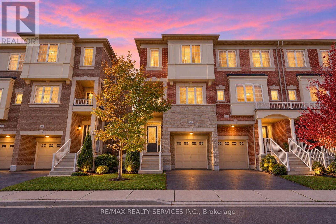
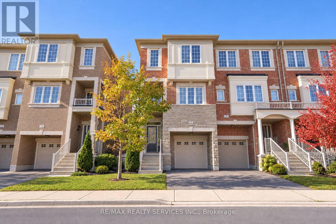
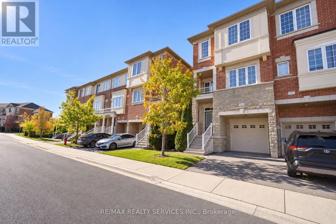
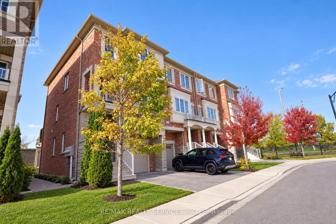
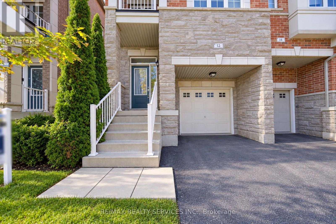
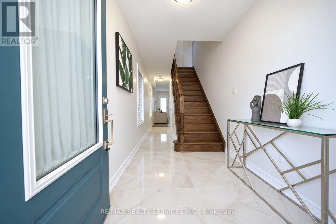
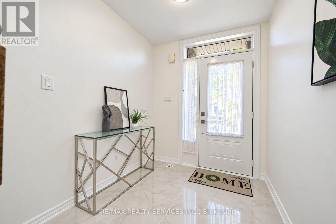
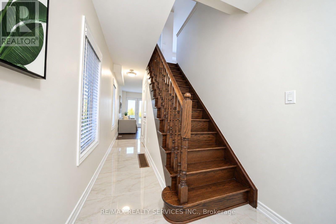
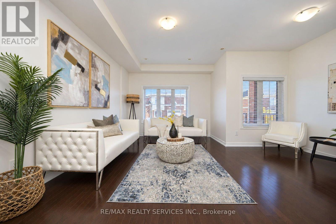
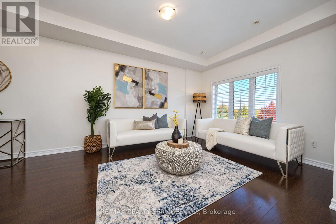
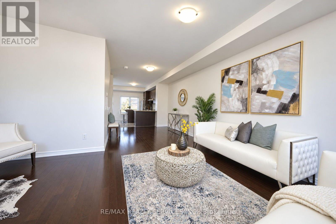
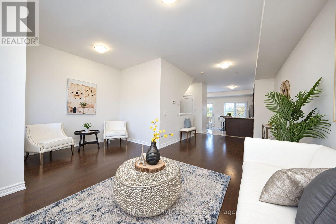
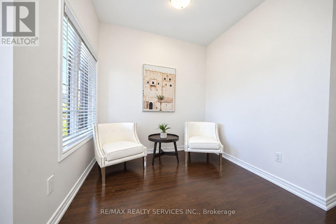
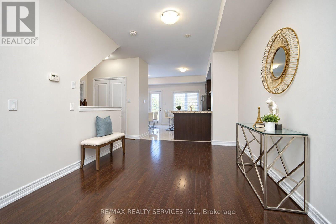
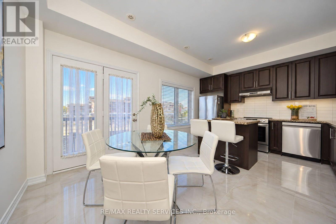
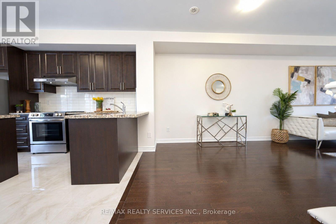
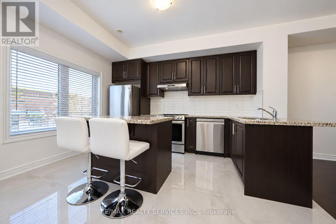
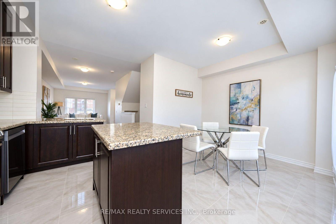
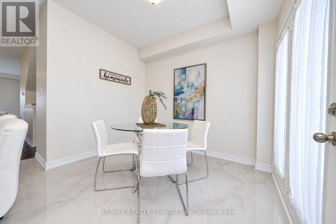
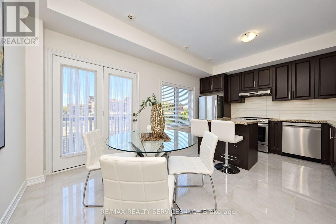
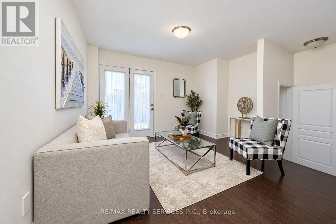
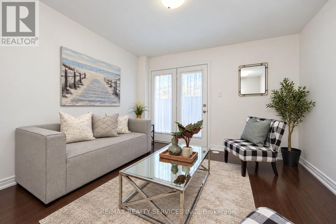
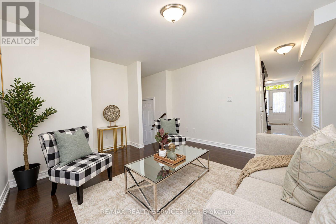
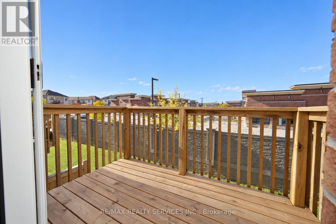
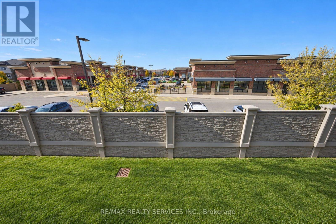
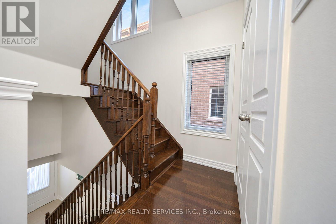
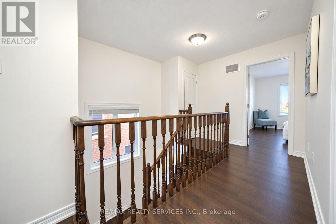
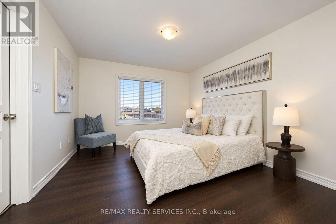
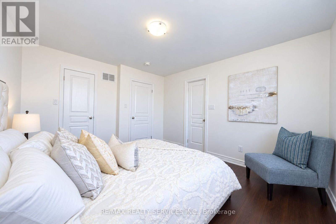
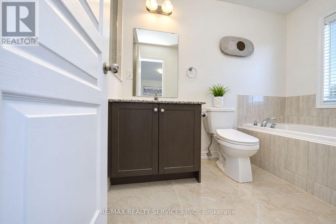
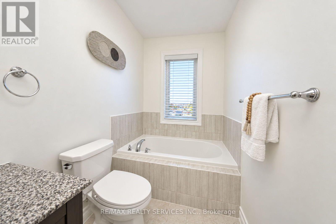
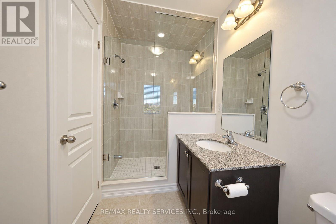
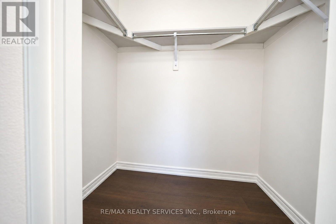
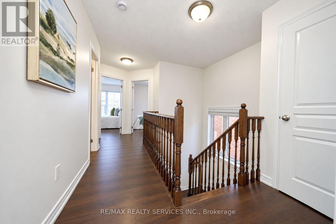
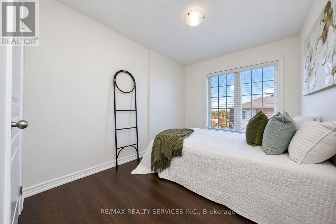
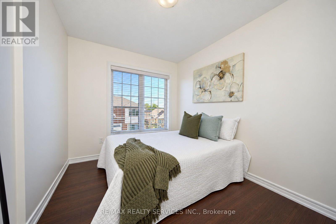
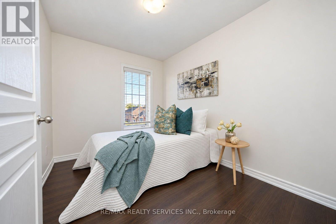
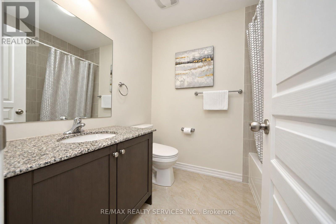
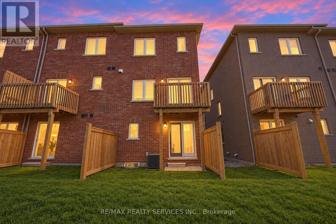
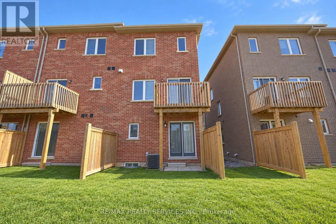
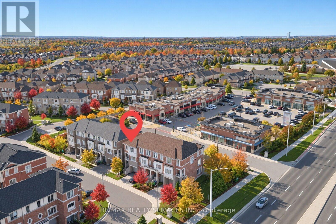
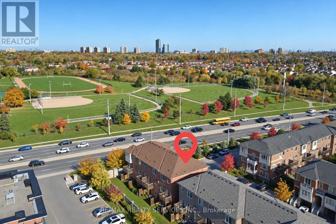
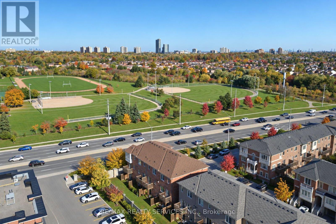
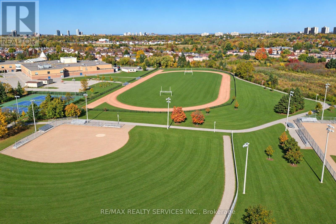
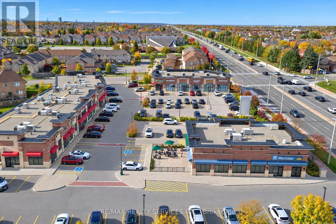
$178.68 每月Freshly painted, well-maintained end-unit executive townhouse with the feel of a semi-detached home! Approx. 1,800 sq. ft. with 3 bedrooms, 3 bathrooms and a functional multi-level layout. Ground-floor family room walks out to the backyard; the second level features bright, open-concept living and dining areas. Upgraded eat-in kitchen with granite counters, centre island, breakfast bar, soft-close cabinetry, new backsplash, stove and dishwasher, plus walkout to a deck. Hardwood floors on main and second levels, newer waterproof laminate in bedrooms and upper hallway, plus large-format ceramic tile upgrades. Primary bedroom has a walk-in closet and 4-piece ensuite. No residential neighbours directly behind. 2 parking spaces (garage and driveway), plus visitor parking directly across the street. Steps to a plaza with grocery store, Starbucks, restaurants, pharmacy and medical clinics. Close to schools, parks, transit and highways, with convenient access to Mississauga. (id:43681)
房源概要
| MLS® Number | W14098286 |
| 房源类型 | 民宅 |
| 社区名字 | Credit Valley |
| 社区特征 | Pets Allowed With Restrictions |
| 设备类型 | 热水器, 热水器 - Tankless |
| 总车位 | 2 |
| 租赁设备类型 | 热水器, 热水器 - Tankless |
详 情
| 浴室 | 3 |
| 地上卧房 | 3 |
| 总卧房 | 3 |
| 家电类 | 窗帘 |
| 地下室进展 | 已完成 |
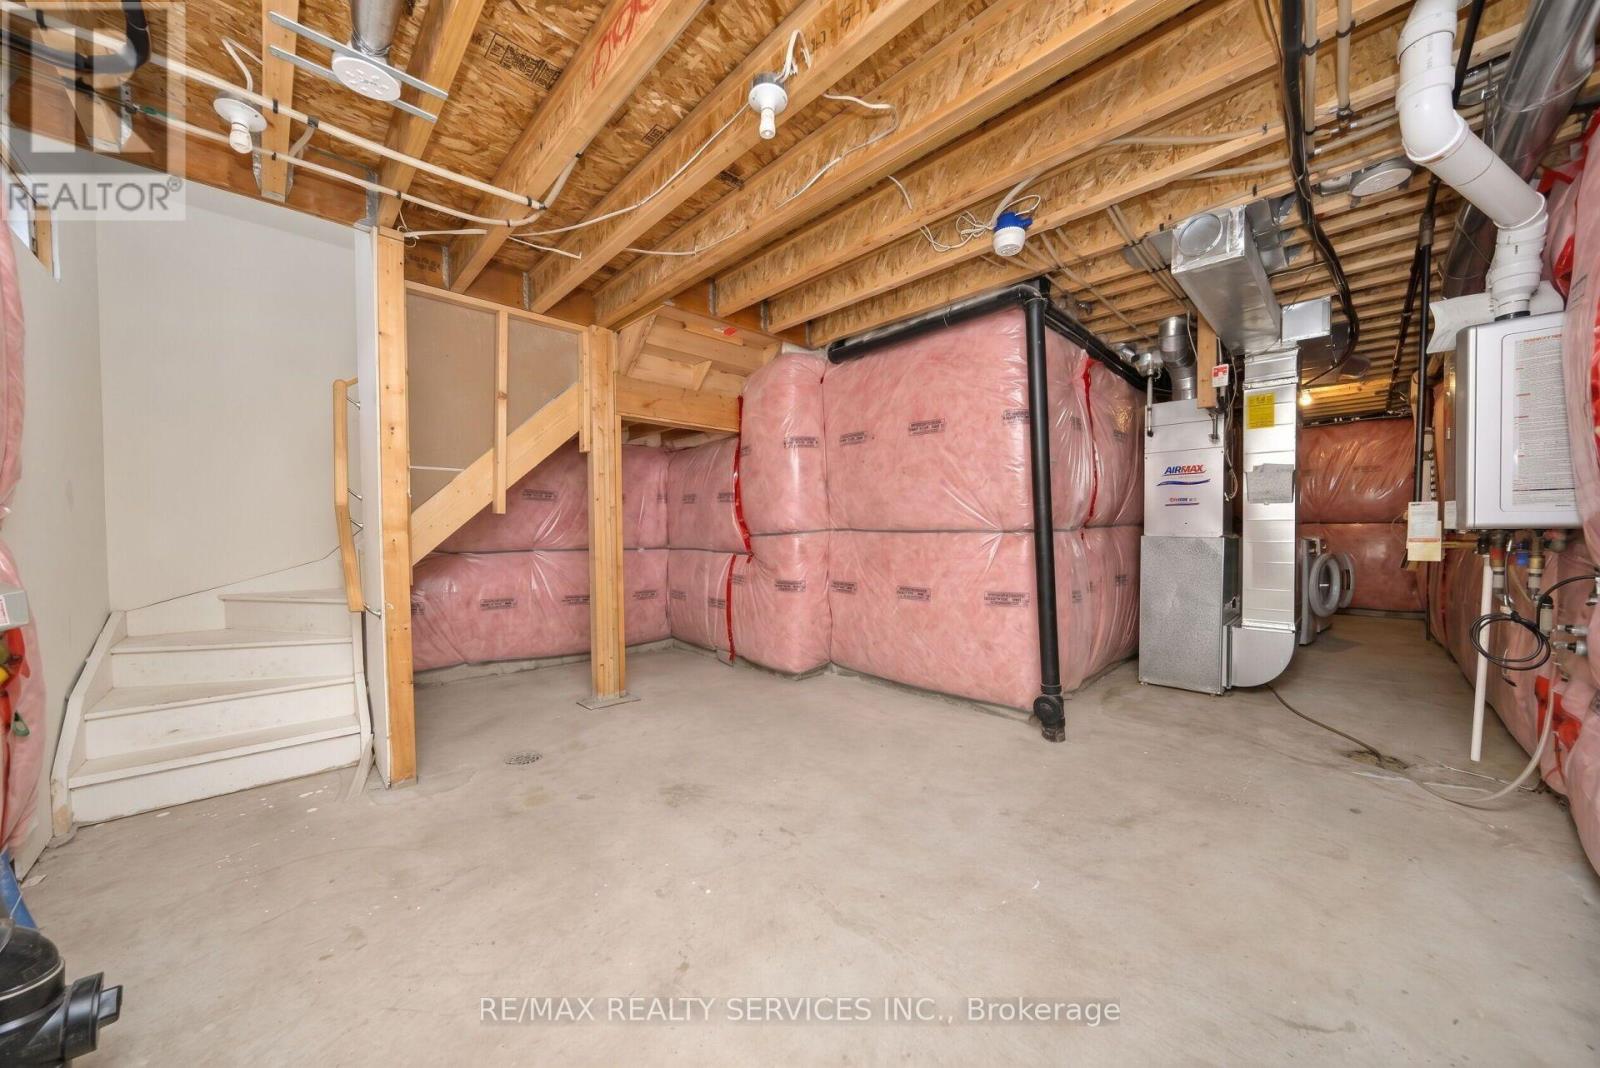
| 地下室类型 | N/a (unfinished) |
| 空调 | 中央空调 |
| 外墙 | 砖, 石 |
| Flooring Type | Hardwood, Ceramic, Laminate |
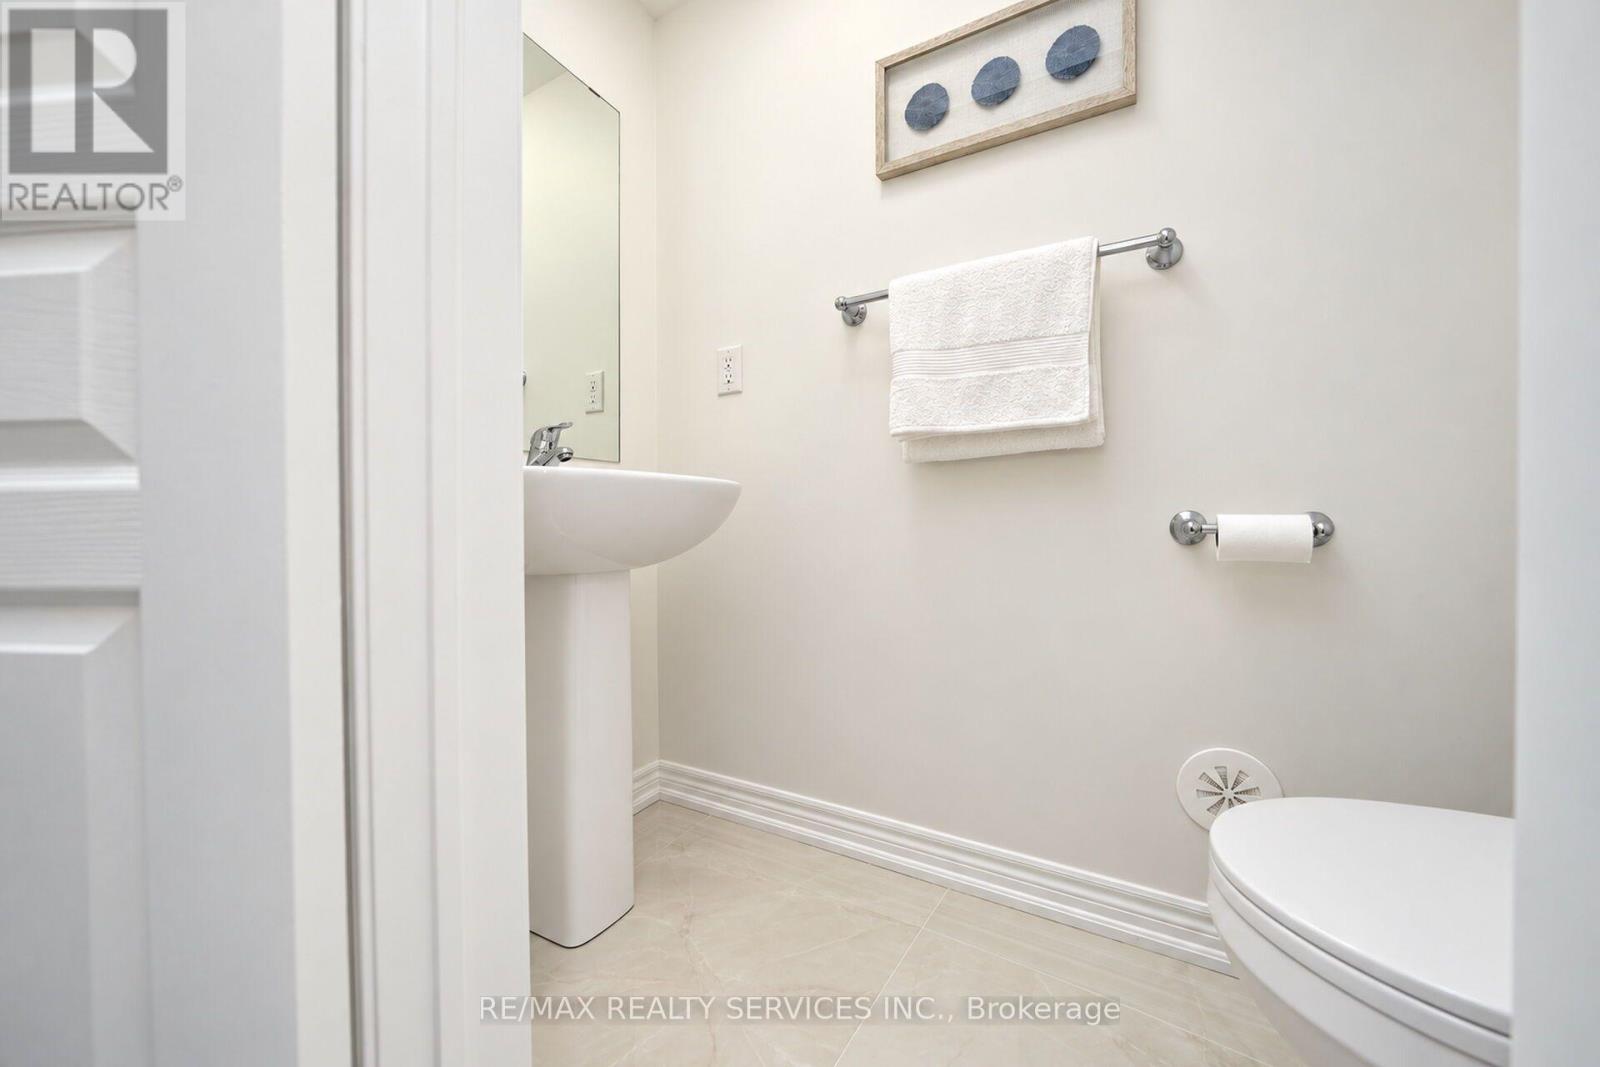
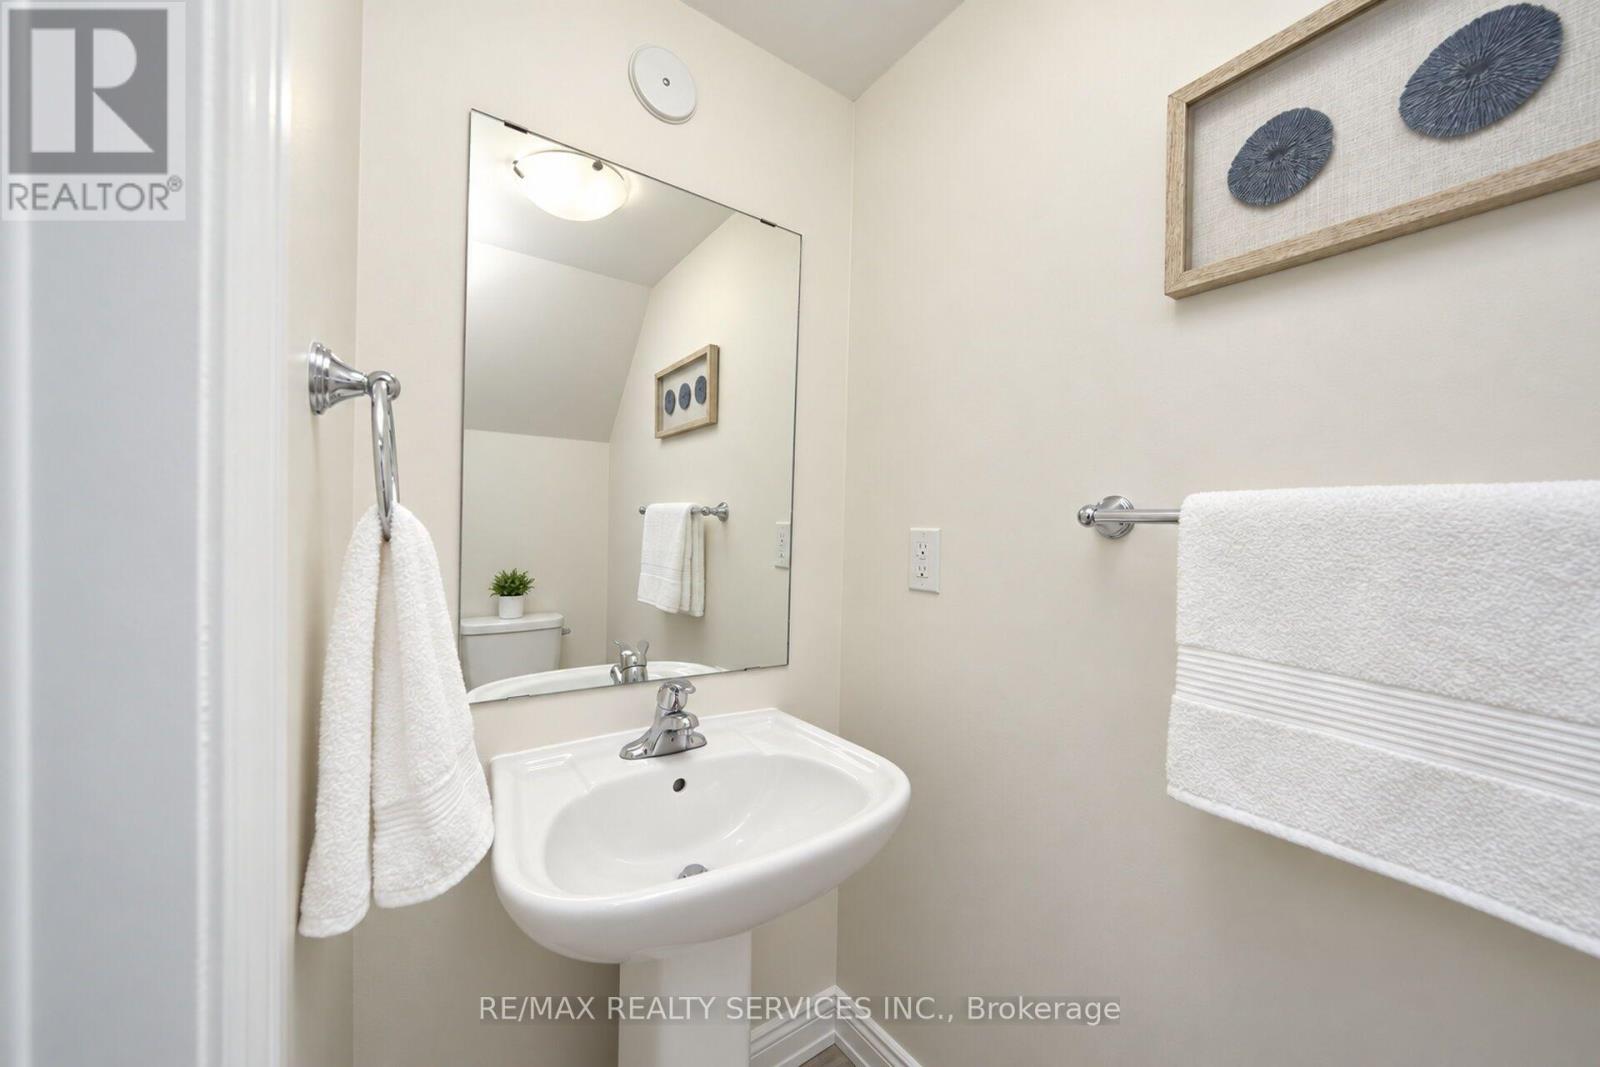
| 客人卫生间(不包含洗浴) | 1 |
| 供暖方式 | 天然气 |
| 供暖类型 | 压力热风 |
| 储存空间 | 3 |
| 内部尺寸 | 1600 - 1799 Sqft |
| 类型 | 联排别墅 |
车 位
| Garage |
土地
| 英亩数 | 无 |
房 间
| 楼 层 | 类 型 | 长 度 | 宽 度 | 面 积 |
|---|---|---|---|---|
| 二楼 | 客厅 | 7.34 m | 3 m | 7.34 m x 3 m |
| 二楼 | 餐厅 | 7.34 m | 3 m | 7.34 m x 3 m |
| 二楼 | 厨房 | 5.2 m | 3.91 m | 5.2 m x 3.91 m |
| 二楼 | Eating Area | 5.2 m | 3.91 m | 5.2 m x 3.91 m |
| 二楼 | 衣帽间 | 2.51 m | 2.1 m | 2.51 m x 2.1 m |
| 二楼 | 第二卧房 | 3.3 m | 2.54 m | 3.3 m x 2.54 m |
| 三楼 | 主卧 | 3.79 m | 3.45 m | 3.79 m x 3.45 m |
| 三楼 | 第三卧房 | 3.3 m | 2.39 m | 3.3 m x 2.39 m |
| 一楼 | 家庭房 | 3.6 m | 3.41 m | 3.6 m x 3.41 m |

The trademarks REALTOR®, REALTORS®, and the REALTOR® logo are controlled by The Canadian Real Estate Association (CREA) and identify real estate professionals who are members of CREA. The trademarks MLS®, Multiple Listing Service® and the associated logos are owned by The Canadian Real Estate Association (CREA) and identify the quality of services provided by real estate professionals who are members of CREA. The trademark DDF® is owned by The Canadian Real Estate Association (CREA) and identifies CREA's Data Distribution Facility (DDF®)
Toronto Real Estate Board
RE/MAX Realty Services Inc.
November 09 2026 05:37:50
