
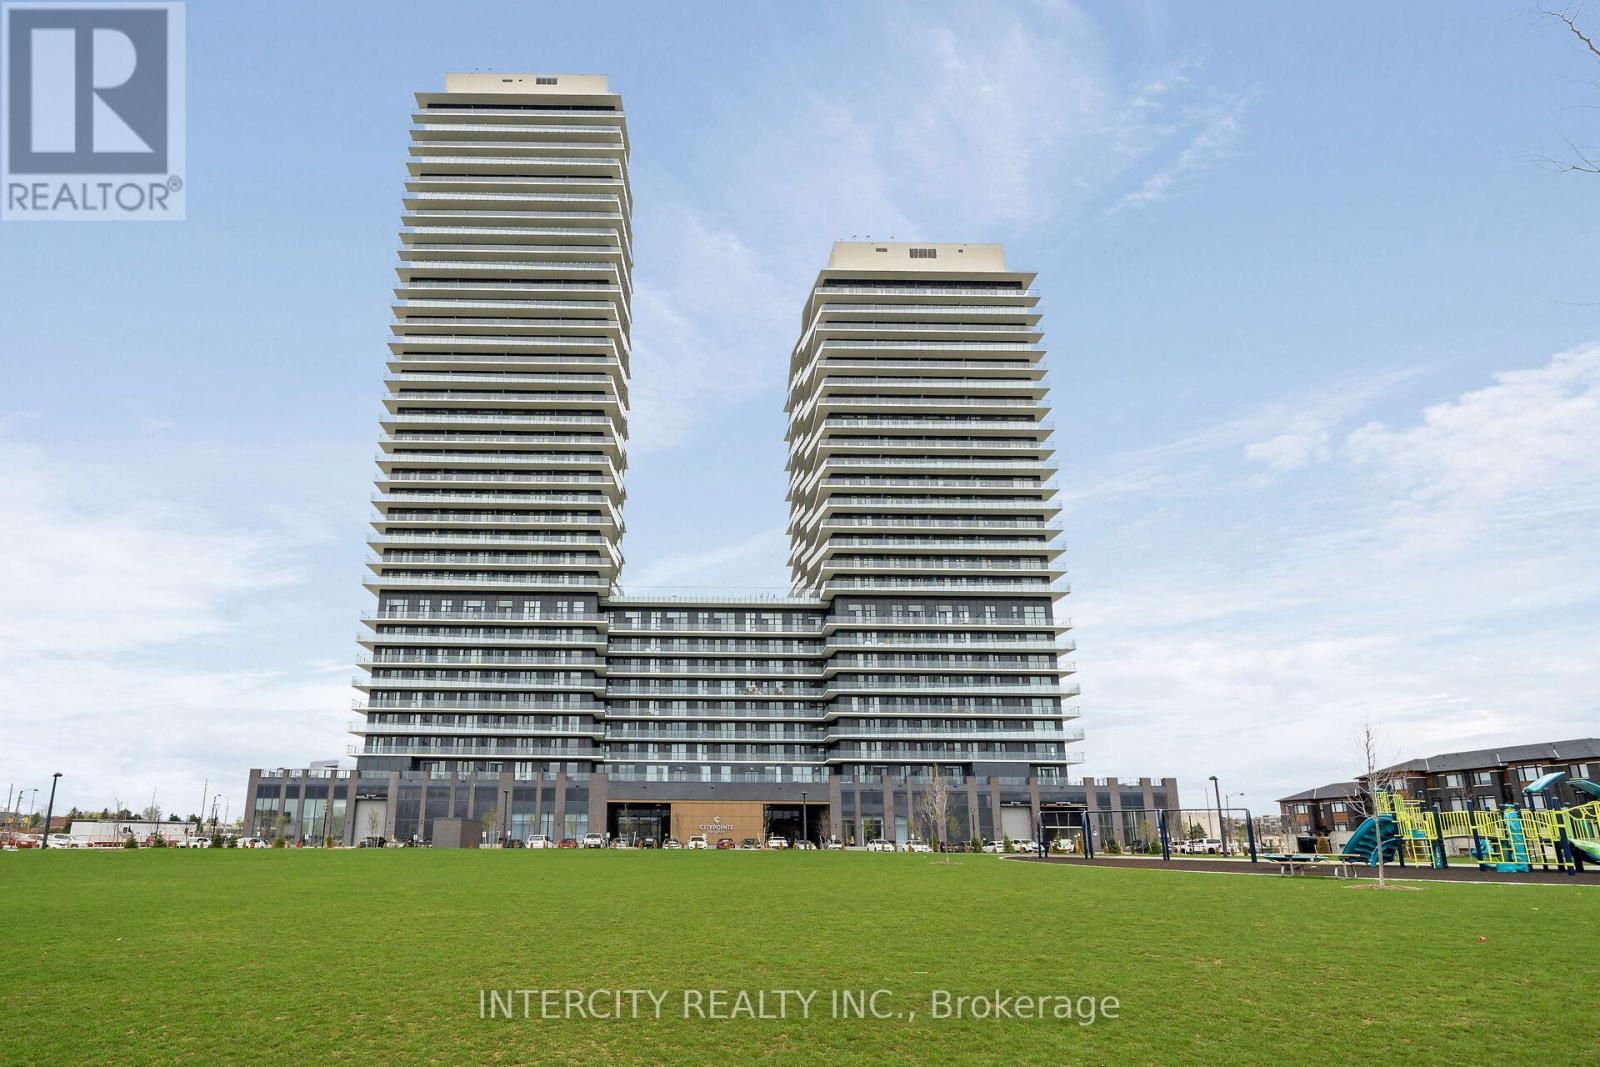
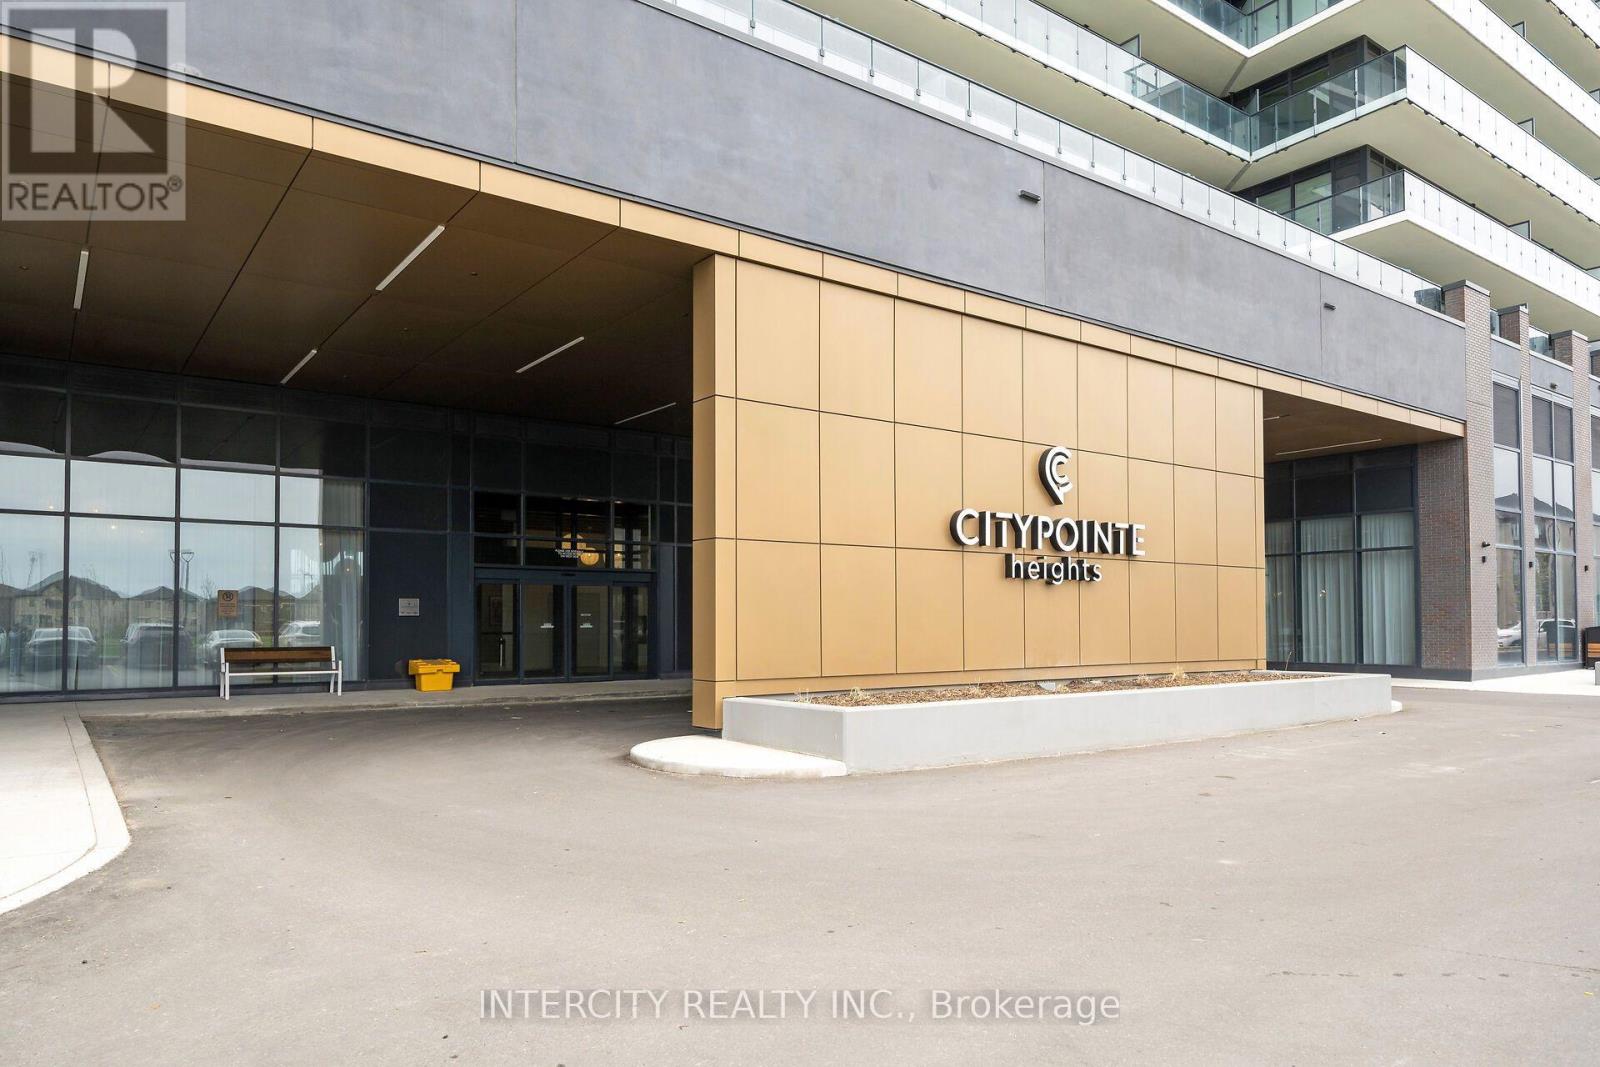
1109 - 15 Skyridge Drive Brampton (Bram East), Ontario L6P 4S3

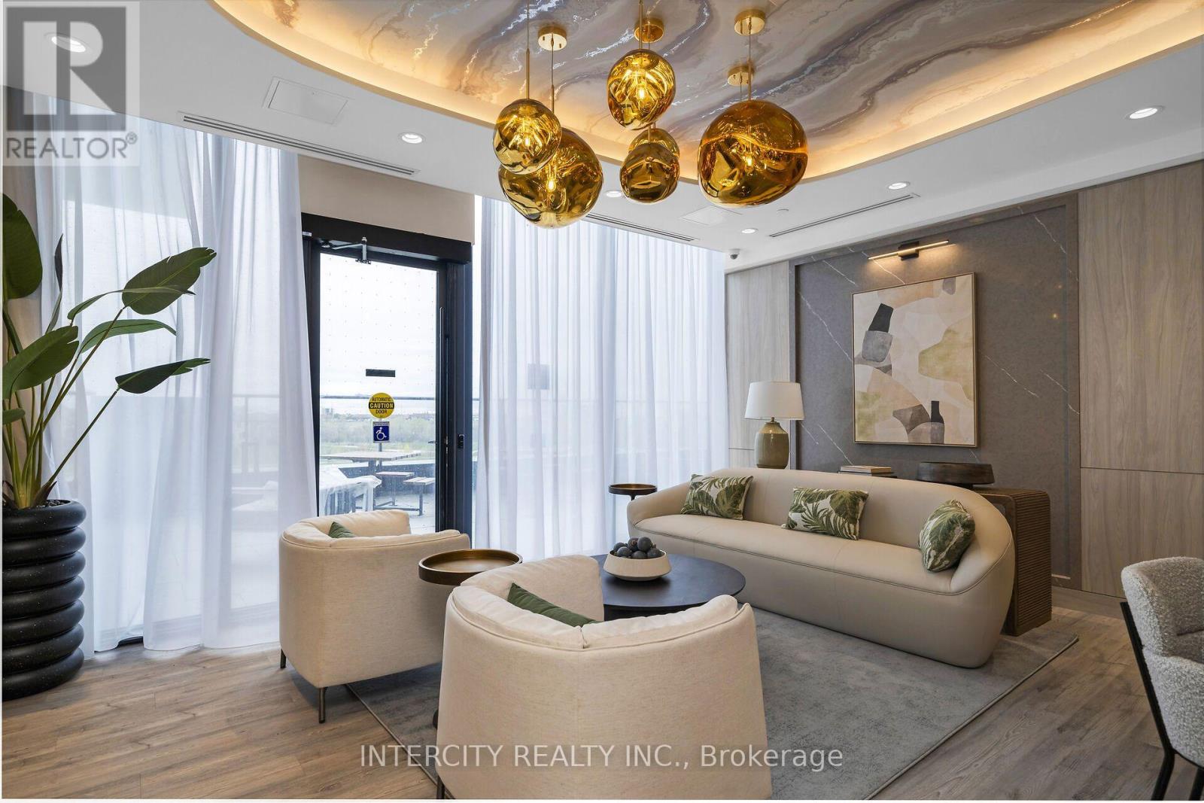
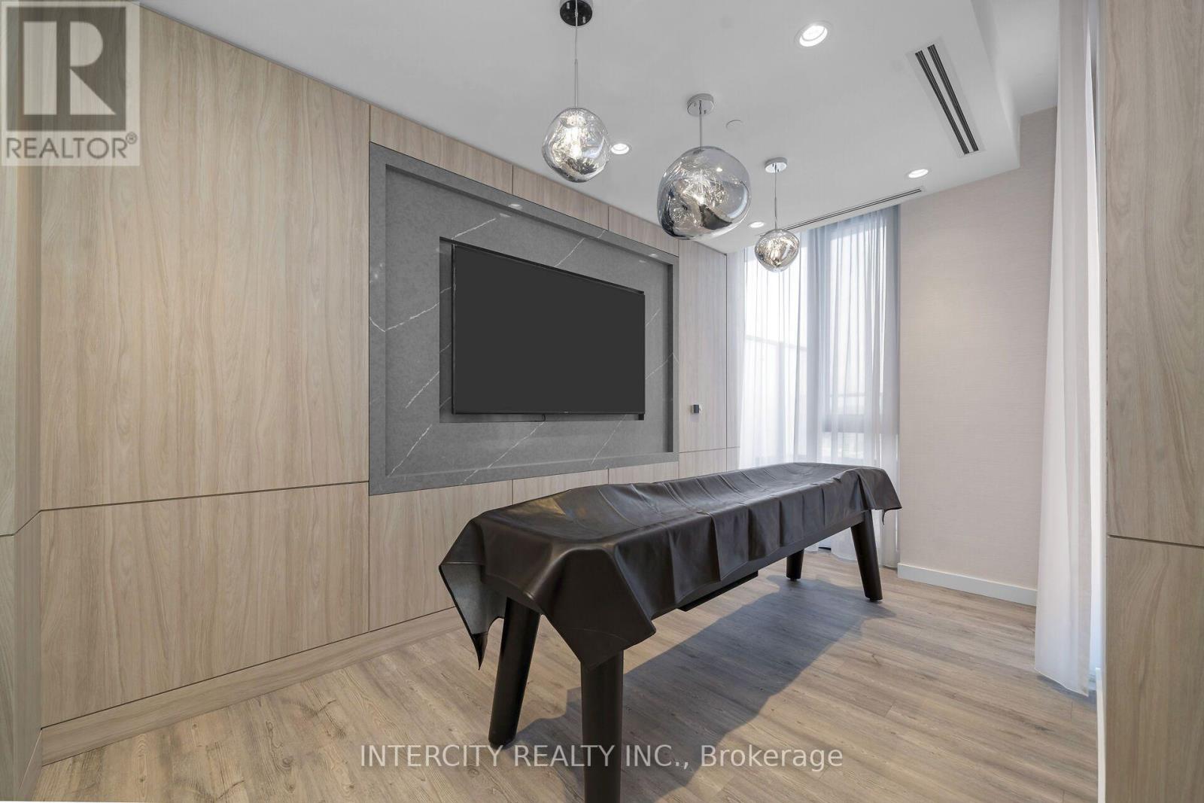
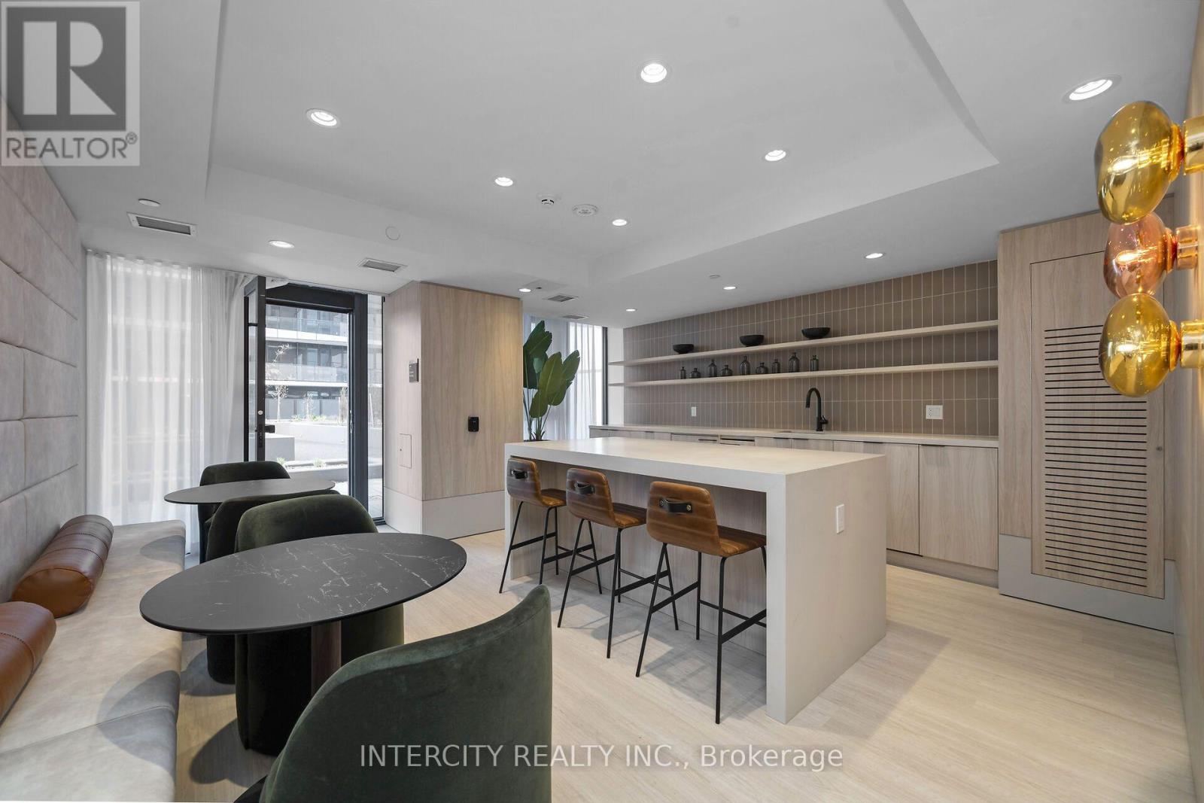
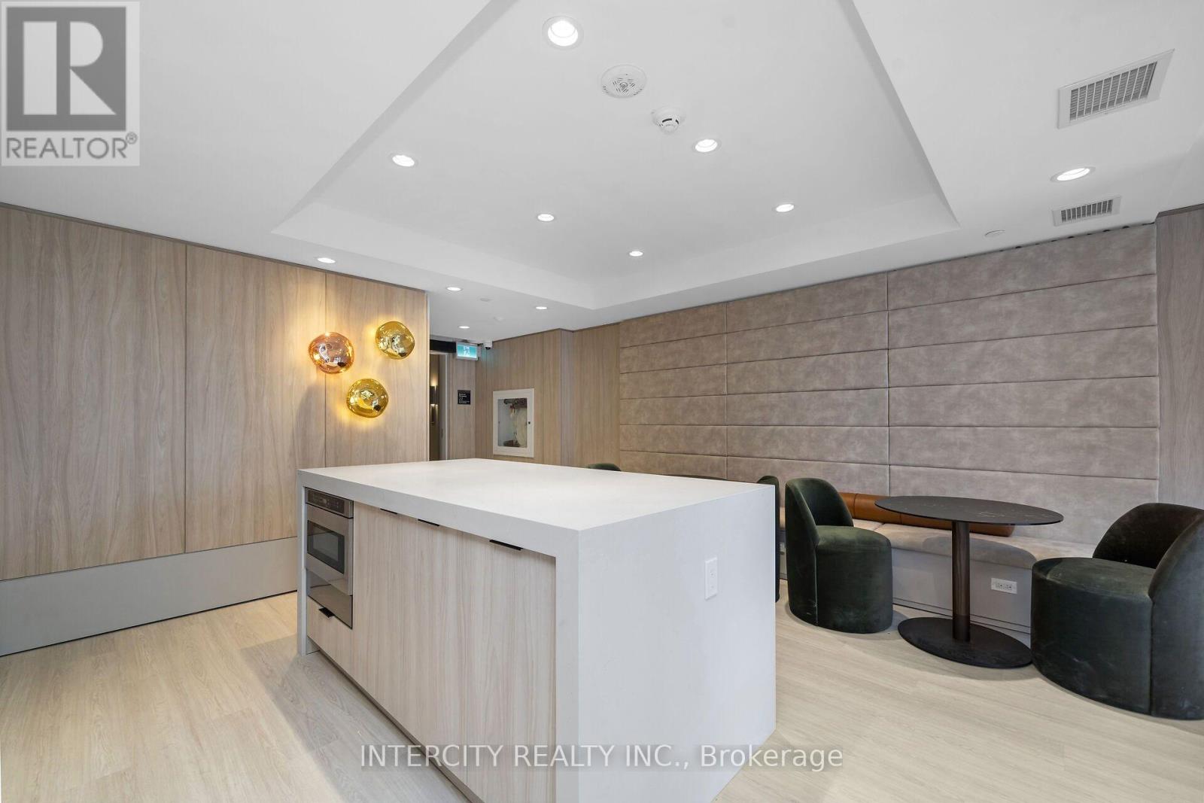

$2,300 Monthly
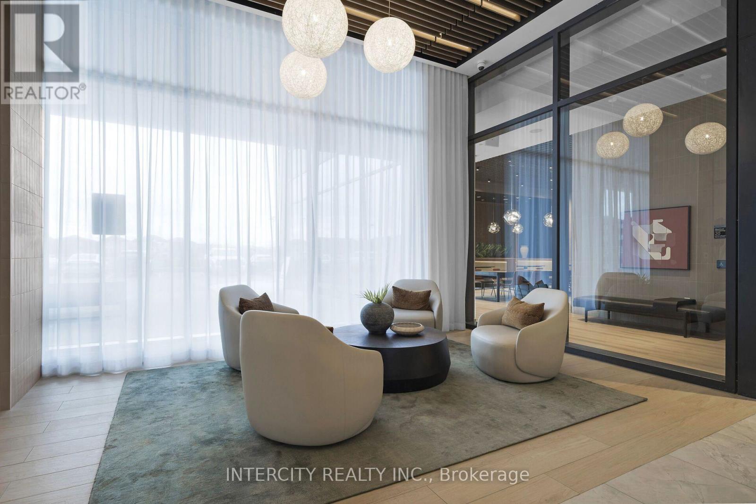
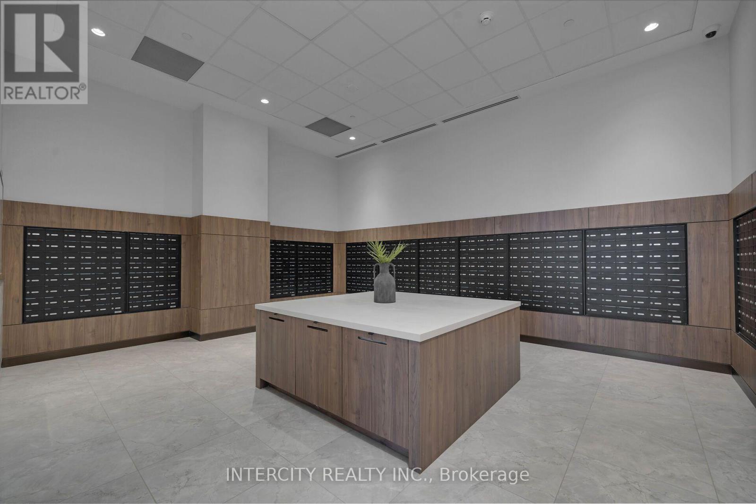
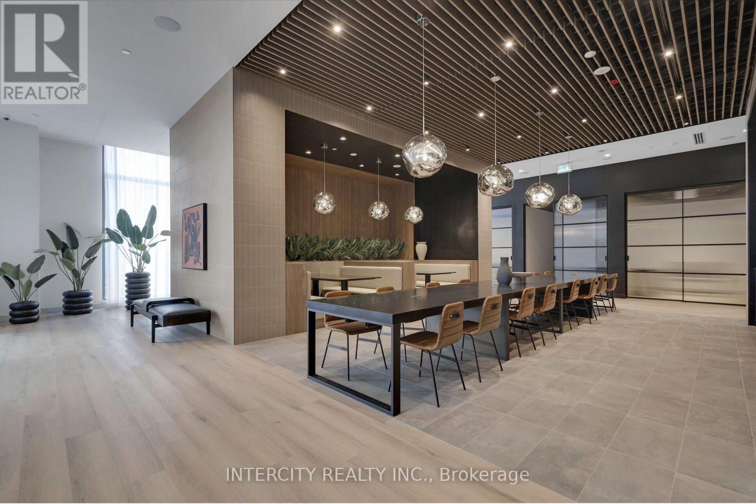
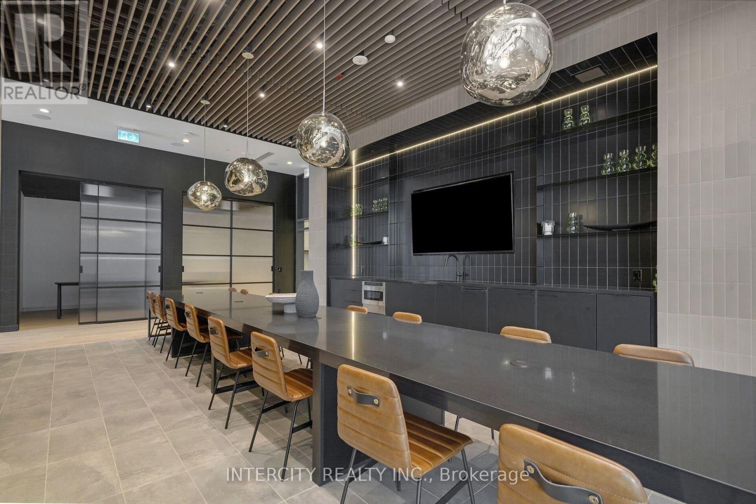
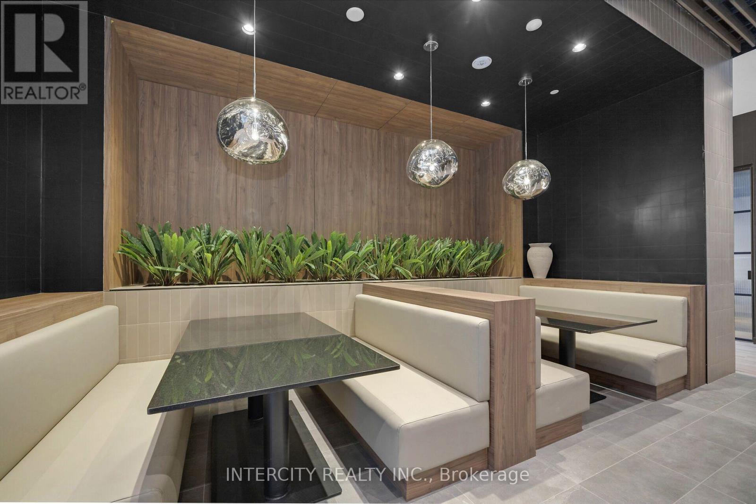
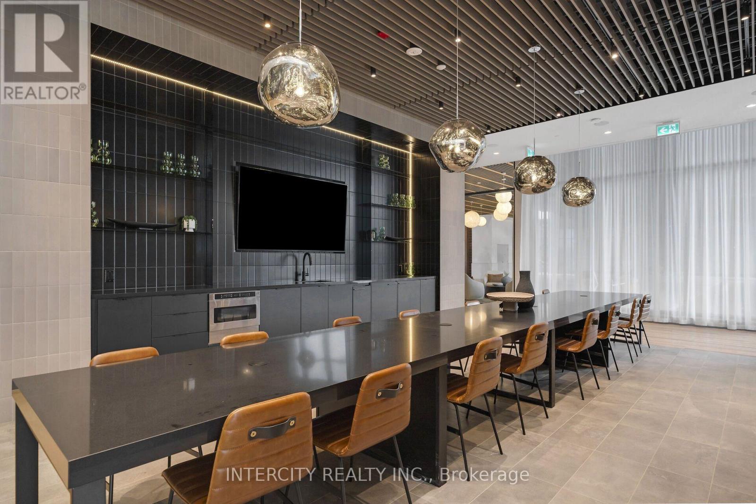
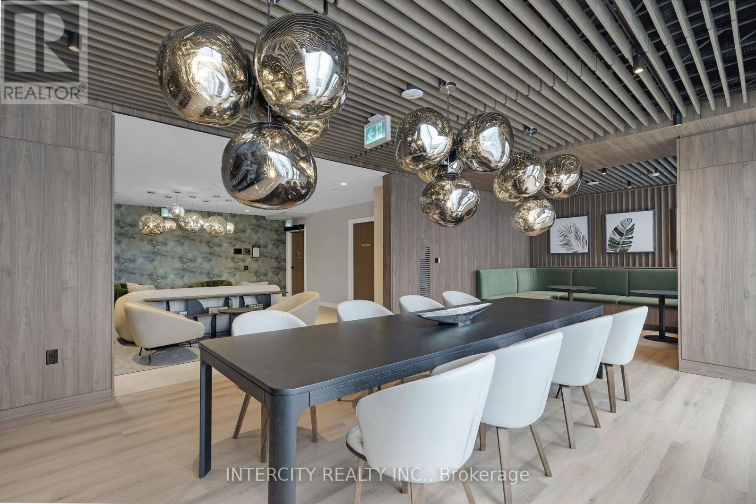
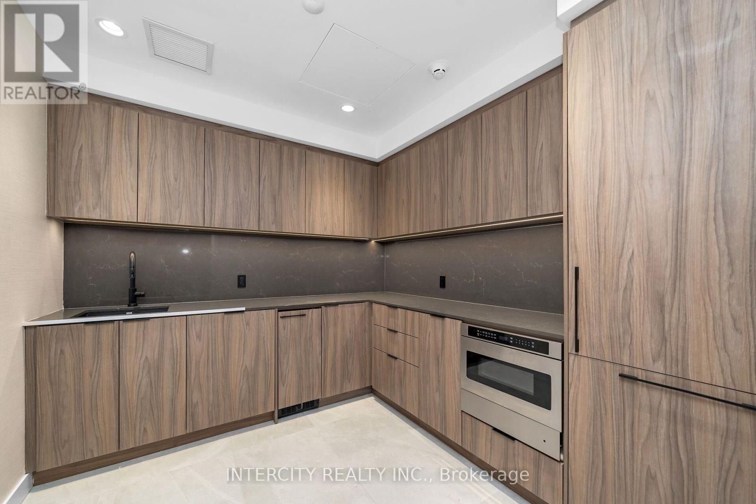
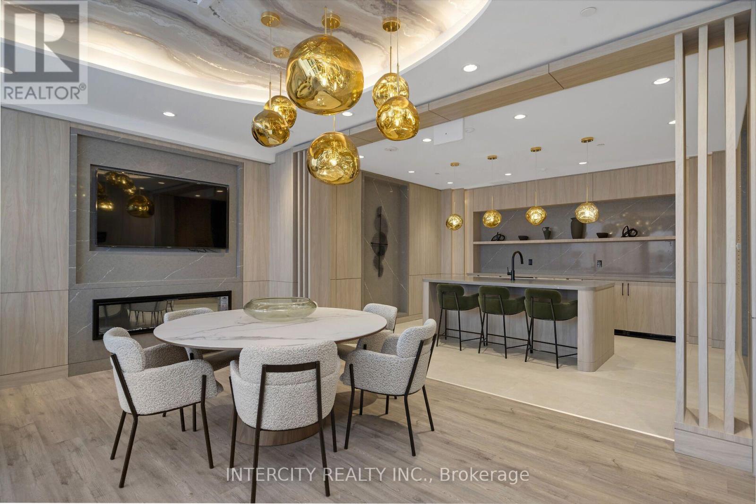
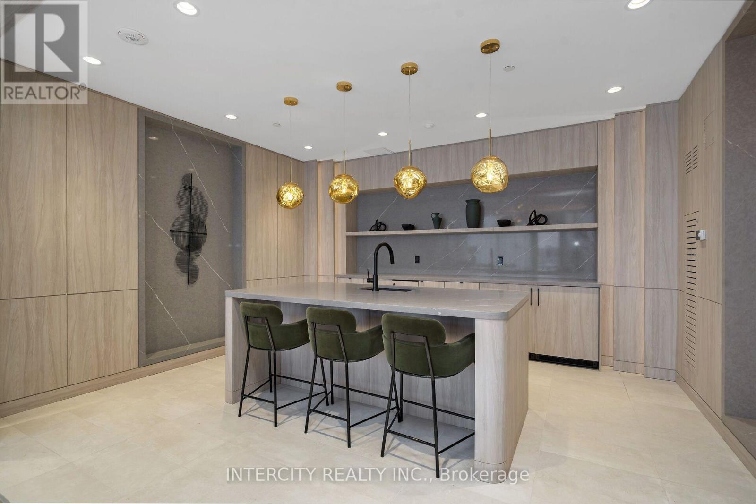
Brand-New Luxury 1-Bedroom + Den Suite at Citypointe Heights! Welcome to this stunning, never-lived-in Olive model corner suite at the beautiful Citypointe Heights! Thoughtfully designed with modern finishes and an exceptional layout, this bright and spacious 1-bedroom plus den suite offers 749 sq. ft. of interior living space, complemented by an impressive 233 sq. ft. wraparound balcony with beautiful south and east-facing city views. Featuring 2 full bathrooms, an open-concept living and dining area, and laminate flooring throughout all non-tiled areas, this suite perfectly combines style, comfort, and functionality. The contemporary kitchen boasts sleek cabinetry, integrated appliances, upgraded quartz countertops, and a stylish backsplash, making it ideal for everyday living and entertaining. One underground parking space is included in the lease. Conveniently located close to shopping, restaurants, cafés, schools, and places of worship, with easy access to Queen Street, Highway 7, Highways 50, 427, and 400. Also ideally situated near the GO Station and Toronto Pearson International Airport. Experience modern condo living in a brand-new, beautifully upgraded suite offering exceptional comfort, style, and convenience!Please Note: Water and hydro are not included in the rent. (id:43681)
房源概要
| MLS® Number | W14157790 |
| 房源类型 | 民宅 |
| 社区名字 | Bram East |
| 附近的便利设施 | 公园, 礼拜场所, 公共交通, 学校 |
| 社区特征 | Pets Not Allowed |
| 特征 | 阳台, 无地毯 |
| 总车位 | 1 |
| View Type | View, City View |
详 情
| 浴室 | 2 |
| 地上卧房 | 1 |
| 地下卧室 | 1 |
| 总卧房 | 2 |
| Age | New Building |
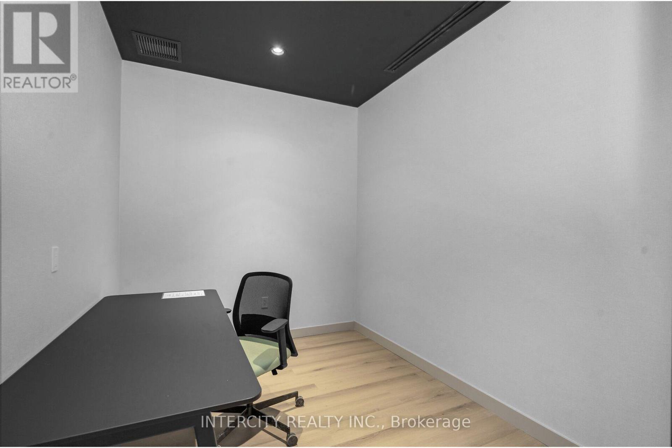
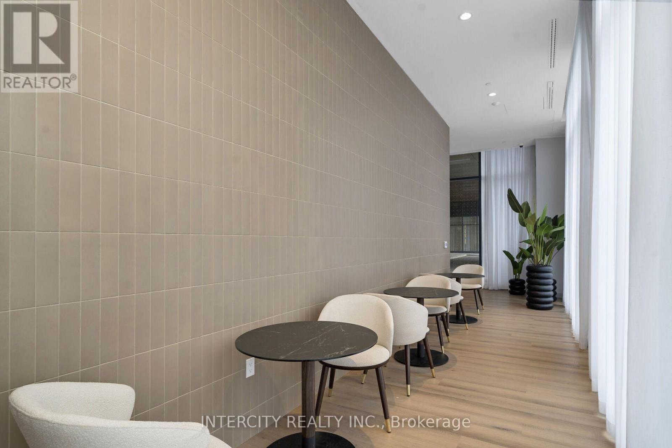
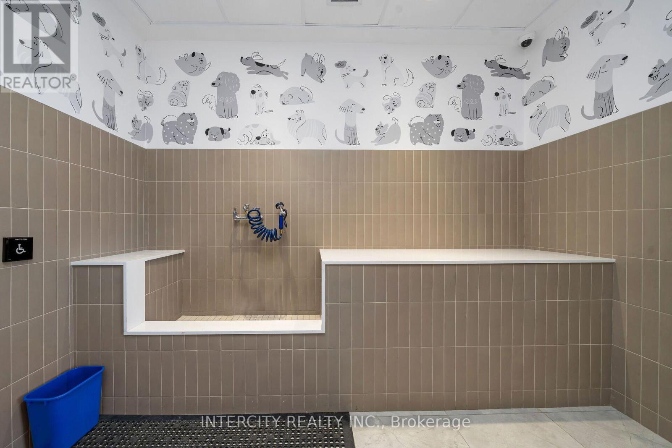
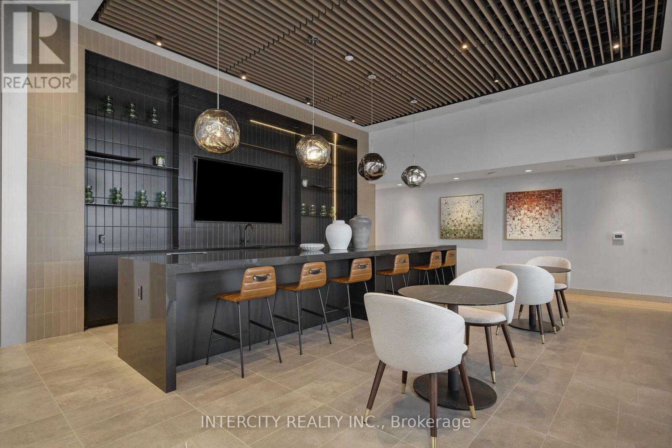
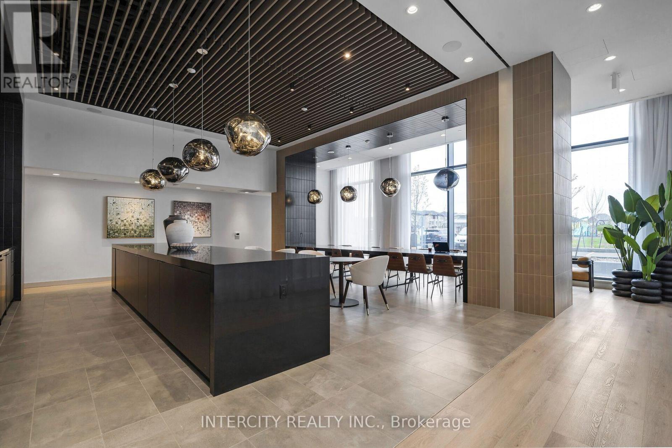
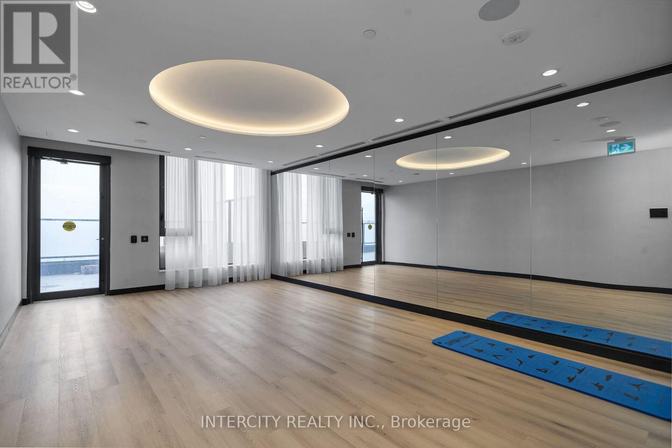
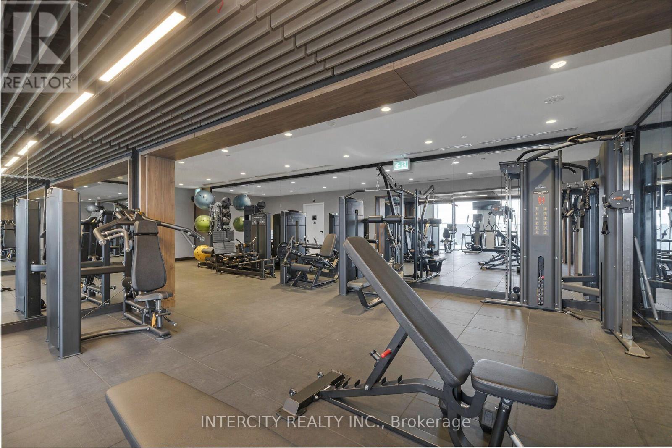
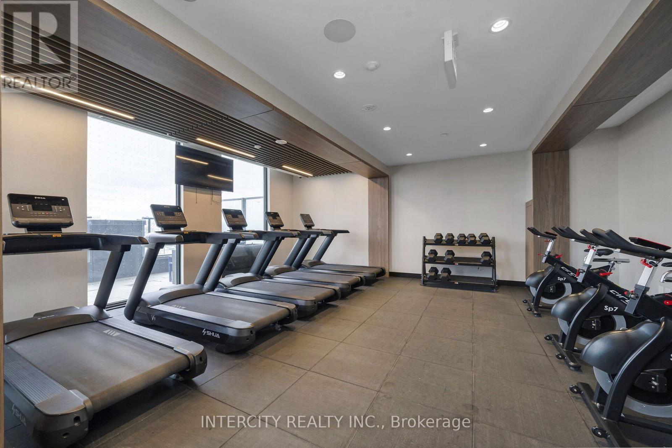
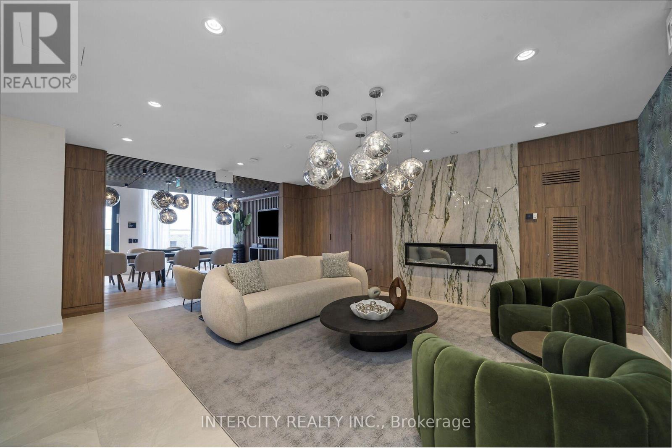
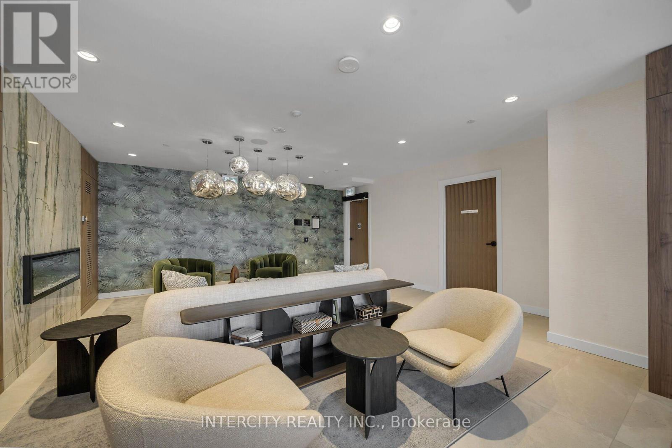
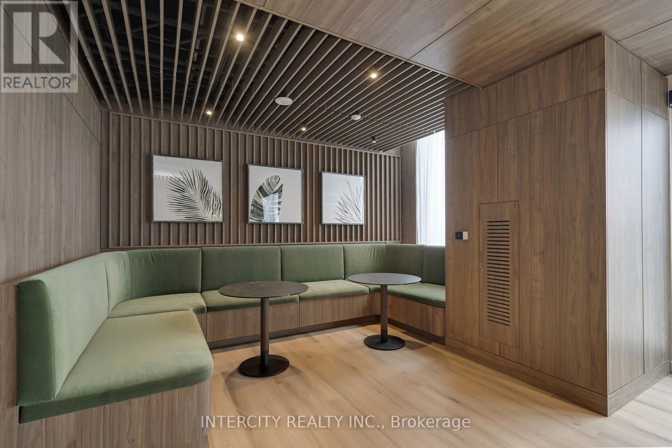
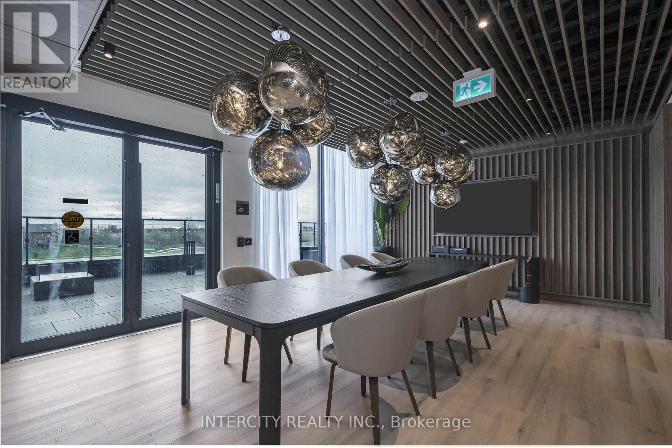
| 公寓设施 | Security/concierge, 健身房, Recreation Centre, 宴会厅, Separate Heating Controls, Separate 电ity Meters, Storage - Locker |
| 家电类 | 洗碗机, 烘干机, 微波炉, 炉子, 洗衣机, 冰箱 |
| 地下室类型 | 没有 |
| 空调 | 中央空调 |
| 外墙 | 砖, 混凝土 |
| Fire Protection | Smoke Detectors |
| Flooring Type | Laminate |
| 供暖方式 | 电 |
| 供暖类型 | Coil 电扇 |
| 内部尺寸 | 700 - 799 Sqft |
| 类型 | 公寓 |
车 位
| 地下 | |
| Garage |
土地
| 英亩数 | 无 |
| 土地便利设施 | 公园, 宗教场所, 公共交通, 学校 |
房 间
| 楼 层 | 类 型 | 长 度 | 宽 度 | 面 积 |
|---|---|---|---|---|
| 一楼 | 客厅 | 5.21 m | 3.26 m | 5.21 m x 3.26 m |
| 一楼 | 餐厅 | 5.39 m | 3.26 m | 5.39 m x 3.26 m |
| 一楼 | 厨房 | 5.21 m | 3.26 m | 5.21 m x 3.26 m |
| 一楼 | 卧室 | 2.77 m | 2.98 m | 2.77 m x 2.98 m |
| 一楼 | 衣帽间 | 2.77 m | 2.65 m | 2.77 m x 2.65 m |
https://www.realtor.ca/real-estate/30488746/1109-15-skyridge-drive-brampton-bram-east-bram-east

The trademarks REALTOR®, REALTORS®, and the REALTOR® logo are controlled by The Canadian Real Estate Association (CREA) and identify real estate professionals who are members of CREA. The trademarks MLS®, Multiple Listing Service® and the associated logos are owned by The Canadian Real Estate Association (CREA) and identify the quality of services provided by real estate professionals who are members of CREA. The trademark DDF® is owned by The Canadian Real Estate Association (CREA) and identifies CREA's Data Distribution Facility (DDF®)
Toronto Real Estate Board
Intercity Realty Inc.
November 06 2026 07:06:02
