
1108 - 32 Davenport Road Toronto (Annex), Ontario M5R 0B5


$3,500 Monthly
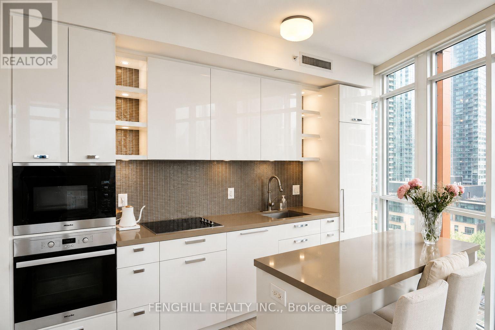
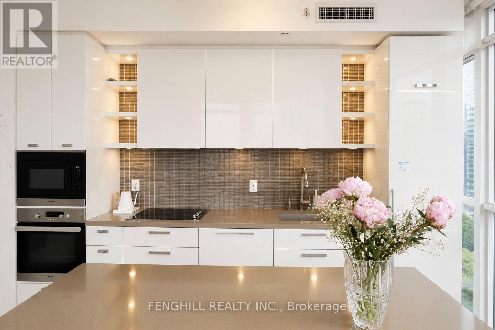
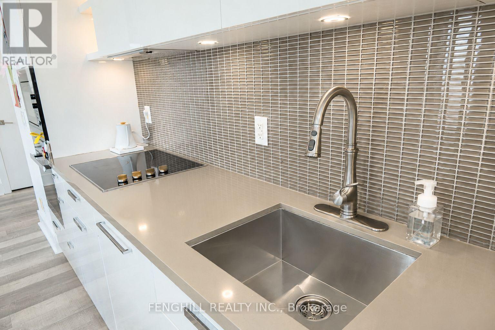
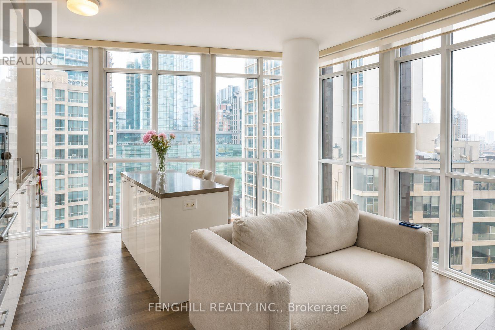
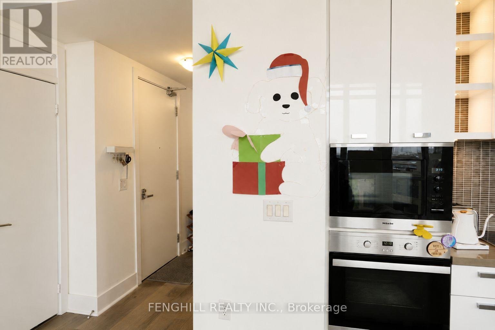
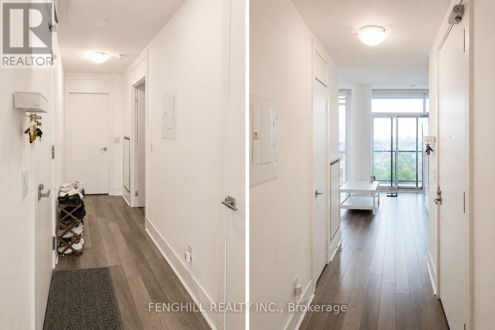
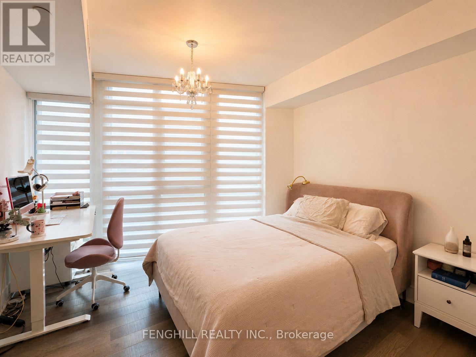
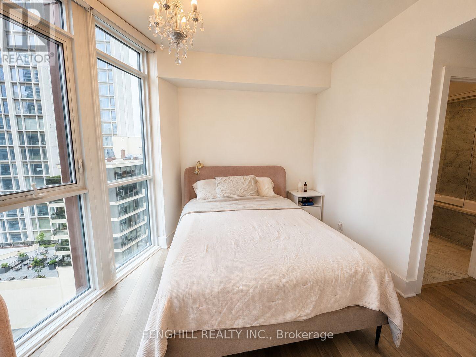
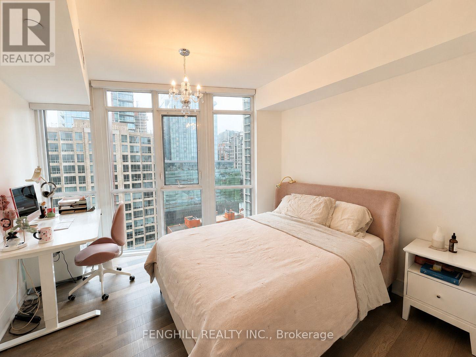
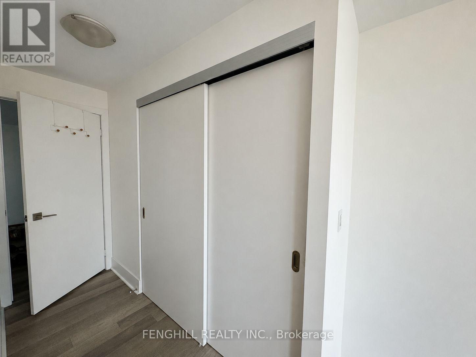
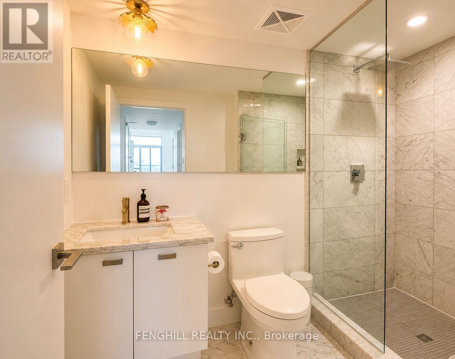
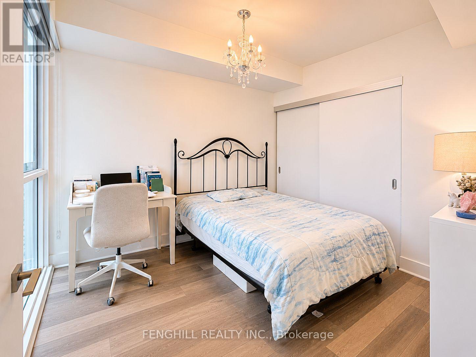
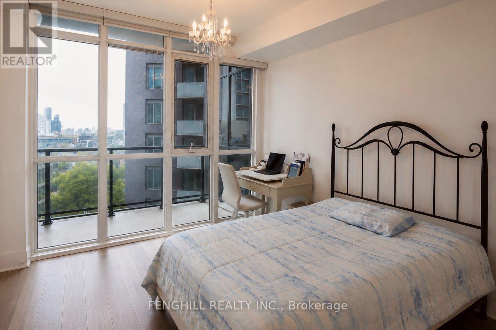
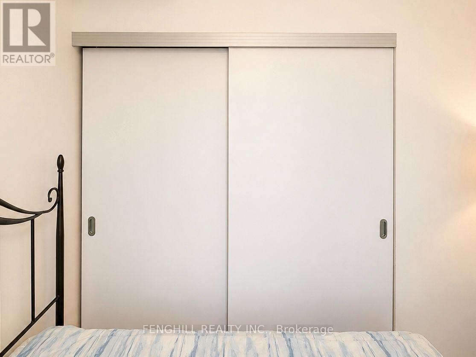
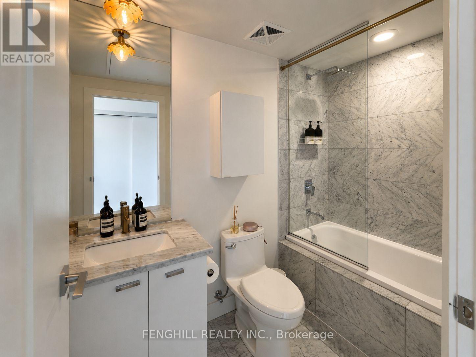
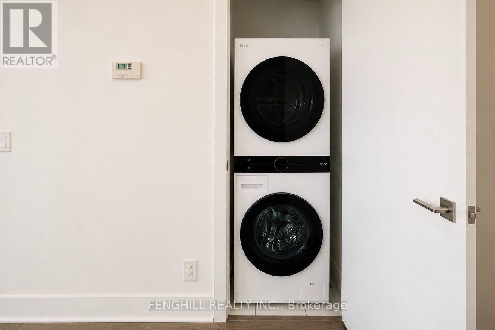
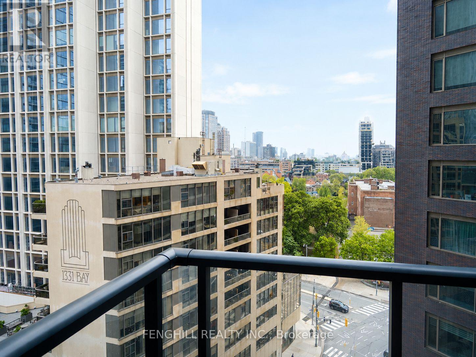
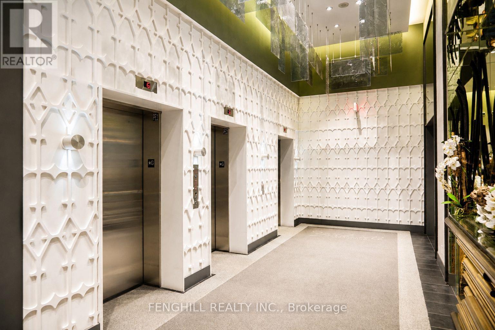
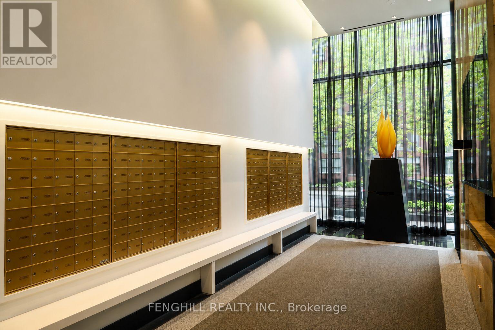
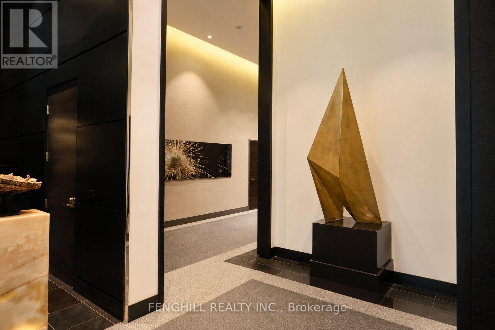
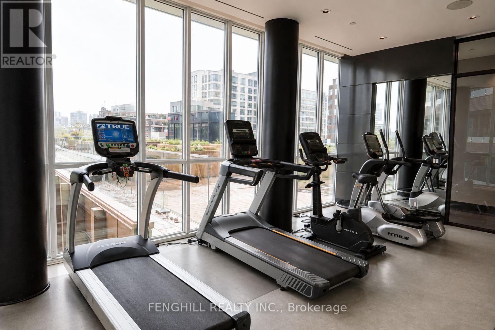
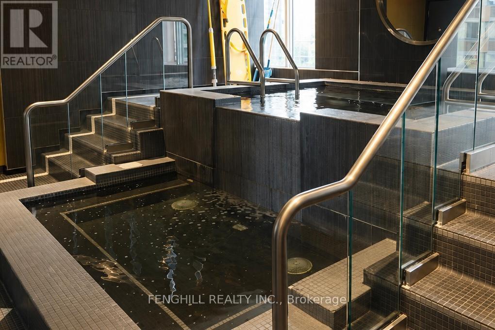
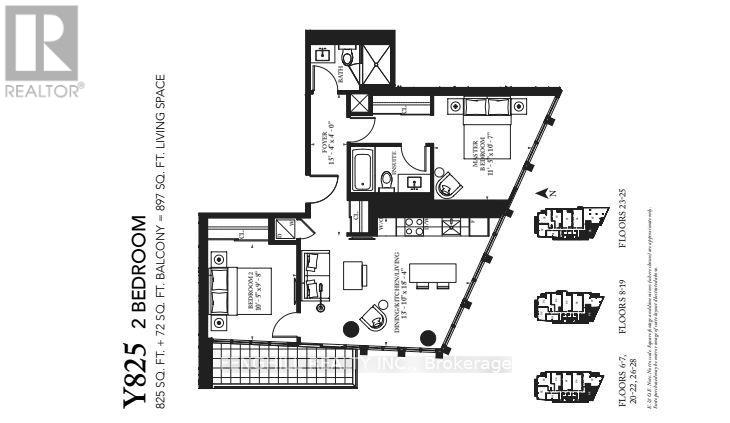
Luxurious 2 Bed 2 Bath SW Corner Suite In The Heart Of Yorkville! Approx. 825 Sq.Ft. + 75 Sq.Ft. Balcony W/Stunning SW Views. Sun-Filled Unit Featuring High Ceilings, Floor-To-Ceiling Windows, Laminate Flooring Throughout & Functional Open-Concept Layout. High-End Kitchen W/Centre Island & Fully Integrated Miele Appliances Including Fridge, Dishwasher, Oven & Microwave. Brand New Samsung WashTower Purchased End Of Last Year. Upgraded Kohler Kitchen Faucet & Recently Replaced Moen Faucets In Both Bathrooms. Beautiful Mini Chandeliers In Both Bedrooms, Elegant Gold-Tone Vanity Lights In Bathrooms, Custom Window Coverings Throughout Including Champagne-Gold Drapes In Living Room & Blackout Drapes In Both Bedrooms.Luxury Building Amenities Include 24Hr Concierge, Gym, Yoga Room, Plunge Pool, Rooftop Terrace, BBQ Area, Club Yorkville Lounge, Piano Bar & Wine Cellar. Exceptional Yorkville Lifestyle Location! Conveniently Located Within 10 Minutes Walk To Bay Station (Line 2), Yonge/Bloor Station (Line 1 & 2) & Rosedale Station (Line 1). Steps To ROM, Designer Boutiques, Fine Dining, Cafes & Restaurants. Only 1 Minute Walk To Stone Church & 3 Minutes To Jesse Ketchum Junior And Senior Public School Featuring Basketball Court & Soccer Field. A Wonderful Community Setting Where Residents Can Enjoy Evening Walks, Dog Walking, Basketball, Soccer & Outdoor Activities Right In The Neighbourhood. (id:43681)
房源概要
| MLS® Number | C13586666 |
| 房源类型 | 民宅 |
| 社区名字 | Annex |
| 社区特征 | Pets Allowed With Restrictions |
| 特征 | Elevator, 无地毯 |
| 总车位 | 1 |
| 泳池类型 | 地下游泳池 |
详 情
| 浴室 | 2 |
| 地上卧房 | 2 |
| 总卧房 | 2 |
| 公寓设施 | Security/concierge, 健身房, Sauna, Storage - Locker |
| 家电类 | 烤箱 - Built-in, 洗碗机, 烘干机, Furniture, 炉子, 洗衣机, 窗帘, 冰箱 |
| 地下室类型 | 没有 |
| 空调 | 中央空调 |
| 外墙 | 混凝土, 砖 |
| Flooring Type | Laminate |
| 供暖方式 | 天然气 |
| 供暖类型 | 压力热风 |
| 内部尺寸 | 800 - 899 Sqft |
| 类型 | 公寓 |
车 位
| 地下 | |
| Garage |
土地
| 英亩数 | 无 |
房 间
| 楼 层 | 类 型 | 长 度 | 宽 度 | 面 积 |
|---|---|---|---|---|
| Flat | 门厅 | 4.7 m | 1.2 m | 4.7 m x 1.2 m |
| Flat | 厨房 | 5.59 m | 2.2 m | 5.59 m x 2.2 m |
| Flat | 客厅 | 5.59 m | 4.2 m | 5.59 m x 4.2 m |
| Flat | 餐厅 | 5.59 m | 4.2 m | 5.59 m x 4.2 m |
| Flat | 主卧 | 3.49 m | 3.29 m | 3.49 m x 3.29 m |
| Flat | 第二卧房 | 3.2 m | 3 m | 3.2 m x 3 m |
https://www.realtor.ca/real-estate/30058758/1108-32-davenport-road-toronto-annex-annex

The trademarks REALTOR®, REALTORS®, and the REALTOR® logo are controlled by The Canadian Real Estate Association (CREA) and identify real estate professionals who are members of CREA. The trademarks MLS®, Multiple Listing Service® and the associated logos are owned by The Canadian Real Estate Association (CREA) and identify the quality of services provided by real estate professionals who are members of CREA. The trademark DDF® is owned by The Canadian Real Estate Association (CREA) and identifies CREA's Data Distribution Facility (DDF®)
Toronto Real Estate Board
Fenghill Realty Inc.
July 21 2026 02:59:47
