
1107 Cheapside Road Haldimand, Ontario N0A 1J0


$815,000
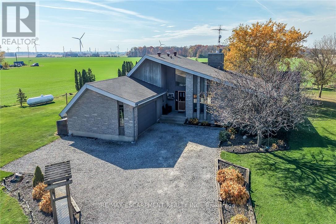
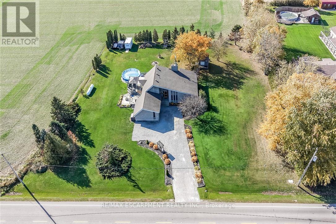
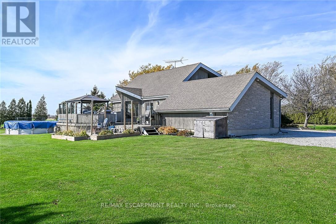
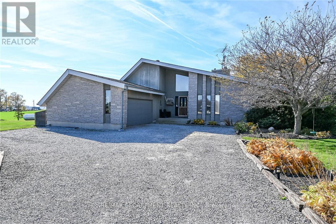
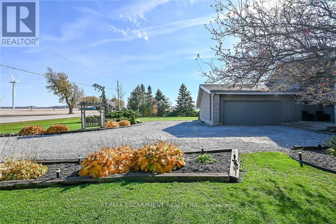
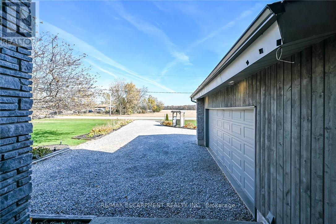
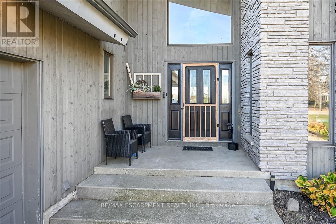
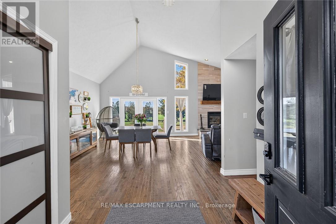
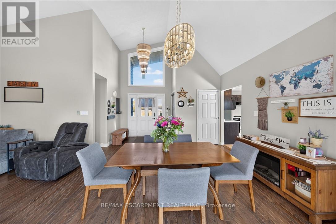
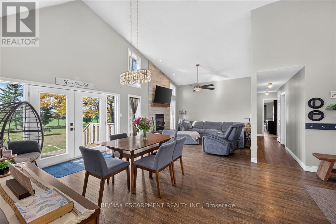
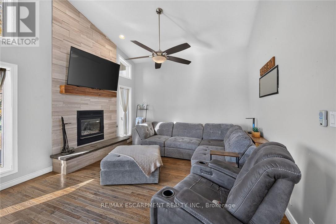
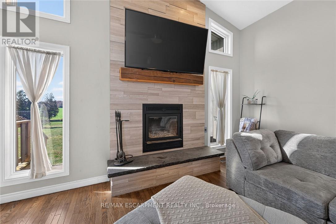
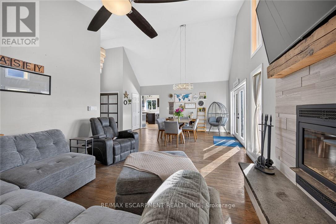
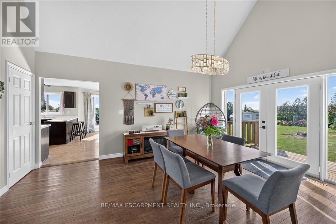
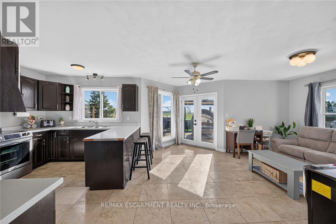
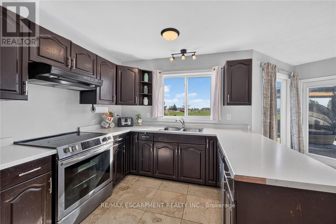
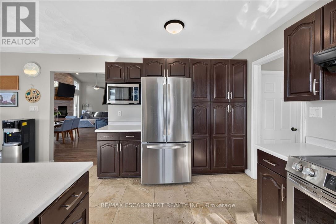
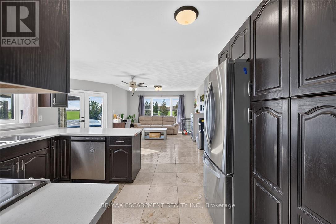
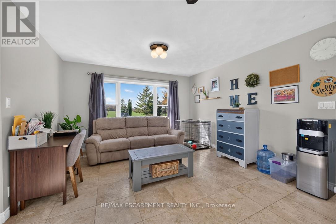
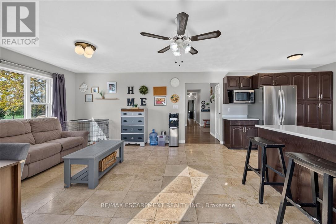
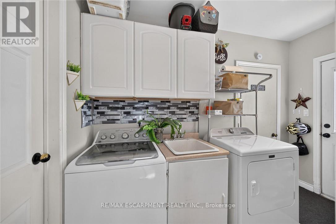
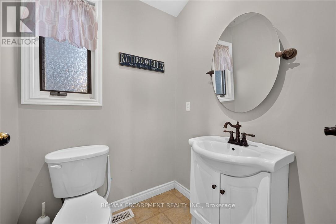
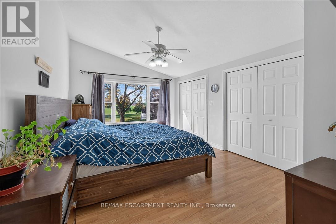
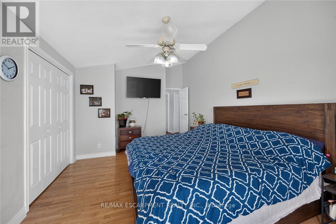
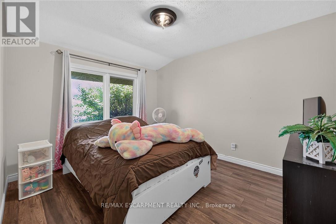
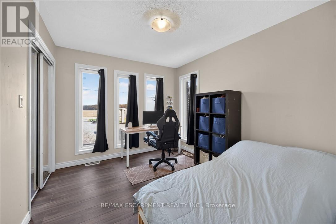
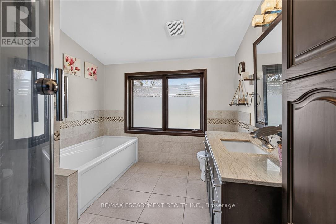
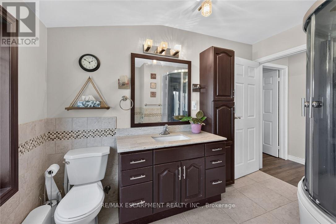
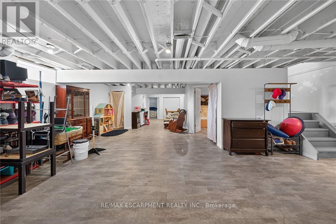
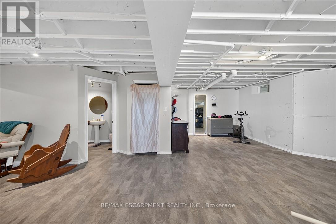
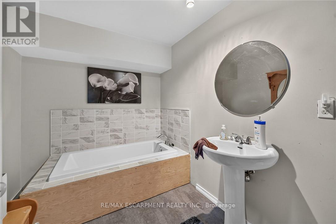
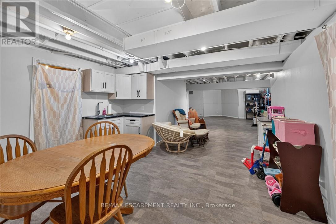
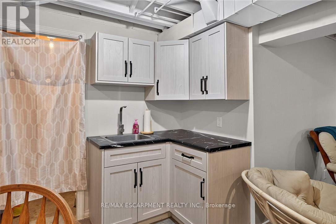
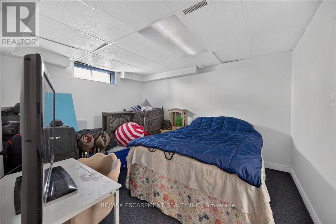
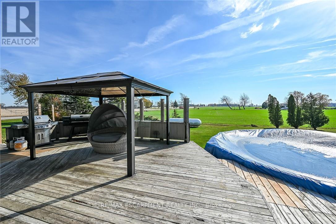
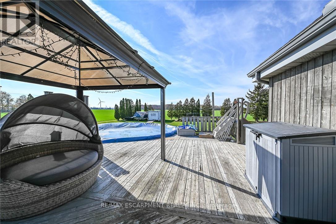
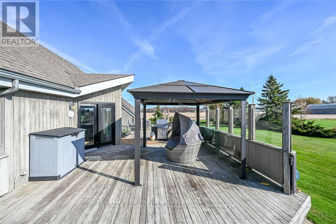
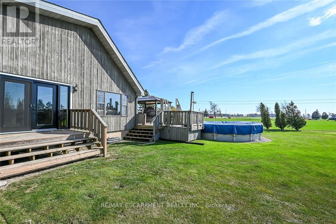
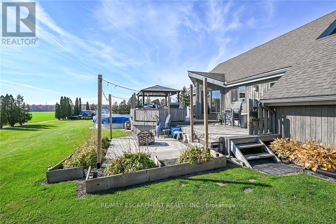
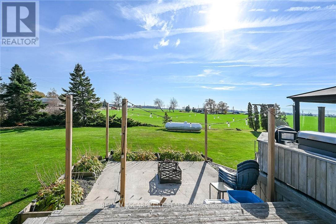
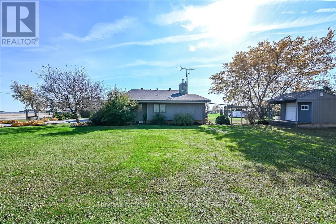
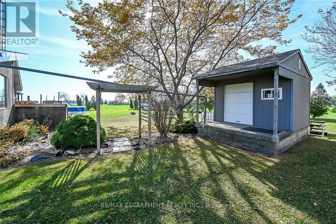
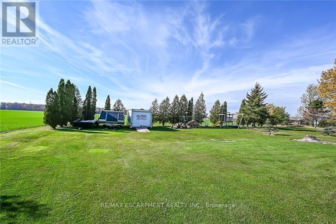
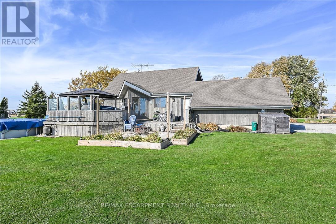
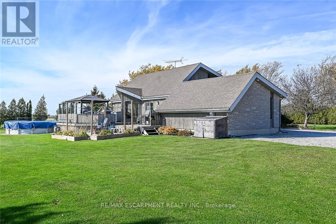
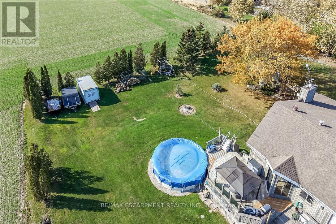
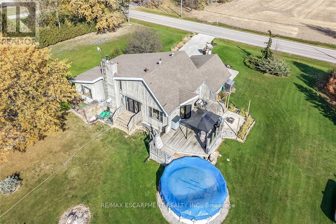
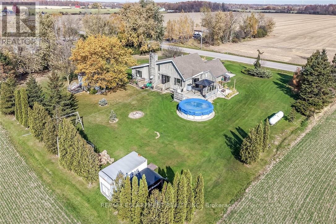
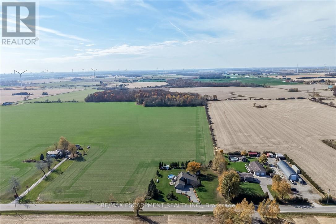
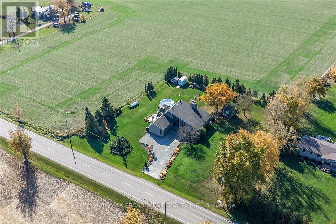
Spectacular rural property located in southwest Haldimand County relaxing 35 min commute to Hamilton, Brantford & 403 - 20 mins east of Port Dover's popular amenities w/Lake Erie beaches 10 mins away. Gracing this beautifully manicured 1 acre lot is 1989 custom built one level "Estate" home introducing 1691sf of impressive living area, 1691sf lower level & 436sf double car garage. Follow groomed triple driveway, adorned w/lush perennial gardens, to inviting front entry proceeding to grand foyer introducing incredible living/dining/Great room boasting 15ft cathedral ceilings, new floor to ceiling stone fireplace incs WETT certified hi-efficiency wood burning insert w/new chimney piping in 2026, hardwood flooring & garden door walk-out to rear private deck overlooking acres of peaceful farm fields. Continues to bright kitchen sporting an abundance of cabinetry, ample counter space & SS appliances - seamlessly flows to adjacent family room enjoying garden door walk-out to gorgeous south side entertainment deck showcasing permanent gazebo leads to 21ft AG pool w/new liner-2025 - segues to 2pc bath & convenient laundry room w/direct garage access. North-wing offers elegant primary bedroom boasting vaulted ceilings, 2 large additional bedrooms flanking 4pc main bath. Massive rec/family room highlights open & airy in-law style basement level incs drywalled perimeter walls, durable vinyl style flooring & painted ceiling joists promoting upscale bougie bar effect. Handy kitchenette, sparkling new 3pc bath-2026, 2 roomy bedrooms separated by accessible walk-in closet, office/possible 6th bedroom plus multiple storage/utility rooms ensure all area is maximized. Extras - roof-2016, majority of windows replaced since 2018, p/g furnace-2019, AC-2025, p/g water heater-2019, brick/stone & "Maibec" cedar board exterior, 5000 gal cistern, 10x10 garden shed, 8x16 storage container, owned 3000 litre propane tank & septic system. Space, Style & Charm - the complete "Country" packa (id:43681)
房源概要
| MLS® Number | X14145190 |
| 房源类型 | 民宅 |
| 社区名字 | Haldimand |
| 附近的便利设施 | 医院, 礼拜场所, 学校 |
| 社区特征 | School Bus |
| 特征 | 树木繁茂的地区, Level, Gazebo |
| 总车位 | 10 |
| 泳池类型 | Above Ground Pool |
| 结构 | Deck, 棚 |
详 情
| 浴室 | 3 |
| 地上卧房 | 3 |
| 地下卧室 | 2 |
| 总卧房 | 5 |
| Age | 31 To 50 Years |
| 公寓设施 | Fireplace(s) |
| 家电类 | Garage Door Opener Remote(s), Water Heater, 洗碗机, 烘干机, Garage Door Opener, Hood 电扇, Satellite Dish, 炉子, 洗衣机, 窗帘, 冰箱 |
| 建筑风格 | 平房 |
| 地下室进展 | 已装修 |
| 地下室类型 | 全完工 |
| 施工种类 | 独立屋 |
| 空调 | 中央空调 |
| 外墙 | 砖, 石 |
| Fire Protection | Smoke Detectors |
| 壁炉 | 有 |
| Fireplace Total | 1 |
| Flooring Type | Hardwood |
| 地基类型 | 混凝土浇筑 |
| 客人卫生间(不包含洗浴) | 1 |
| 供暖方式 | Propane |
| 供暖类型 | 压力热风 |
| 储存空间 | 1 |
| 内部尺寸 | 1500 - 2000 Sqft |
| 类型 | 独立屋 |
| 设备间 | Cistern |
车 位
| 附加车库 | |
| Garage | |
| R V |
土地
| 英亩数 | 无 |
| 土地便利设施 | 医院, 宗教场所, 学校 |
| 污水道 | Septic System |
| 土地深度 | 209 Ft |
| 土地宽度 | 209 Ft |
| 不规则大小 | 209 X 209 Ft |
| 规划描述 | A |
房 间
| 楼 层 | 类 型 | 长 度 | 宽 度 | 面 积 |
|---|---|---|---|---|
| 地下室 | 卧室 | 3.35 m | 4.04 m | 3.35 m x 4.04 m |
| 地下室 | 卧室 | 3.33 m | 3.89 m | 3.33 m x 3.89 m |
| 地下室 | 浴室 | 3.3 m | 2.11 m | 3.3 m x 2.11 m |
| 地下室 | 家庭房 | 7.62 m | 4.11 m | 7.62 m x 4.11 m |
| 地下室 | 家庭房 | 4.95 m | 2.41 m | 4.95 m x 2.41 m |
| 地下室 | Eating Area | 4.22 m | 3.33 m | 4.22 m x 3.33 m |
| 地下室 | Office | 2.72 m | 3.61 m | 2.72 m x 3.61 m |
| 一楼 | 厨房 | 2.84 m | 3.91 m | 2.84 m x 3.91 m |
| 一楼 | 家庭房 | 4.65 m | 3.91 m | 4.65 m x 3.91 m |
| 一楼 | 餐厅 | 4.14 m | 4.27 m | 4.14 m x 4.27 m |
| 一楼 | 客厅 | 4.14 m | 3.78 m | 4.14 m x 3.78 m |
| 一楼 | 卧室 | 3.02 m | 3.76 m | 3.02 m x 3.76 m |
| 一楼 | 卧室 | 3.4 m | 2.9 m | 3.4 m x 2.9 m |
| 一楼 | 主卧 | 2.44 m | 3.51 m | 2.44 m x 3.51 m |
| 一楼 | 浴室 | 3.2 m | 2.72 m | 3.2 m x 2.72 m |
| 一楼 | 浴室 | 1.52 m | 1.6 m | 1.52 m x 1.6 m |
| 一楼 | 洗衣房 | 1.6 m | 3.28 m | 1.6 m x 3.28 m |
https://www.realtor.ca/real-estate/30475136/1107-cheapside-road-haldimand-haldimand

The trademarks REALTOR®, REALTORS®, and the REALTOR® logo are controlled by The Canadian Real Estate Association (CREA) and identify real estate professionals who are members of CREA. The trademarks MLS®, Multiple Listing Service® and the associated logos are owned by The Canadian Real Estate Association (CREA) and identify the quality of services provided by real estate professionals who are members of CREA. The trademark DDF® is owned by The Canadian Real Estate Association (CREA) and identifies CREA's Data Distribution Facility (DDF®)
Toronto Real Estate Board
RE/MAX Escarpment Realty Inc.
November 03 2026 09:11:16
