
1107 - 70 Temperance Street Toronto (Bay Street Corridor), Ontario M5H 0B1


$2,350 Monthly
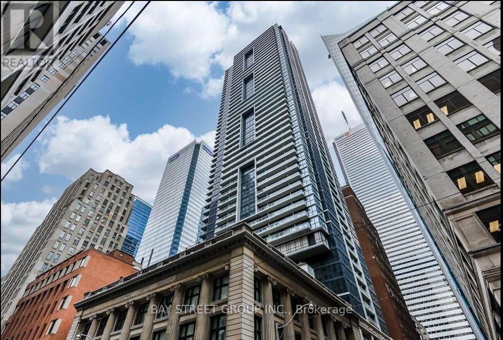
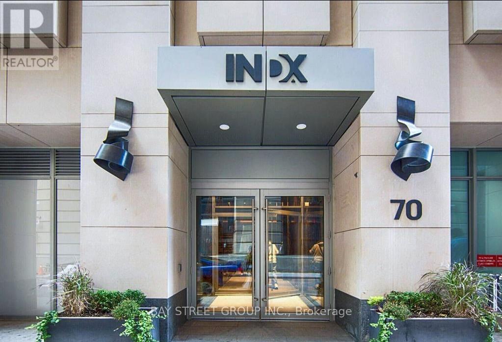
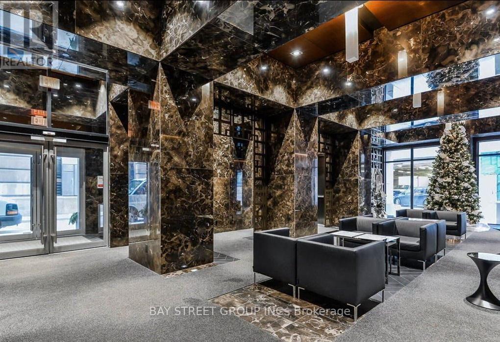
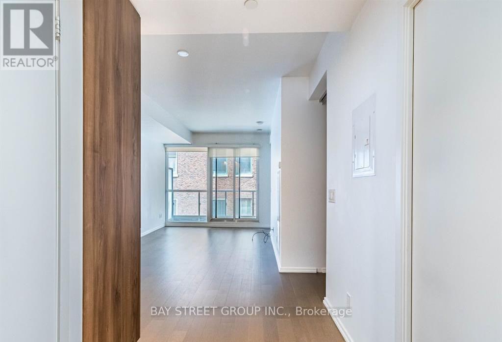
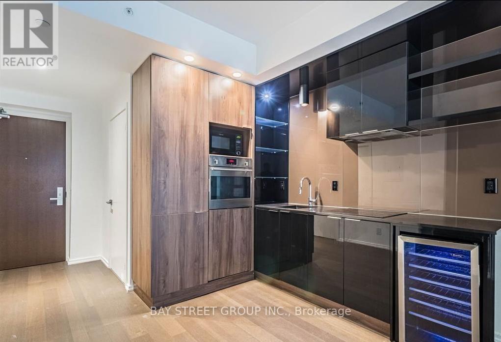
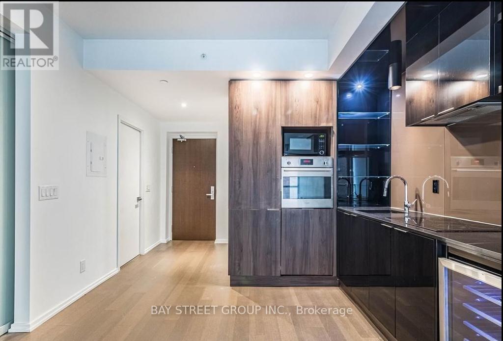
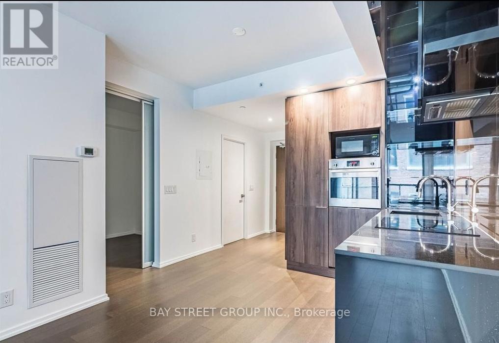
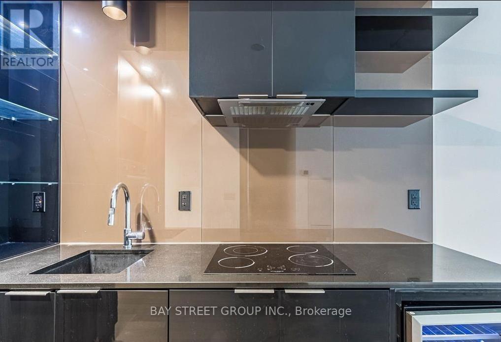
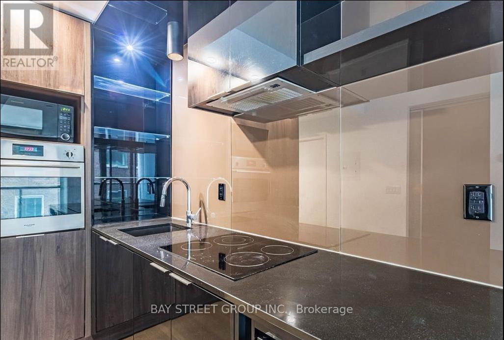
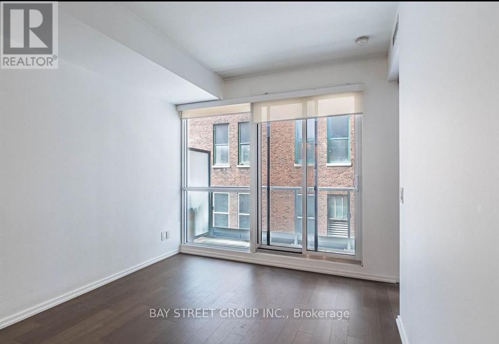
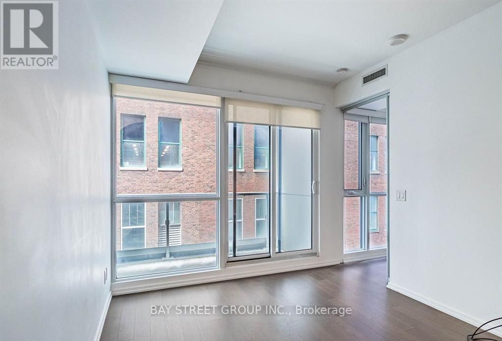
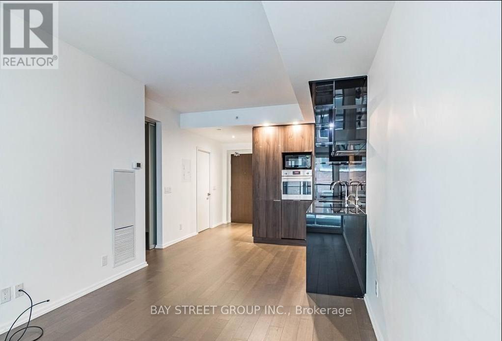
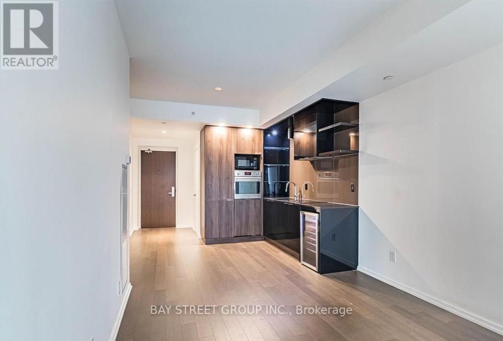
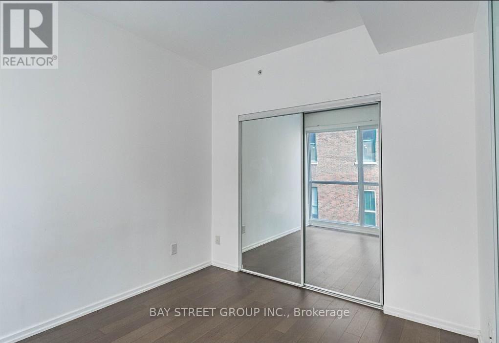
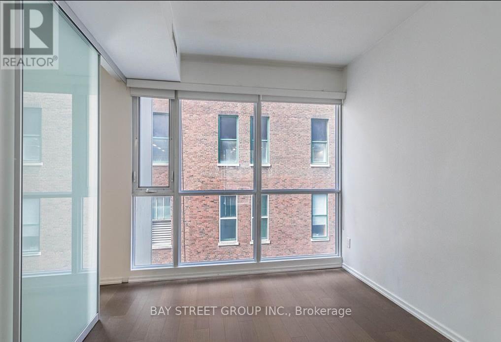
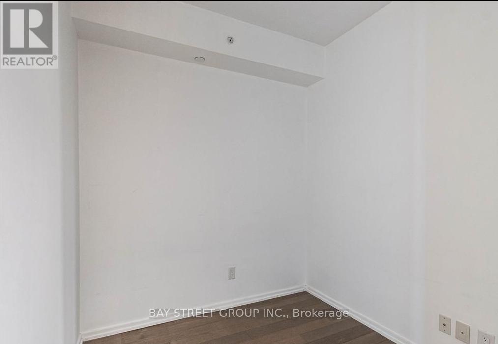
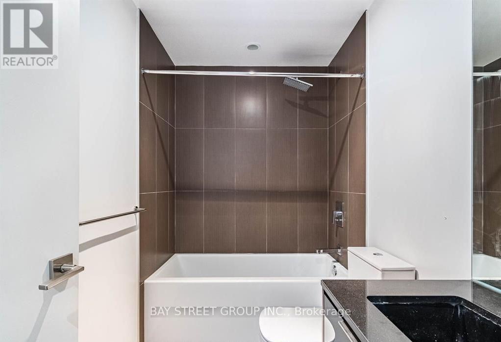
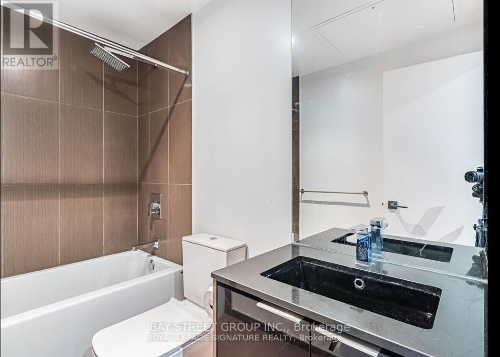
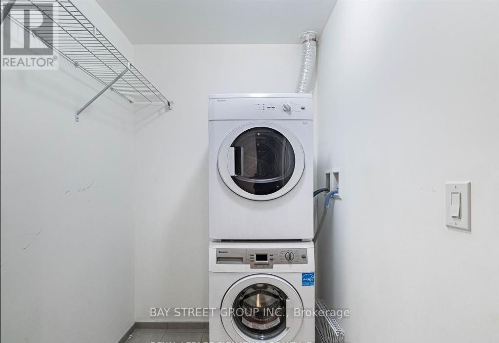
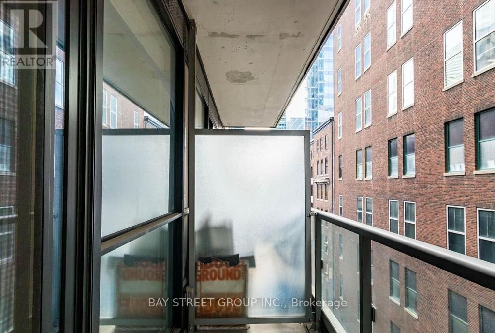
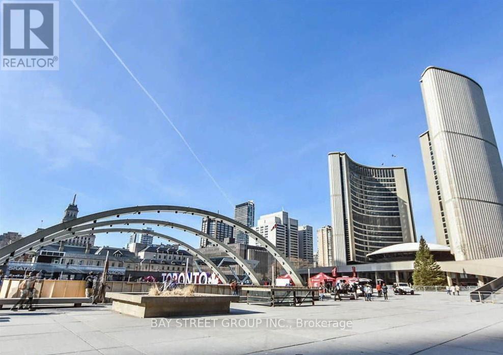
Amazing 1+Den in The Luxurious INDX Condos Right in the Core of Financial District in Bay Street Corridor. Super Spacious and Functional Layout - Rectangular Shape, Gorgeous 9 FT Ceiling, 575 Sq Ft, Open-Concept Kitchen & Living Rm and Floor-To-Ceiling Windows. Den w Sliding Doors Perfect for a 2nd Bedrm/Office. Stylish Kitchen w Built-In Wine Cooler, Microwave, Oven, Quartz Counter Tops & Backsplash. Mirrored Closets. Big Laundry Rm for Additional Storage. Spacious Balcony. Steps To 2 Subway Lines. Perfect Walk Score of 100 and Transit Score of 10/10 with easy access to City Hall, Eaton Centre, the Underground PATH, subway stations, Ryerson University and the vibrant streets of Queen St W, Bay St, and Richmond St W. Amenities Include: Party Rm, Poker Rm, Golf Simulator, Gym, Yoga/Spin Studio, Theatre, Outdoor Terrace, 24 Hr Concierge, Games Room w Billiards. Mins to Nathan Phillips Sq, Bay Street, Eaton Centre, TTC, Fine Dining and Cafes. (id:43681)
房源概要
| MLS® Number | C13575058 |
| 房源类型 | 民宅 |
| 社区名字 | Bay Street Corridor |
| 附近的便利设施 | 医院, 公共交通 |
| 社区特征 | Pets Allowed With Restrictions |
| 特征 | 阳台, 无地毯, In Suite Laundry |
详 情
| 浴室 | 1 |
| 地上卧房 | 1 |
| 地下卧室 | 1 |
| 总卧房 | 2 |
| 公寓设施 | Security/concierge, Recreation Centre, 健身房, 宴会厅 |
| 家电类 | 烤箱 - Built-in |
| 地下室类型 | 没有 |
| 空调 | 中央空调 |
| 外墙 | 混凝土 |
| Flooring Type | Hardwood |
| 供暖方式 | 天然气 |
| 供暖类型 | 压力热风 |
| 内部尺寸 | 500 - 599 Sqft |
| 类型 | 公寓 |
车 位
| 没有车库 |
土地
| 英亩数 | 无 |
| 土地便利设施 | 医院, 公共交通 |
房 间
| 楼 层 | 类 型 | 长 度 | 宽 度 | 面 积 |
|---|---|---|---|---|
| Flat | 厨房 | 3.42 m | 2.51 m | 3.42 m x 2.51 m |
| Flat | 卧室 | 3.12 m | 2.81 m | 3.12 m x 2.81 m |
| Flat | 客厅 | 3.88 m | 3.04 m | 3.88 m x 3.04 m |
| Flat | 衣帽间 | 2.43 m | 2.28 m | 2.43 m x 2.28 m |
| Flat | 餐厅 | 3.42 m | 2.51 m | 3.42 m x 2.51 m |

The trademarks REALTOR®, REALTORS®, and the REALTOR® logo are controlled by The Canadian Real Estate Association (CREA) and identify real estate professionals who are members of CREA. The trademarks MLS®, Multiple Listing Service® and the associated logos are owned by The Canadian Real Estate Association (CREA) and identify the quality of services provided by real estate professionals who are members of CREA. The trademark DDF® is owned by The Canadian Real Estate Association (CREA) and identifies CREA's Data Distribution Facility (DDF®)
Toronto Real Estate Board
Bay Street Group Inc.
July 17 2026 04:59:36
