
1107 - 30 Harrisford Street Hamilton (Red Hill), Ontario L8K 6M9


$624,900管理费,Heat, Common Area Maintenance, Insurance
$1,025 每月
管理费,Heat, Common Area Maintenance, Insurance
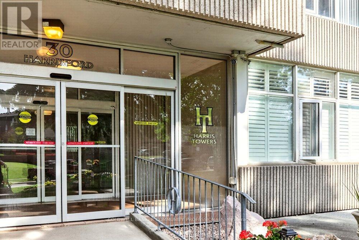
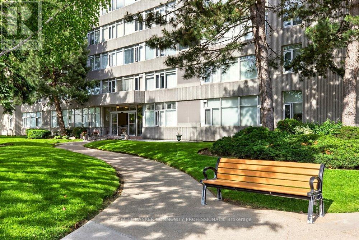
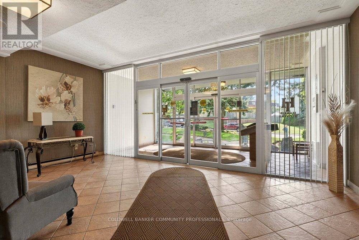
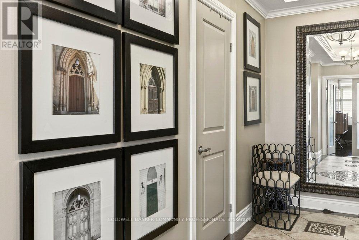
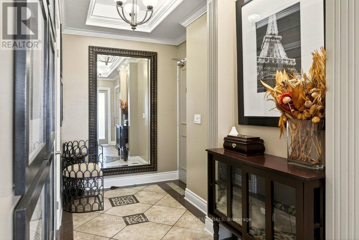
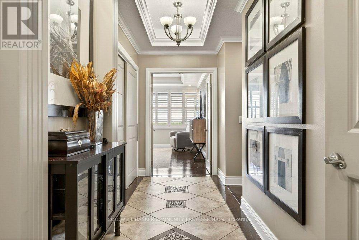
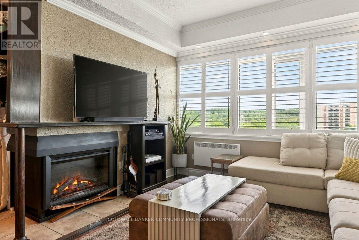
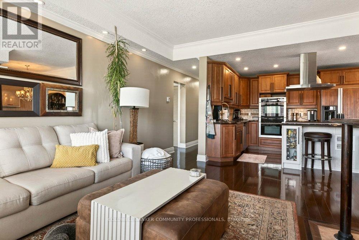
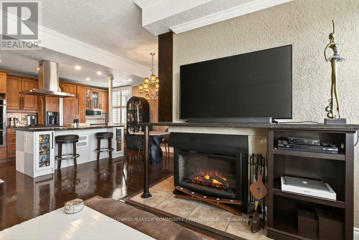
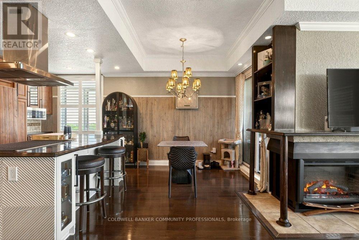
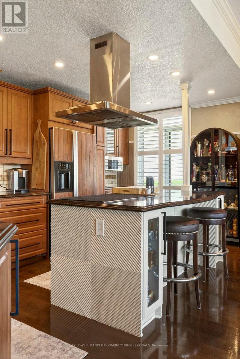
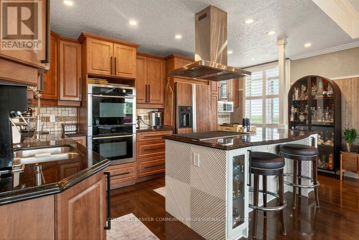
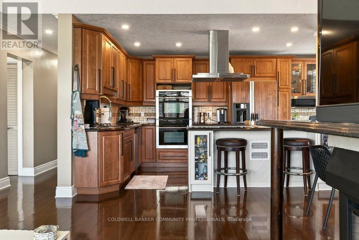
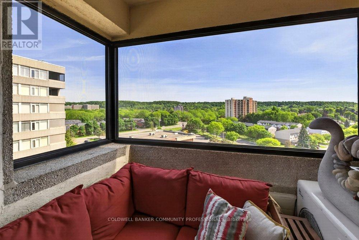
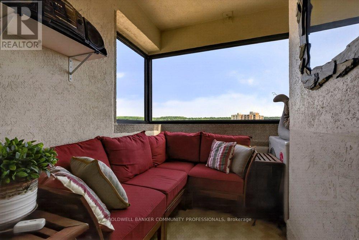
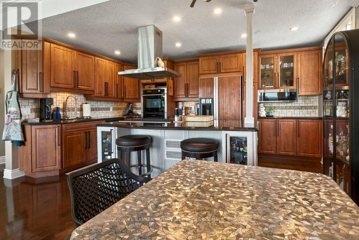
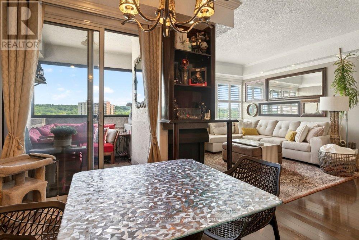
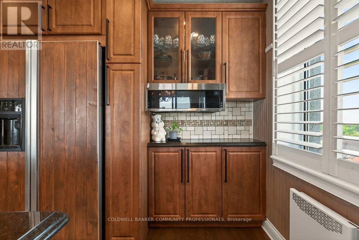
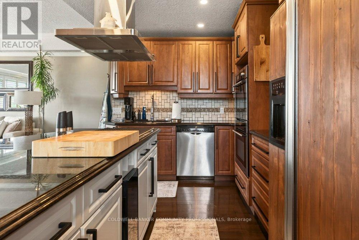
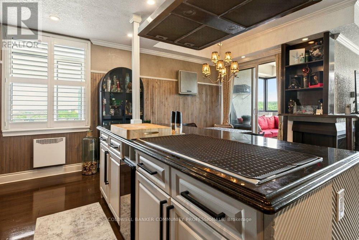
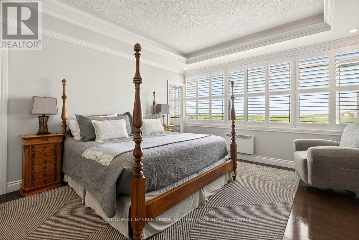
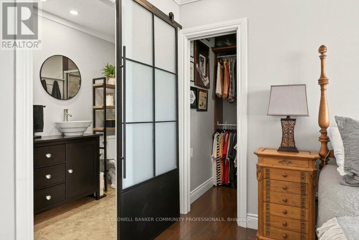
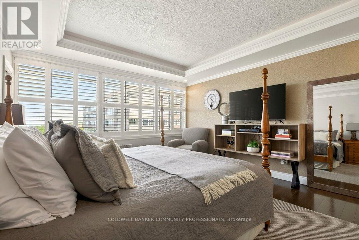
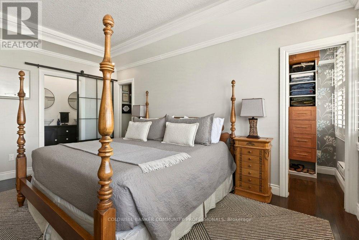
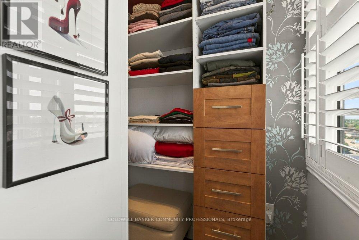
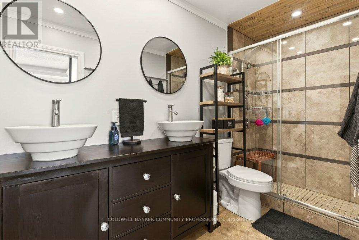
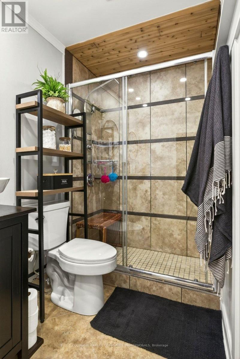
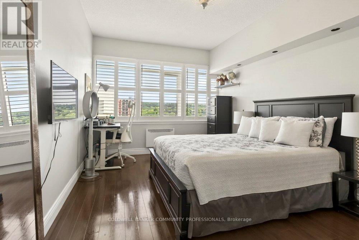
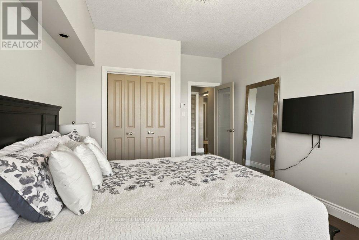
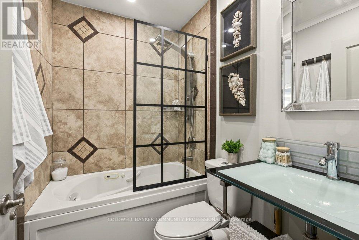
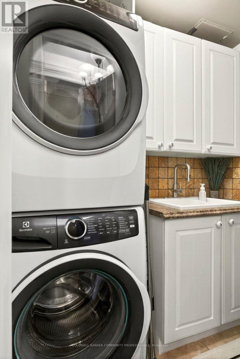
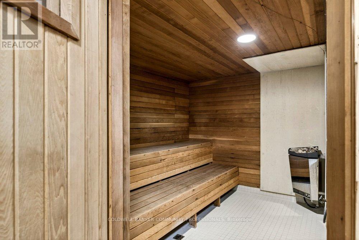
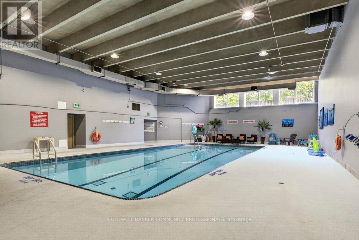
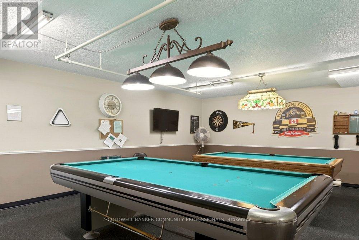
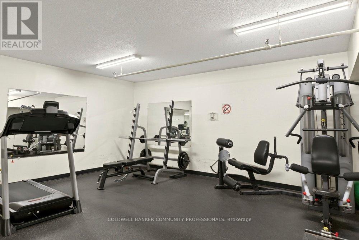
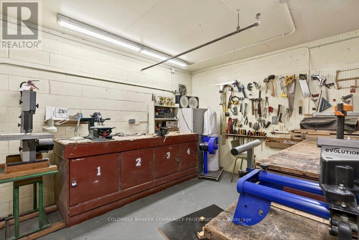
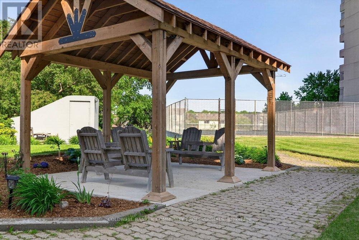
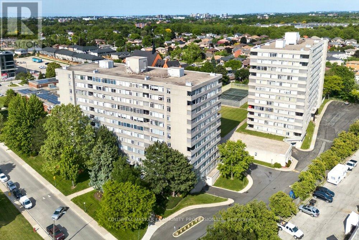
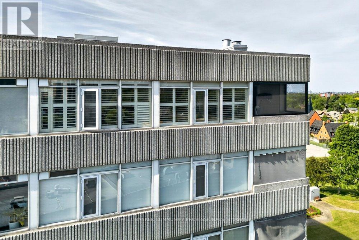
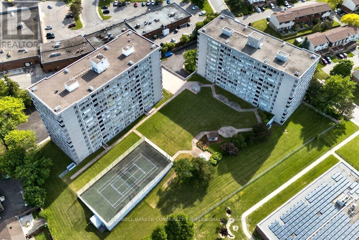
$1,025 每月Don't downsize into a boring, lifeless condominium! Welcome to the spacious penthouse unitat 30 Harrisford Street. Upon entering you are immediately greeted with inlaid tile and cofferedceiling. Beyond the entrance, you will find hardwood floors and just steps away you will find theextra spacious primary bedroom featuring 4-piece ensuite bathroom featuring whirlpool bathtub, two walk-in closets and stunning view of Lake Ontario on clear days. Entertain and feedyour guests in your high-end kitchen designed with the professional chef in mind, featuringbuilt-in range, double oven, built-in fridge, quartz countertops and bar seating.Relax nearby in the living room with the cozy fireplace in the winter months or on the enclosedporch during summer evenings with exquisite escarpment views. The secondary bedroomoffers additional flex space for an office while the second 4-piece bathroom ensures no one iswaiting in line for a bathroom.Included underground parking spot and close access to the Red Hill Valley Parkway giving youoptions to reach the 403 or QEW with ease, along with nearby big box shopping on StoneChurch Rd or downtown Stoney Creek.Numerous building amenities round out your living experience with indoor pool, sauna, gamesroom with billiards, exercise room, workshop, car detailing station, tennis/ pickleball court, andoutdoor space with gazebo for outdoor relaxation. (id:43681)
房源概要
| MLS® Number | X13247484 |
| 房源类型 | 民宅 |
| 社区名字 | Red Hill |
| 附近的便利设施 | 公园, 礼拜场所, 公共交通, 学校 |
| 社区特征 | Pets Allowed With Restrictions, 社区活动中心 |
| 特征 | Conservation/green Belt, Elevator, 阳台, In Suite Laundry |
| 总车位 | 1 |
| 泳池类型 | 地下游泳池 |
详 情
| 浴室 | 2 |
| 地上卧房 | 2 |
| 总卧房 | 2 |
| Age | 31 To 50 Years |
| 公寓设施 | Car Wash, 健身房, Recreation Centre, Fireplace(s), Storage - Locker |
| 家电类 | 烤箱 - Built-in, Range |
| 地下室类型 | 没有 |
| 空调 | 中央空调 |
| 外墙 | 混凝土块 |
| 壁炉 | 有 |
| Fireplace Total | 1 |
| 地基类型 | 混凝土 |
| 供暖方式 | 电 |
| 供暖类型 | Baseboard Heaters |
| 内部尺寸 | 1200 - 1399 Sqft |
| 类型 | 公寓 |
车 位
| 地下 | |
| Garage |
土地
| 英亩数 | 无 |
| 土地便利设施 | 公园, 宗教场所, 公共交通, 学校 |
房 间
| 楼 层 | 类 型 | 长 度 | 宽 度 | 面 积 |
|---|---|---|---|---|
| 一楼 | 客厅 | 3.37 m | 8.08 m | 3.37 m x 8.08 m |
| 一楼 | 其它 | 2.13 m | 1.2 m | 2.13 m x 1.2 m |
| 一楼 | 设备间 | 1.14 m | 1.44 m | 1.14 m x 1.44 m |
| 一楼 | 餐厅 | 2.62 m | 2.53 m | 2.62 m x 2.53 m |
| 一楼 | 厨房 | 4.96 m | 2.79 m | 4.96 m x 2.79 m |
| 一楼 | 主卧 | 4.76 m | 4.31 m | 4.76 m x 4.31 m |
| 一楼 | 卧室 | 3.4 m | 4.97 m | 3.4 m x 4.97 m |
| 一楼 | 浴室 | 1.53 m | 3.63 m | 1.53 m x 3.63 m |
| 一楼 | 浴室 | 2.23 m | 1.42 m | 2.23 m x 1.42 m |
| 一楼 | 门厅 | 5.51 m | 2.15 m | 5.51 m x 2.15 m |
| 一楼 | 洗衣房 | 2.03 m | 1.45 m | 2.03 m x 1.45 m |
| 一楼 | 其它 | 2.52 m | 1.2 m | 2.52 m x 1.2 m |
https://www.realtor.ca/real-estate/29859960/1107-30-harrisford-street-hamilton-red-hill-red-hill

The trademarks REALTOR®, REALTORS®, and the REALTOR® logo are controlled by The Canadian Real Estate Association (CREA) and identify real estate professionals who are members of CREA. The trademarks MLS®, Multiple Listing Service® and the associated logos are owned by The Canadian Real Estate Association (CREA) and identify the quality of services provided by real estate professionals who are members of CREA. The trademark DDF® is owned by The Canadian Real Estate Association (CREA) and identifies CREA's Data Distribution Facility (DDF®)
Toronto Real Estate Board
Coldwell Banker Community Professionals
June 05 2026 03:32:13
