
1107 - 11 Lillian Street Toronto (Mount Pleasant West), Ontario M4S 2H7


$838,000管理费,Insurance, Common Area Maintenance, Parking, Water
$940 每月
管理费,Insurance, Common Area Maintenance, Parking, Water
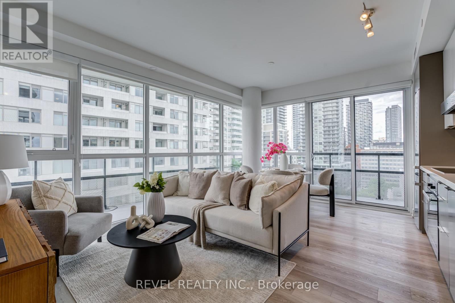
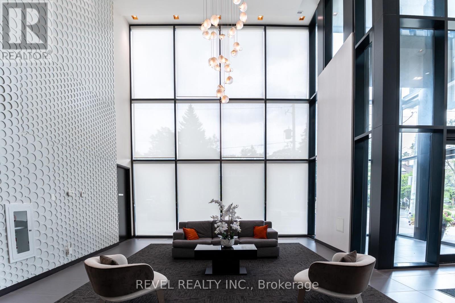
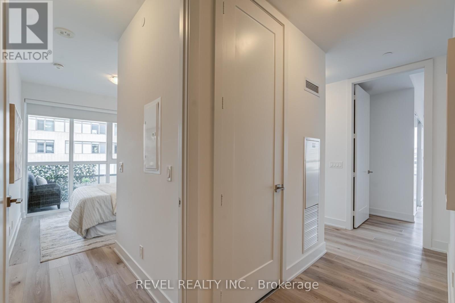
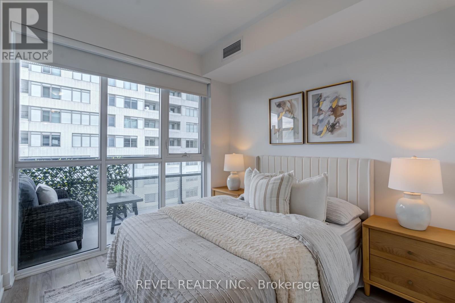
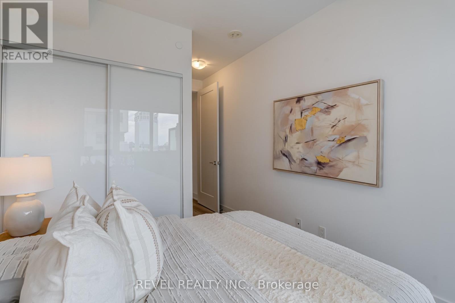
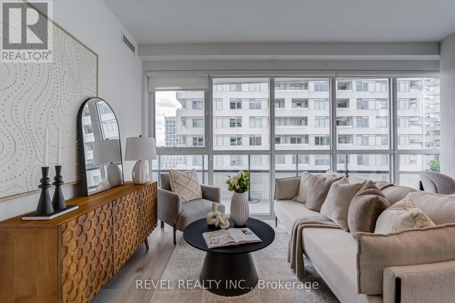
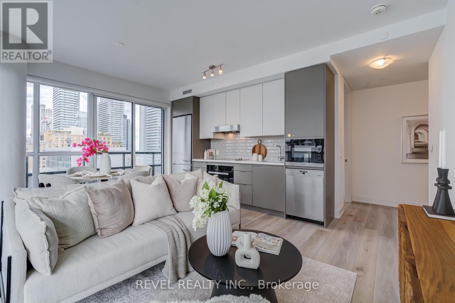
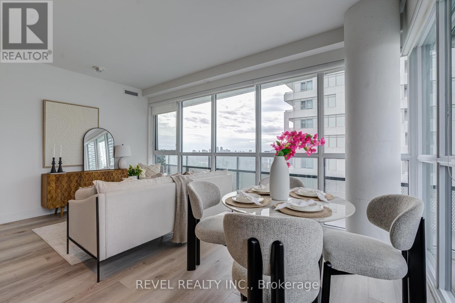
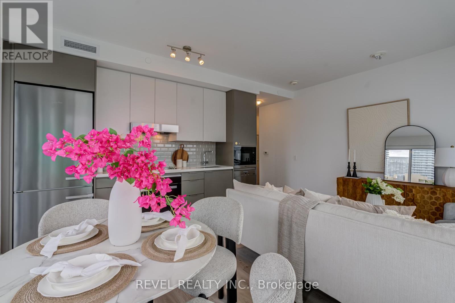
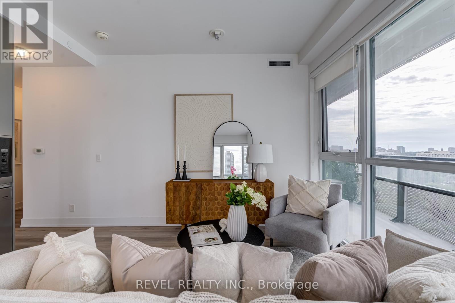
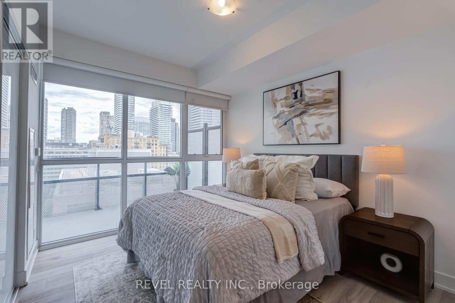
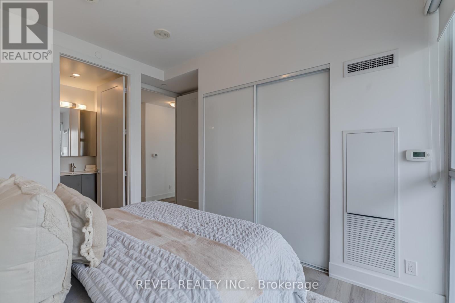
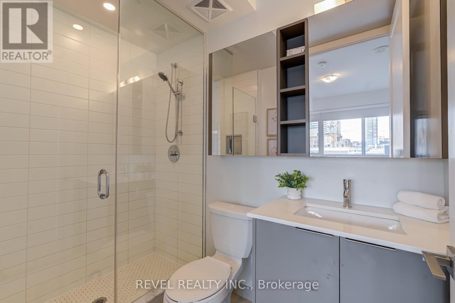
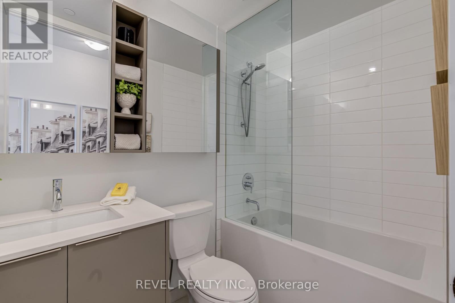
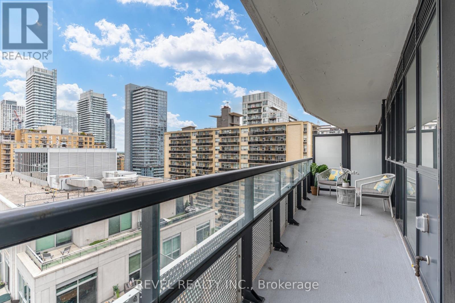
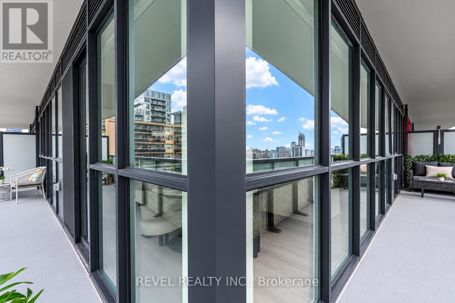
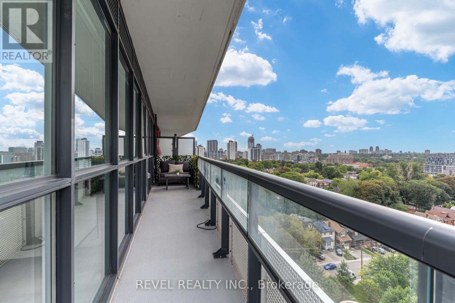
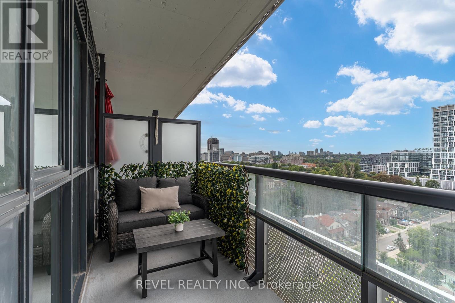
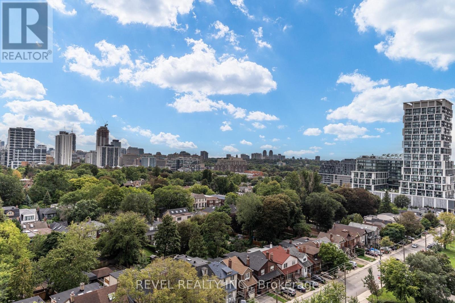
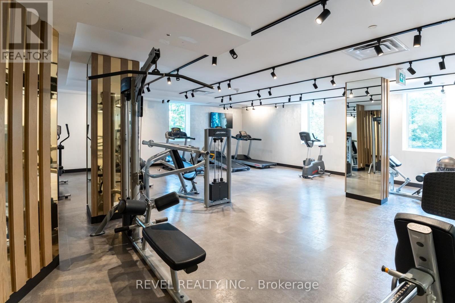
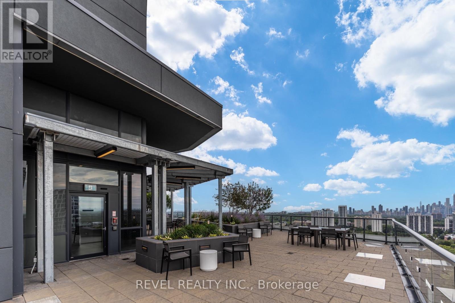
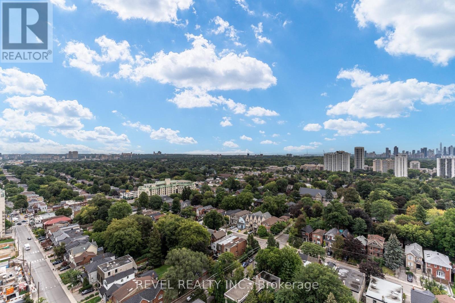
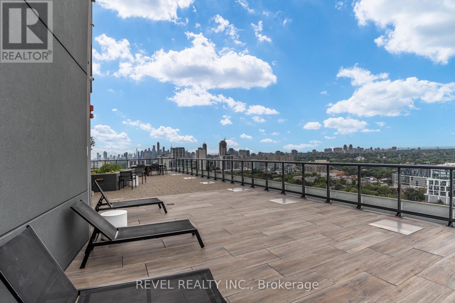
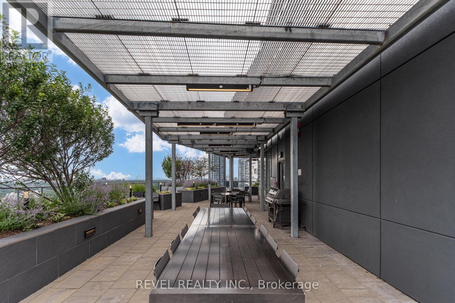
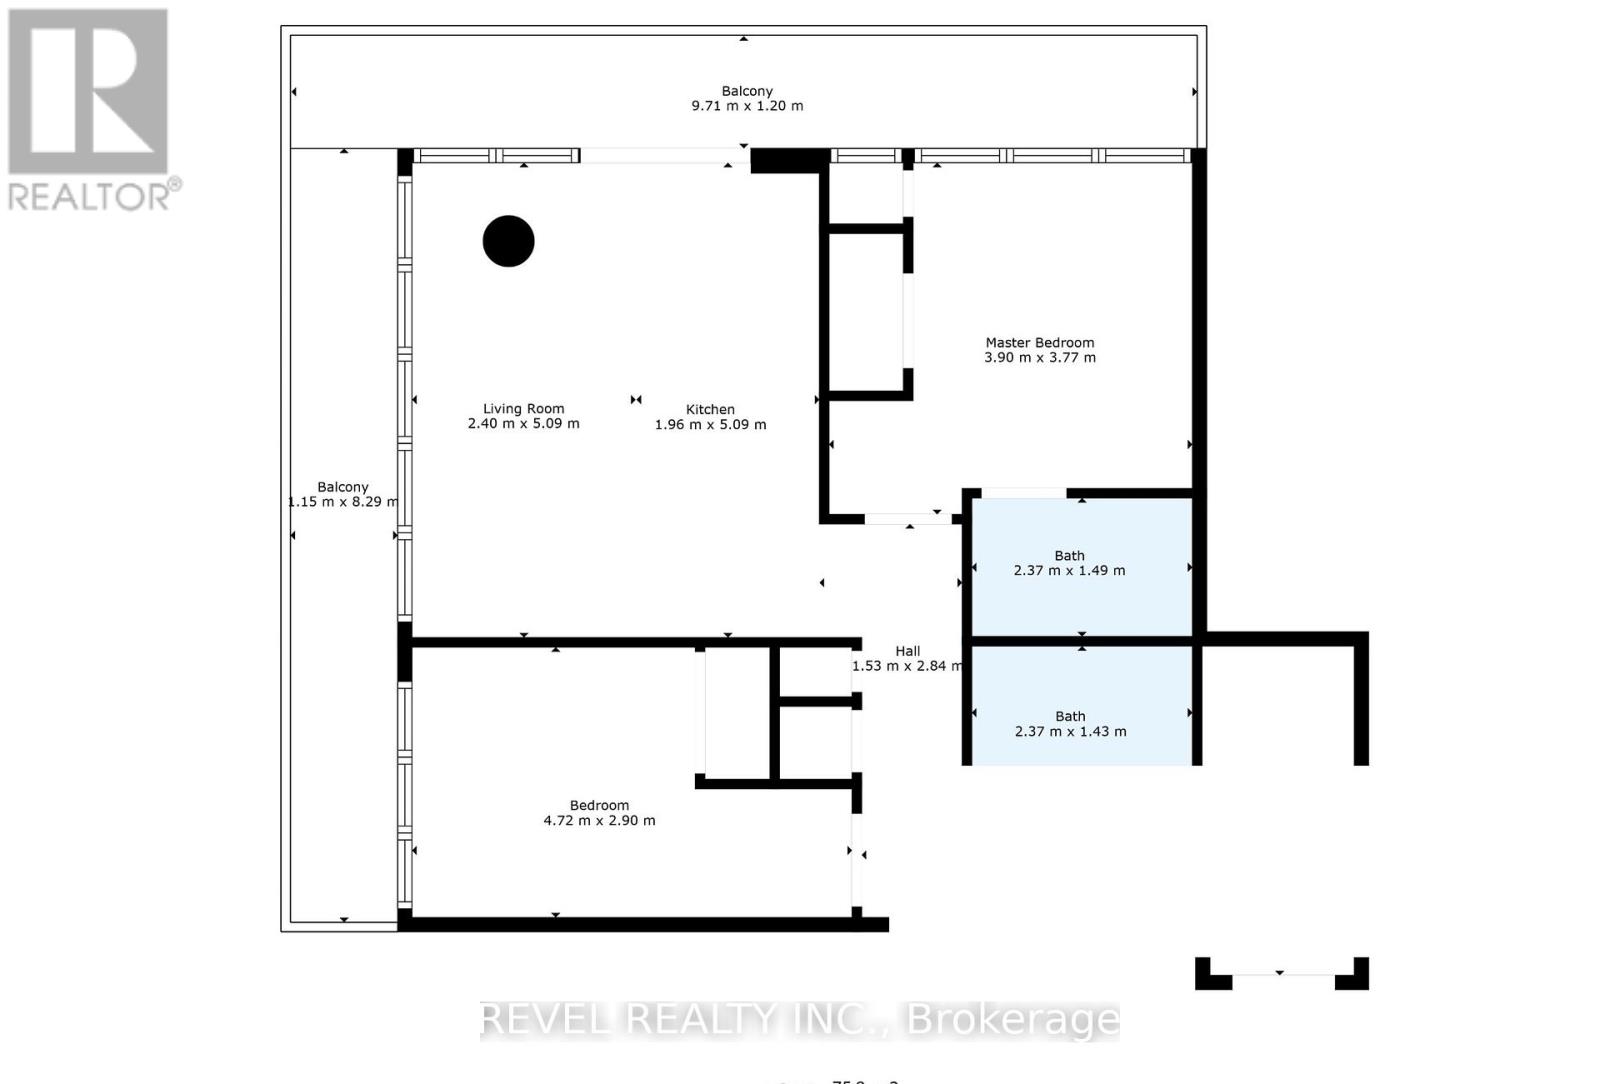
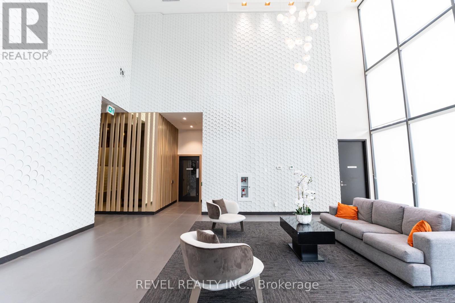
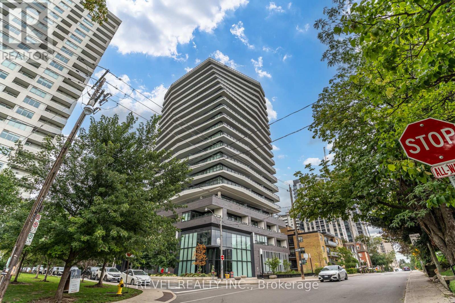
$940 每月Beautifully designed split-bedroom layout with soaring 9 ft ceilings and floor-to-ceiling windows throughout. Enjoy your own private 270 sq ft wraparound balcony complete with a gas line! The kitchen features stainless steel appliances, a custom backsplash, and undermount lighting. The primary bedroom has en-suite bathroom and double closet, while both bathrooms have vanities with ample storage. Located in a well-managed, low-density boutique building of just 160 units, with amenities including a rooftop deck with BBQs and dining area, gym, yoga studio, and games room. Steps to Eglinton Station (6 min walk), transit, and shopping. Includes 1 parking and 1 locker. See property video! https://bit.ly/4cQsMP5 (id:43681)
房源概要
| MLS® Number | C13750450 |
| 房源类型 | 民宅 |
| 社区名字 | Mount Pleasant West |
| 附近的便利设施 | 公共交通, 学校 |
| 社区特征 | Pets Allowed With Restrictions |
| 设备类型 | 没有 |
| 特征 | 阳台, In Suite Laundry |
| 总车位 | 1 |
| 租赁设备类型 | 没有 |
| View Type | View |
详 情
| 浴室 | 2 |
| 地上卧房 | 2 |
| 总卧房 | 2 |
| Age | 0 To 5 Years |
| 公寓设施 | Visitor Parking, Security/concierge, 健身房, Recreation Centre, 宴会厅, Storage - Locker |
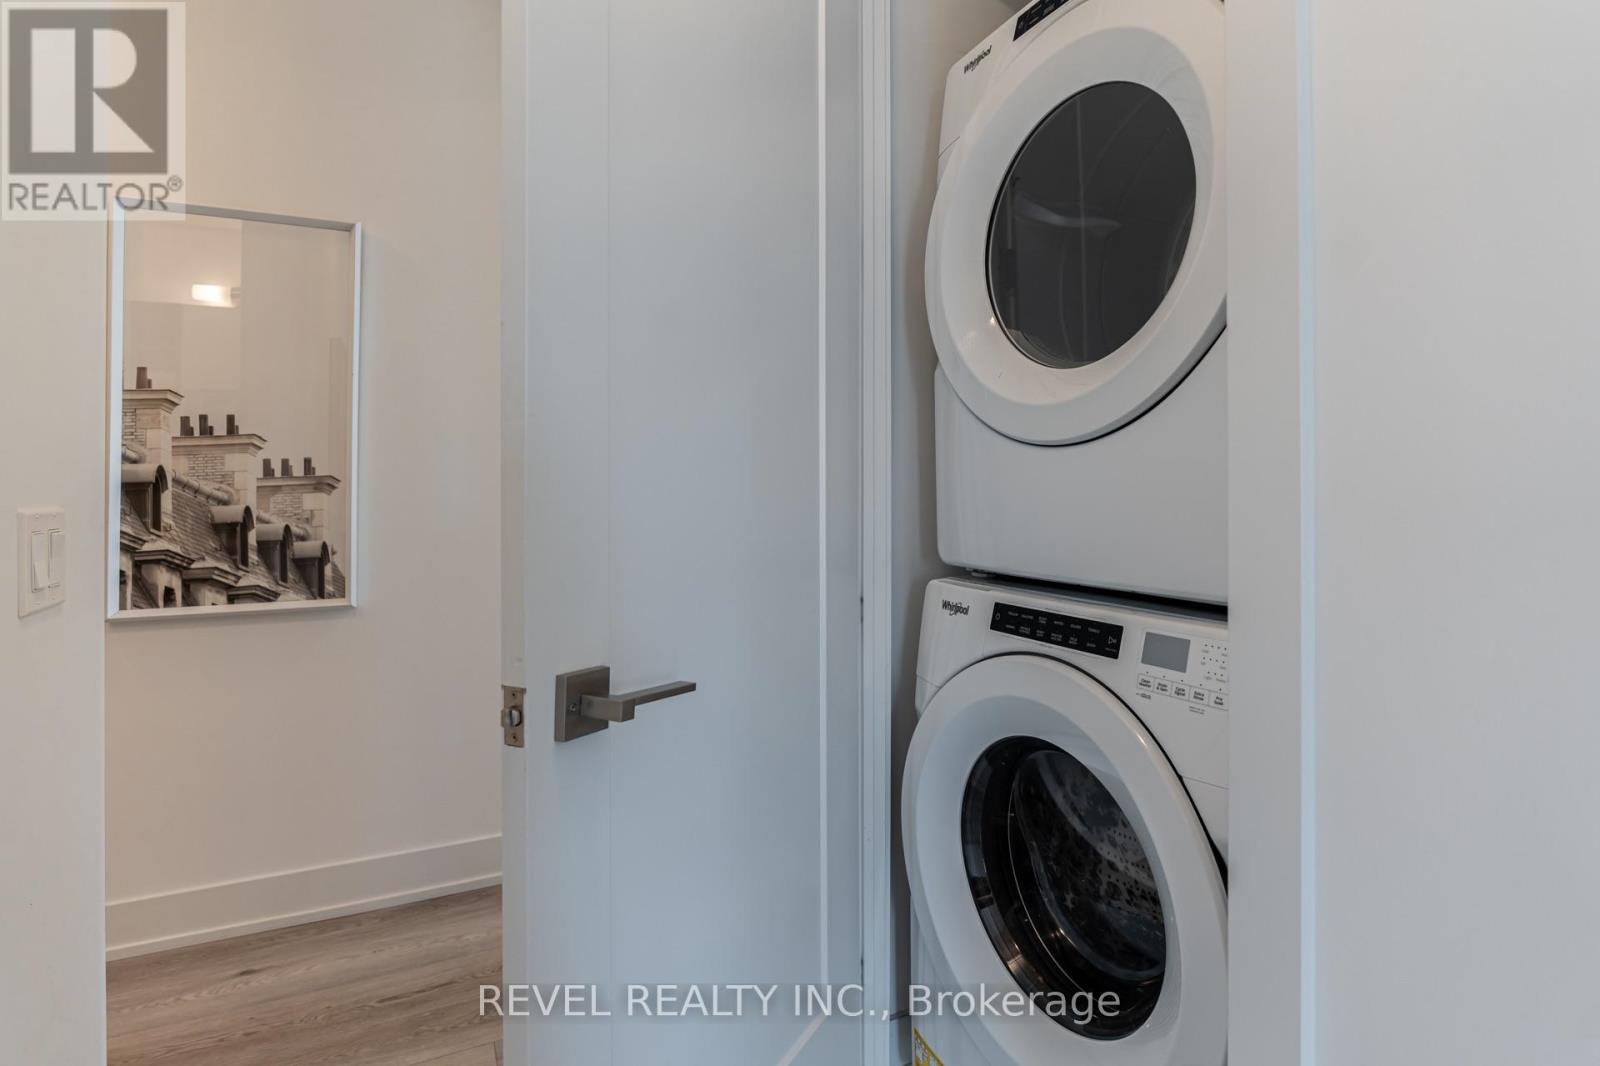
| 家电类 | Blinds, 洗碗机, 烘干机, 微波炉, 炉子, 洗衣机, Whirlpool, 冰箱 |
| 地下室类型 | 没有 |
| 空调 | 中央空调 |
| 外墙 | 砖, 混凝土 |
| Flooring Type | Hardwood, Tile |
| 供暖方式 | 天然气 |
| 供暖类型 | Coil 电扇 |
| 内部尺寸 | 800 - 899 Sqft |
| 类型 | 公寓 |
车 位
| 地下 | |
| Garage |
土地
| 英亩数 | 无 |
| 土地便利设施 | 公共交通, 学校 |
房 间
| 楼 层 | 类 型 | 长 度 | 宽 度 | 面 积 |
|---|---|---|---|---|
| 一楼 | 客厅 | 5.09 m | 2.4 m | 5.09 m x 2.4 m |
| 一楼 | 餐厅 | 5.09 m | 2.4 m | 5.09 m x 2.4 m |
| 一楼 | 厨房 | 5.09 m | 1.96 m | 5.09 m x 1.96 m |
| 一楼 | 主卧 | 3.9 m | 3.77 m | 3.9 m x 3.77 m |
| 一楼 | 第二卧房 | 4.72 m | 2.9 m | 4.72 m x 2.9 m |
| 一楼 | 浴室 | 2.37 m | 1.49 m | 2.37 m x 1.49 m |
| 一楼 | 浴室 | 2.37 m | 1.43 m | 2.37 m x 1.43 m |
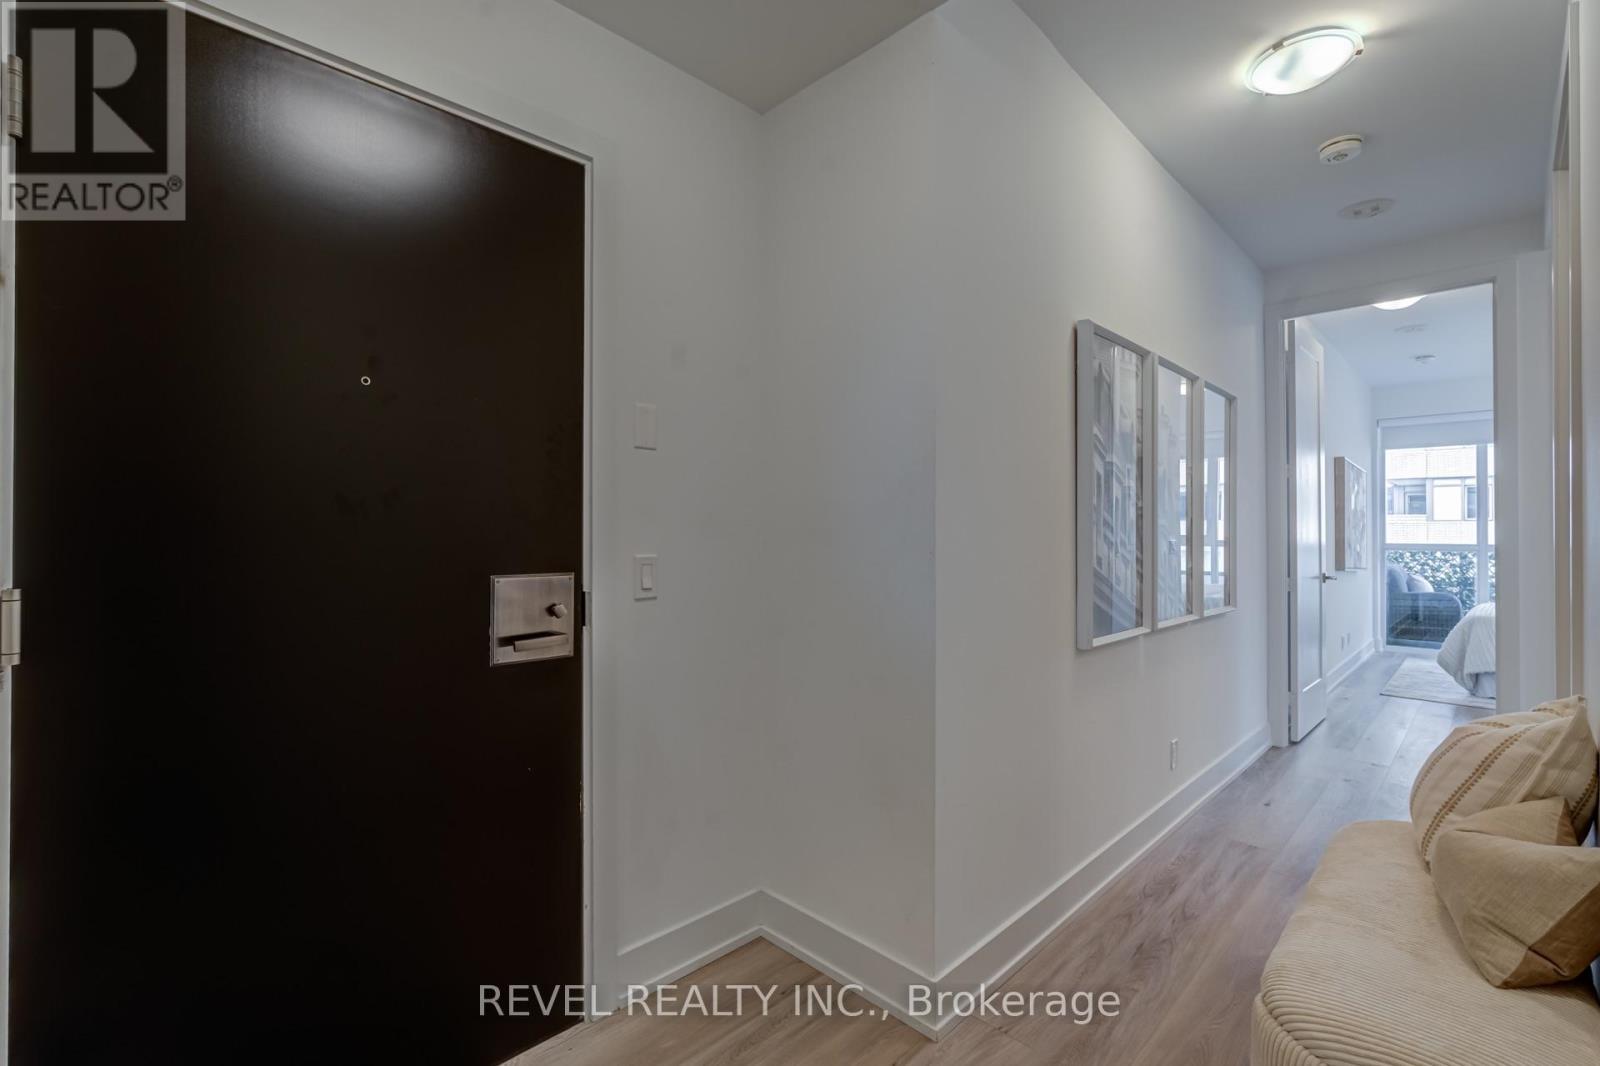
| 一楼 | 门厅 | 5.28 m | 2 m | 5.28 m x 2 m |

The trademarks REALTOR®, REALTORS®, and the REALTOR® logo are controlled by The Canadian Real Estate Association (CREA) and identify real estate professionals who are members of CREA. The trademarks MLS®, Multiple Listing Service® and the associated logos are owned by The Canadian Real Estate Association (CREA) and identify the quality of services provided by real estate professionals who are members of CREA. The trademark DDF® is owned by The Canadian Real Estate Association (CREA) and identifies CREA's Data Distribution Facility (DDF®)
Toronto Real Estate Board
Revel Realty Inc.
September 07 2026 01:53:48
