
1106 - 608 Richmond Street W Toronto (Waterfront Communities), Ontario M5V 0N9


$1,529,999管理费,Heat, Water, Insurance, Parking
$1,188.29 每月
管理费,Heat, Water, Insurance, Parking
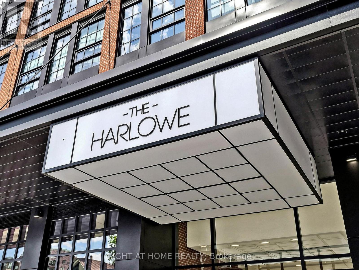
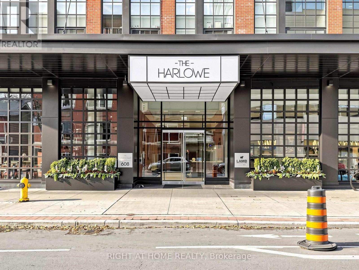
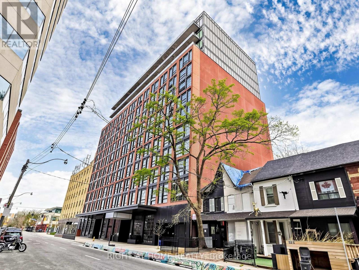
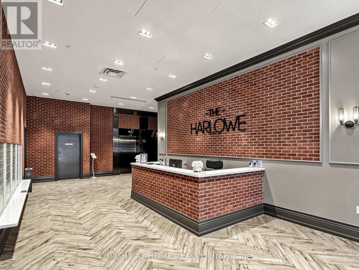
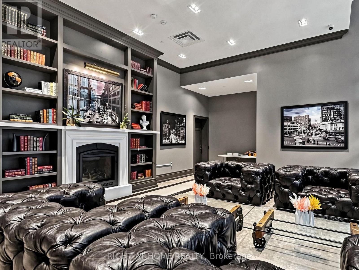
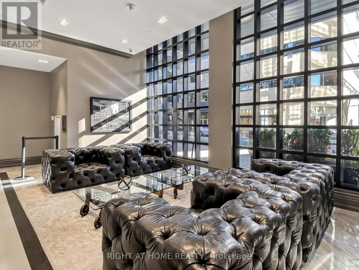
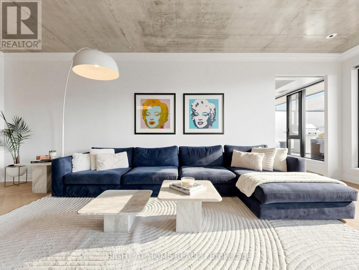
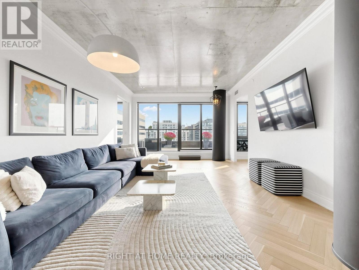
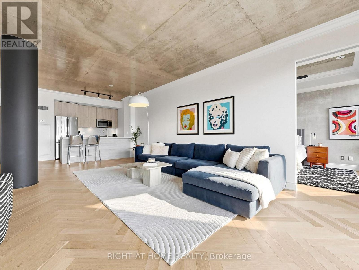
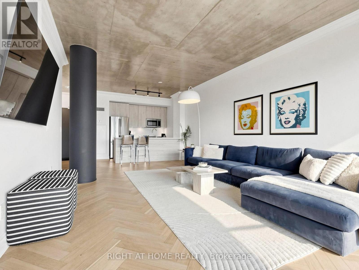
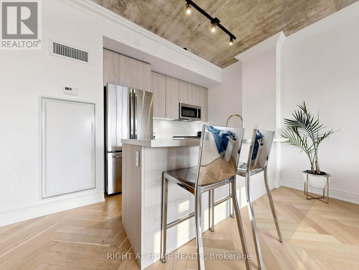
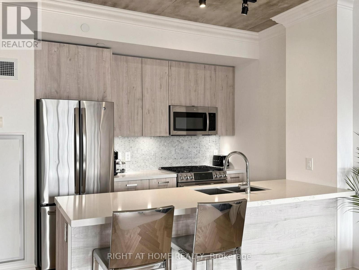
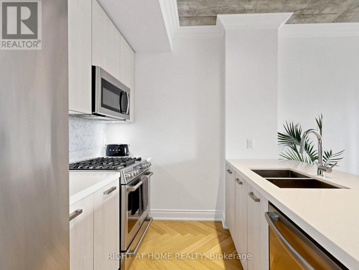
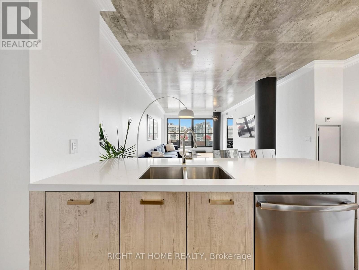
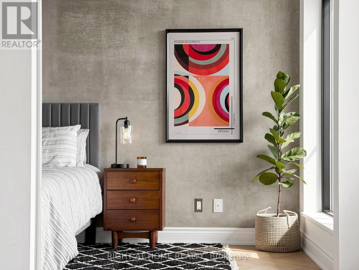
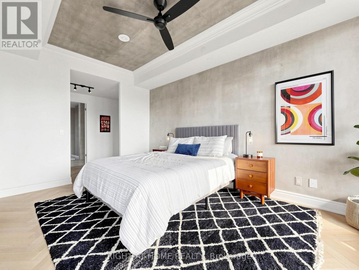
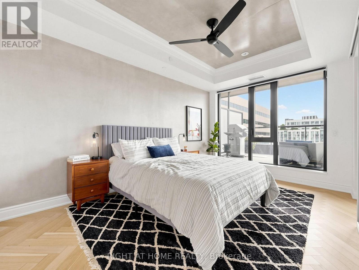
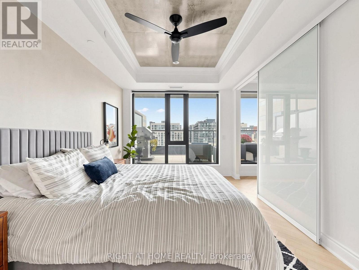
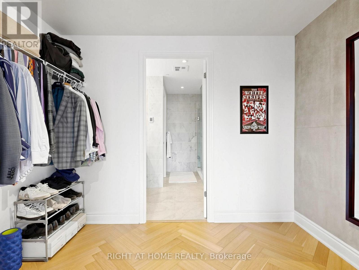
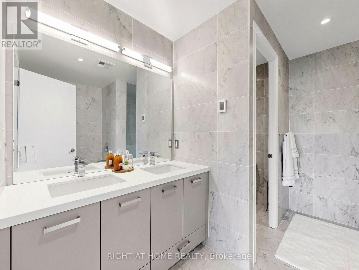
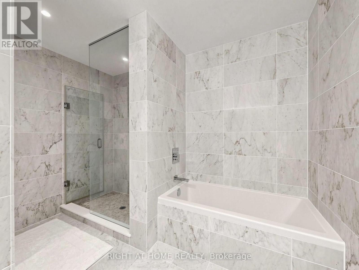
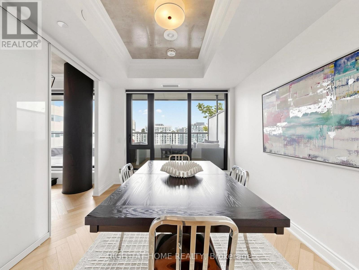
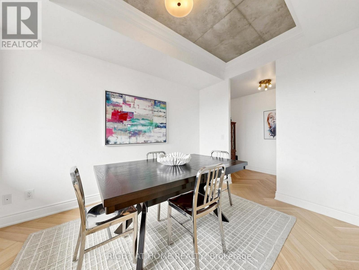
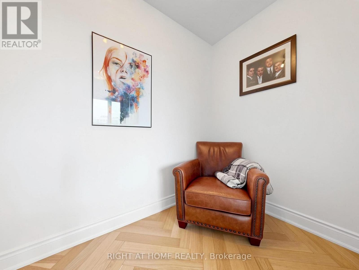
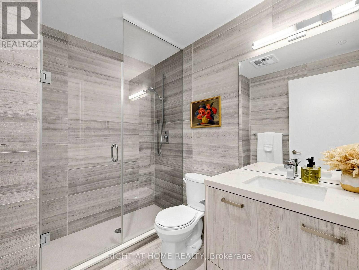
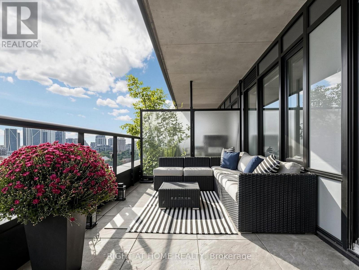
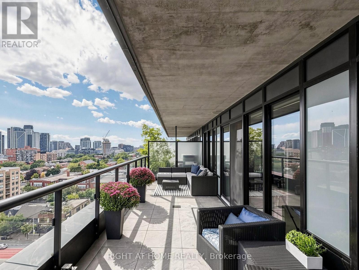
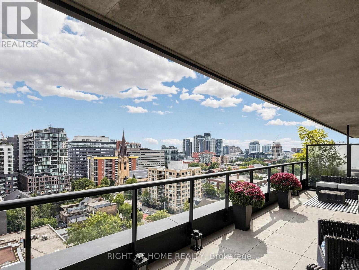
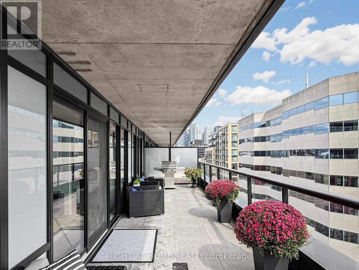
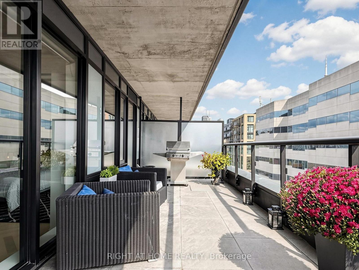
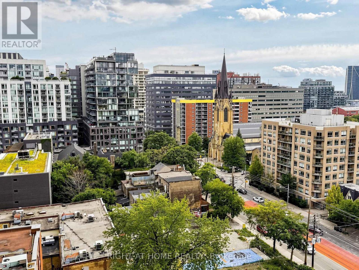
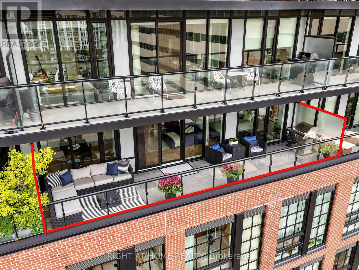
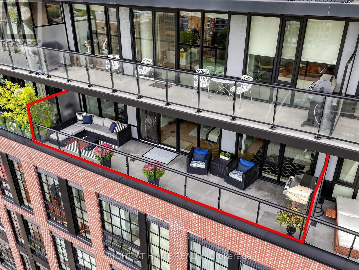
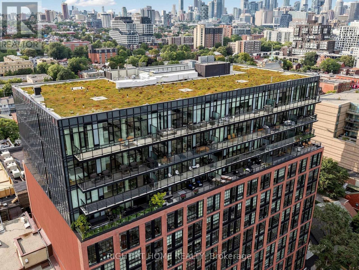
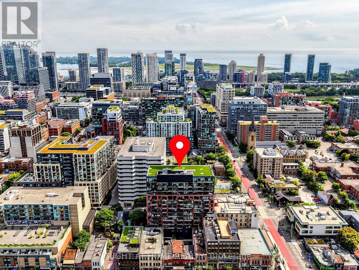
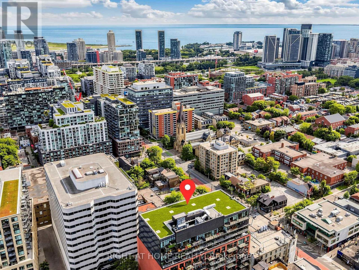
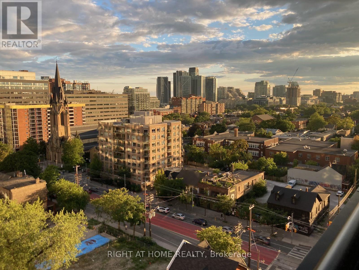
$1,188.29 每月A true lifestyle unit, this exceptional Harlowe loft offers an impressive 1,142 sq ft plus 329 sq ft of private outdoor space, totalling 1,471 sq ft of beautifully designed usable space showcasing sweeping views over Niagara.This 2-bedroom, 2-bathroom suite combines authentic loft character with sophisticated modern upgrades.Soaring 9-ft exposed concrete ceilings, feature walls and columns create the signature Harlowe aesthetic. Upgrades include herringbone engineered hardwood flooring, heated floors in both bathrooms, upgraded stone countertops, fully tiled baths and stainless steel appliances. The modern kitchen features a rare gas stove and overlooks the open-concept living and dining area. Both bedrooms offer large walk-in closets, while floor-to-ceiling windows fill the suite with natural light. A thoughtfully designed zero-waste layout maximizes every inch of space.The expansive 329 sq ft private terrace extends the living space outdoors and features a gas BBQ hookup, making it ideal for entertaining, relaxing and enjoying the sweeping Niagara views. Unbeatable location, just steps to King St W and Queen St W restaurants, cafés, shops, parks and nightlife, with easy access to TTC and the future Ontario Line.A rare opportunity to own a true urban space with exceptional indoor and outdoor living. 1 parking space and 1 locker included. (id:43681)
房源概要
| MLS® Number | C13751954 |
| 房源类型 | 民宅 |
| 社区名字 | Waterfront Communities C1 |
| 附近的便利设施 | 公共交通, 礼拜场所, 公园 |
| 社区特征 | Pets Allowed With Restrictions |
| 设备类型 | Heat Pump |
| 特征 | 无地毯 |
| 总车位 | 1 |
| 租赁设备类型 | Heat Pump |
| View Type | City View |
详 情
| 浴室 | 2 |
| 地上卧房 | 2 |
| 总卧房 | 2 |
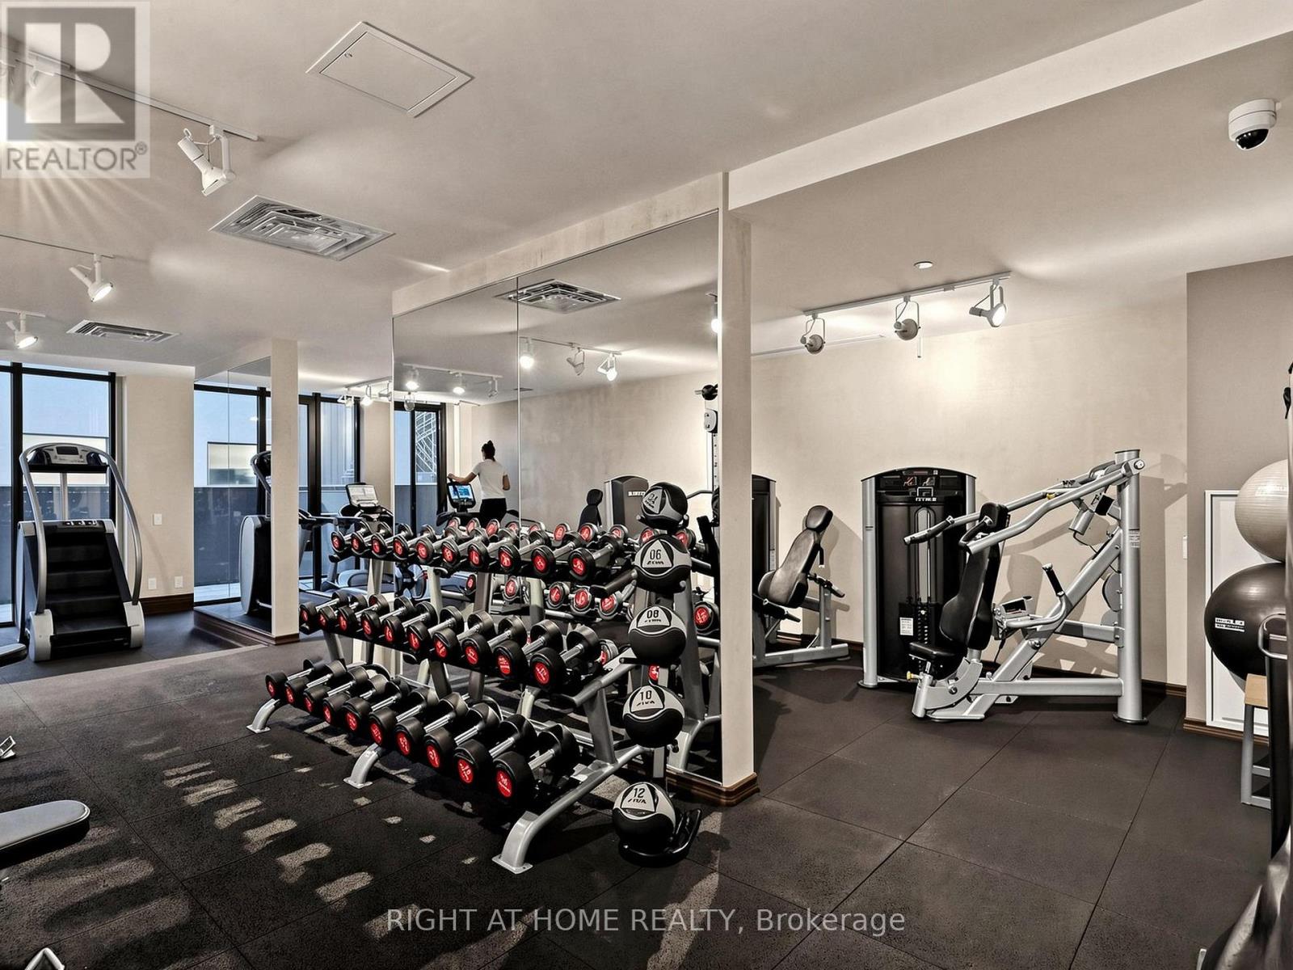
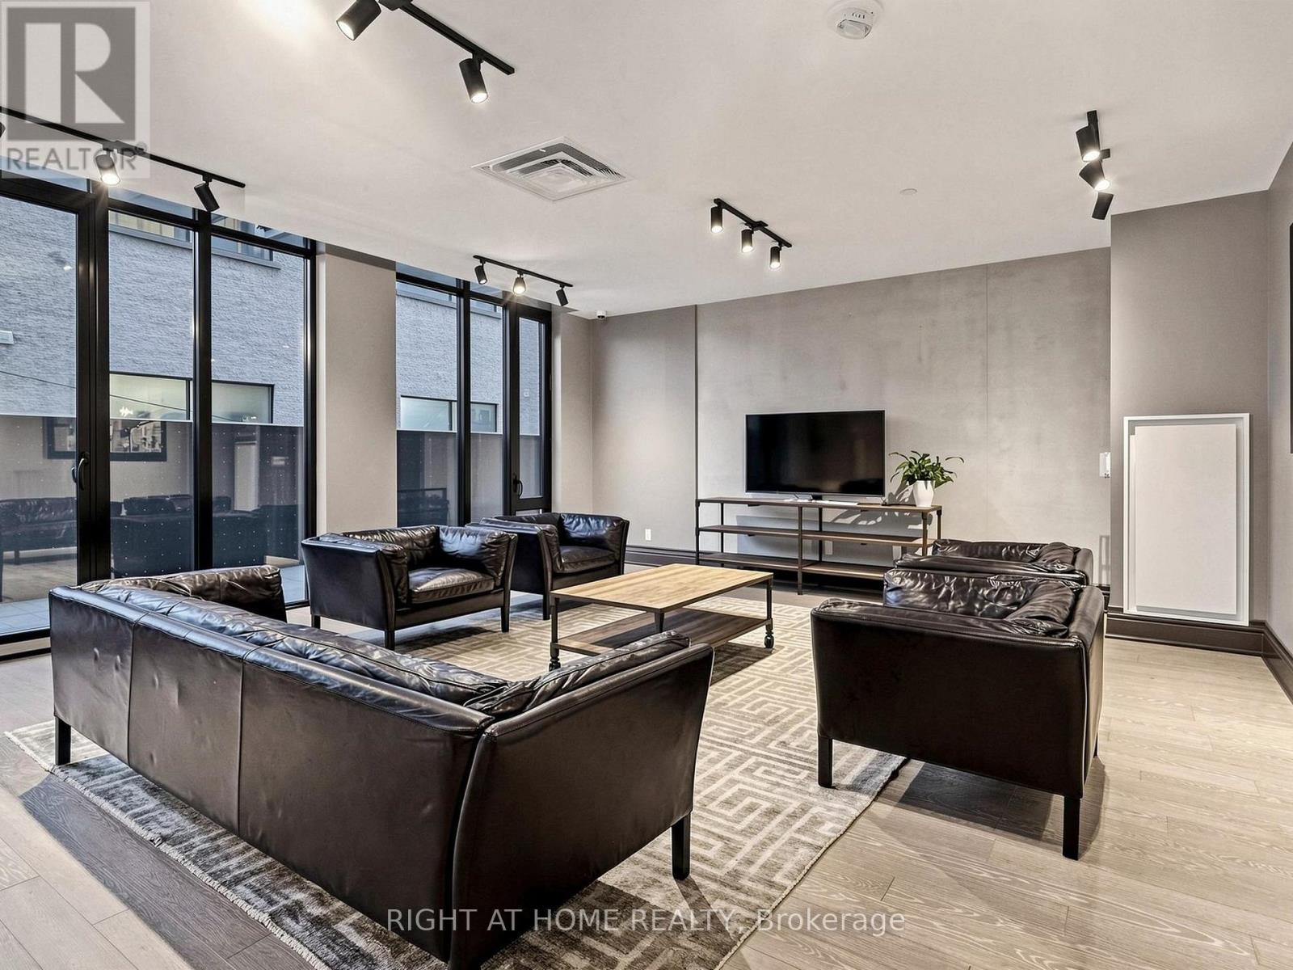
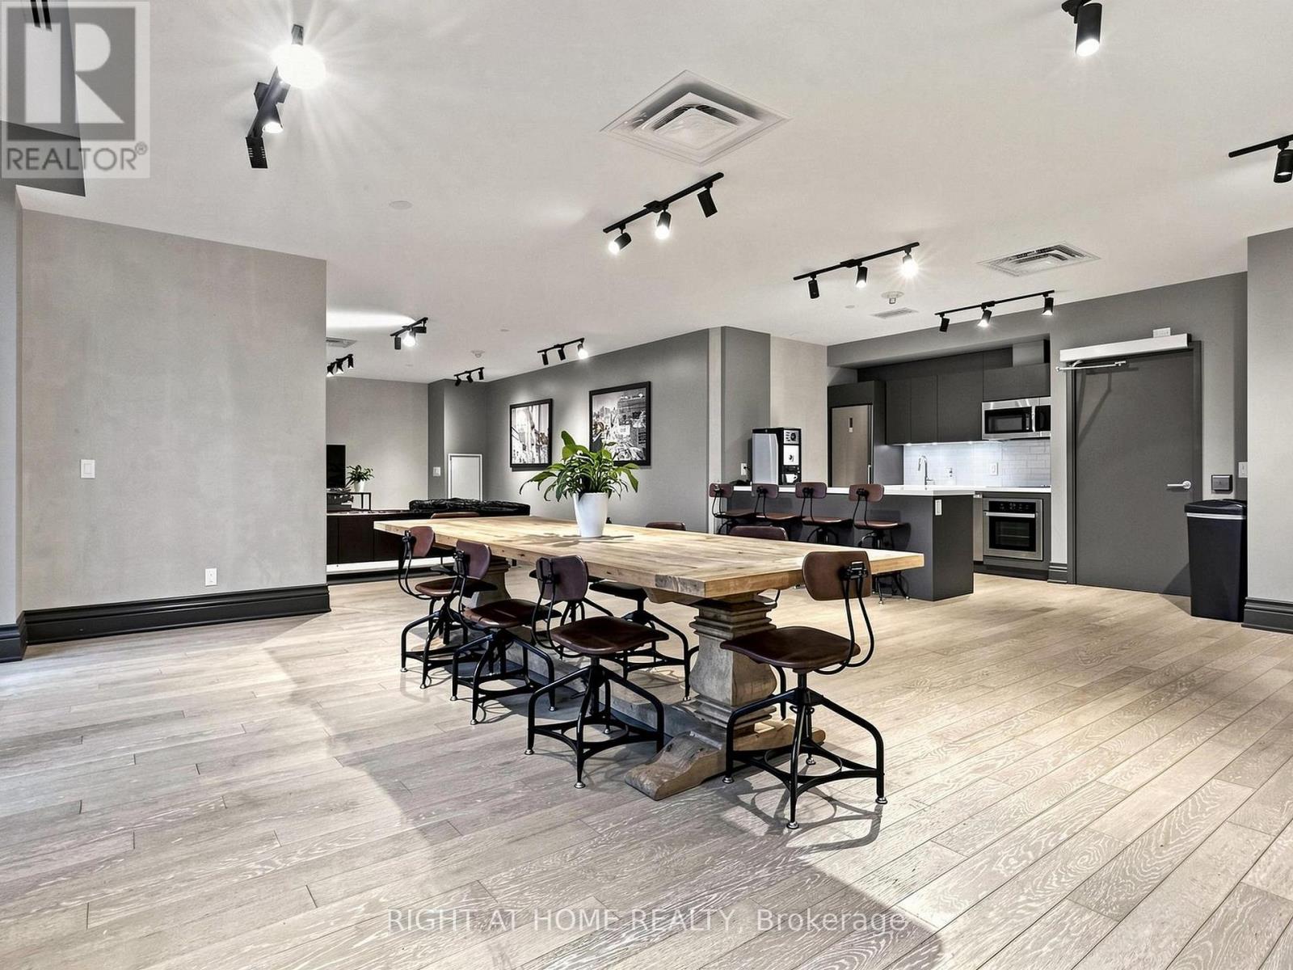
| 公寓设施 | Security/concierge, 健身房, 宴会厅, Visitor Parking, Storage - Locker |
| 家电类 | 洗碗机, 烘干机, 微波炉, 烤箱, Range, 洗衣机, 窗帘, 冰箱 |
| 地下室类型 | 没有 |
| 空调 | 中央空调 |
| 外墙 | 砖 |
| Fire Protection | Security Guard, Security System, Smoke Detectors |
| 供暖方式 | 天然气 |
| 供暖类型 | Heat Pump |
| 内部尺寸 | 1000 - 1199 Sqft |
| 类型 | 公寓 |
车 位
| 地下 | |
| Garage |
土地
| 英亩数 | 无 |
| 土地便利设施 | 公共交通, 宗教场所, 公园 |
房 间
| 楼 层 | 类 型 | 长 度 | 宽 度 | 面 积 |
|---|---|---|---|---|
| Flat | 客厅 | 7.44 m | 4.09 m | 7.44 m x 4.09 m |
| Flat | 餐厅 | 7.44 m | 4.09 m | 7.44 m x 4.09 m |
| Flat | 厨房 | 2.44 m | 4.09 m | 2.44 m x 4.09 m |
| Flat | 卧室 | 4.57 m | 3.05 m | 4.57 m x 3.05 m |
| Flat | 第二卧房 | 3.61 m | 2.74 m | 3.61 m x 2.74 m |

The trademarks REALTOR®, REALTORS®, and the REALTOR® logo are controlled by The Canadian Real Estate Association (CREA) and identify real estate professionals who are members of CREA. The trademarks MLS®, Multiple Listing Service® and the associated logos are owned by The Canadian Real Estate Association (CREA) and identify the quality of services provided by real estate professionals who are members of CREA. The trademark DDF® is owned by The Canadian Real Estate Association (CREA) and identifies CREA's Data Distribution Facility (DDF®)
Toronto Real Estate Board
Right At Home Realty
September 08 2026 01:29:12
