
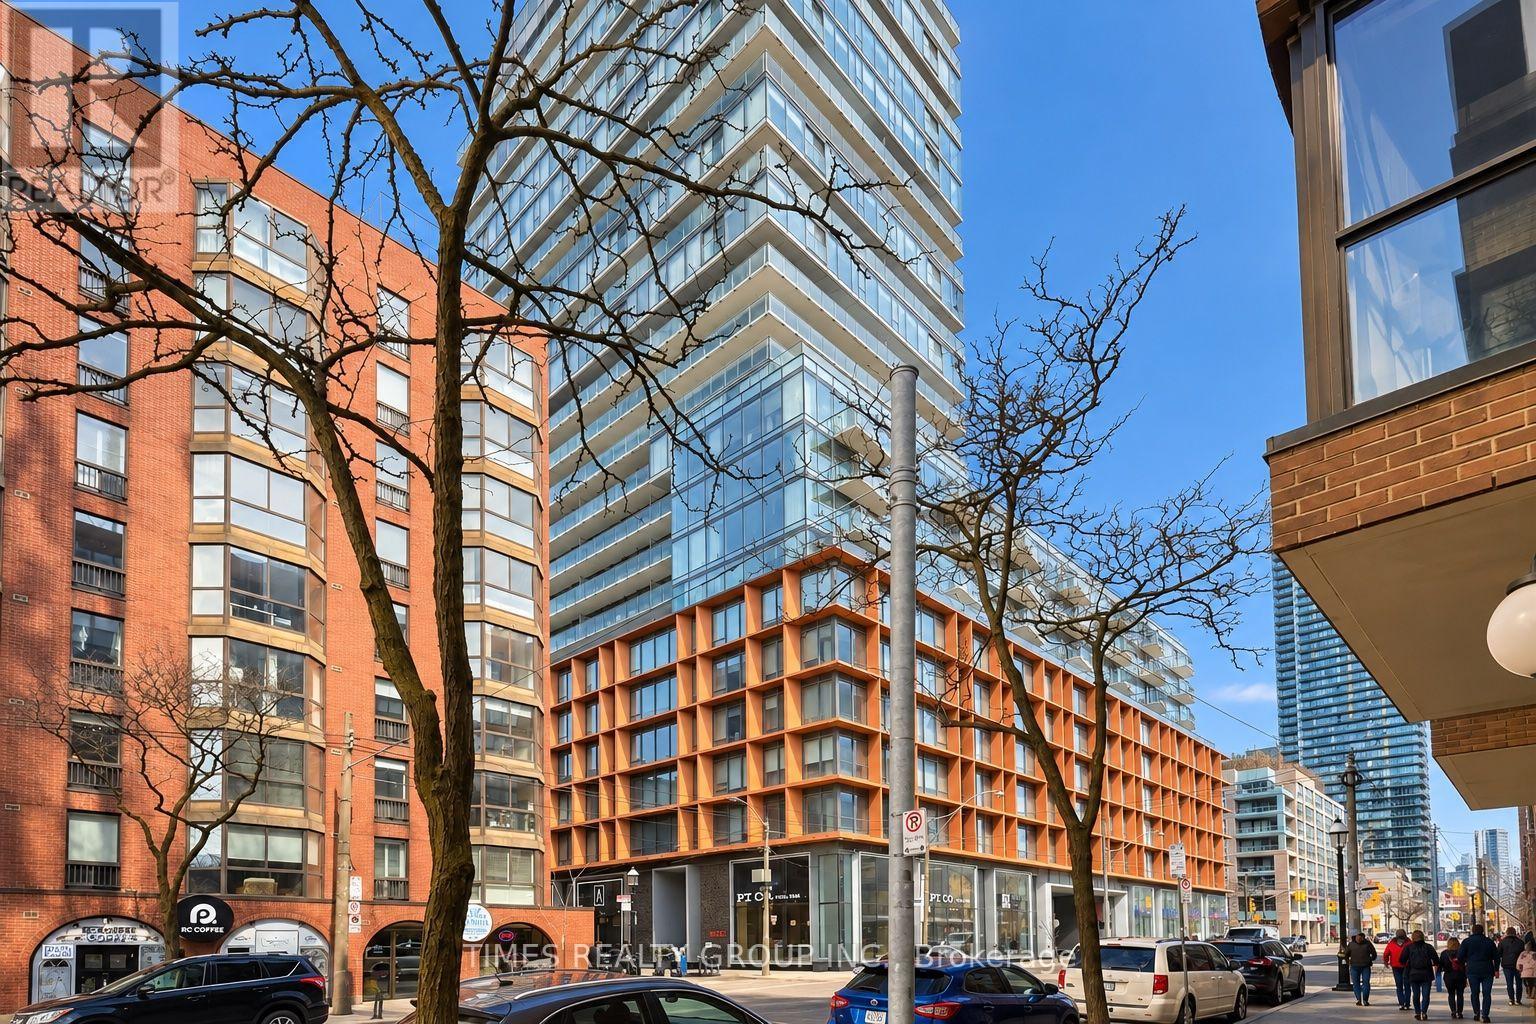
1105 - 60 Colborne Street Toronto (Church-Yonge Corridor), Ontario M5E 0B7


$3,450 Monthly
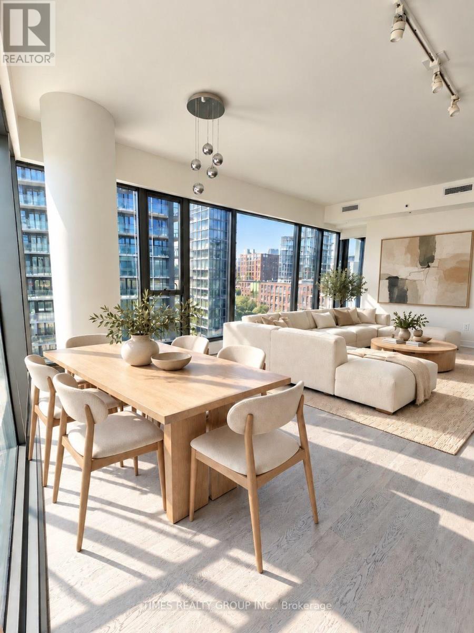
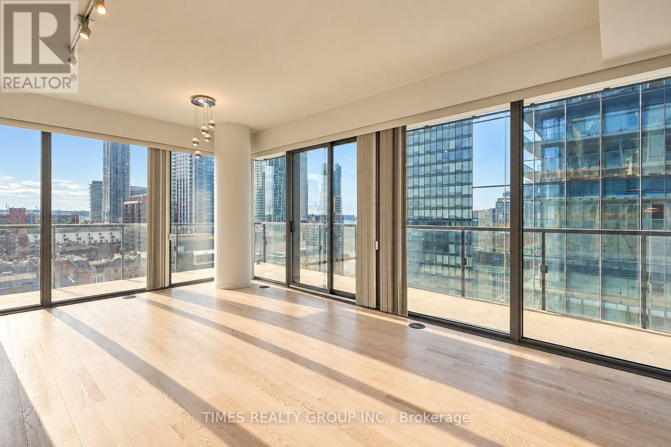
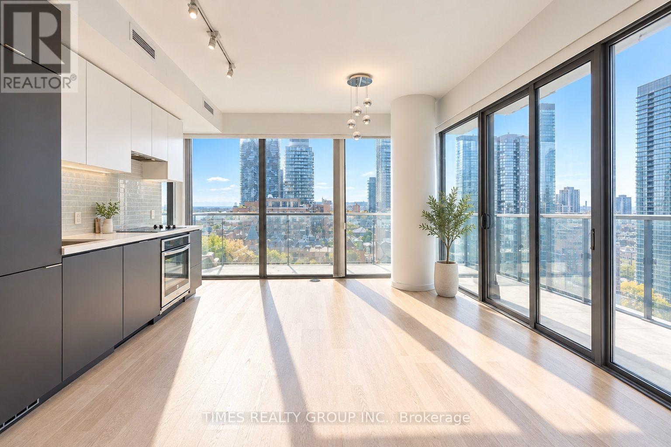
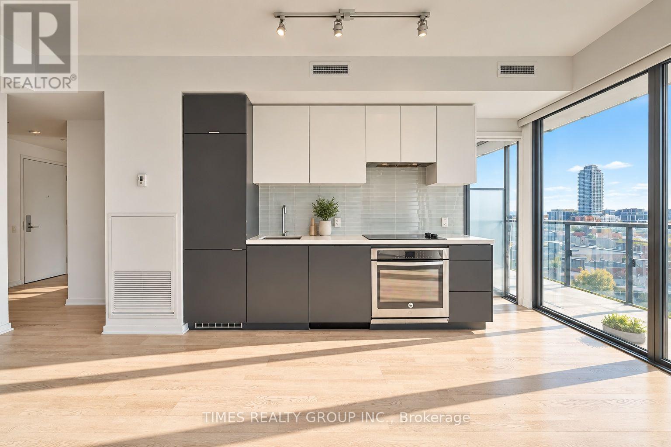
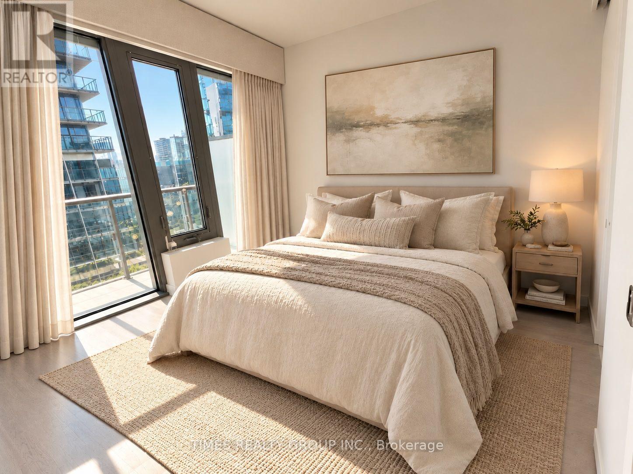
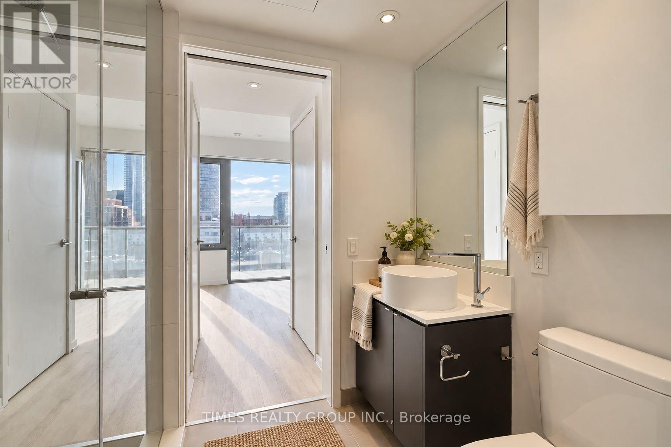
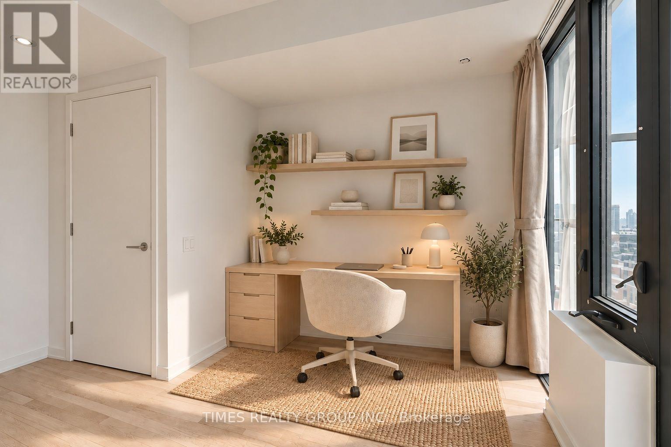
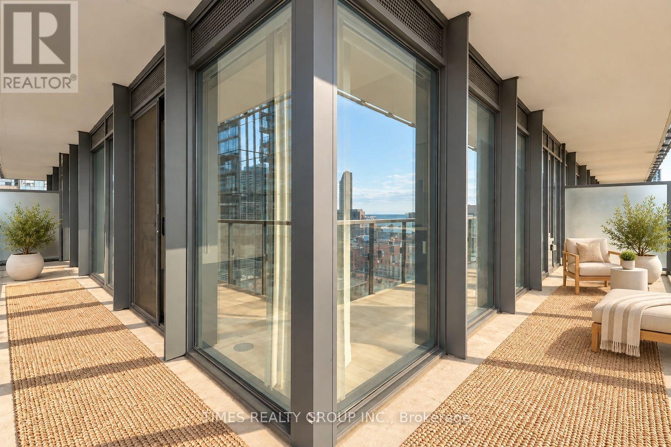
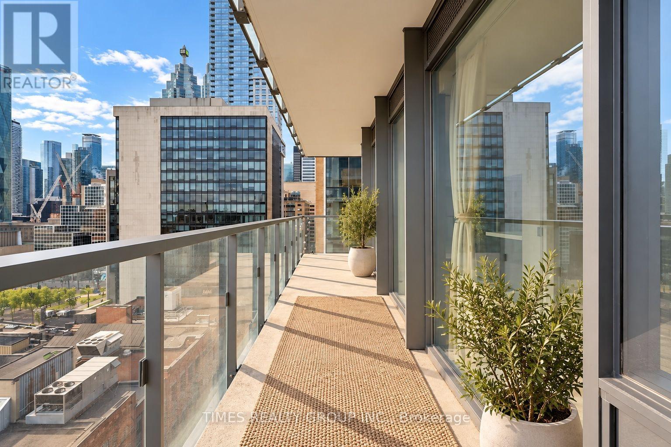
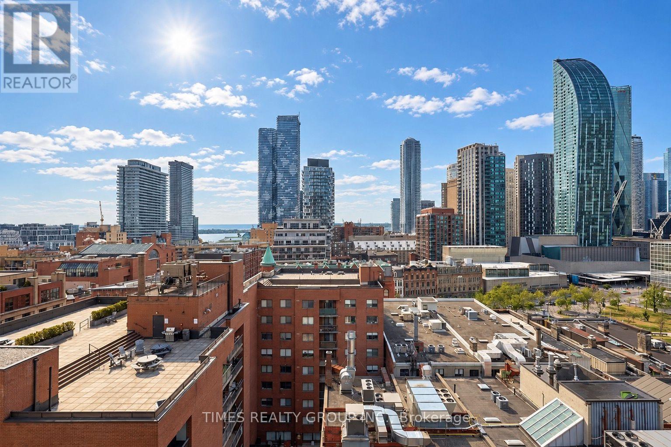
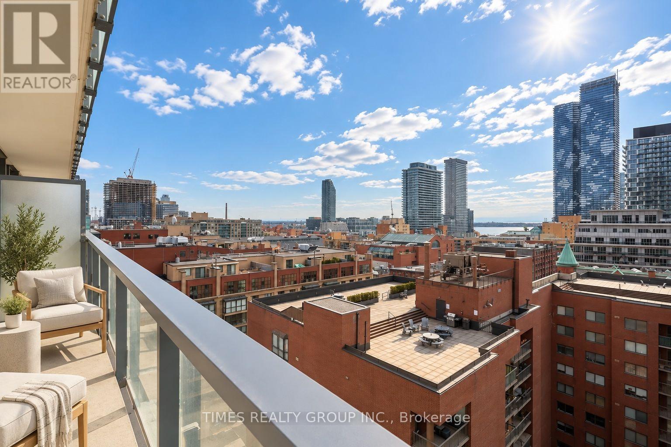
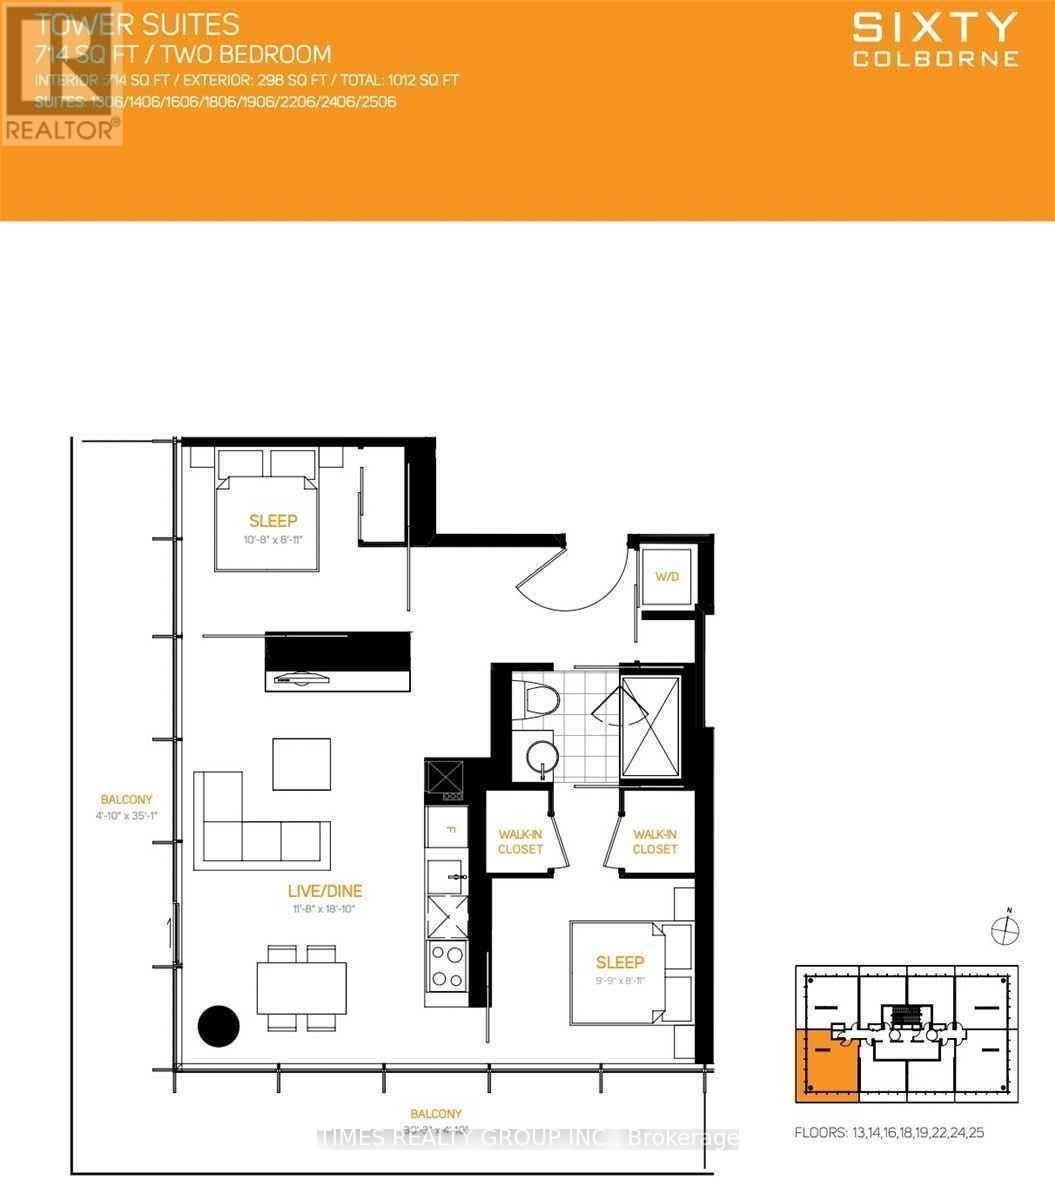
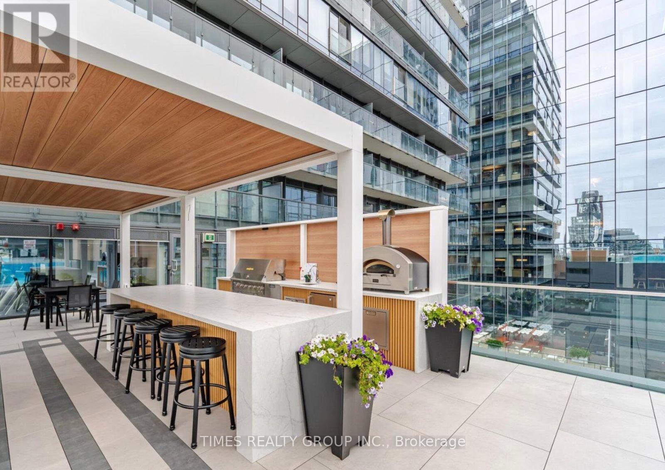
Some spaces simply get it right. Set in the heart of St. Lawrence Market and King East, this sophisticated two-bedroom residence combines thoughtful design, generous natural light, and an exceptional connection to the outdoors. Floor-to-ceiling windows illuminate an expansive open-concept living space, while hardwood floors, a contemporary kitchen, and a well-considered split-bedroom layout create a sense of effortless refinement. The centrepiece is a spectacular 300-square-foot south facing wraparound terrace-an outdoor retreat with room to dine, entertain, or simply unwind above the city. Surrounded by all that the Distillery, St Lawrence and King St have to offer with celebrated restaurants, independent cafés, and vibrant streetscape, with transit just moments away, this is urban living at its most appealing. Utilities extra but parking is included. Some photos have been virtually staged. (id:43681)
房源概要
| MLS® Number | C14090950 |
| 房源类型 | 民宅 |
| 社区名字 | Church-Yonge Corridor |
| 附近的便利设施 | 公园, 礼拜场所, 公共交通, 学校 |
| 社区特征 | Pets Allowed With Restrictions, 社区活动中心 |
| 特征 | 无地毯 |
| 总车位 | 1 |
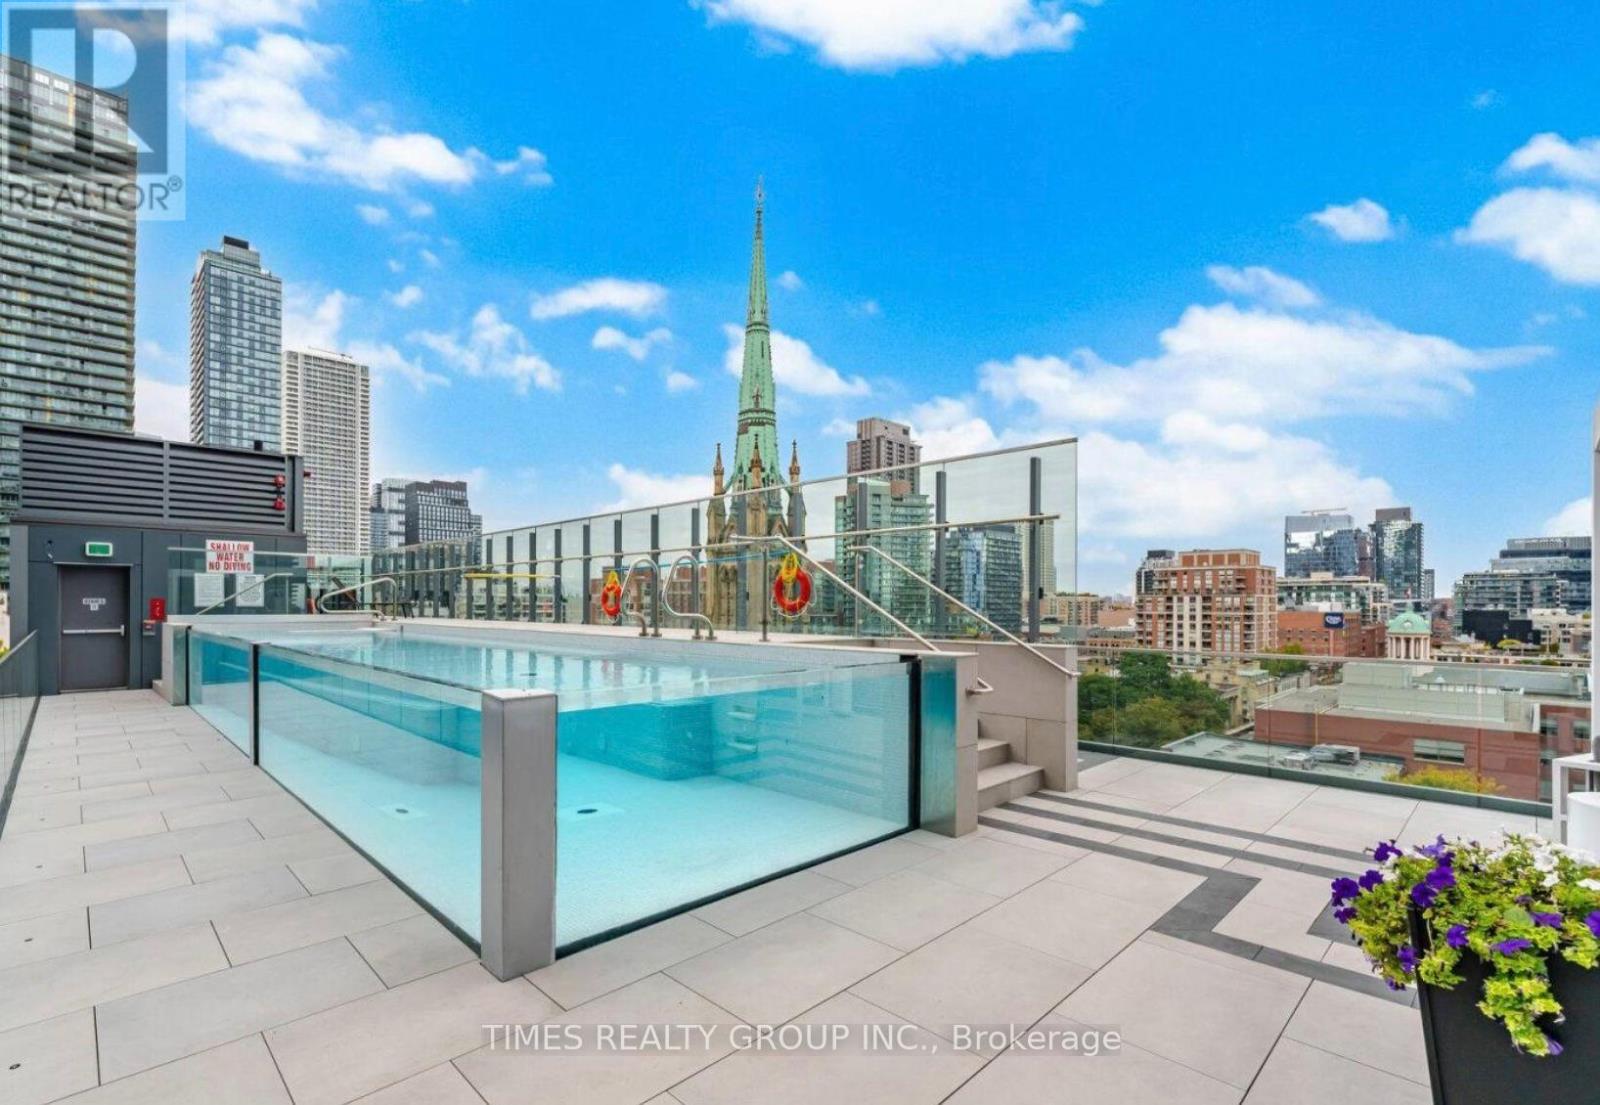
| 泳池类型 | Outdoor Pool |
| View Type | View |
详 情
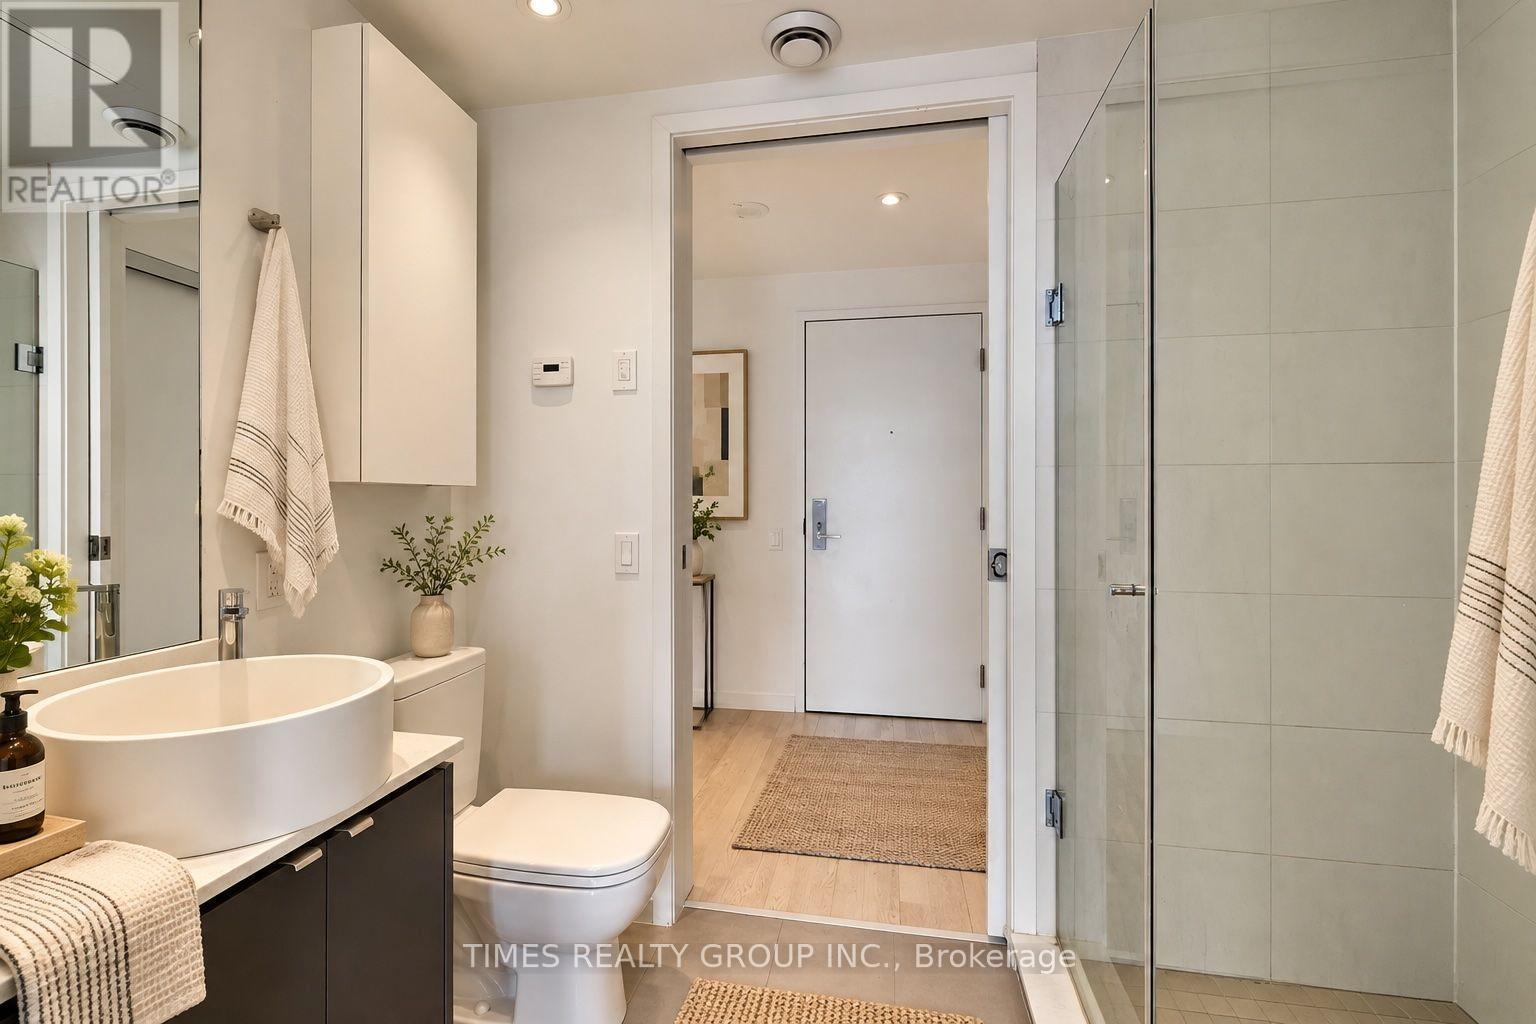
| 浴室 | 1 |
| 地上卧房 | 2 |
| 总卧房 | 2 |
| Age | 6 To 10 Years |
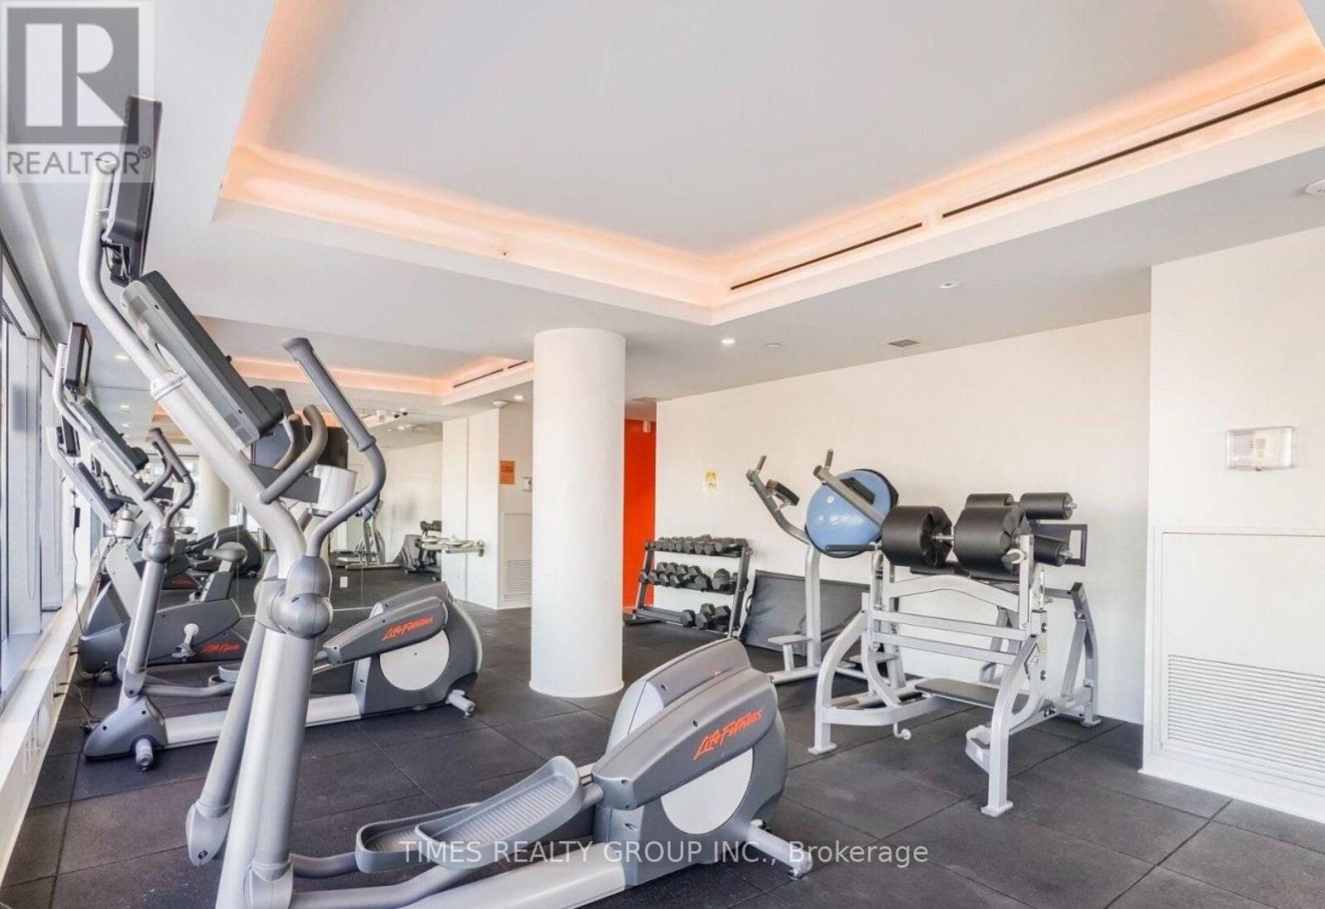
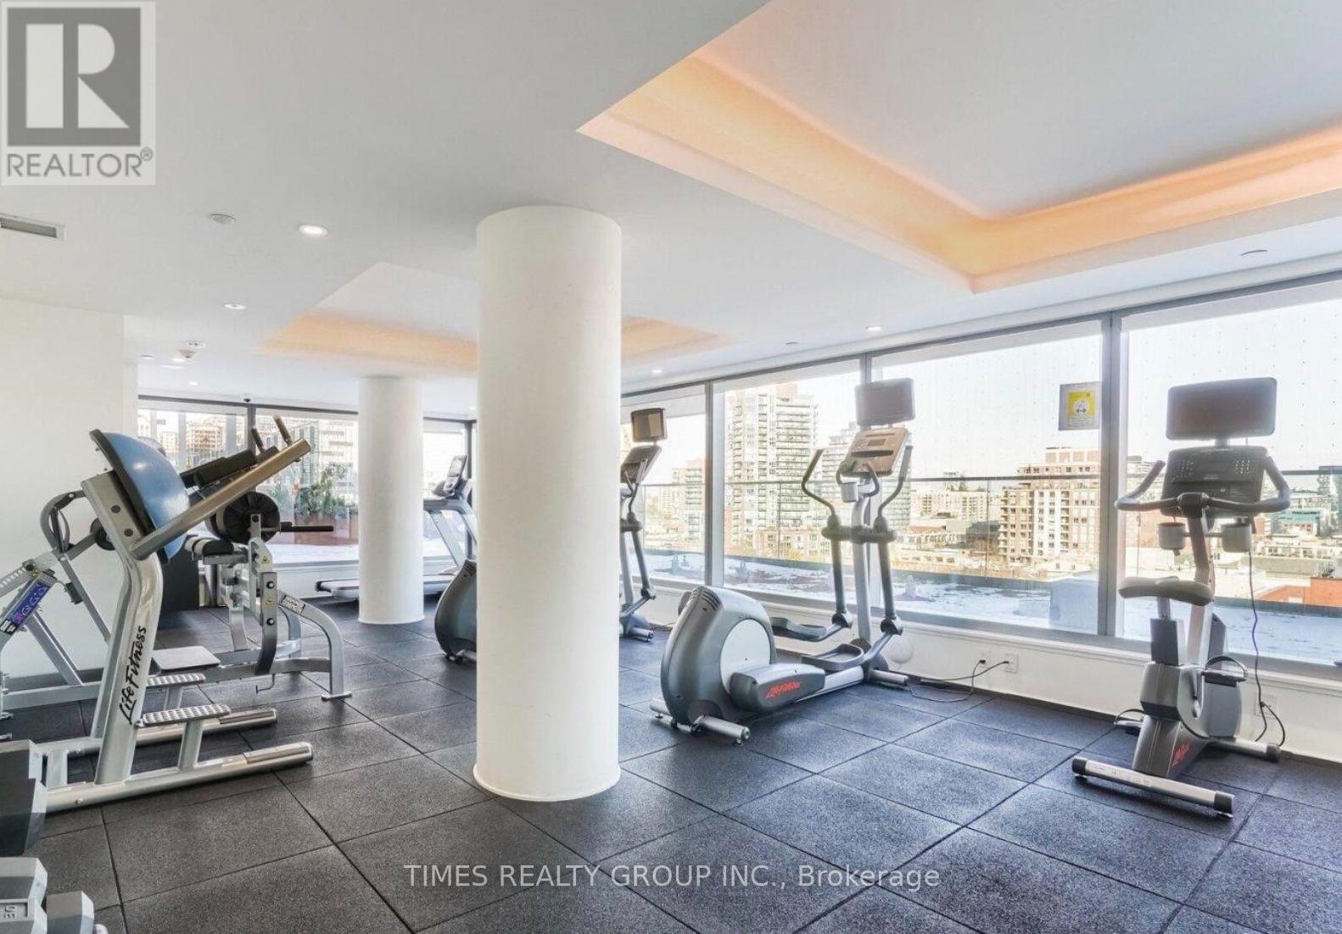
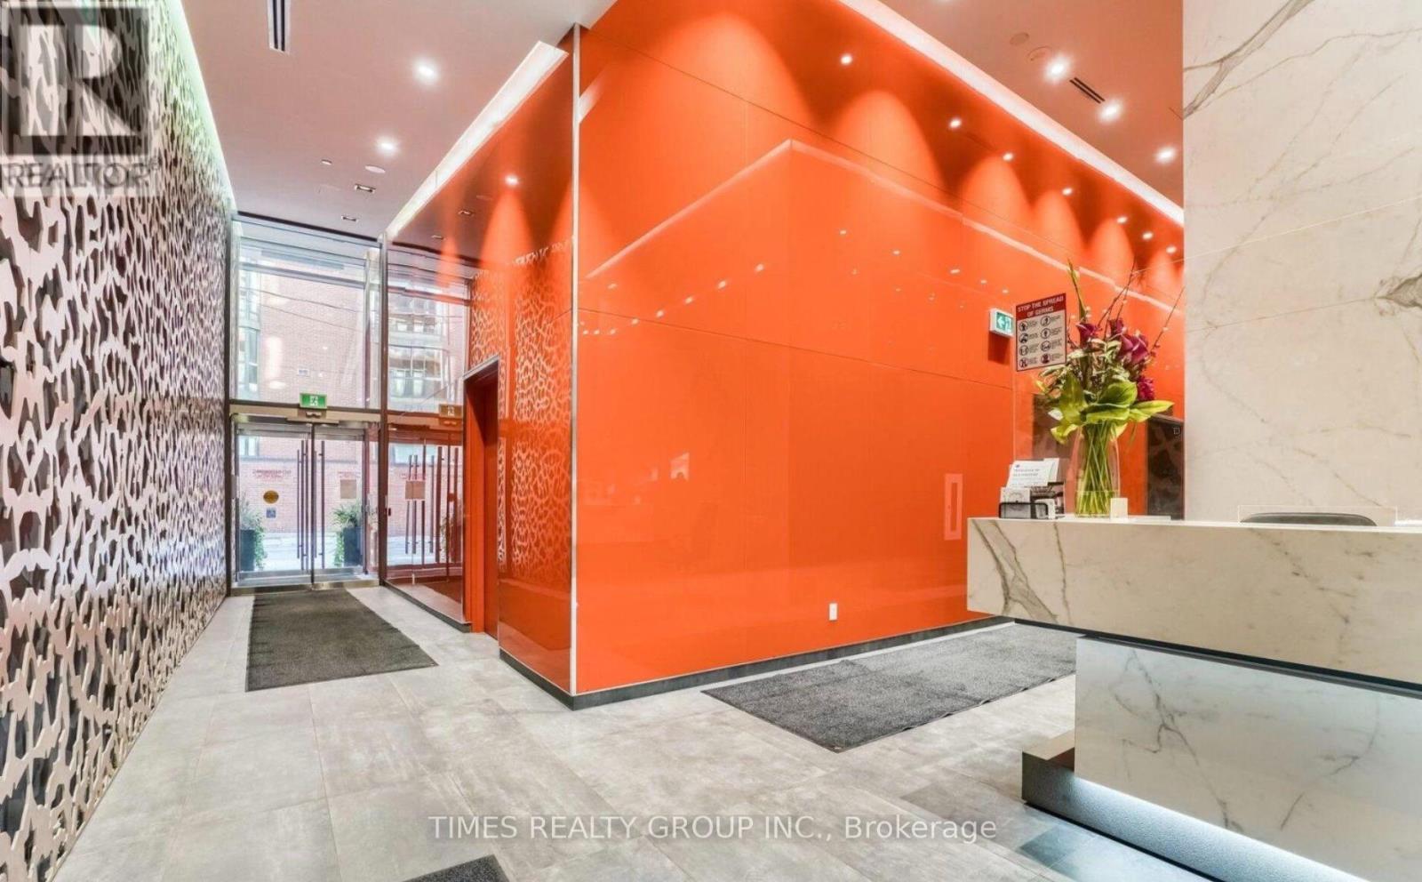
| 公寓设施 | Security/concierge, 健身房, 宴会厅, Visitor Parking |
| 地下室类型 | 没有 |
| 空调 | 中央空调 |
| 外墙 | Steel |
| Flooring Type | Hardwood |
| 供暖方式 | 天然气 |
| 供暖类型 | 压力热风 |
| 内部尺寸 | 700 - 799 Sqft |
| 类型 | 公寓 |
车 位
| 地下 | |
| Garage |
土地
| 英亩数 | 无 |
| 土地便利设施 | 公园, 宗教场所, 公共交通, 学校 |
房 间
| 楼 层 | 类 型 | 长 度 | 宽 度 | 面 积 |
|---|---|---|---|---|
| 一楼 | 客厅 | 5.74 m | 3.56 m | 5.74 m x 3.56 m |
| 一楼 | 餐厅 | 5.74 m | 3.56 m | 5.74 m x 3.56 m |
| 一楼 | 厨房 | 5.74 m | 3.56 m | 5.74 m x 3.56 m |
| 一楼 | 主卧 | 2.72 m | 2.97 m | 2.72 m x 2.97 m |
| 一楼 | 第二卧房 | 2.72 m | 2.97 m | 2.72 m x 2.97 m |

The trademarks REALTOR®, REALTORS®, and the REALTOR® logo are controlled by The Canadian Real Estate Association (CREA) and identify real estate professionals who are members of CREA. The trademarks MLS®, Multiple Listing Service® and the associated logos are owned by The Canadian Real Estate Association (CREA) and identify the quality of services provided by real estate professionals who are members of CREA. The trademark DDF® is owned by The Canadian Real Estate Association (CREA) and identifies CREA's Data Distribution Facility (DDF®)
Toronto Real Estate Board
Times Realty Group Inc.
October 17 2026 08:59:49
