
1105 - 19 Rosebank Drive Toronto (Malvern), Ontario M1B 5Z2


$718,000管理费,
$350.62 每月
管理费,
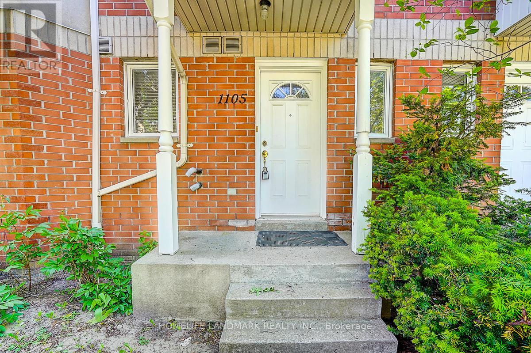
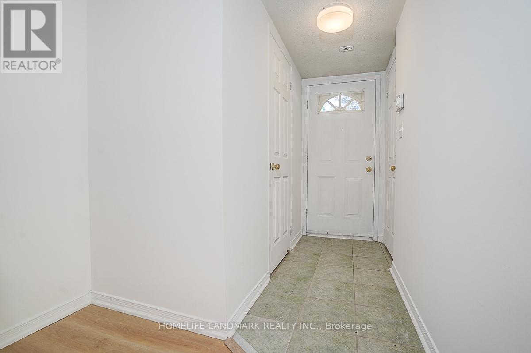
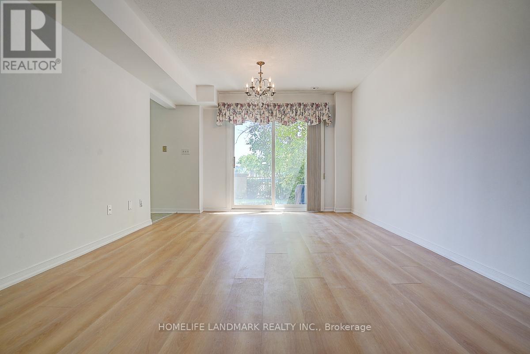
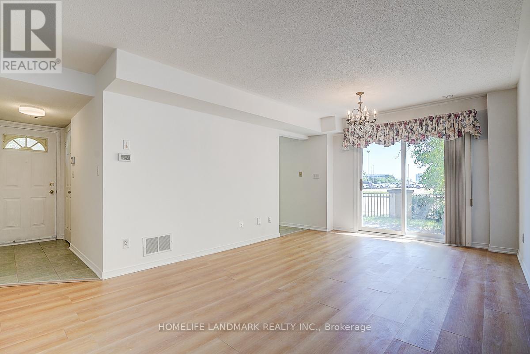
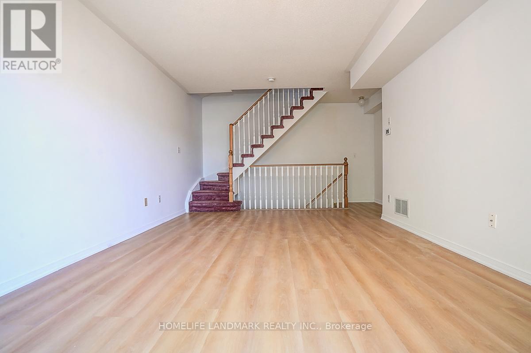
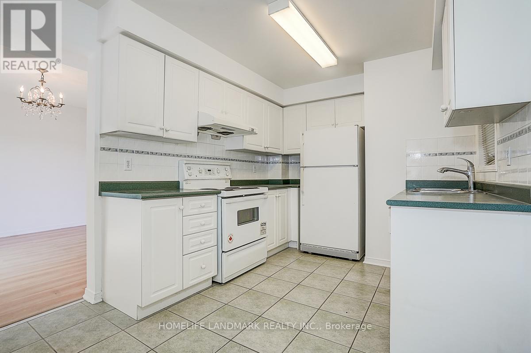
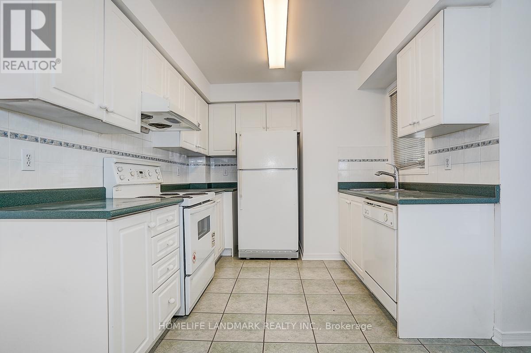
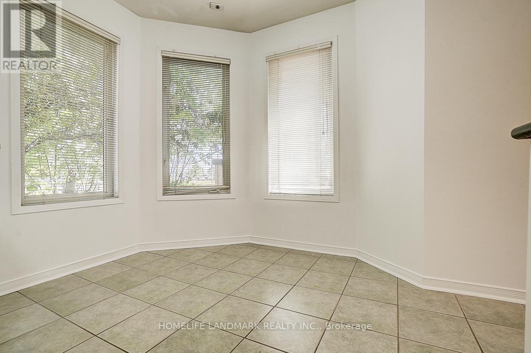
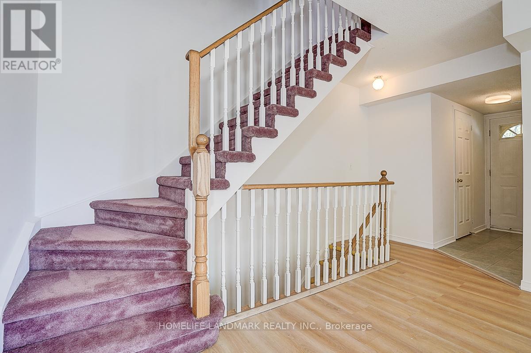
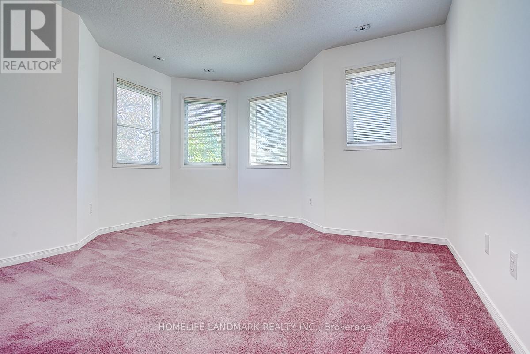
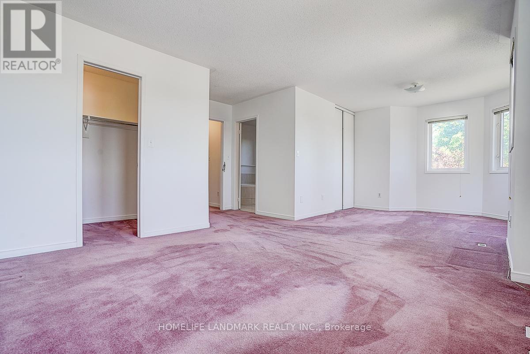
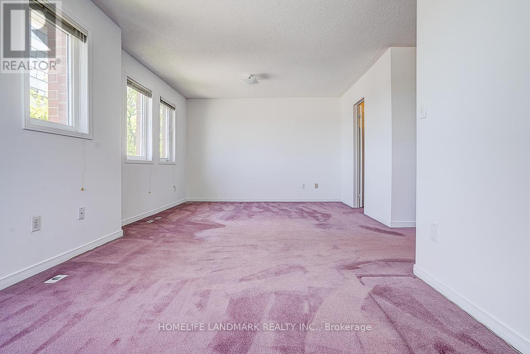
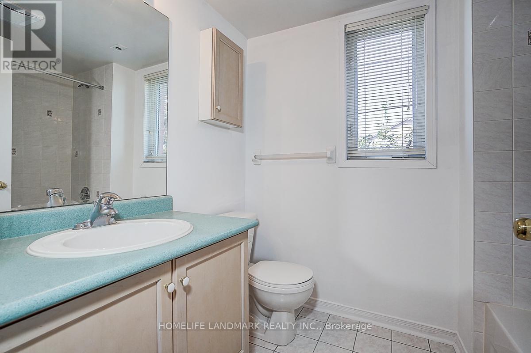
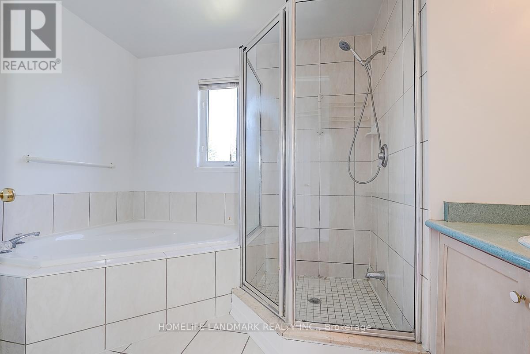
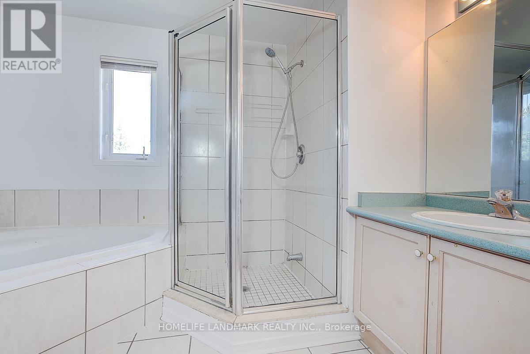
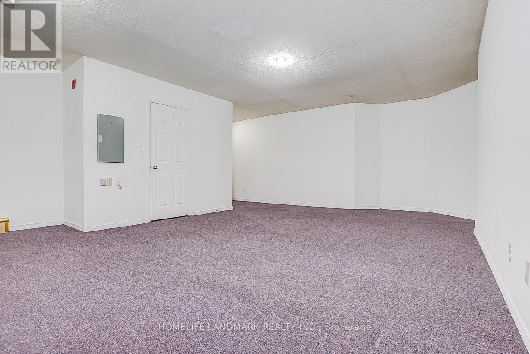
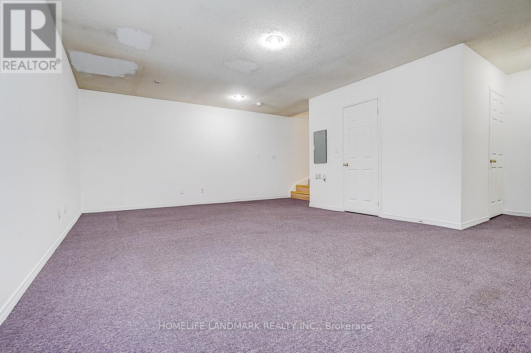
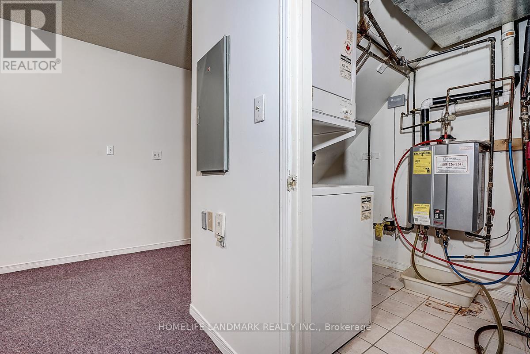
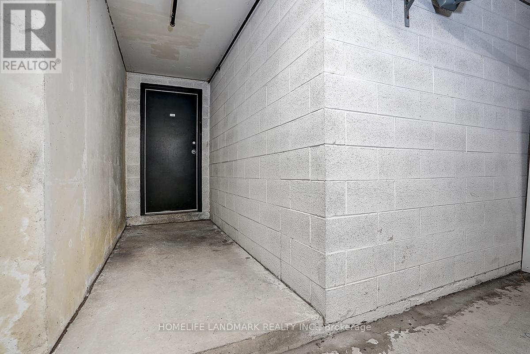
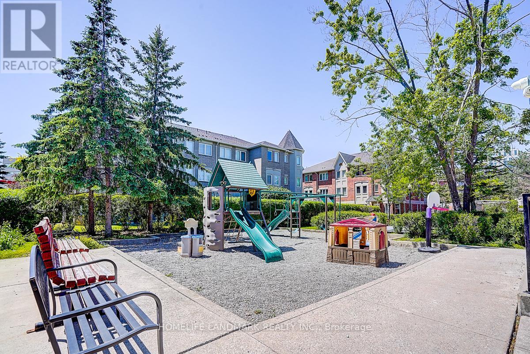
$350.62 每月Welcome to 1105-19 Rosebank, one of the largest unit in this whole complex with 2007.87 sqft. This is a corner unit with two entrances. With Windows In Every Room On Each Floor. Well-Sized Bedrooms, With An Oversized Primary Featuring A Dedicated 5Pc Bathroom. A Spacious Living/Dining With Direct Access To Your Garden. A full size finished basement walkout to underground garage with two parking. Enjoy A Well-Lit Breakfast Area Surrounded By Windows. Two Underground Parking Spots Right Outside Your Door. Nestled In A Family-Friendly Pocket At Markham And Sheppard. Well-Maintained Complex. Surrounded By Your Everyday Essentials, Restaurants, And Amenities. Steps To Major Ttc Line, Rosebank Park, Burrows Hall Park, Local Public Schools, And More. And Minutes To The 401, Walmart Supercentre, Scarborough Town Centre, Centennial College, University Of Toronto. Don't Miss Out On This Opportunity. Let's make this 1105-19 Rosebank Your Next Home! (id:43681)
房源概要
| MLS® Number | E13239884 |
| 房源类型 | 民宅 |
| 社区名字 | Malvern |
| 社区特征 | Pets Allowed With Restrictions |
| 设备类型 | 热水器 - Gas, 热水器 |
| 总车位 | 2 |
| 租赁设备类型 | 热水器 - Gas, 热水器 |
详 情
| 浴室 | 3 |
| 地上卧房 | 3 |
| 总卧房 | 3 |
| Age | 16 To 30 Years |
| 地下室进展 | 已装修 |
| 地下室类型 | N/a (finished) |
| 空调 | 中央空调 |
| 外墙 | 砖 |
| Flooring Type | Laminate, Ceramic, Carpeted |
| 地基类型 | 混凝土 |
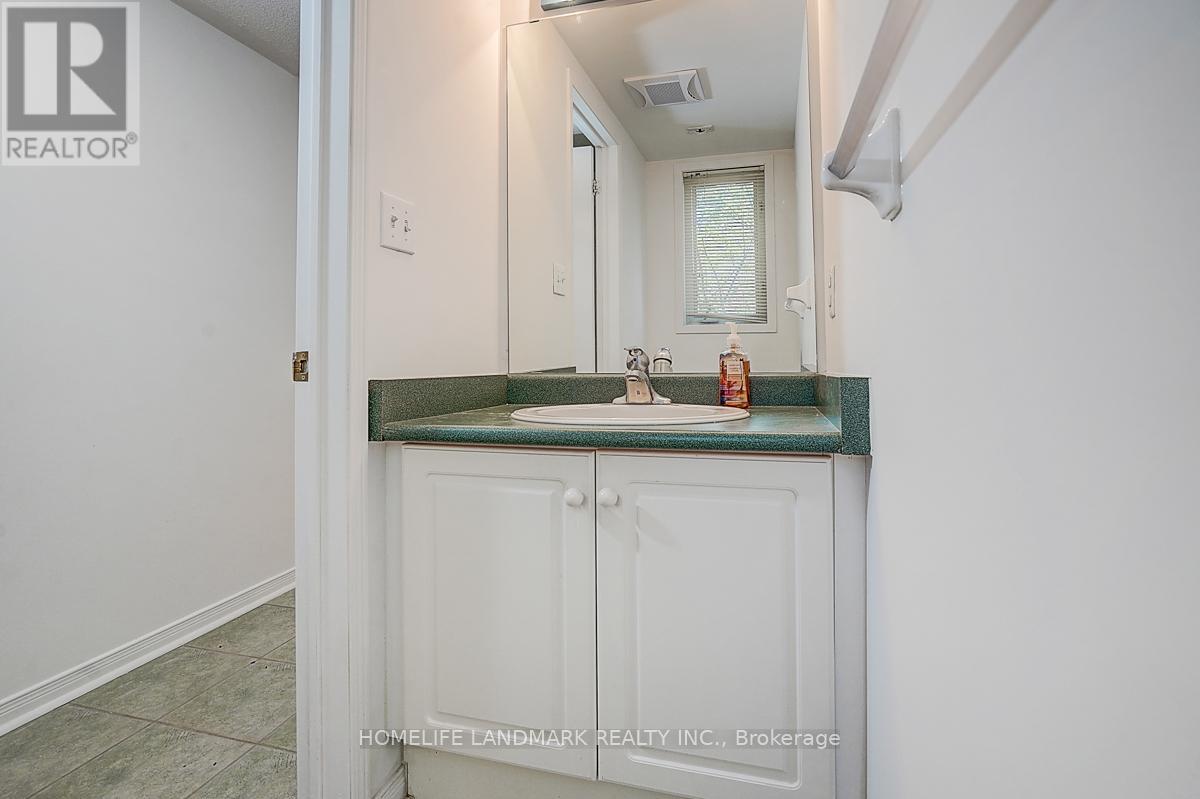
| 客人卫生间(不包含洗浴) | 1 |
| 供暖方式 | 天然气 |
| 供暖类型 | 压力热风 |
| 储存空间 | 3 |
| 内部尺寸 | 2000 - 2249 Sqft |
| 类型 | 联排别墅 |
车 位
| 地下 | |
| Garage |
土地
| 英亩数 | 无 |
房 间
| 楼 层 | 类 型 | 长 度 | 宽 度 | 面 积 |
|---|---|---|---|---|
| 二楼 | 第二卧房 | 12.93 m | 11.94 m | 12.93 m x 11.94 m |
| 二楼 | 第三卧房 | 12.93 m | 12 m | 12.93 m x 12 m |
| 三楼 | 主卧 | 23 m | 12 m | 23 m x 12 m |
| 一楼 | 客厅 | 18.41 m | 11.75 m | 18.41 m x 11.75 m |
| 一楼 | 厨房 | 12.4 m | 10.58 m | 12.4 m x 10.58 m |
https://www.realtor.ca/real-estate/29853261/1105-19-rosebank-drive-toronto-malvern-malvern

The trademarks REALTOR®, REALTORS®, and the REALTOR® logo are controlled by The Canadian Real Estate Association (CREA) and identify real estate professionals who are members of CREA. The trademarks MLS®, Multiple Listing Service® and the associated logos are owned by The Canadian Real Estate Association (CREA) and identify the quality of services provided by real estate professionals who are members of CREA. The trademark DDF® is owned by The Canadian Real Estate Association (CREA) and identifies CREA's Data Distribution Facility (DDF®)
Toronto Real Estate Board
Homelife Landmark Realty Inc.
June 04 2026 03:45:36
