
1104 - 91 John Street N Hamilton (Beasley), Ontario L8R 1H7


$2,250 Monthly
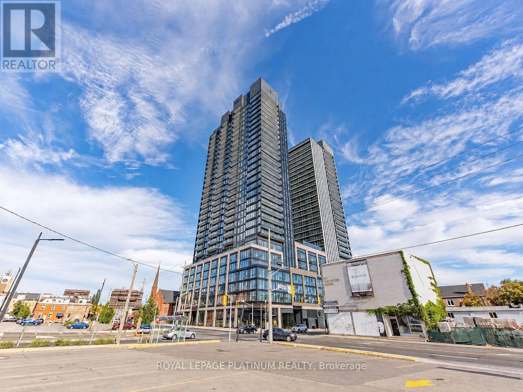
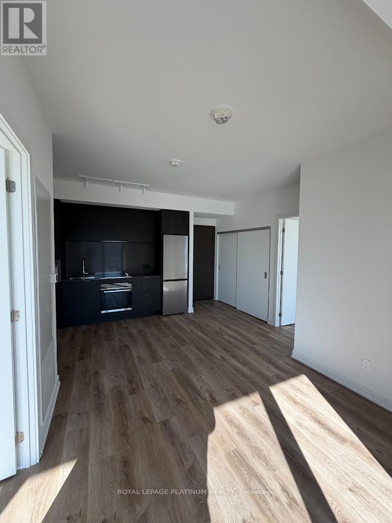
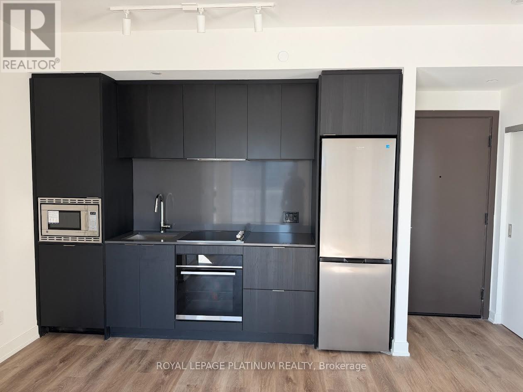
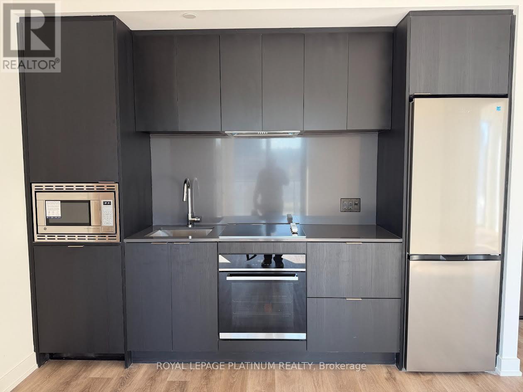
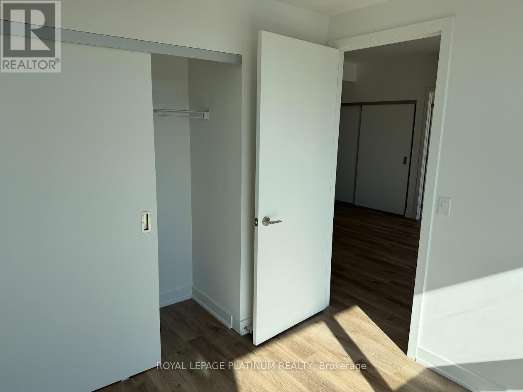
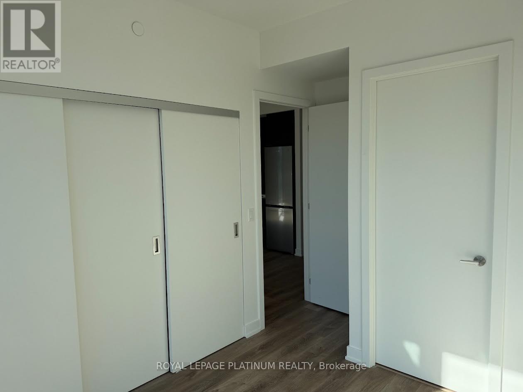
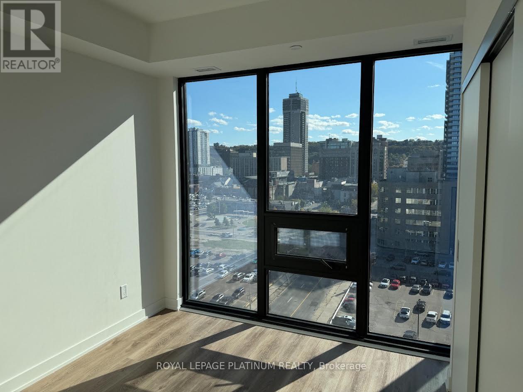
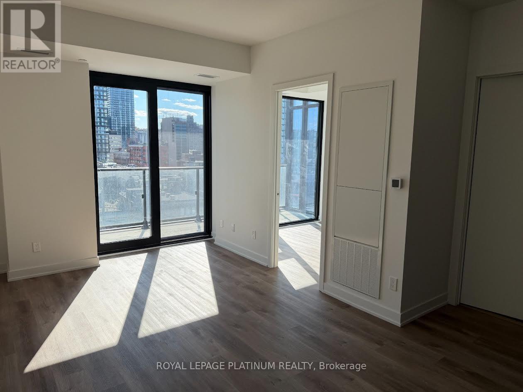
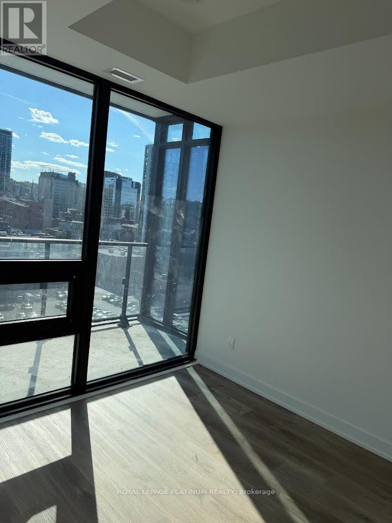
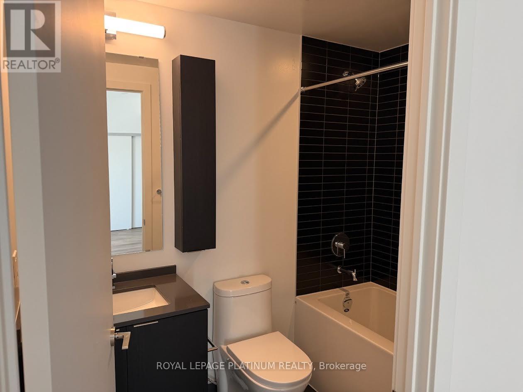
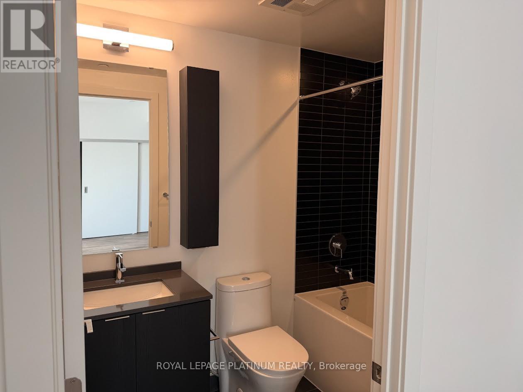
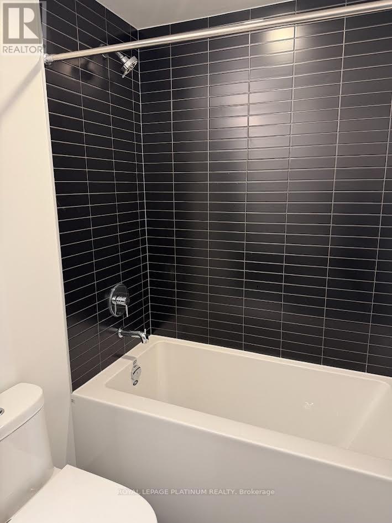
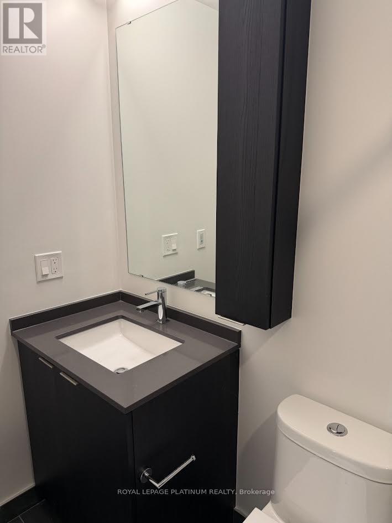
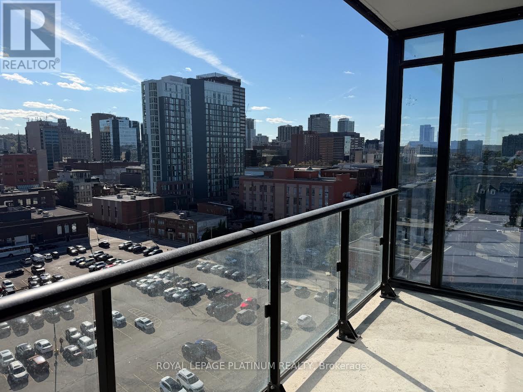
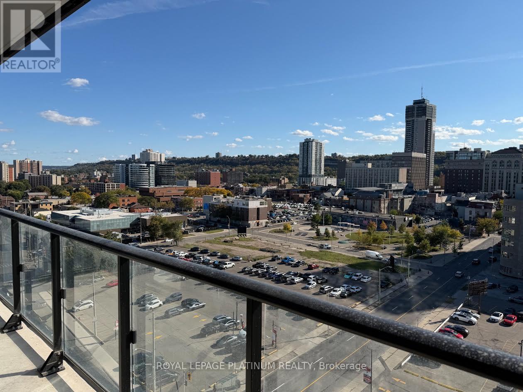
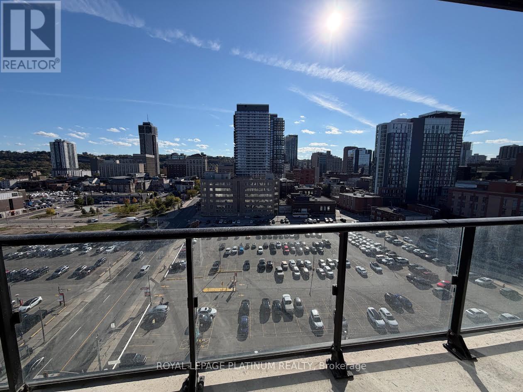
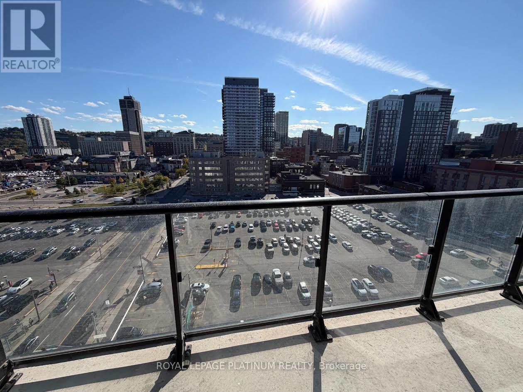
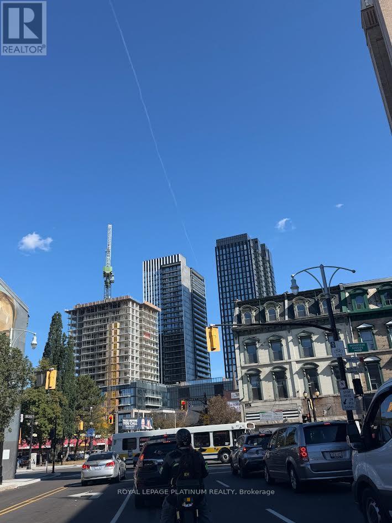
Enjoy downtown Hamilton living in this thoughtfully designed 2-bedroom, 2-bathroom suite at the Design District's Amber Tower. Offering approximately 645 sq. ft. of interior space plus a 96 sq. ft. private balcony, the open-concept layout connects the kitchen, dining and living areas for easy everyday living. The primary bedroom features its own ensuite, while a second full bathroom and ensuite laundry add convenience. Step onto the balcony to enjoy the southwest exposure. Building amenities include a fitness centre, yoga studio, co-working space, party room, rooftop terrace and concierge service. Conveniently located near restaurants, cafés, shopping and public transit, with access to Hamilton GO Centre. A practical layout and central location make this suite an excellent place to call home. (id:43681)
房源概要
| MLS® Number | X14095996 |
| 房源类型 | 民宅 |
| 社区名字 | Beasley |
| 社区特征 | Pets Allowed With Restrictions |
| 特征 | Elevator, 阳台, 无地毯, In Suite Laundry |
| 泳池类型 | Outdoor Pool |
详 情
| 浴室 | 2 |
| 地上卧房 | 2 |
| 总卧房 | 2 |
| 公寓设施 | Security/concierge, 健身房, 宴会厅 |
| 家电类 | 烤箱 - Built-in, 洗碗机, 烘干机, 炉子, 洗衣机, 冰箱 |
| 地下室类型 | 没有 |
| 空调 | 中央空调 |
| 外墙 | 混凝土 |
| Fire Protection | Smoke Detectors |
| 供暖方式 | 天然气 |
| 供暖类型 | 压力热风 |
| 内部尺寸 | 600 - 699 Sqft |
| 类型 | 公寓 |
车 位
| 没有车库 |
土地
| 英亩数 | 无 |
房 间
| 楼 层 | 类 型 | 长 度 | 宽 度 | 面 积 |
|---|---|---|---|---|
| 一楼 | 客厅 | 5.94 m | 2.95 m | 5.94 m x 2.95 m |
| 一楼 | 主卧 | 2.97 m | 2.74 m | 2.97 m x 2.74 m |
| 一楼 | 第二卧房 | 2.59 m | 2.54 m | 2.59 m x 2.54 m |
https://www.realtor.ca/real-estate/30421045/1104-91-john-street-n-hamilton-beasley-beasley

The trademarks REALTOR®, REALTORS®, and the REALTOR® logo are controlled by The Canadian Real Estate Association (CREA) and identify real estate professionals who are members of CREA. The trademarks MLS®, Multiple Listing Service® and the associated logos are owned by The Canadian Real Estate Association (CREA) and identify the quality of services provided by real estate professionals who are members of CREA. The trademark DDF® is owned by The Canadian Real Estate Association (CREA) and identifies CREA's Data Distribution Facility (DDF®)
Toronto Real Estate Board
Royal LePage Platinum Realty
October 20 2026 12:03:12
