
1104 - 71 Wyndham Street S Guelph (Downtown), Ontario N1E 5R3


$1,749,900管理费,Heat, Water, Insurance, Common Area Maintenance, Parking
$1,682.37 每月
管理费,Heat, Water, Insurance, Common Area Maintenance, Parking
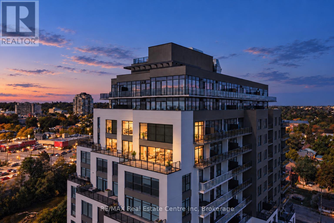
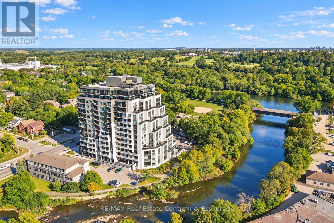
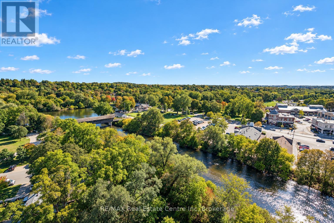
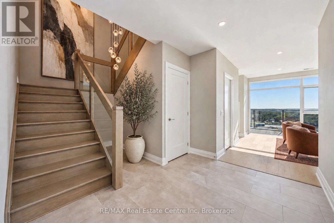
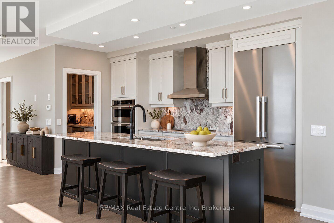
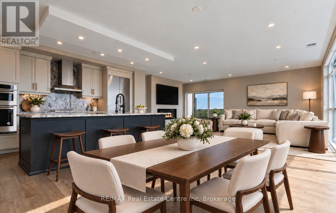
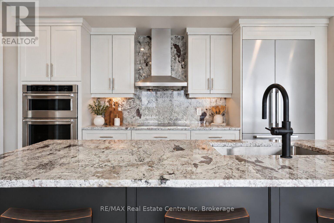
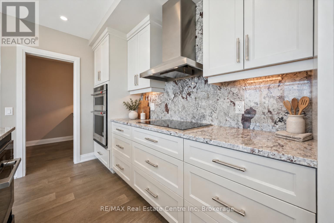
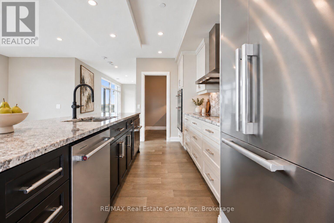
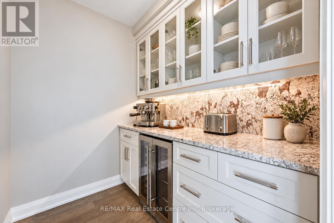
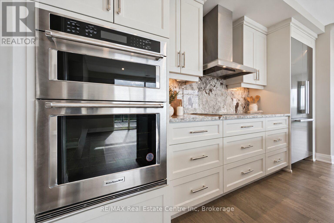
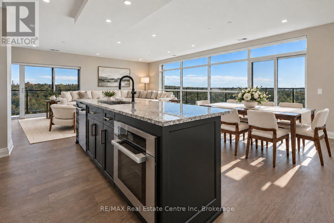
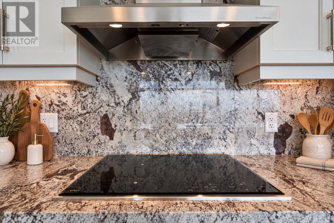
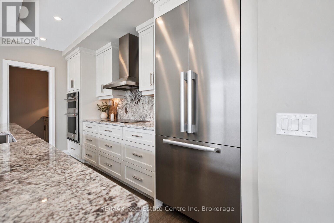
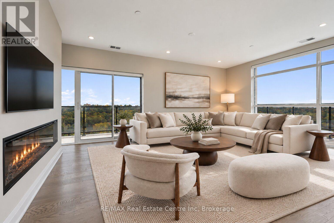
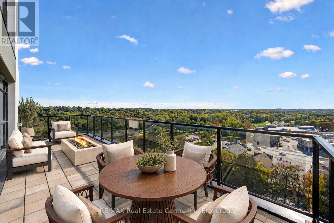
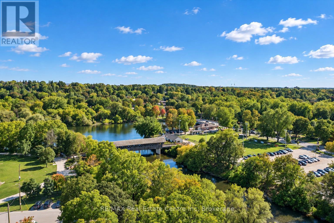
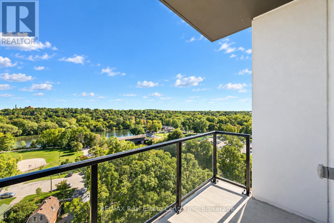
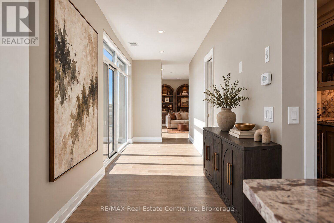
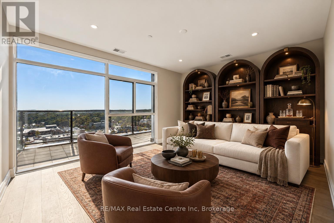
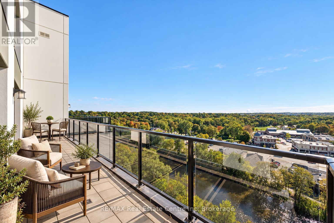
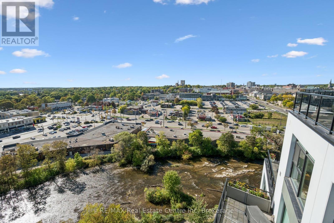
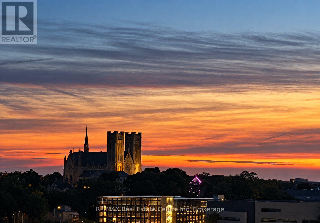
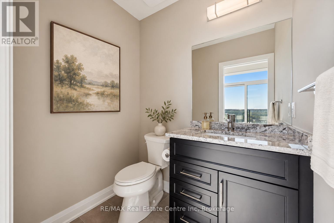
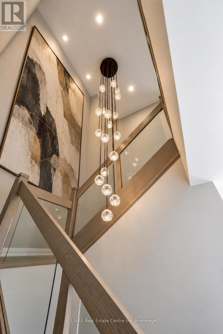
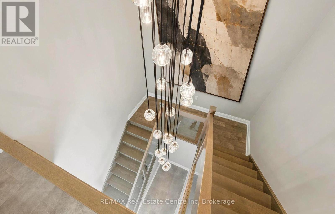
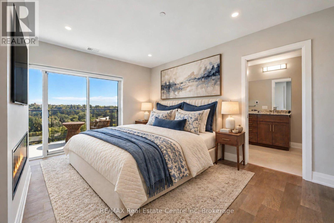
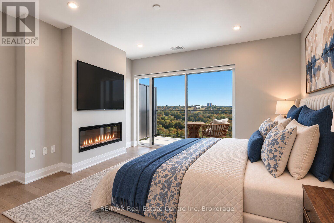
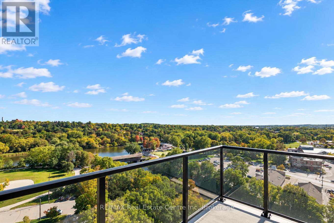
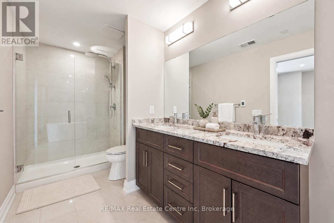
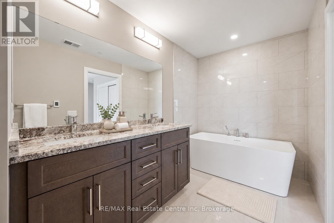
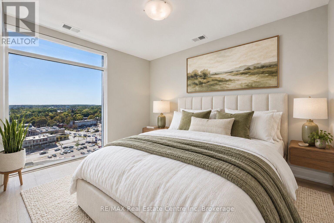
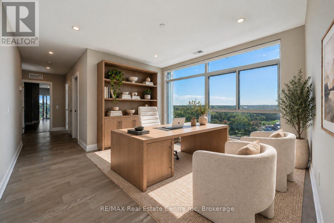
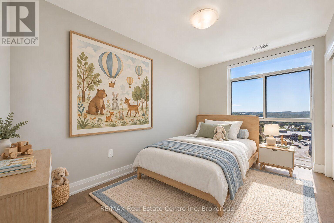
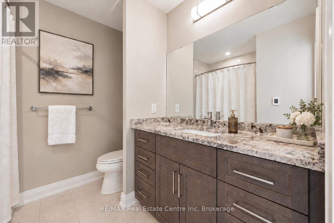
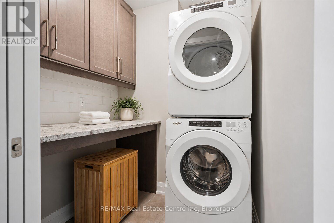
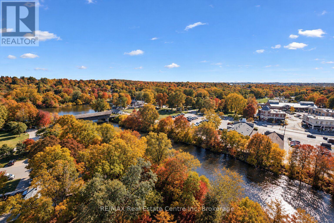
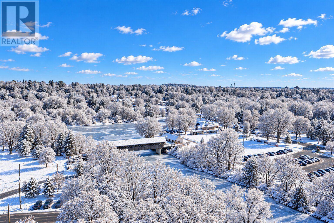
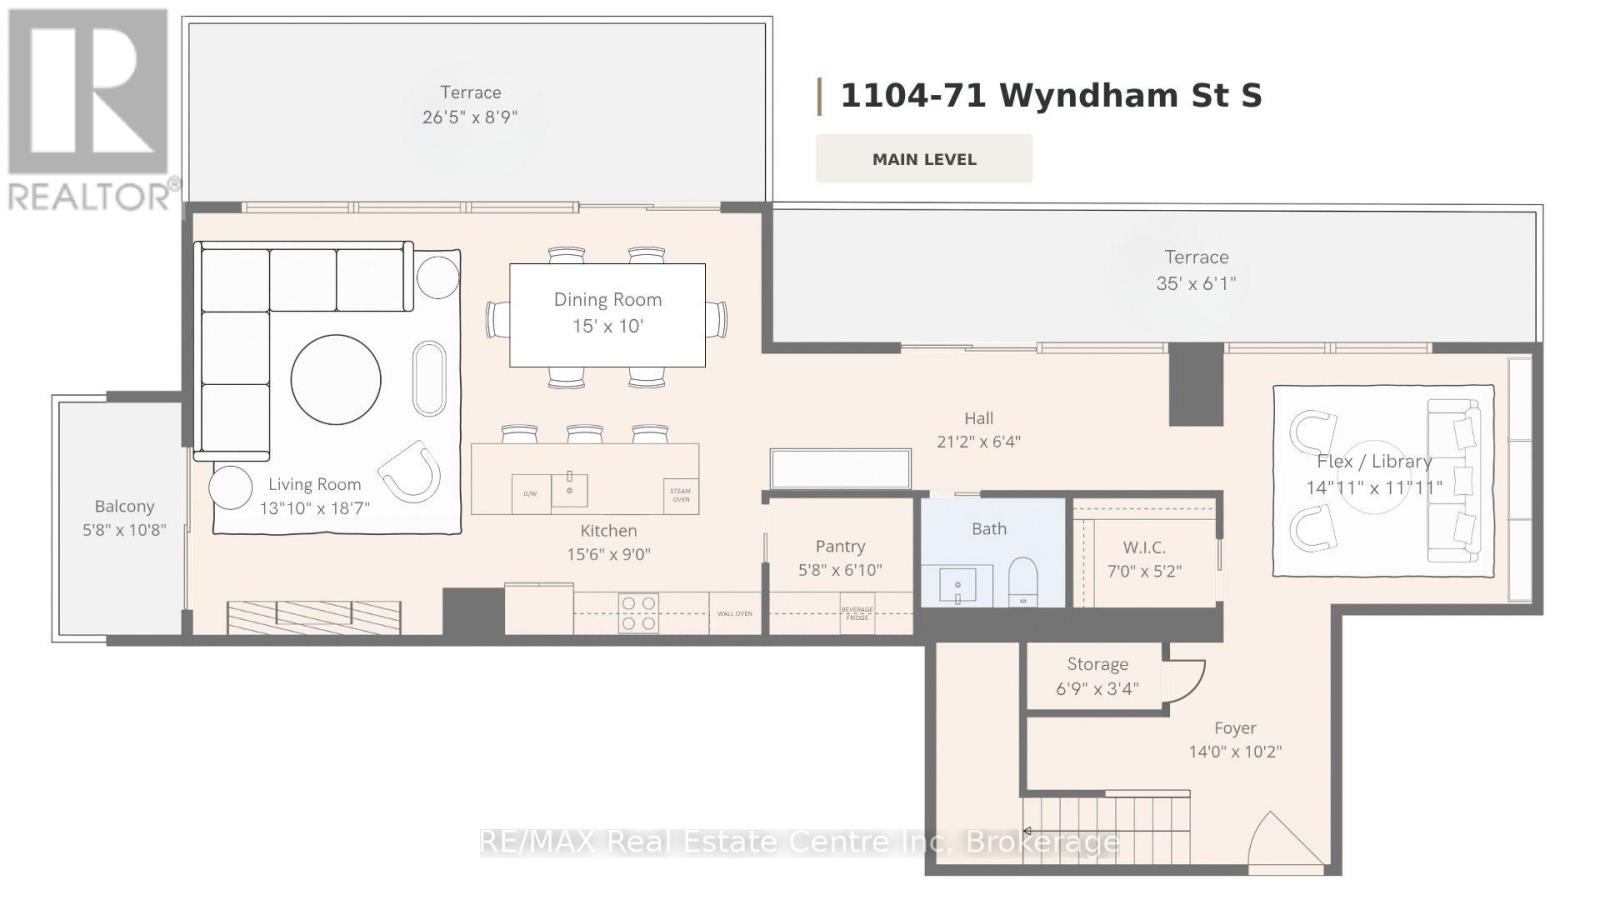
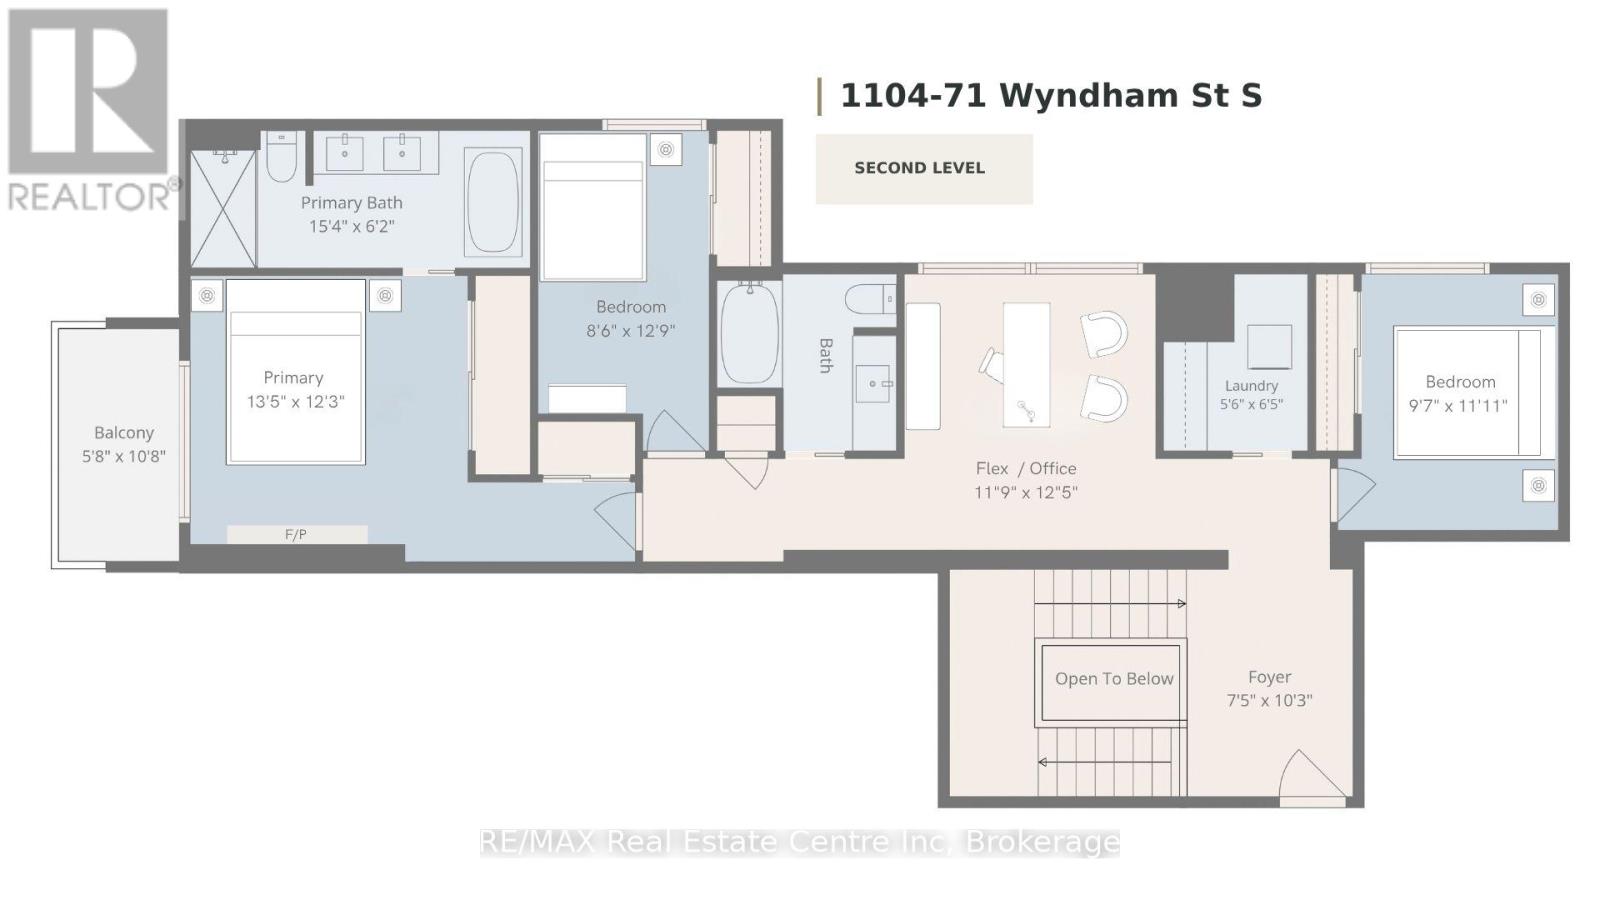
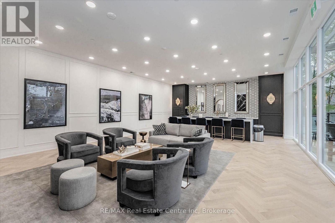
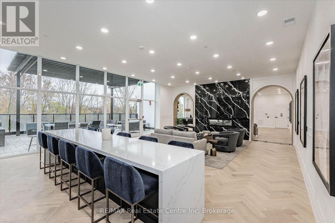
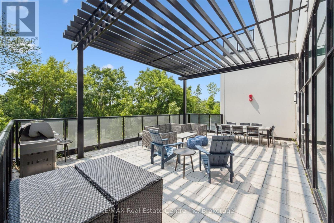
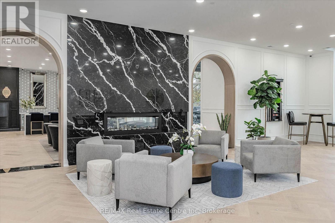
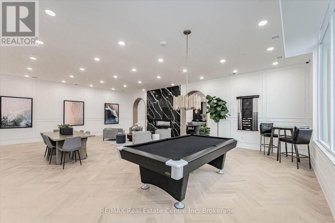
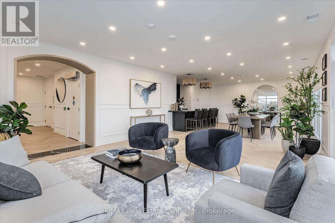
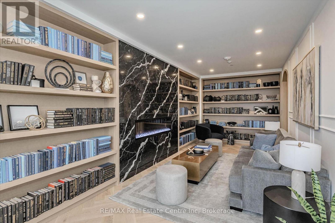
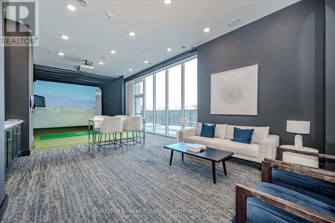
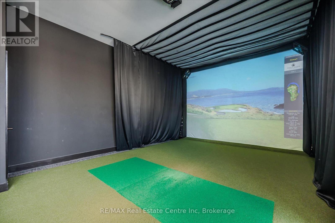
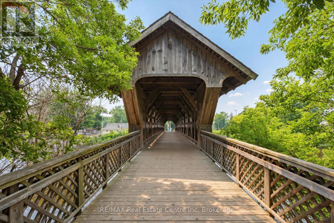
$1,682.37 每月Wow! There is nothing else like this marquee condo in Guelph! Unique 2 storey corner unit with premium SW exposure. The layout presents more like a traditional home than a condo featuring a massive 2710 sq ft, 3 bdrms, 2.5 baths, & 2 large flex spaces. Floor to ceiling windows plus an additional 565 sq ft terrace/balcony space put the river, parklands, covered bridge, Cutten Club & basilica views on full display. Nearly $150,000 in upgrades makes the interior just as remarkable as the views. 2 storey foyer with oak staircase & cascading RH crystal chandelier welcomes you in. Luxury custom chef's kitchen featuring premium built-in appliances (see attachment for details), large island, & butler's pantry with granite counters/ backsplash provide the tools to cook & entertain on a grand scale. Expansive open LR/DR includes oversized fireplace, stunning views plus access to outdoor spaces. 3 outdoor entries on this level offer space for gardening, sun/sunsets, outdoor dining & relaxation. Downstairs flex space would make a great den or formal dining room. Upstairs primary bdrm offers a fireplace, his-&-hers closets & sliding door to private balcony. Ensuite W/dbl vanity, granite counters, soaker tub & glass shower. 2 add'l bdrms offer large windows W/beautiful views, plus a 4pc bath & laundry. Upstairs light-filled flex space would make a great office, gym or relaxation space. Generous wall space throughout unit to accommodate art & statement furniture. Ample storage including 2 W/I storage spaces, linen closet plus separate large storage locker. 2 ground floor parking spaces (one oversized). Well appointed building amenities include gym, 2 lounges W/bars & billiards, library, golf simulator & guest suite. Walking distance to parks, GO train and downtown amenities. Pet friendly. Come see how this downsizers' dream (but family friendly unit) can meet your every need! (id:43681)
房源概要
| MLS® Number | X13874034 |
| 房源类型 | 民宅 |
| 社区名字 | Downtown |
| 附近的便利设施 | 公园, 公共交通, 医院 |
| 社区特征 | Pets Allowed With Restrictions, 社区活动中心 |
| Easement | Unknown |
| 特征 | In Suite Laundry |
| 总车位 | 2 |
| View Type | Direct Water View |
| Water Front Name | Speed River |
| 湖景类型 | 湖景房 |
详 情
| 浴室 | 3 |
| 地上卧房 | 3 |
| 地下卧室 | 2 |
| 总卧房 | 5 |
| Age | 0 To 5 Years |
| 公寓设施 | Fireplace(s), Storage - Locker |
| 家电类 | 烤箱 - Built-in, Cooktop, 洗碗机, 烘干机, 微波炉, 烤箱, 洗衣机, Wine Fridge, 冰箱 |
| 地下室类型 | 没有 |
| 空调 | 中央空调 |
| 外墙 | 砖, 灰泥 |
| 壁炉 | 有 |
| Fireplace Total | 2 |
| 地基类型 | 混凝土浇筑 |
| 客人卫生间(不包含洗浴) | 1 |
| 供暖方式 | 天然气 |
| 供暖类型 | 压力热风 |
| 储存空间 | 2 |
| 内部尺寸 | 2500 - 2749 Sqft |
| 类型 | 公寓 |
车 位
| 地下 | |
| Garage |
土地
| 入口类型 | Public Road |
| 英亩数 | 无 |
| 土地便利设施 | 公园, 公共交通, 医院 |
| 地表水 | River/stream |
| 规划描述 | Cr-7 |
房 间
| 楼 层 | 类 型 | 长 度 | 宽 度 | 面 积 |
|---|---|---|---|---|
| 二楼 | 浴室 | Measurements not available | ||
| 二楼 | 衣帽间 | 3.78 m | 3.58 m | 3.78 m x 3.58 m |
| 二楼 | 第三卧房 | 3.63 m | 2.92 m | 3.63 m x 2.92 m |
| 二楼 | 门厅 | 3.12 m | 2.26 m | 3.12 m x 2.26 m |
| 二楼 | 主卧 | 4.09 m | 3.73 m | 4.09 m x 3.73 m |
| 二楼 | 浴室 | Measurements not available | ||
| 二楼 | 第二卧房 | 3.89 m | 2.59 m | 3.89 m x 2.59 m |
| 一楼 | 客厅 | 5.66 m | 4.22 m | 5.66 m x 4.22 m |
| 一楼 | 餐厅 | 4.57 m | 3.05 m | 4.57 m x 3.05 m |
| 一楼 | 厨房 | 4.72 m | 2.74 m | 4.72 m x 2.74 m |
| 一楼 | Pantry | 1.73 m | 2.08 m | 1.73 m x 2.08 m |
| 一楼 | 衣帽间 | 4.55 m | 3.63 m | 4.55 m x 3.63 m |
| 一楼 | 门厅 | 4.27 m | 3.1 m | 4.27 m x 3.1 m |
| 一楼 | 浴室 | Measurements not available |
https://www.realtor.ca/real-estate/30377958/1104-71-wyndham-street-s-guelph-downtown-downtown

The trademarks REALTOR®, REALTORS®, and the REALTOR® logo are controlled by The Canadian Real Estate Association (CREA) and identify real estate professionals who are members of CREA. The trademarks MLS®, Multiple Listing Service® and the associated logos are owned by The Canadian Real Estate Association (CREA) and identify the quality of services provided by real estate professionals who are members of CREA. The trademark DDF® is owned by The Canadian Real Estate Association (CREA) and identifies CREA's Data Distribution Facility (DDF®)
Muskoka Haliburton Orillia – The Lakelands Association of REALTORS®
RE/MAX Real Estate Centre Inc
October 07 2026 10:30:34
