
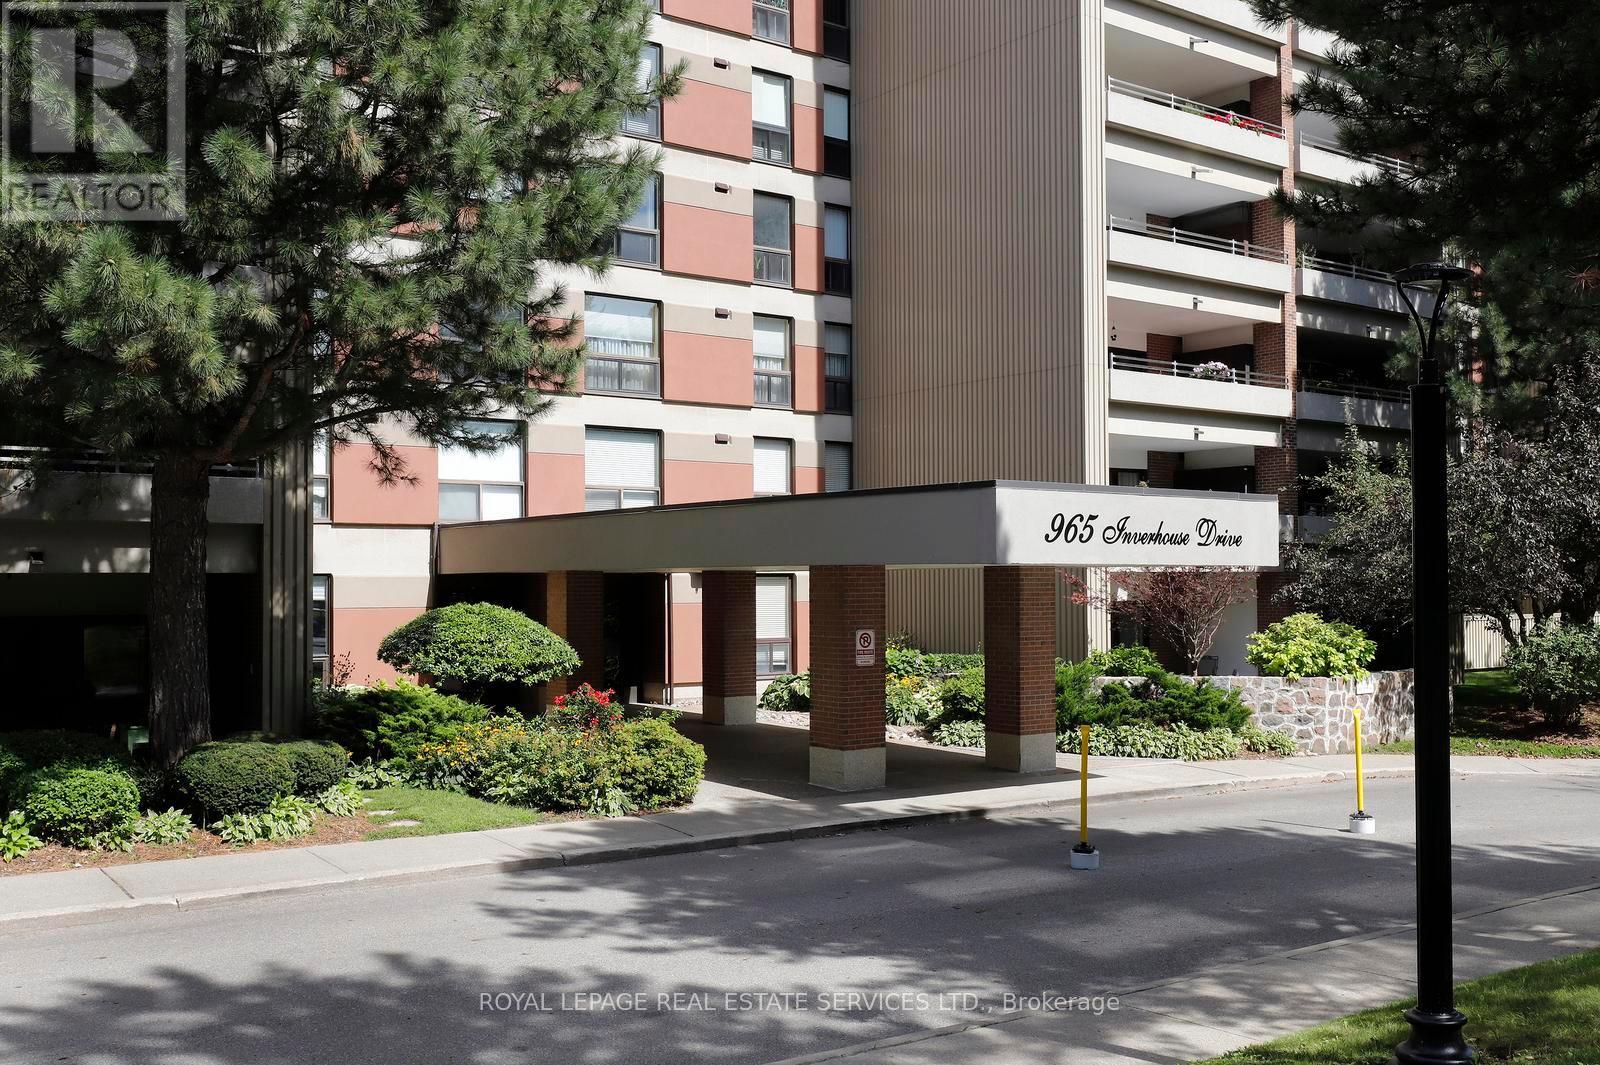
1103 - 965 Inverhouse Drive Mississauga (Clarkson), Ontario L5J 4B4









$749,000管理费,Common Area Maintenance, Insurance, Water, Parking, Cable TV
$1,008 每月
管理费,Common Area Maintenance, Insurance, Water, Parking, Cable TV
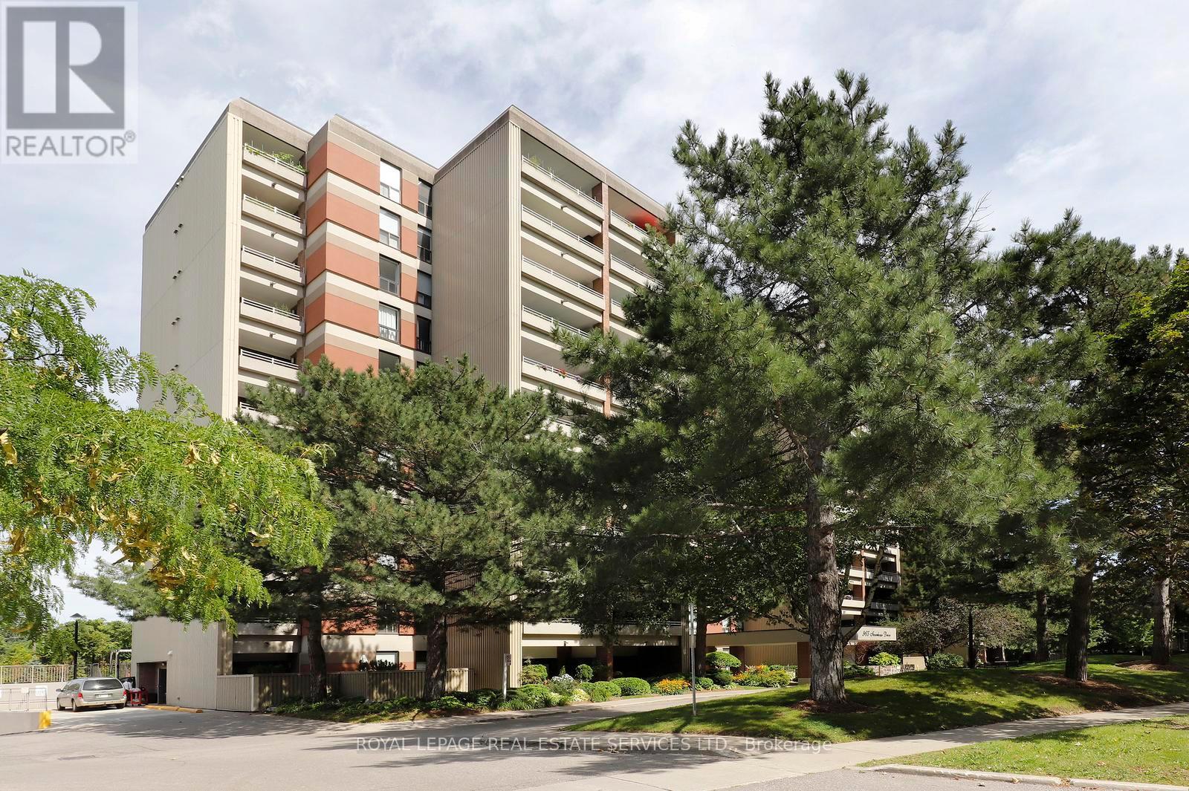
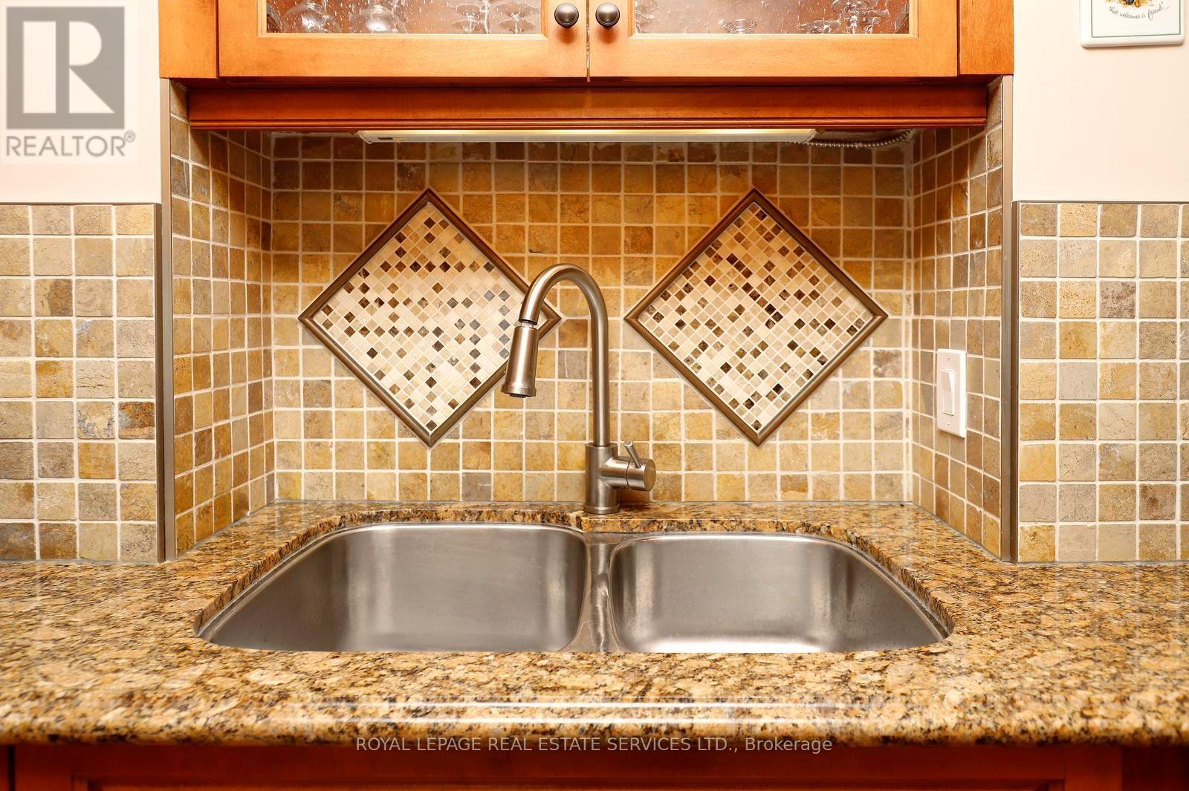
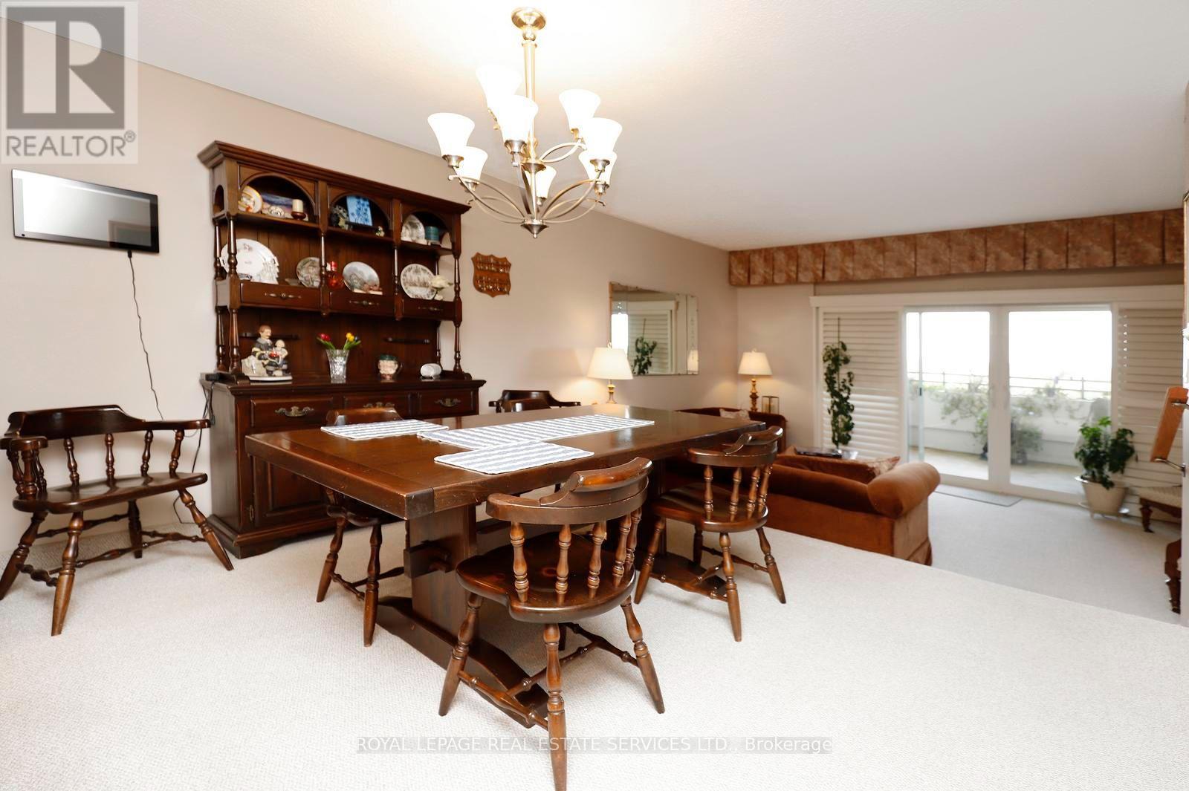
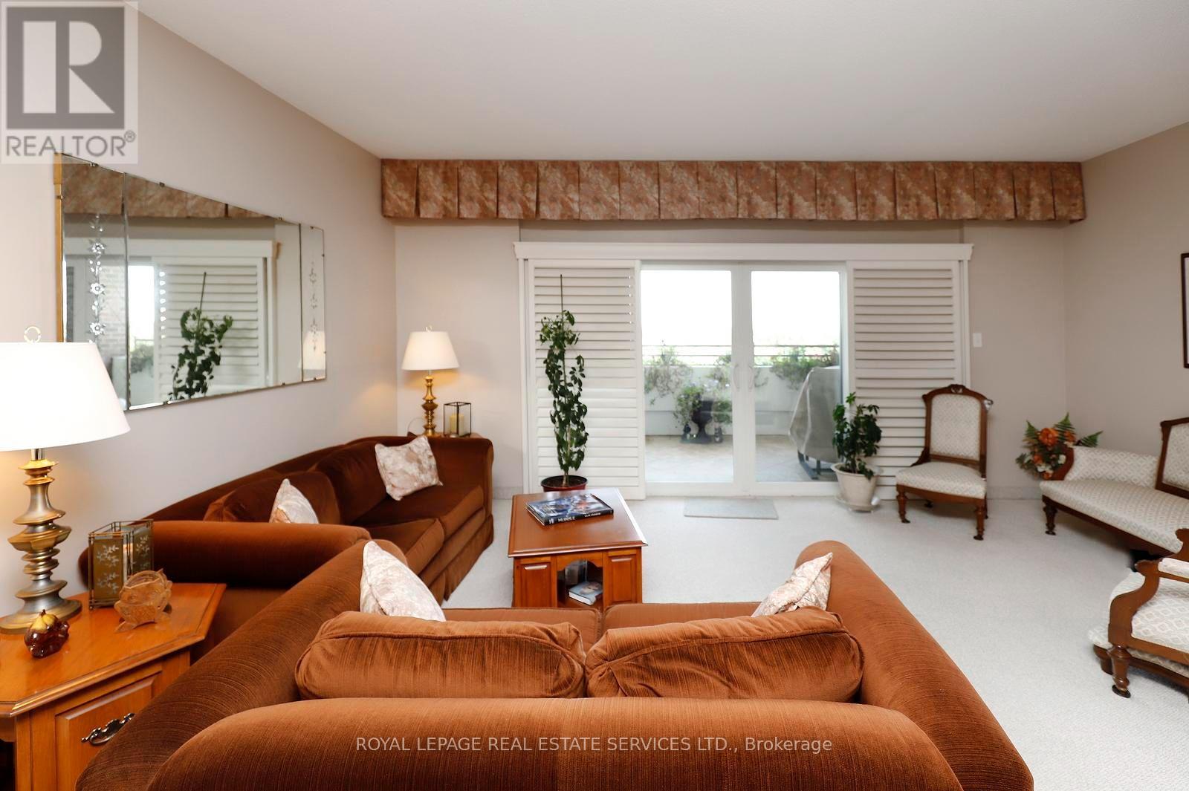
$1,008 每月Inverhouse Manor's most coveted suite! Top floor south east corner with breathtaking unimpeded views of Toronto Skyline and Lake Onatrio. Superb detail to custom upgrading throughout allowing for maximum functionality of condominium living. Features include: Bespoke designed kitchen soft closing solid maple cabinetry, stainless steel appliances, granite counter tops, breakfast bar, double stainless steel sink with pro style faucet, ceramic backsplash with co-ordinated stone flooring, open concept to dining room + living room + balcony. Two 3 piece bathrooms fully upgraded with walk in glass shower enclosures and pot lighting. Sliding barn door on storage area for ease of access. Custom maple cabinetry and bookcase in den with pull out T.V. stand. Second bedroom built-in double murphy bed. Laundry room with custom cabinets and folding table. Adding to the 1300 square feet of living space are two covered balconies 183 s.f. and 60 s.f. respectively with incorporated flower boxes and a bank of storage lockers. One can enjoy a quiet morning coffee, reflecting on the day, from the primary bedroom balcony retreat overlooking the Lake and City vistas. For those extra overnight guests, the den can easily be converted to a third bedroom/guest suite. The underground daylight illuminated garage is the best designed ever with spacious two car tandem parking close to the lobby entrance - natural skylighting and open glassed garden atrium. Building amenities abound with private heated outdoor pool, library, party room with kitchen, exercise room, bicycle storage, saunas, car wash bays with central vacuum, workshop/hobby room, extensive manicured grounds & ample visitor's parking. Condominium fees include Bell high speed internet/cable, water, common elements, building insurance, parking and all other amenities offered in the complex. Ideally located at the west end of Clarkson Village with easy walk to shopping, restaurants, banks, public bus transit and Clarkson "GO". (id:43681)
房源概要
| MLS® Number | W13764982 |
| 房源类型 | 民宅 |
| 社区名字 | Clarkson |
| 附近的便利设施 | 公园, 礼拜场所, 公共交通 |
| 社区特征 | Pets Not Allowed |
| 特征 | 阳台, In Suite Laundry |
| 总车位 | 2 |
| 泳池类型 | Outdoor Pool |
| View Type | View, City View, Lake View |
详 情
| 浴室 | 2 |
| 地上卧房 | 2 |
| 地下卧室 | 1 |
| 总卧房 | 3 |
| Age | 51 To 99 Years |
| 公寓设施 | Car Wash, 健身房, 宴会厅, Visitor Parking, Storage - Locker |
| 家电类 | 烘干机, 微波炉, 炉子, 洗衣机, 窗帘, 冰箱 |
| 地下室类型 | 没有 |
| 空调 | 中央空调 |
| 外墙 | 砖, Steel |
| Fire Protection | Security Guard |
| 壁炉 | 有 |
| Fireplace Total | 1 |
| Flooring Type | Carpeted, Tile |
| 供暖方式 | 电 |
| 供暖类型 | Baseboard Heaters, 地暖 |
| 内部尺寸 | 1200 - 1399 Sqft |
| 类型 | 公寓 |
车 位
| 地下 | |
| Garage | |
| Tandem |
土地
| 英亩数 | 无 |
| 土地便利设施 | 公园, 宗教场所, 公共交通 |
房 间
| 楼 层 | 类 型 | 长 度 | 宽 度 | 面 积 |
|---|---|---|---|---|
| Flat | 客厅 | 5.41 m | 2.92 m | 5.41 m x 2.92 m |
| Flat | 餐厅 | 3.78 m | 3.66 m | 3.78 m x 3.66 m |
| Flat | 厨房 | 4.57 m | 2.44 m | 4.57 m x 2.44 m |
| Flat | 衣帽间 | 2.95 m | 2.74 m | 2.95 m x 2.74 m |
| Flat | 主卧 | 4.72 m | 4.57 m | 4.72 m x 4.57 m |
| Flat | 第二卧房 | 3.96 m | 2.69 m | 3.96 m x 2.69 m |
| Flat | 洗衣房 | 2.13 m | 1.52 m | 2.13 m x 1.52 m |
| Flat | 其它 | 2.69 m | 1.22 m | 2.69 m x 1.22 m |
| Flat | 门厅 | 3.05 m | 1.7 m | 3.05 m x 1.7 m |
https://www.realtor.ca/real-estate/30257989/1103-965-inverhouse-drive-mississauga-clarkson-clarkson

The trademarks REALTOR®, REALTORS®, and the REALTOR® logo are controlled by The Canadian Real Estate Association (CREA) and identify real estate professionals who are members of CREA. The trademarks MLS®, Multiple Listing Service® and the associated logos are owned by The Canadian Real Estate Association (CREA) and identify the quality of services provided by real estate professionals who are members of CREA. The trademark DDF® is owned by The Canadian Real Estate Association (CREA) and identifies CREA's Data Distribution Facility (DDF®)
Toronto Real Estate Board
Royal LePage Real Estate Services Ltd.
September 10 2026 02:37:39
