
1103 1/2 Davenport Road Toronto (Wychwood), Ontario M6G 2C3


$839,000
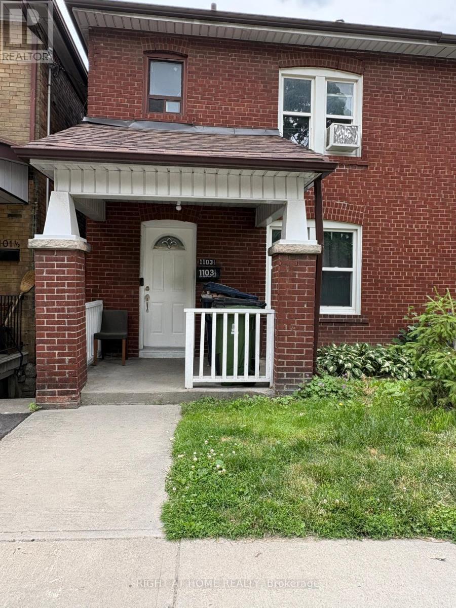
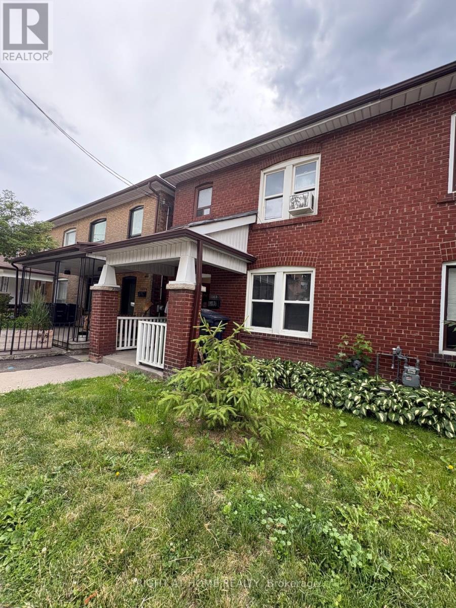
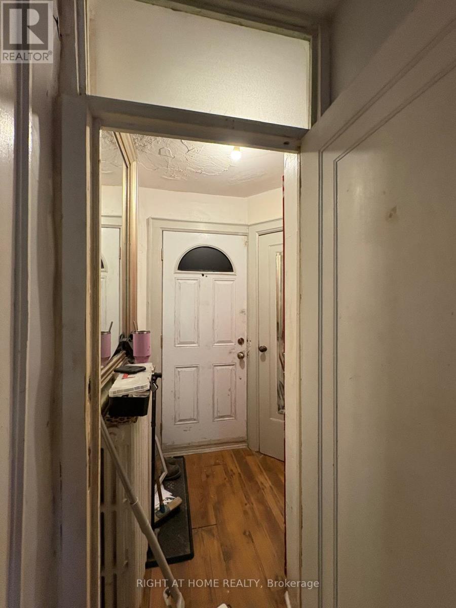
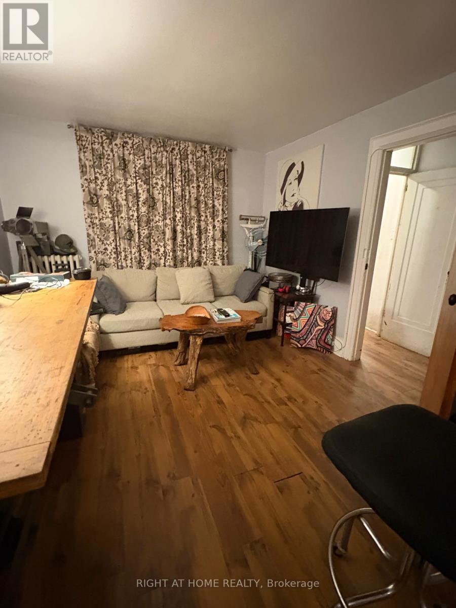
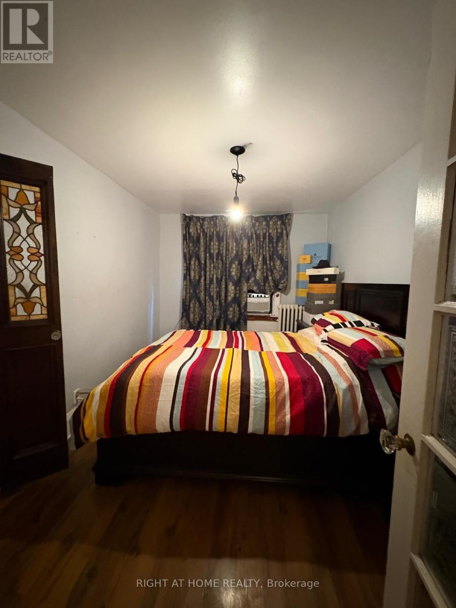
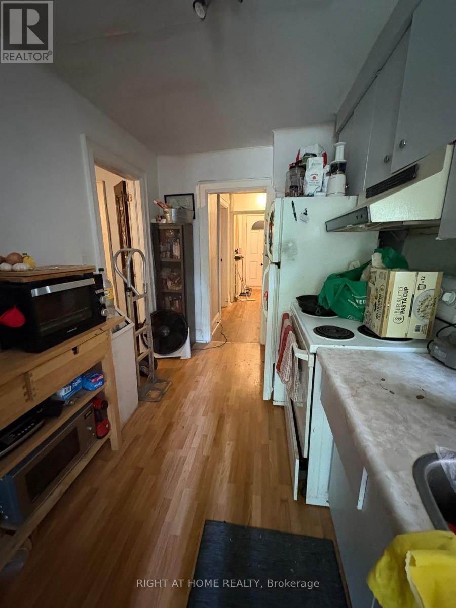
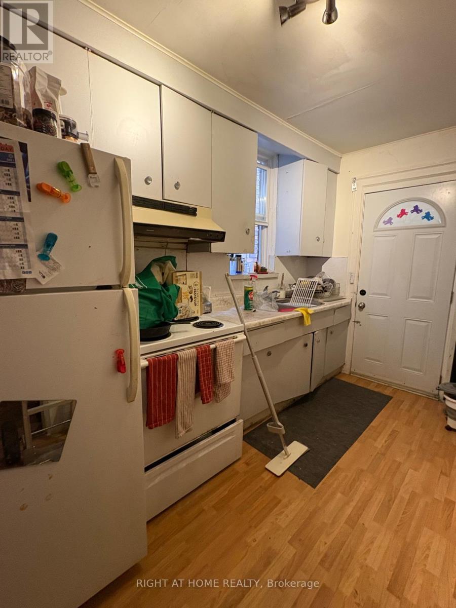
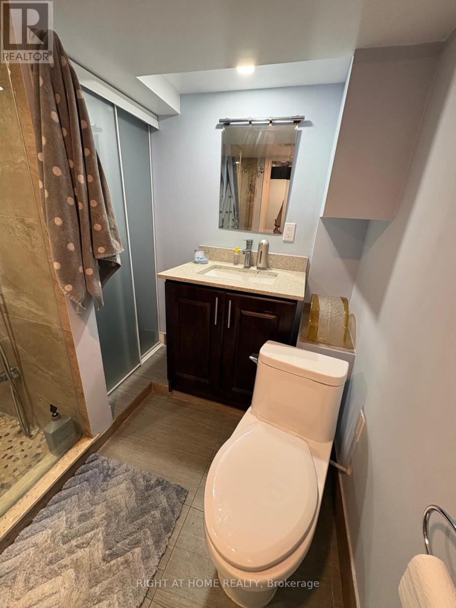
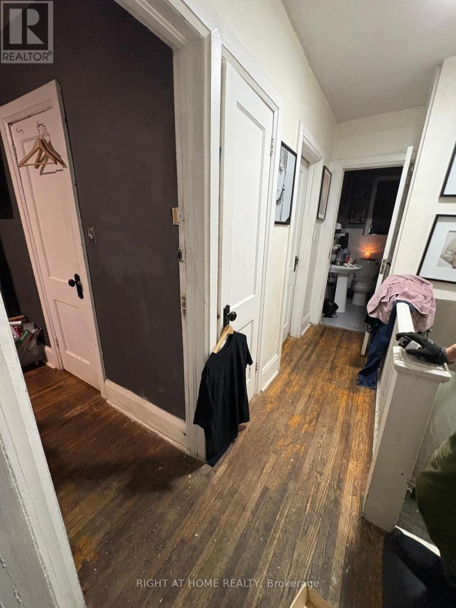
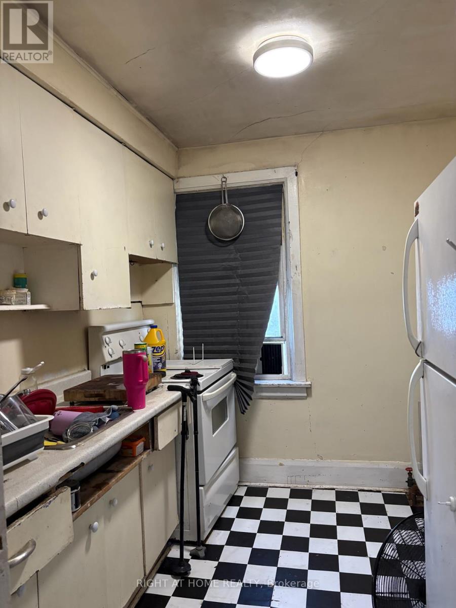
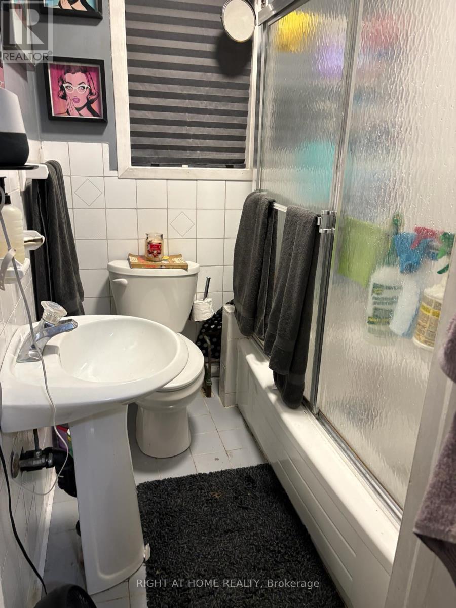
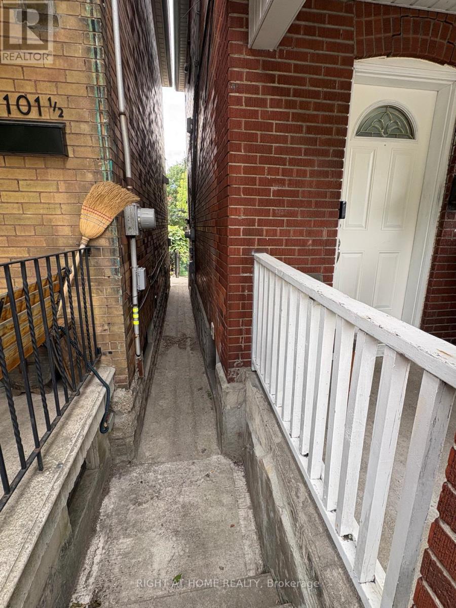
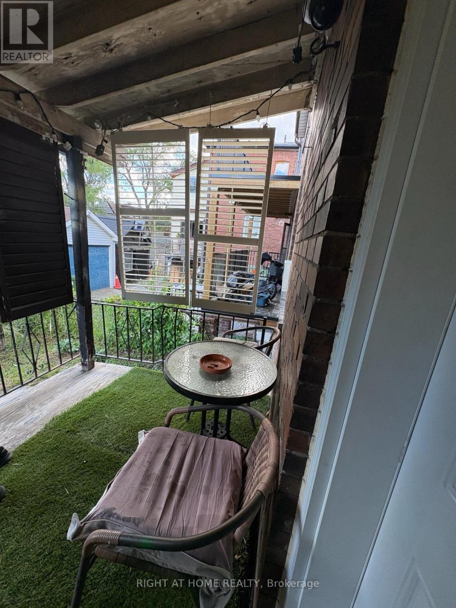
Welcome to this semi detached home located on the South side of Davenport Road In The Highly Desirable Davenport/Wychwood Neighborhood!! Private Parking pad in backyard thro laneway, Currently rented as 2 units with 2 kitchens, Bring house with window in every room. Main floor LR and BR with a W/O to backyard. Second floor LR BR and 4pc Bath, Basement with REC room and bedroom and a 3 pc bath, Great Family Area As Well As It's Minutes Away From Amenities Such As: Bloor Street, Casa Loma, Schools, Community Centre, Hwy's Subway Stations, U of T (University) & Much More.. Short Walk to George Brown College (id:43681)
房源概要
| MLS® Number | C13488674 |
| 房源类型 | 民宅 |
| 社区名字 | Wychwood |
| 总车位 | 2 |
详 情
| 浴室 | 2 |
| 地上卧房 | 3 |
| 地下卧室 | 1 |
| 总卧房 | 4 |
| 家电类 | Water Heater, 炉子, Two 冰箱s |
| 地下室进展 | 部分完成 |
| 地下室类型 | N/a (partially Finished) |
| 施工种类 | Semi-detached |
| 空调 | Wall Unit |
| 外墙 | 砖 |
| Flooring Type | Laminate, Hardwood, Carpeted |
| 地基类型 | Unknown |
| 供暖方式 | 电 |
| 储存空间 | 2 |
| 内部尺寸 | 700 - 1100 Sqft |
| 类型 | 独立屋 |
车 位
| 没有车库 |
土地
| 英亩数 | 无 |
| 污水道 | Sanitary Sewer |
| 土地深度 | 87 Ft ,1 In |
| 土地宽度 | 19 Ft ,8 In |
| 不规则大小 | 19.7 X 87.1 Ft |
| 规划描述 | Res |
房 间
| 楼 层 | 类 型 | 长 度 | 宽 度 | 面 积 |
|---|---|---|---|---|
| 二楼 | 卧室 | 3.53 m | 2.56 m | 3.53 m x 2.56 m |
| 二楼 | 客厅 | 3.63 m | 3.4 m | 3.63 m x 3.4 m |
| 二楼 | 厨房 | 2.61 m | 2.53 m | 2.61 m x 2.53 m |
| 地下室 | 卧室 | 3 m | 2.92 m | 3 m x 2.92 m |
| 地下室 | 娱乐,游戏房 | Measurements not available | ||
| 一楼 | 客厅 | 3.32 m | 3.25 m | 3.32 m x 3.25 m |
| 一楼 | 卧室 | 3.98 m | 2.84 m | 3.98 m x 2.84 m |
| 一楼 | 厨房 | 3.98 m | 2.2 m | 3.98 m x 2.2 m |
https://www.realtor.ca/real-estate/29952956/1103-12-davenport-road-toronto-wychwood-wychwood

The trademarks REALTOR®, REALTORS®, and the REALTOR® logo are controlled by The Canadian Real Estate Association (CREA) and identify real estate professionals who are members of CREA. The trademarks MLS®, Multiple Listing Service® and the associated logos are owned by The Canadian Real Estate Association (CREA) and identify the quality of services provided by real estate professionals who are members of CREA. The trademark DDF® is owned by The Canadian Real Estate Association (CREA) and identifies CREA's Data Distribution Facility (DDF®)
Toronto Real Estate Board
Right At Home Realty
July 04 2026 02:25:09
