
1101 - 170 Avenue Road Toronto (Annex), Ontario M5R 0A4


$1,199,000管理费,Heat, Water, Common Area Maintenance, Insurance, Parking
$1,003.37 每月
管理费,Heat, Water, Common Area Maintenance, Insurance, Parking
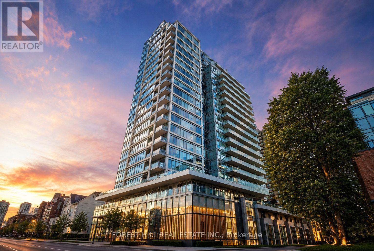
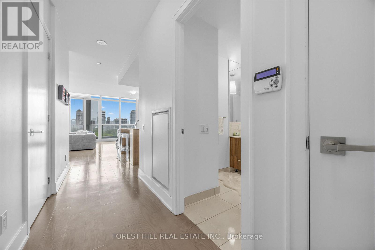
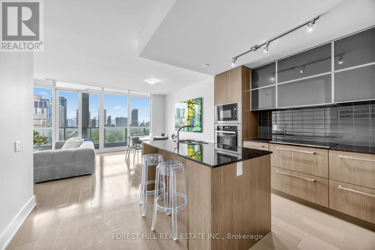
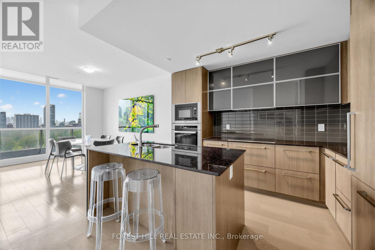
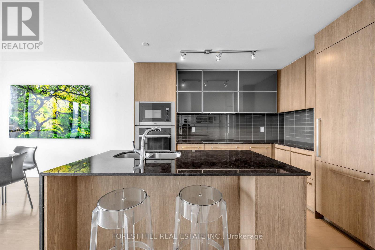
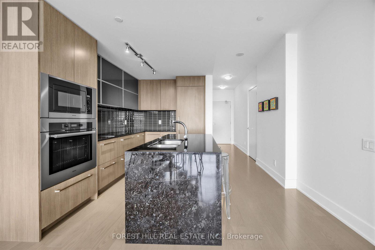
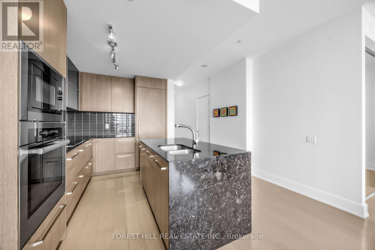
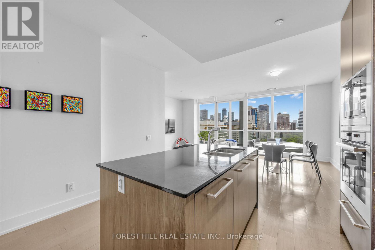
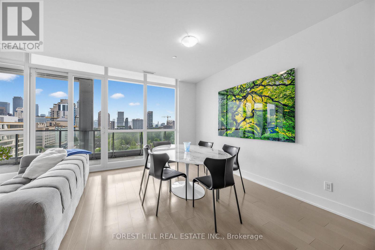
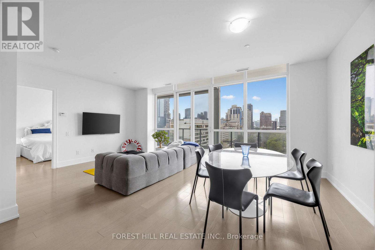
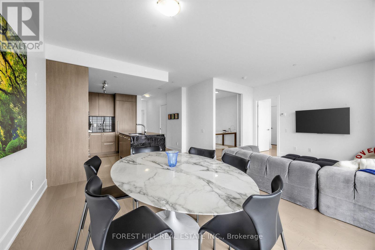
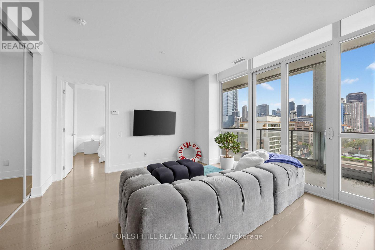
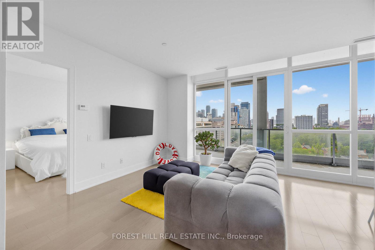
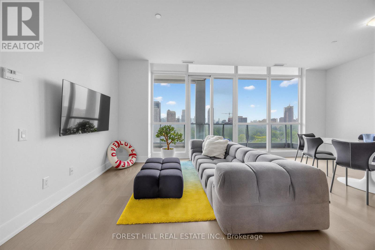
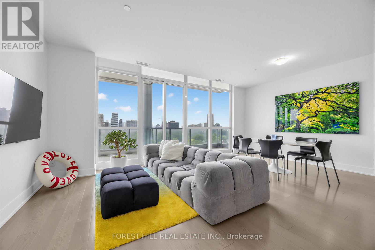
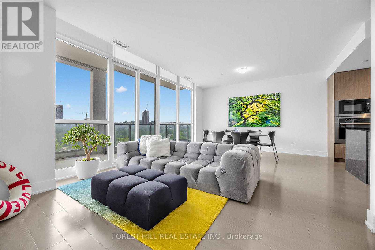
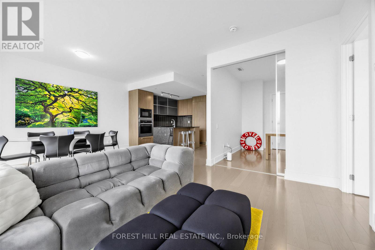
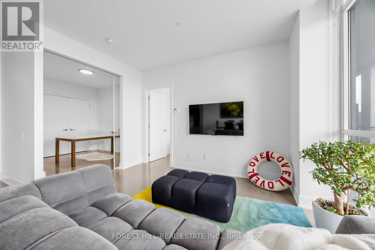
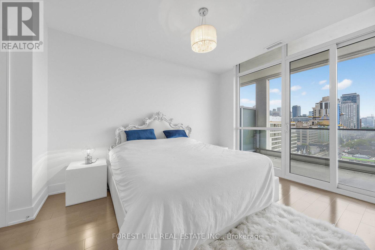
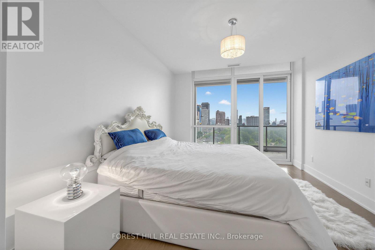
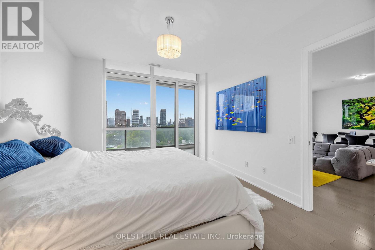
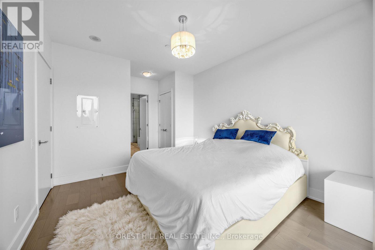
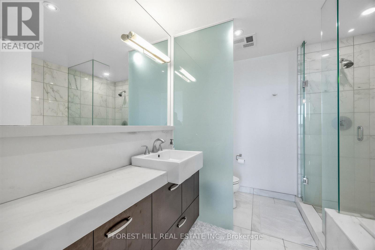
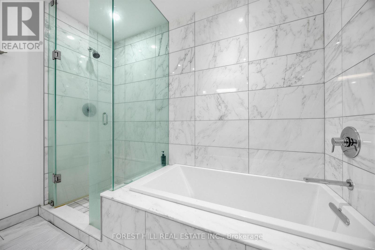
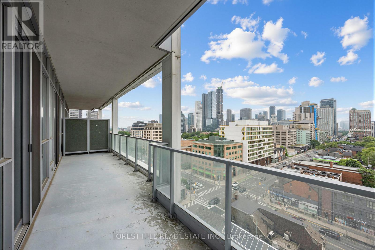
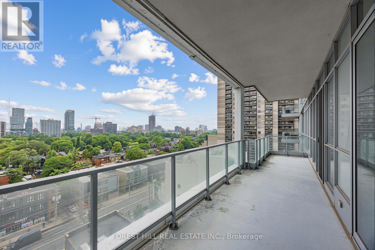
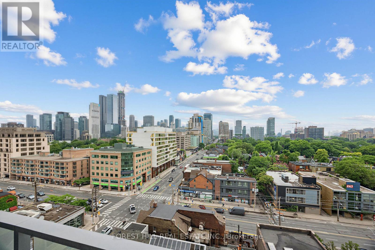
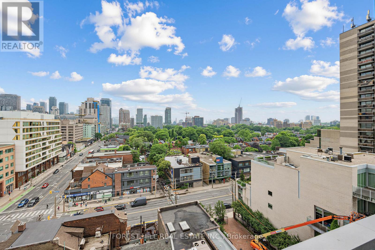
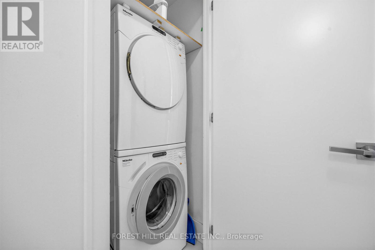
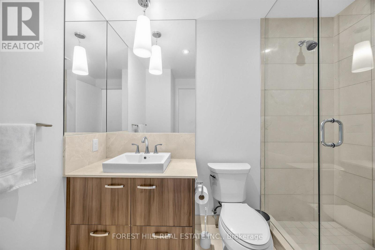
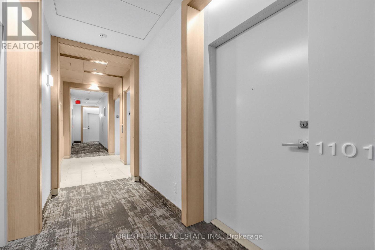
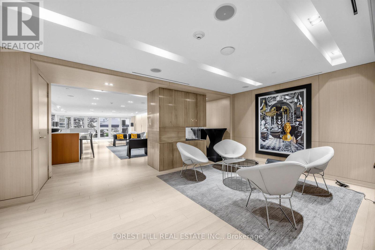
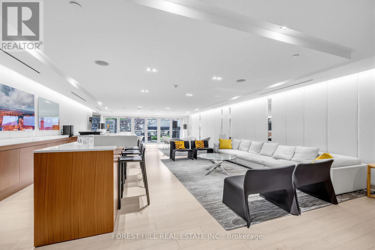
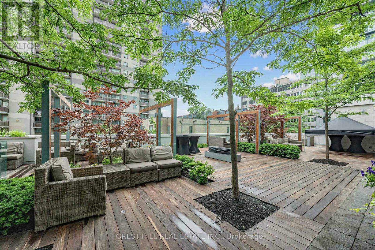
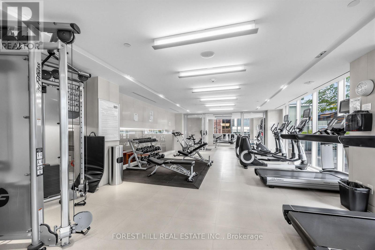
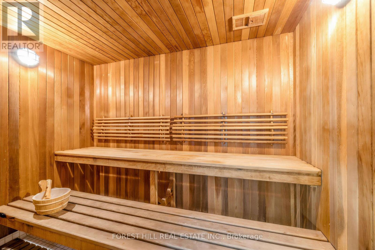
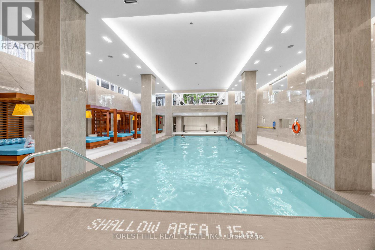
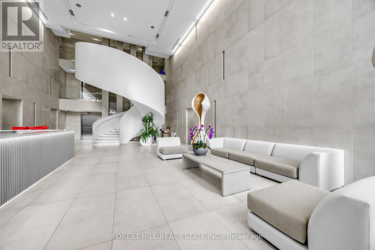
$1,003.37 每月Yorkville living at one of Toronto's most sought-after luxury boutique residences. Ideally positioned at Avenue Road and Davenport, this exceptional address places you at the crossroads of Yorkville and The Annex, offering incredible South views of downtown Toronto. Designed by Page + Steele/IBI Group, Pears is an intimate, end-user-focused building known for its attentive management, refined amenities, and outstanding quality of life.This beautifully appointed suite offers over 1,000 square feet of thoughtfully designed living space with a highly functional layout, custom built-ins, floor-to-ceiling windows, and premium finishes throughout. The chef-inspired kitchen features a full Miele appliance package, ample storage, and an oversized island ideal for everyday living and entertaining. The spacious primary retreat includes generous closet space and a spa-inspired ensuite. Multiple walk-outs lead to an expansive private balcony, creating a seamless indoor-outdoor living experience and offering beautiful city views.Residents enjoy exceptional amenities including a resort-style indoor pool, fitness centre, guest suite, visitor parking, concierge service, and beautifully maintained common areas. Complete with parking and locker, this is a rare opportunity to enjoy luxury living in one of Toronto's most prestigious neighbourhoods, just steps to Yorkville's renowned shops, restaurants, parks, and transit. (id:43681)
房源概要
| MLS® Number | C13499584 |
| 房源类型 | 民宅 |
| 社区名字 | Annex |
| 社区特征 | Pets Allowed With Restrictions |
| 特征 | 阳台, 无地毯, In Suite Laundry |
| 总车位 | 1 |
| 泳池类型 | 地下游泳池 |
| View Type | City View |
详 情
| 浴室 | 2 |
| 地上卧房 | 2 |
| 总卧房 | 2 |
| Age | 11 To 15 Years |
| 公寓设施 | 健身房, 宴会厅, Sauna, Visitor Parking, Separate 电ity Meters, Storage - Locker, Security/concierge |
| 家电类 | 烤箱 - Built-in, Range, Cooktop, 洗碗机, 烘干机, Freezer, 微波炉, 烤箱, 洗衣机, 窗帘, 冰箱 |
| 地下室类型 | 没有 |
| 空调 | 中央空调 |
| 外墙 | Steel, 混凝土 |
| Fire Protection | Alarm System, Monitored Alarm |
| Flooring Type | Hardwood |
| 供暖方式 | 天然气 |
| 供暖类型 | 压力热风 |
| 内部尺寸 | 1000 - 1199 Sqft |
| 类型 | 公寓 |
车 位
| 地下 | |
| Garage |
土地
| 英亩数 | 无 |
房 间
| 楼 层 | 类 型 | 长 度 | 宽 度 | 面 积 |
|---|---|---|---|---|
| 一楼 | 门厅 | 2.1 m | 1.8 m | 2.1 m x 1.8 m |
| 一楼 | 客厅 | 0.22 m | 4.42 m | 0.22 m x 4.42 m |
| 一楼 | 餐厅 | 6.22 m | 4.42 m | 6.22 m x 4.42 m |
| 一楼 | 厨房 | 2.44 m | 3.35 m | 2.44 m x 3.35 m |
| 一楼 | 主卧 | 3.35 m | 4 m | 3.35 m x 4 m |
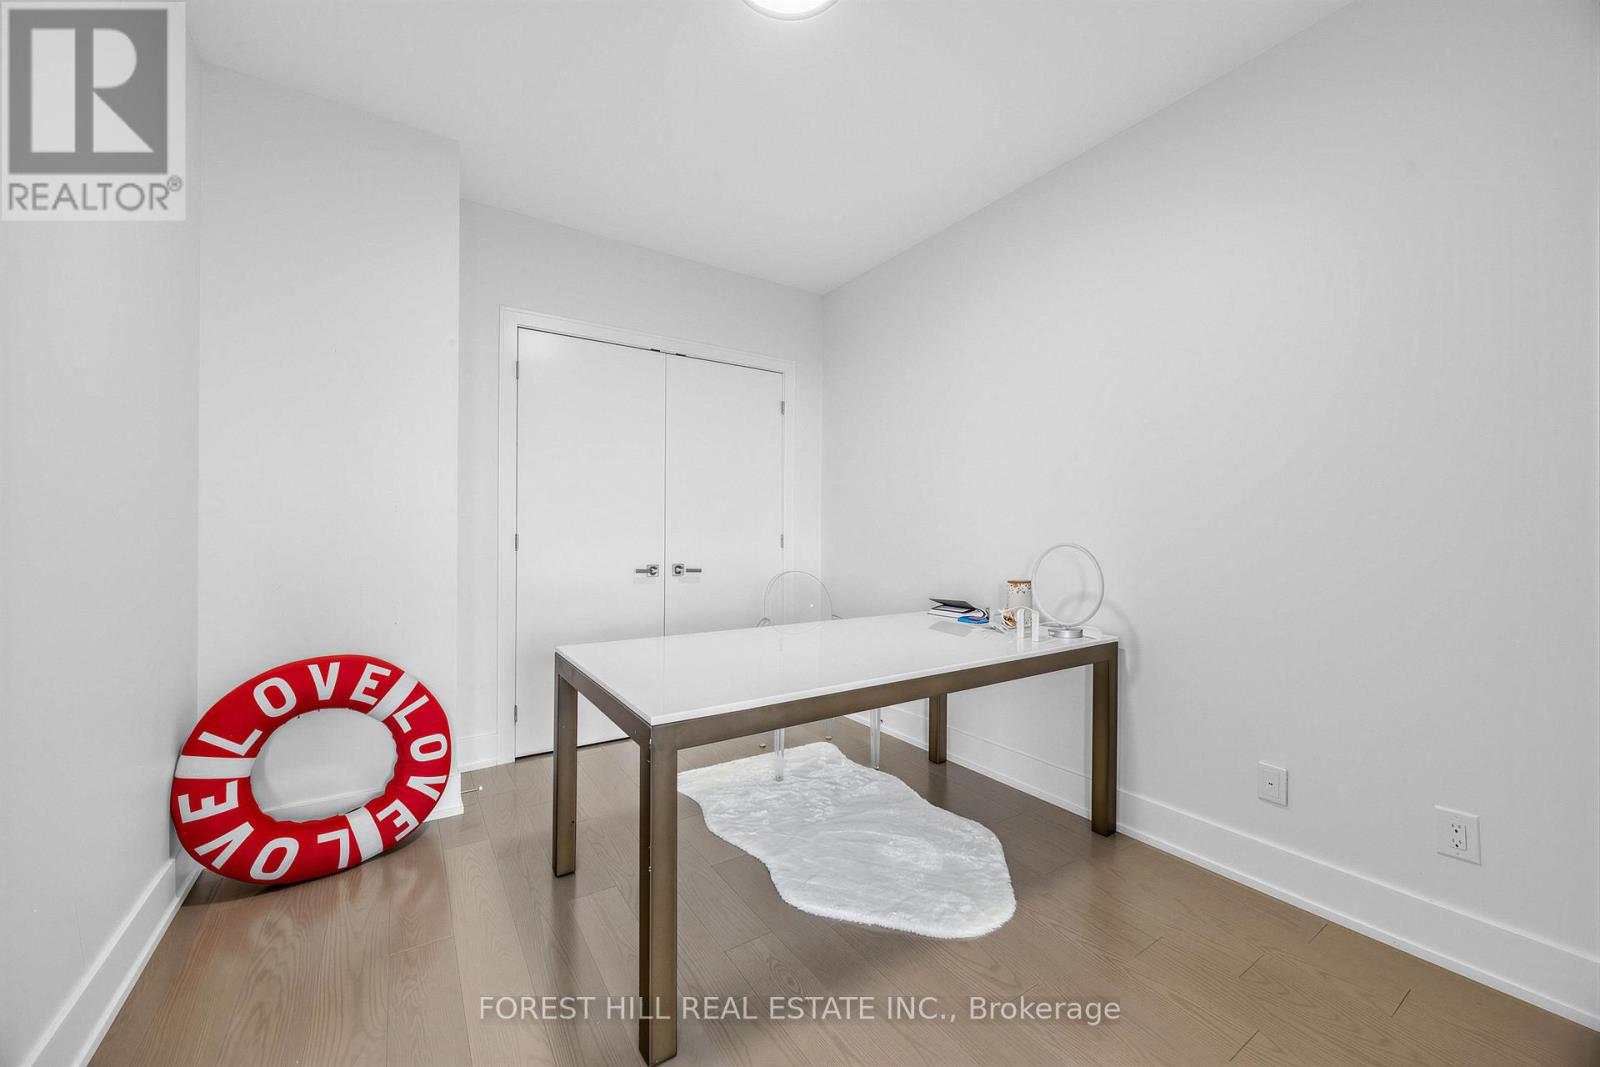
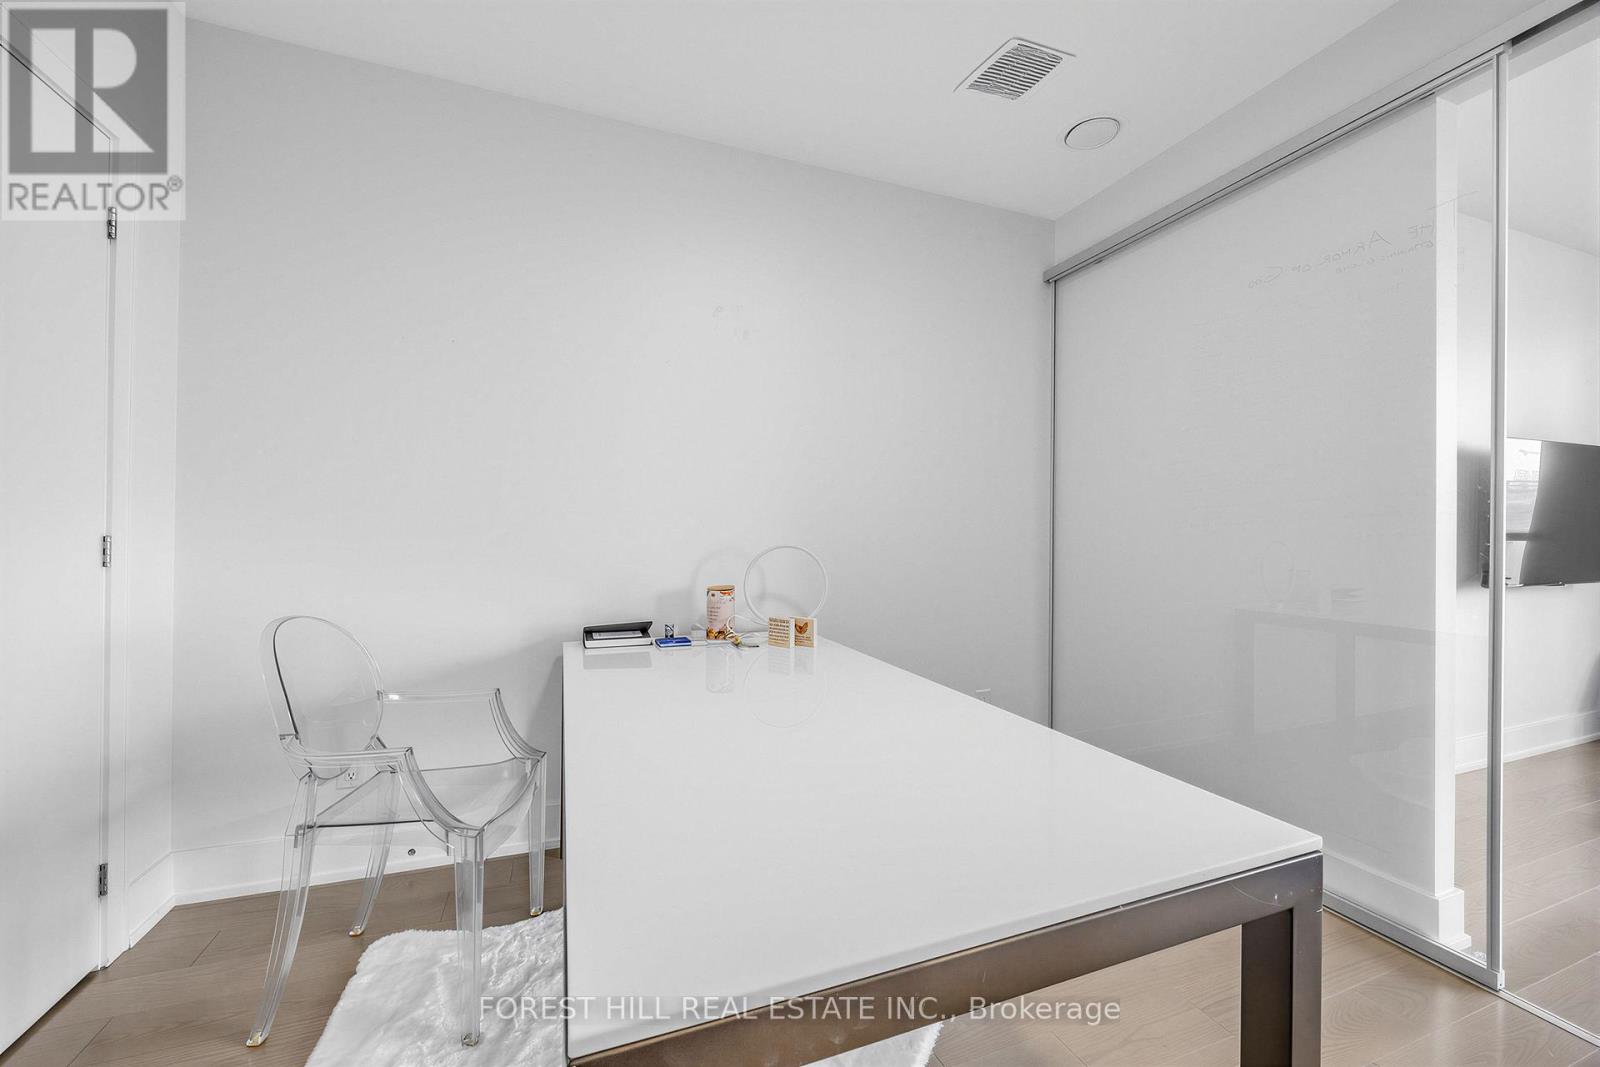
| 一楼 | 第二卧房 | 2.87 m | 3.35 m | 2.87 m x 3.35 m |
https://www.realtor.ca/real-estate/29964898/1101-170-avenue-road-toronto-annex-annex

The trademarks REALTOR®, REALTORS®, and the REALTOR® logo are controlled by The Canadian Real Estate Association (CREA) and identify real estate professionals who are members of CREA. The trademarks MLS®, Multiple Listing Service® and the associated logos are owned by The Canadian Real Estate Association (CREA) and identify the quality of services provided by real estate professionals who are members of CREA. The trademark DDF® is owned by The Canadian Real Estate Association (CREA) and identifies CREA's Data Distribution Facility (DDF®)
Toronto Real Estate Board
Forest Hill Real Estate Inc.
July 13 2026 04:30:08
