
1101 - 10 Inn On The Park W Toronto (Banbury-Don Mills), Ontario M3C 2J7


$6,500 Monthly
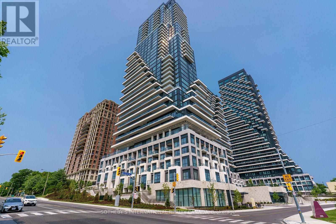
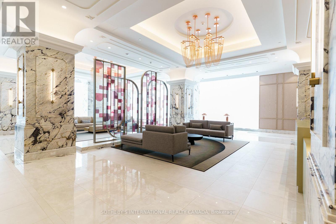
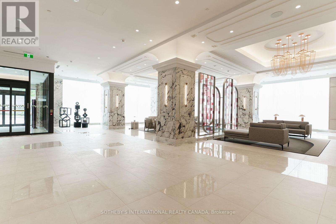
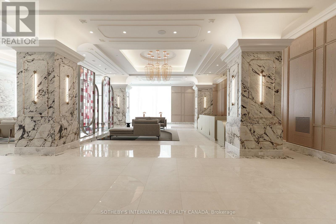
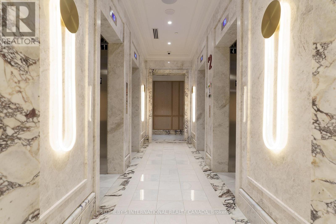
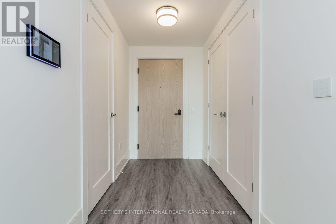
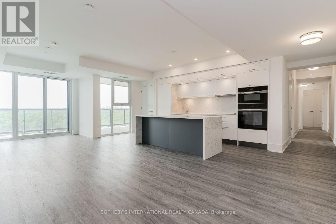
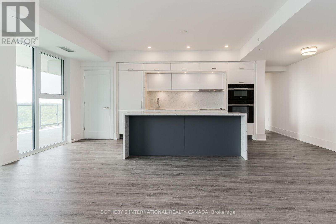
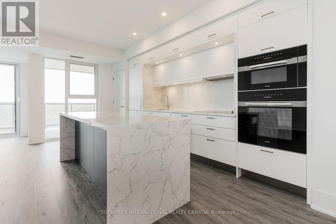
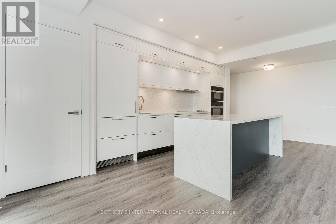
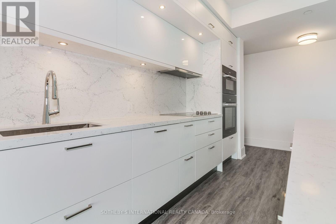
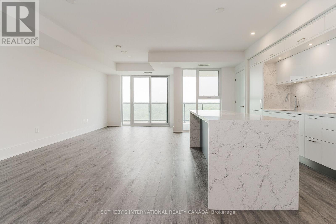
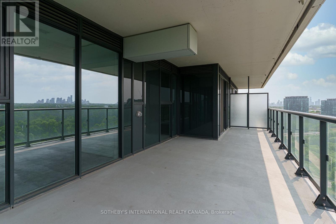
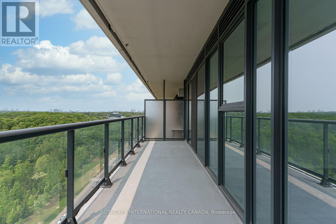
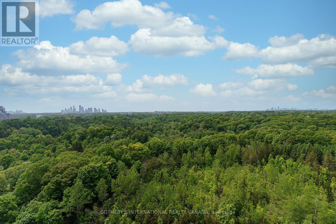
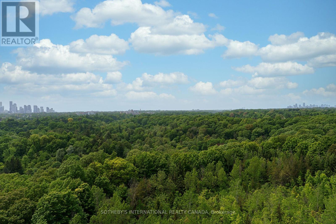
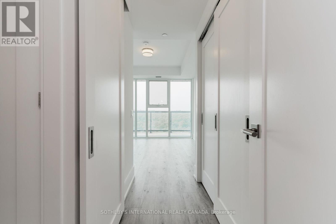
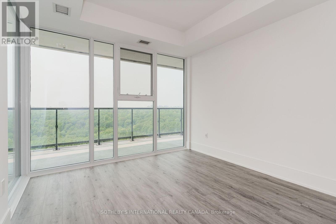
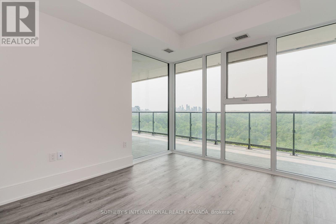
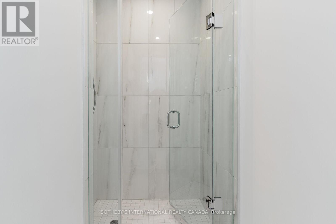
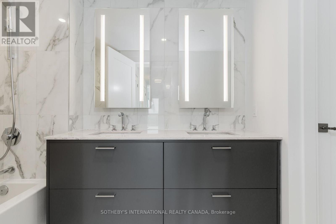
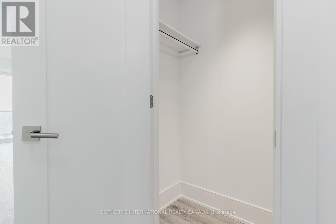
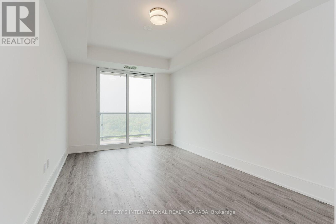
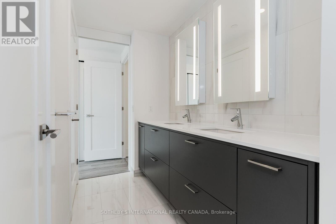
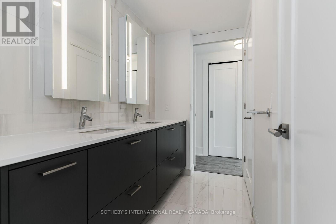
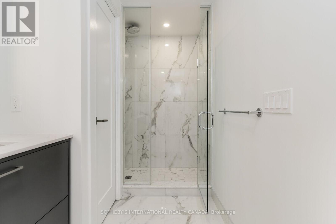
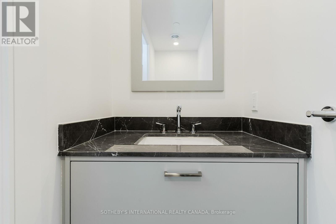
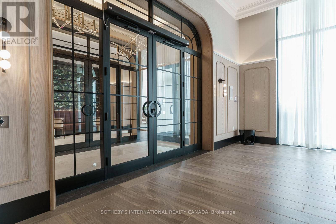
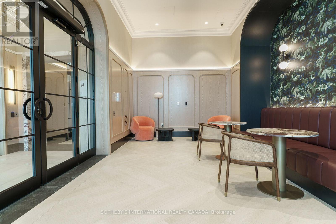
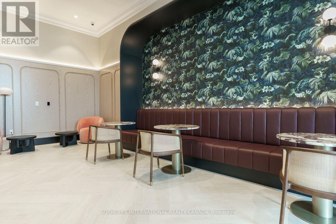
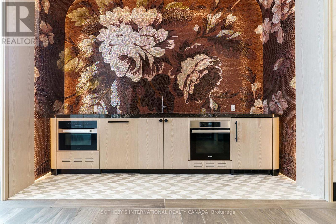
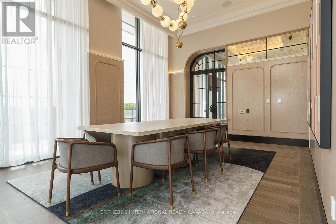
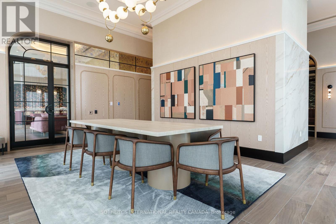
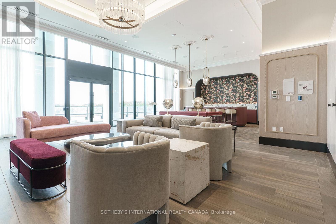
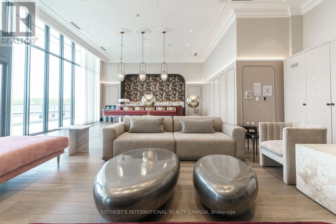
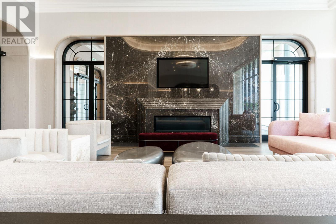
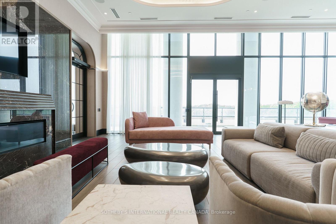
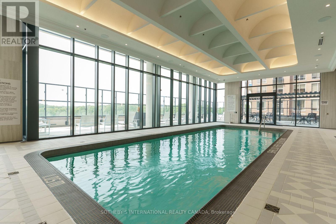
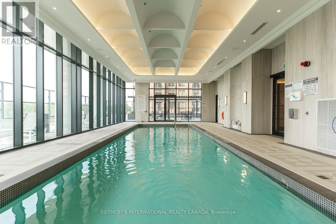
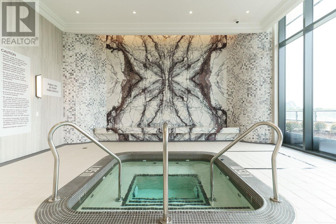
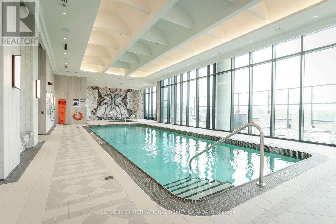
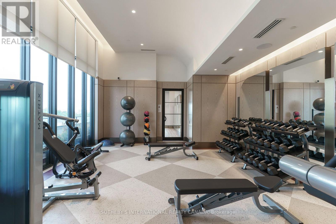
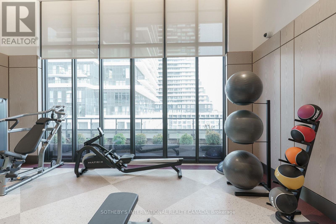
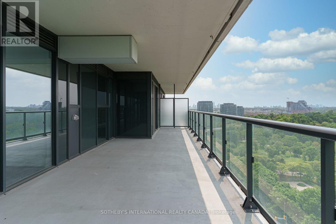
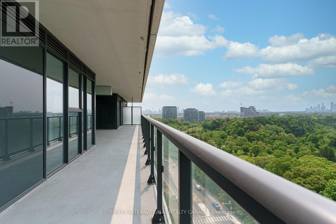
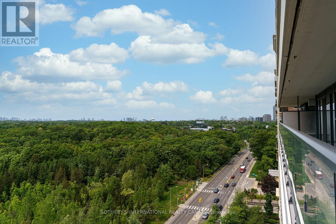
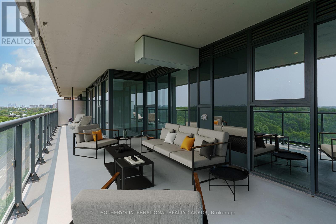
Chateau Auberge on the Park - the most distinguished tower within the prestigious Auberge community, offering an exceptional blend of elegance, privacy, and natural beauty. Set alongside the expansive greenery of Sunnybrook Park, this exceptional residence combines a peaceful setting with convenient access to the city. Rarely available, this sun-drenched west-facing 3-bedroom, 3-bathroom suite offers an unusually generous interior and a spectucular terrace spanning the length of the residence. Floor-to-ceiling windows showcase unobstructed panoramic views of the city skyline, CN Tower, and surrounding green space, while rich hardwood floorings add warmth throughout. The kitchen is designed for both everyday living and entertaining, featuring a full suite of premium Miele appliance and a large central island. The spacious living and dining areas open seamlessly to the expansive terrace, creating an exceptional indoor-outdoor living experience. The primary suite is a private retreat, complete with a walk-in closet, luxurious five piece ensuite, and direct access to the balcony. Thoughtfully designed throughout, the residence offers generous proportions, abundant natural light, and an exceptional sense of privacy. Two underground parking spaces are also included, both equipped with EV chargers. A defining feature of Chateau Auberge is its private collection of amenities exclusive to the building, rather than shared with other residences within the Auberge community. Residents enjoy access to a state of the art fitness centre, indoor pool, 24 hour concierge, elegant guest suites, and more. Ideally situated steps from Sunnybrook Park, and Sunnybrook Park Sation, offering refined condominium living in a serence setting with exceptional connectivity. (id:43681)
房源概要
| MLS® Number | C14168848 |
| 房源类型 | 民宅 |
| 社区名字 | Banbury-Don Mills |
| 附近的便利设施 | 医院, 公园, 公共交通 |
| Communication Type | High Speed Internet |
| 社区特征 | Pets Allowed With Restrictions |
| 特征 | Cul-de-sac |
| 总车位 | 2 |
| 泳池类型 | 地下游泳池 |
| View Type | View |
详 情
| 浴室 | 3 |
| 地上卧房 | 3 |
| 总卧房 | 3 |
| 公寓设施 | Security/concierge, 健身房, Visitor Parking |
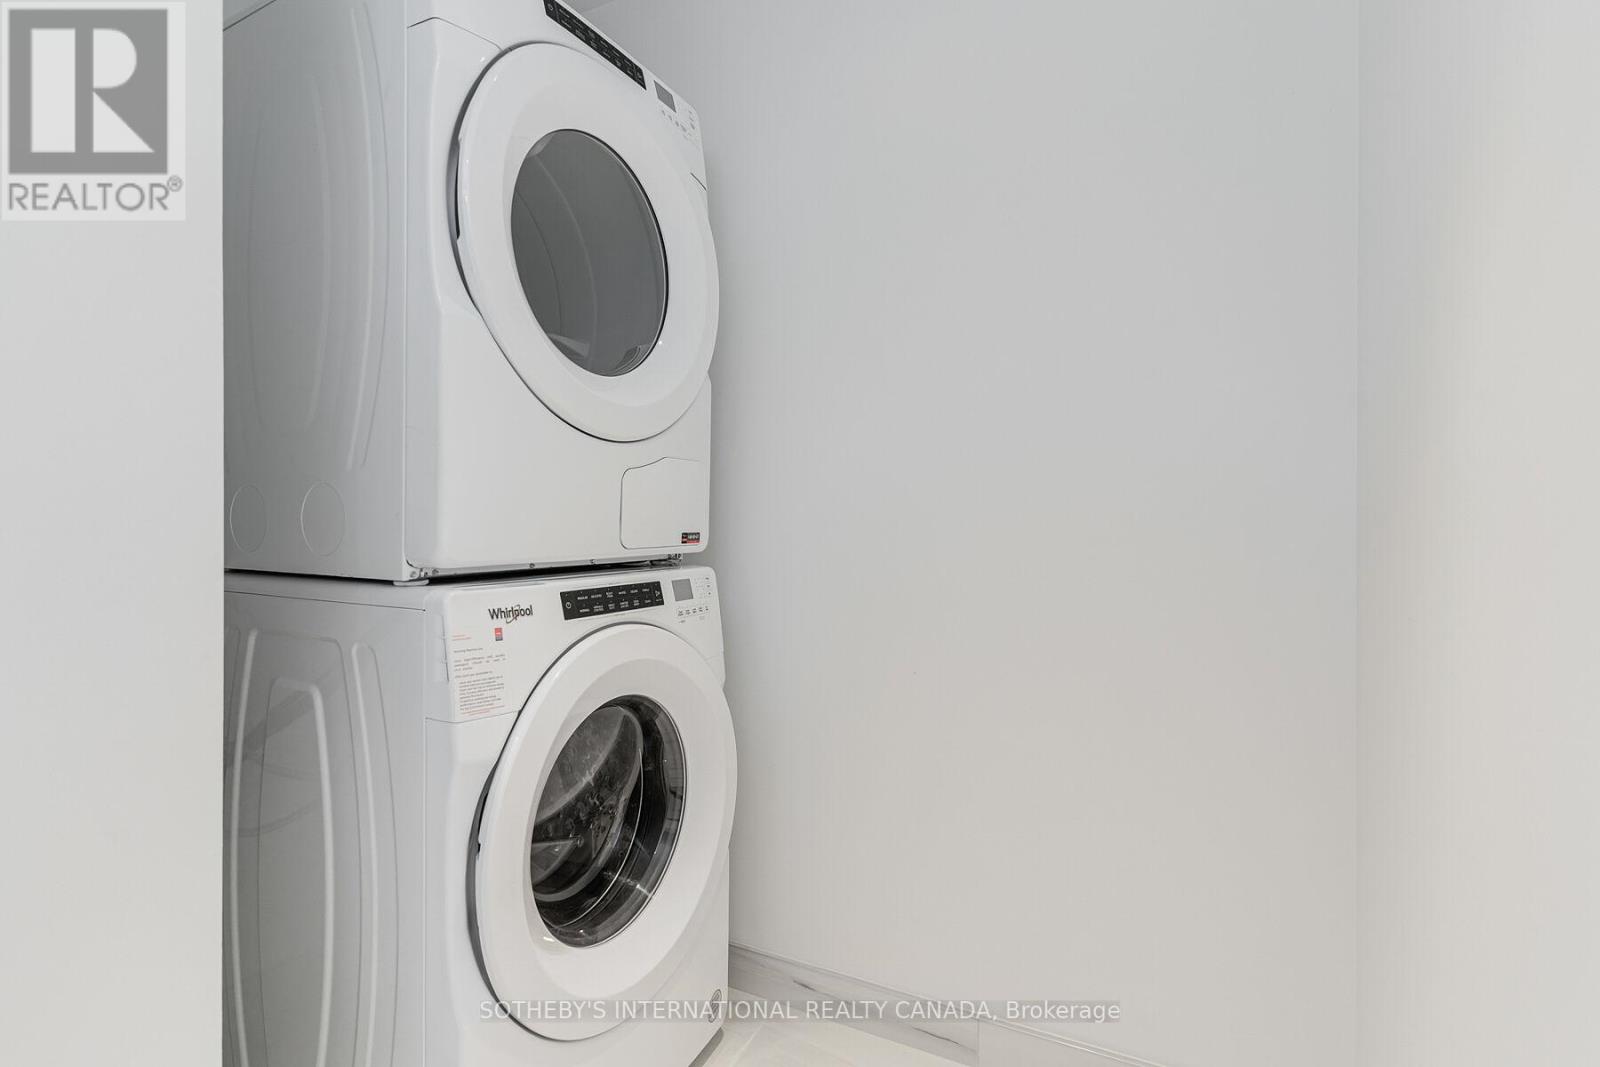
| 家电类 | Garage Door Opener Remote(s), 洗碗机, 烘干机, Hood 电扇, 微波炉, 炉子, 洗衣机, 冰箱 |
| 地下室类型 | 没有 |
| 空调 | 中央空调 |
| 外墙 | 砖 |
| Flooring Type | Hardwood, Tile |
| 客人卫生间(不包含洗浴) | 1 |
| 供暖方式 | 天然气 |
| 供暖类型 | 压力热风 |
| 内部尺寸 | 1600 - 1799 Sqft |
| 类型 | 公寓 |
车 位
| 地下 | |
| Garage |
土地
| 英亩数 | 无 |
| 土地便利设施 | 医院, 公园, 公共交通 |
房 间
| 楼 层 | 类 型 | 长 度 | 宽 度 | 面 积 |
|---|---|---|---|---|
| 一楼 | 客厅 | 8.26 m | 6.15 m | 8.26 m x 6.15 m |
| 一楼 | 餐厅 | 8.26 m | 6.15 m | 8.26 m x 6.15 m |
| 一楼 | 厨房 | 8.26 m | 6.15 m | 8.26 m x 6.15 m |
| 一楼 | 主卧 | 8.22 m | 3.09 m | 8.22 m x 3.09 m |
| 一楼 | 第二卧房 | 6.51 m | 3.2 m | 6.51 m x 3.2 m |
| 一楼 | 第三卧房 | 5.76 m | 3.13 m | 5.76 m x 3.13 m |
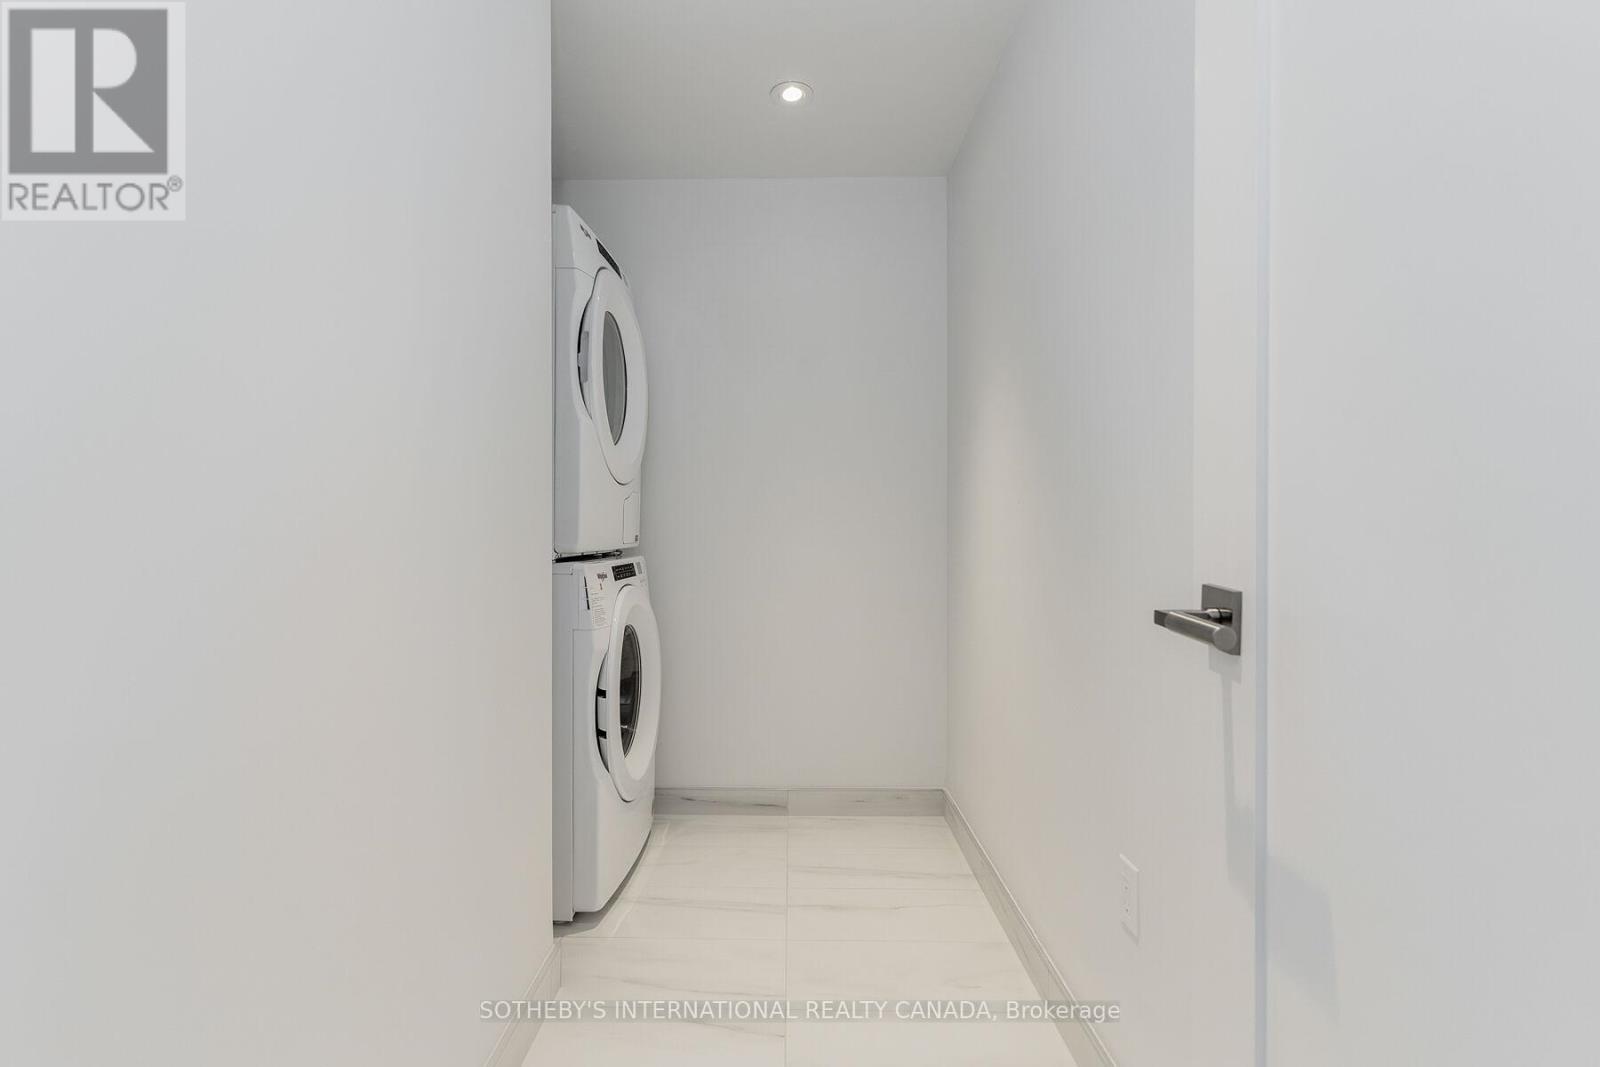
| 一楼 | 洗衣房 | 2.94 m | 2.07 m | 2.94 m x 2.07 m |

The trademarks REALTOR®, REALTORS®, and the REALTOR® logo are controlled by The Canadian Real Estate Association (CREA) and identify real estate professionals who are members of CREA. The trademarks MLS®, Multiple Listing Service® and the associated logos are owned by The Canadian Real Estate Association (CREA) and identify the quality of services provided by real estate professionals who are members of CREA. The trademark DDF® is owned by The Canadian Real Estate Association (CREA) and identifies CREA's Data Distribution Facility (DDF®)
Toronto Real Estate Board
Sotheby's International Realty Canada
November 10 2026 11:59:10
