
1100 Earnhart Street Kingston (North Of Taylor-Kidd Blvd), Ontario K7P 3C2


$899,900
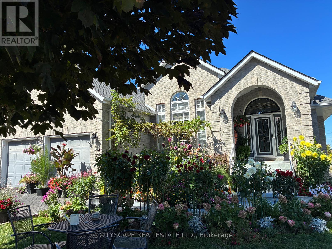
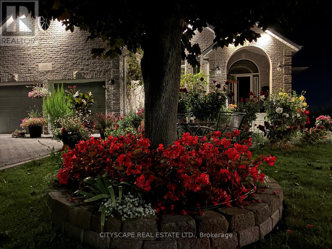
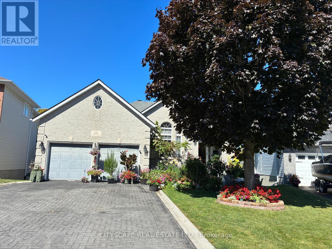
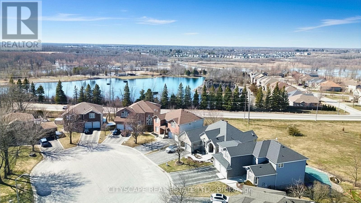
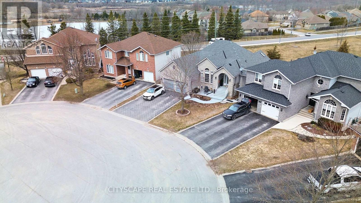
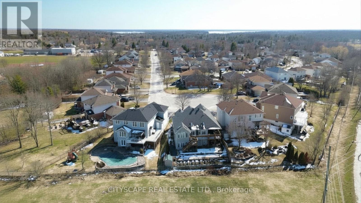
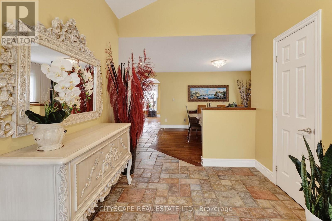
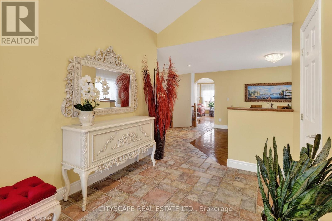
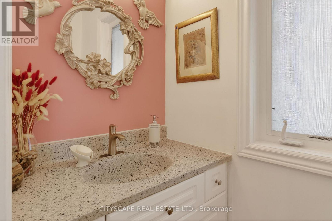
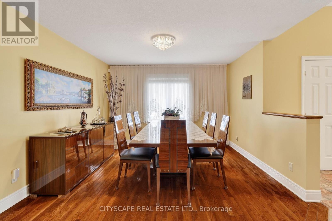
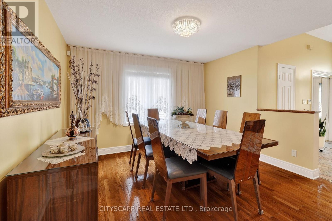
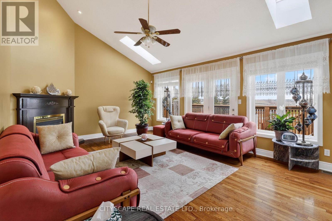
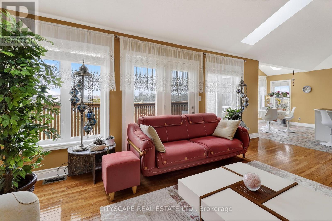
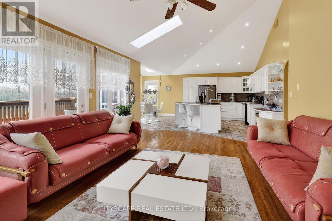
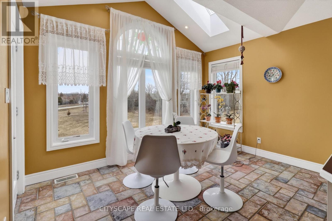
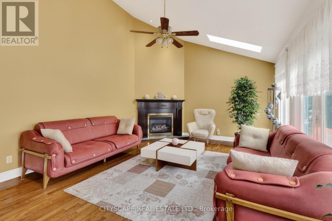
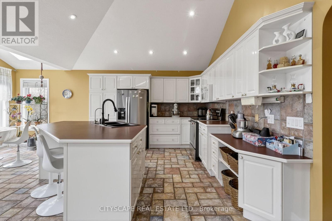
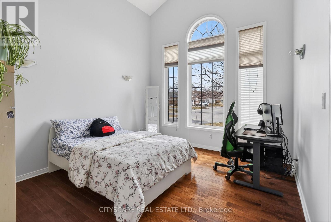
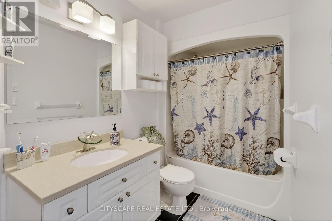
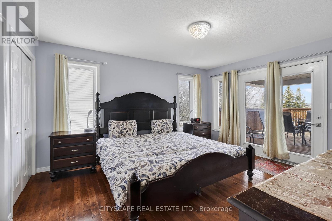
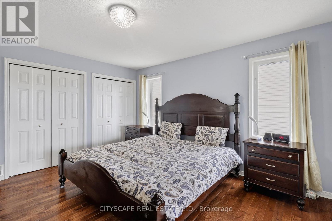
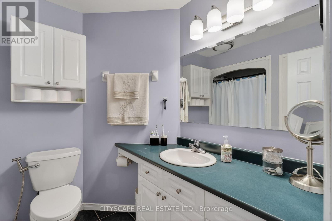
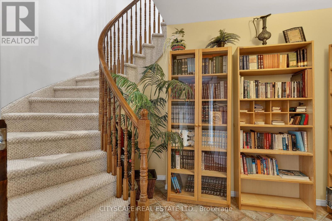
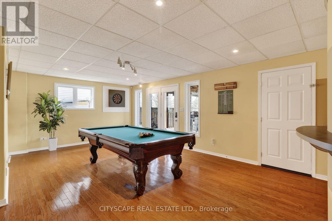
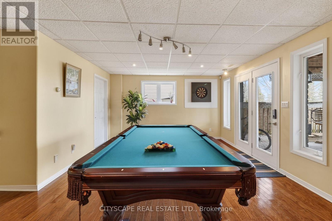
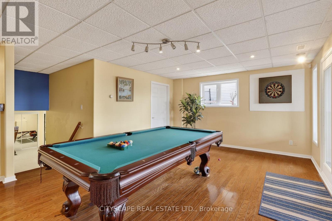
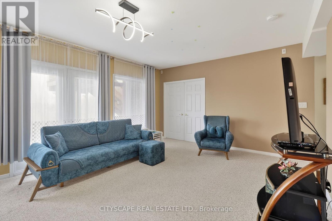
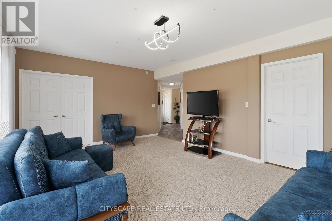
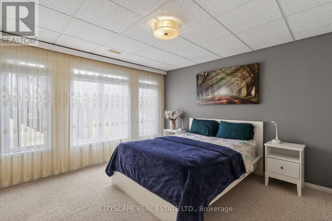
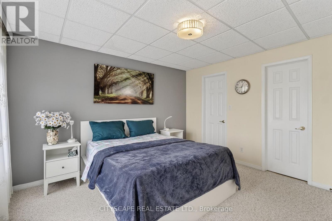
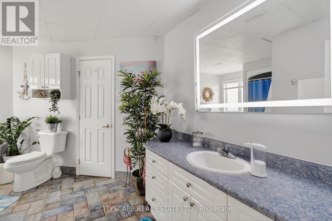
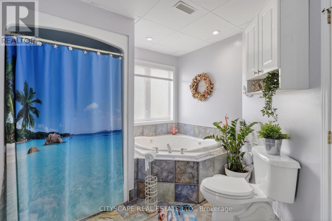
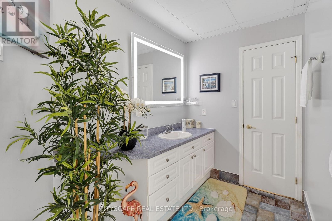
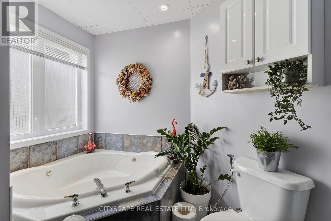
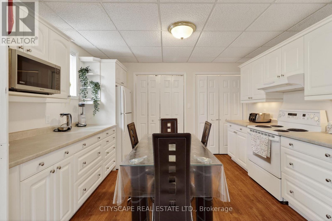
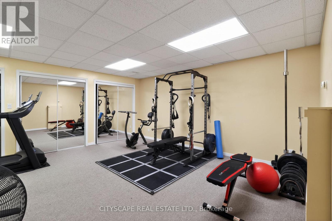
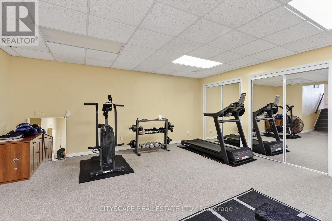
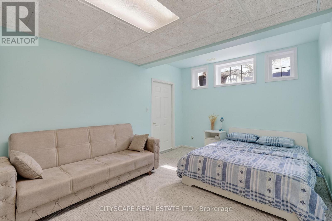
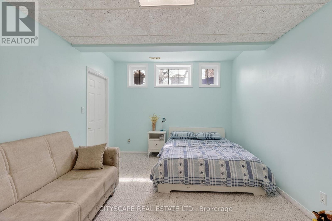
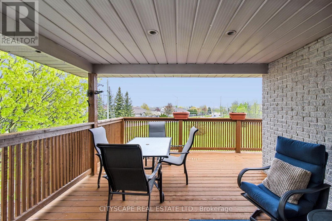
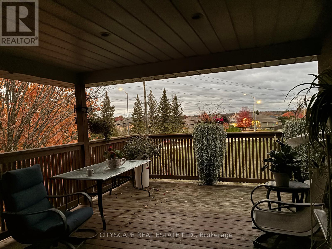
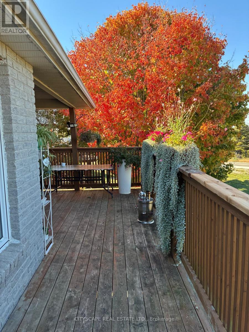
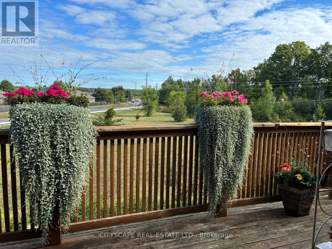
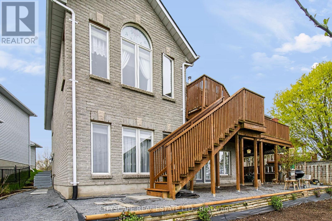
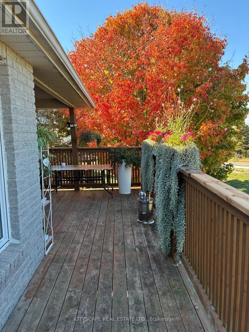
Exceptional full-brick executive home on a premium pie-shaped cul-de-sac lot in desirable Kingston west end, offering over 4,000 sq ft of finished living space. Meticulously maintained and extensively upgraded, this property combines quality construction, functional design. A self-contained 2-bedroom Airbnb unit (City-licensed for 3 yrs) with full kitchen,jacuzzi, and private entrance provides strong income potential (apprx.$4,000/month). The main floor features hardwood and ceramic flooring, a bright Great Room with vaulted ceilings, gas fireplace, and wall-to-wall windows, a formal dining room, and open-concept kitchen with oversized island, abundant cabinetry, and a sun-filled breakfast area with access to an elevated rear deck and covered side deck. Two spacious bedrooms each include ensuite bathrooms. Additional features include a powder room, main-floor laundry, and mudroom with the double garage entry. The fully finished walk-out lower level offers exceptional versatility, with large windows and direct access to a covered patio. This level includes a games room with wet bar, office nook, bedroom with walk-in closet, and a fully soundproofed home theatre room. The lower level also features multiple separate entrances, offering flexibility for extended family or multi-unit use. Notable upgrades include enhanced insulation, high-efficiency HVAC, advanced air circulation system, radiant in-floor heating (lower level), generator panel, engineered floor system, cold cellar, gas BBQ hook-up, landscaped and fenced yard, and stamped asphalt driveway. Property is equipped with a professionally installed radon mitigation system. Within walking distance to a top-rated school with French immersion and just minutes to shopping, parks, and all west-end amenities. Appraisal from a Canadian Forces approved Appraiser can be provided to the serious buyers. All measurements provided are approximate. (id:43681)
房源概要
| MLS® Number | X13158752 |
| 房源类型 | 民宅 |
| 社区名字 | 39 - North of Taylor-Kidd Blvd |
| 设备类型 | 热水器 |
| 特征 | 亲戚套间 |
| 总车位 | 6 |
| 租赁设备类型 | 热水器 |
详 情
| 浴室 | 4 |
| 地上卧房 | 4 |
| 总卧房 | 4 |
| 公寓设施 | Separate Heating Controls |
| 家电类 | Garage Door Opener Remote(s), Garburator, Water Heater, Barbeque, 洗碗机, 烘干机, 炉子, 洗衣机, 冰箱 |
| 建筑风格 | Raised Bungalow |
| 地下室进展 | 已装修 |
| 地下室功能 | Walk Out, Separate Entrance |
| 地下室类型 | N/a (finished), N/a, Full |
| Construction Status | Insulation Upgraded |
| 施工种类 | 独立屋 |
| 空调 | Central Air Conditioning, Ventilation System |
| 外墙 | 砖 |
| 壁炉 | 有 |
| Flooring Type | Hardwood, Tile |
| 地基类型 | 水泥 |
| 客人卫生间(不包含洗浴) | 1 |
| 供暖方式 | 天然气 |
| 供暖类型 | 压力热风 |
| 储存空间 | 1 |
| 内部尺寸 | 3500 - 5000 Sqft |
| 类型 | 独立屋 |
| 设备间 | 市政供水 |
车 位
| Garage |
土地
| 英亩数 | 无 |
| 污水道 | Sanitary Sewer |
| 土地深度 | 110 Ft ,1 In |
| 土地宽度 | 46 Ft ,8 In |
| 不规则大小 | 46.7 X 110.1 Ft |
房 间
| 楼 层 | 类 型 | 长 度 | 宽 度 | 面 积 |
|---|---|---|---|---|
| 地下室 | 浴室 | Measurements not available | ||
| 地下室 | 娱乐,游戏房 | 7.92 m | 5.79 m | 7.92 m x 5.79 m |
| 地下室 | 卧室 | 5.43 m | 4.92 m | 5.43 m x 4.92 m |
| 地下室 | Cold Room | Measurements not available | ||
| 地下室 | 设备间 | Measurements not available | ||
| 地下室 | 其它 | Measurements not available | ||
| 地下室 | 其它 | Measurements not available | ||
| 地下室 | 洗衣房 | Measurements not available | ||
| 地下室 | 卧室 | 4.87 m | 4.26 m | 4.87 m x 4.26 m |
| 地下室 | 娱乐,游戏房 | 7.82 m | 4.77 m | 7.82 m x 4.77 m |
| 地下室 | 客厅 | 7.01 m | 6.19 m | 7.01 m x 6.19 m |
| 地下室 | 厨房 | 4.26 m | 3.91 m | 4.26 m x 3.91 m |
| 一楼 | 客厅 | 7.11 m | 4.21 m | 7.11 m x 4.21 m |
| 一楼 | 餐厅 | 5.68 m | 4.26 m | 5.68 m x 4.26 m |
| 一楼 | 厨房 | 8.38 m | 4.67 m | 8.38 m x 4.67 m |
| 一楼 | 主卧 | 5.48 m | 3.93 m | 5.48 m x 3.93 m |
| 一楼 | 卧室 | 4.87 m | 4.21 m | 4.87 m x 4.21 m |

The trademarks REALTOR®, REALTORS®, and the REALTOR® logo are controlled by The Canadian Real Estate Association (CREA) and identify real estate professionals who are members of CREA. The trademarks MLS®, Multiple Listing Service® and the associated logos are owned by The Canadian Real Estate Association (CREA) and identify the quality of services provided by real estate professionals who are members of CREA. The trademark DDF® is owned by The Canadian Real Estate Association (CREA) and identifies CREA's Data Distribution Facility (DDF®)
Toronto Real Estate Board
Cityscape Real Estate Ltd.
July 07 2026 07:00:27
