
1100 Dunbarton Road Pickering (Liverpool), Ontario L1V 3Z9


$799,999
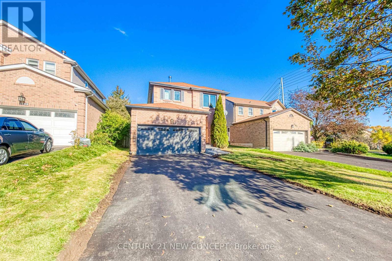
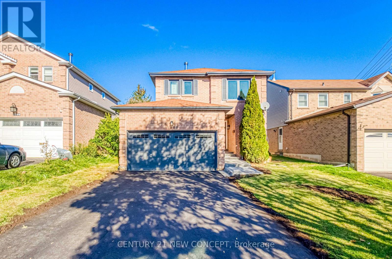
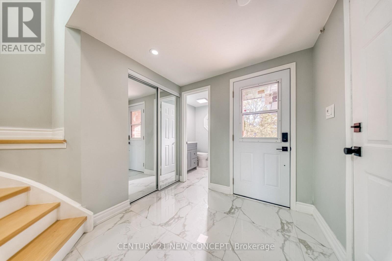
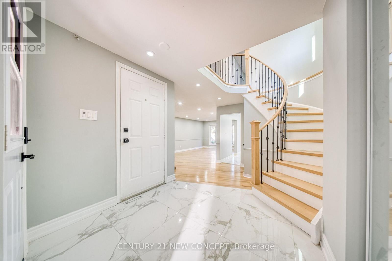
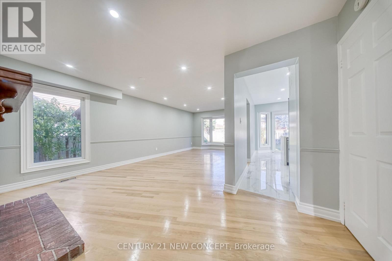
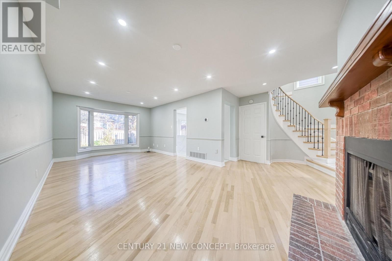
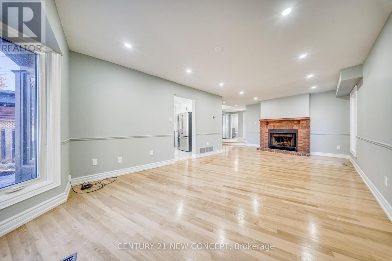
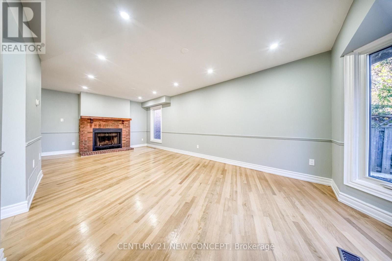
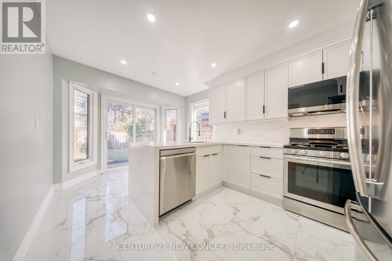
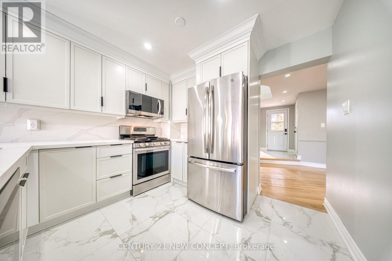
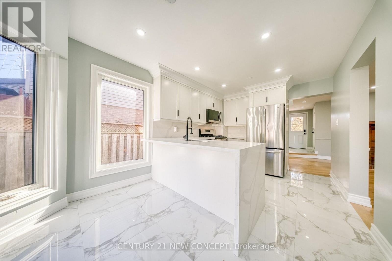
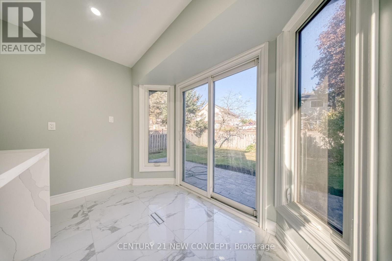
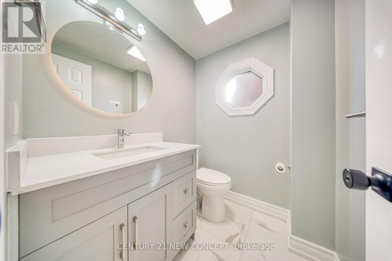
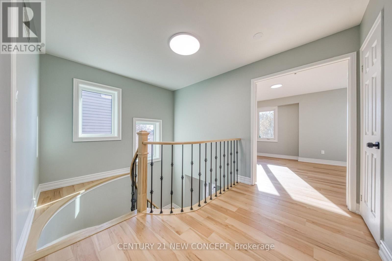
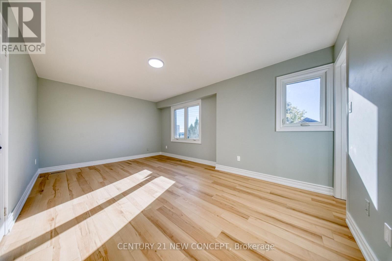
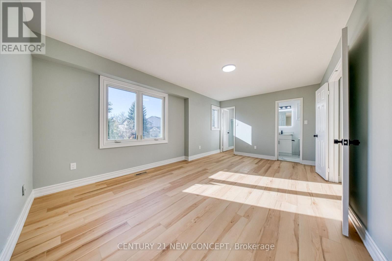
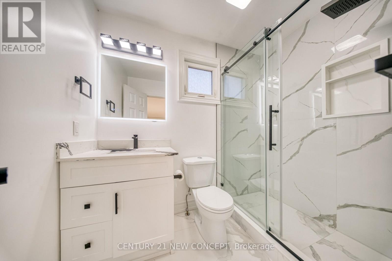
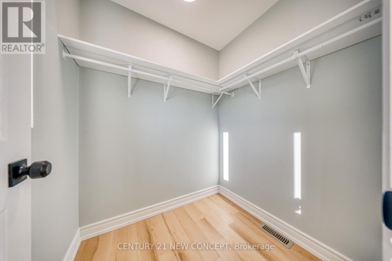
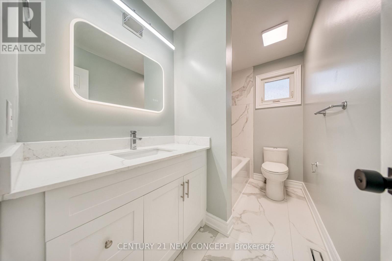
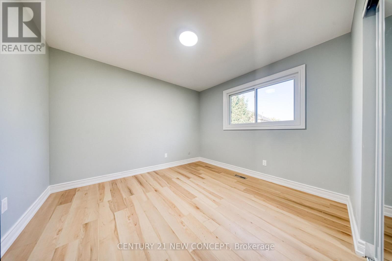
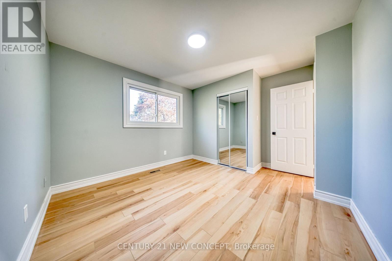
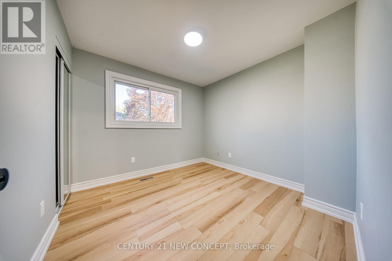
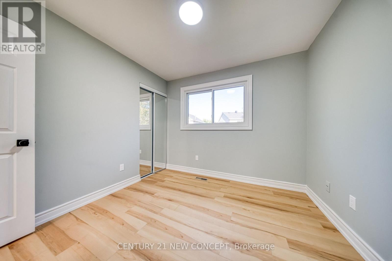
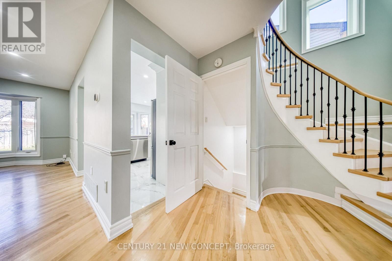
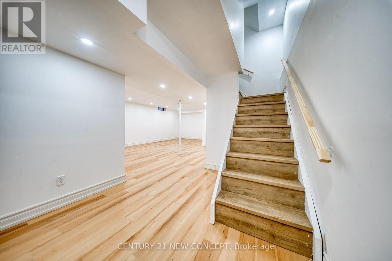
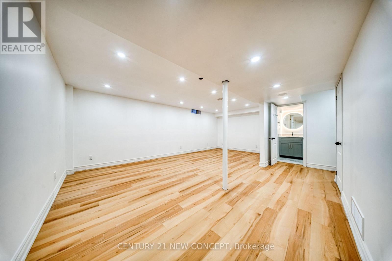
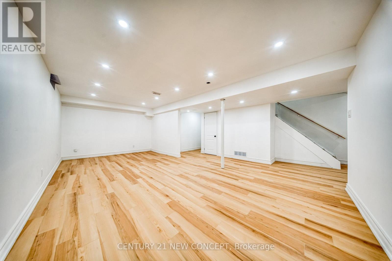
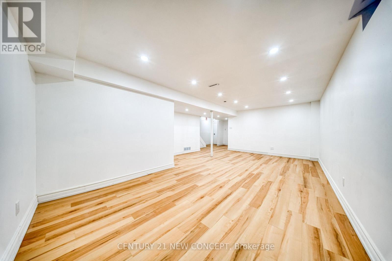
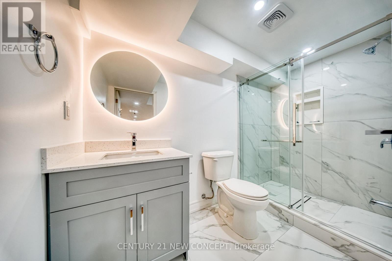
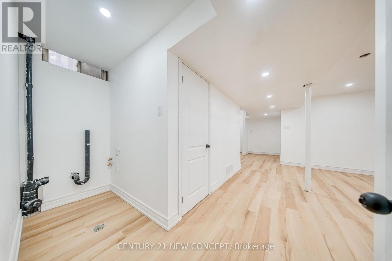
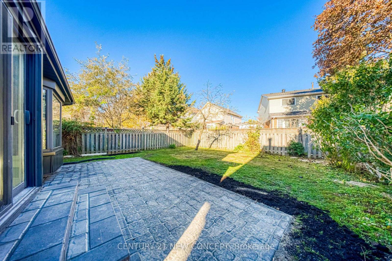
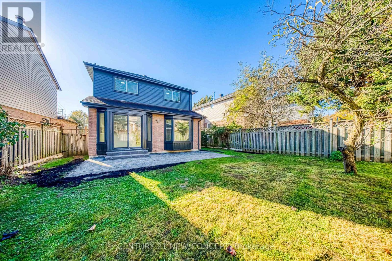
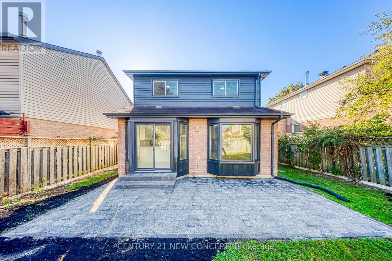
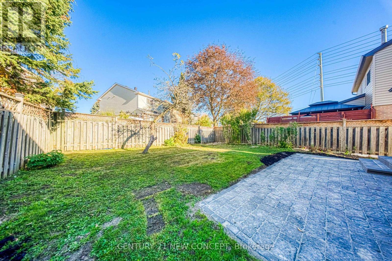
Gorgeous, bright, clean and spacious. This 3 bed, 4 washroom, fully fenced, 2 car garage detached family home has been recently renovated to include a finished basement with a 4 piece washroom. The driveway will allow for 4 car parking. Close to schools, the highway, public transportation, and amenities, this home offers convenience and charm. Brand new Asphalt driveway. Sellers nor representative warrant retrofit status of basement. The driveway has been newly asphalted. The home has been professionally cleaned. (id:43681)
Open House
现在这个房屋大家可以去Open House参观了!
2:00 pm
结束于:4:00 pm
2:00 pm
结束于:4:00 pm
房源概要
| MLS® Number | E14168506 |
| 房源类型 | 民宅 |
| 社区名字 | Liverpool |
| 设备类型 | 热水器, Furnace, Heat Pump |
| 总车位 | 6 |
| 租赁设备类型 | 热水器, Furnace, Heat Pump |
详 情
| 浴室 | 4 |
| 地上卧房 | 3 |
| 总卧房 | 3 |
| 家电类 | All |
| 地下室进展 | 已装修 |
| 地下室类型 | 全完工 |
| 施工种类 | 独立屋 |
| 空调 | 中央空调 |
| 外墙 | 铝壁板, 砖 |
| 壁炉 | 有 |
| 地基类型 | 混凝土 |
| 客人卫生间(不包含洗浴) | 1 |
| 供暖方式 | 天然气 |
| 供暖类型 | 压力热风 |
| 储存空间 | 2 |
| 内部尺寸 | 1100 - 1500 Sqft |
| 类型 | 独立屋 |
| 设备间 | 市政供水 |
车 位
| Garage |
土地
| 英亩数 | 无 |
| 污水道 | Sanitary Sewer |
| 土地深度 | 102 Ft |
| 土地宽度 | 39 Ft ,4 In |
| 不规则大小 | 39.4 X 10² Ft |
房 间
| 楼 层 | 类 型 | 长 度 | 宽 度 | 面 积 |
|---|---|---|---|---|
| 二楼 | 主卧 | 5.39 m | 3.56 m | 5.39 m x 3.56 m |
| 二楼 | 第二卧房 | 3.36 m | 3.16 m | 3.36 m x 3.16 m |
| 二楼 | 第三卧房 | 2.95 m | 2.4 m | 2.95 m x 2.4 m |
| 地下室 | 娱乐,游戏房 | 6.79 m | 4.9 m | 6.79 m x 4.9 m |
| 一楼 | 厨房 | 4.87 m | 3.04 m | 4.87 m x 3.04 m |
| 一楼 | Eating Area | 4.87 m | 3.04 m | 4.87 m x 3.04 m |
| 一楼 | 客厅 | 7.04 m | 3.41 m | 7.04 m x 3.41 m |
| 一楼 | 餐厅 | 7.04 m | 3.41 m | 7.04 m x 3.41 m |
https://www.realtor.ca/real-estate/30500658/1100-dunbarton-road-pickering-liverpool-liverpool

The trademarks REALTOR®, REALTORS®, and the REALTOR® logo are controlled by The Canadian Real Estate Association (CREA) and identify real estate professionals who are members of CREA. The trademarks MLS®, Multiple Listing Service® and the associated logos are owned by The Canadian Real Estate Association (CREA) and identify the quality of services provided by real estate professionals who are members of CREA. The trademark DDF® is owned by The Canadian Real Estate Association (CREA) and identifies CREA's Data Distribution Facility (DDF®)
Toronto Real Estate Board
Century 21 New Concept, Century 21 Percy Fulton Ltd.
November 10 2026 10:01:19
