
110 Rue Jules Leger Road Tiny, Ontario L9M 0J2


$799,900
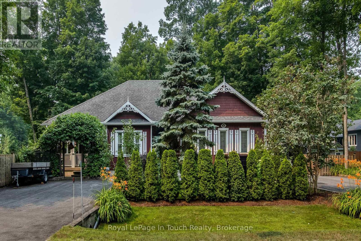
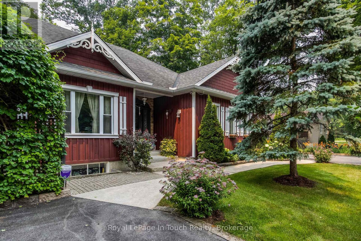
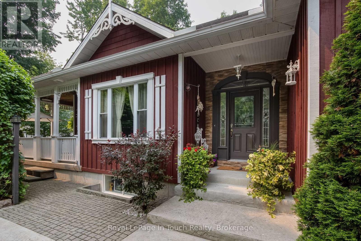
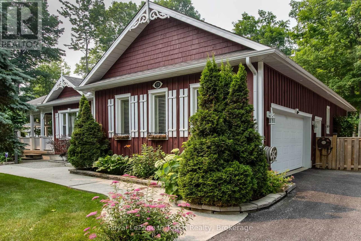
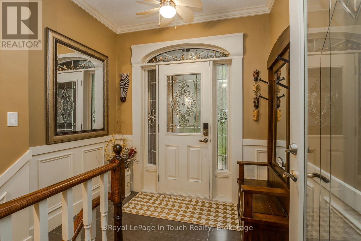
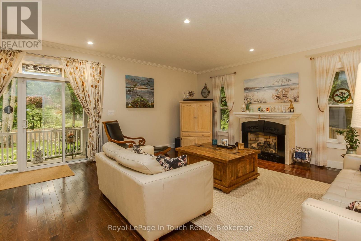
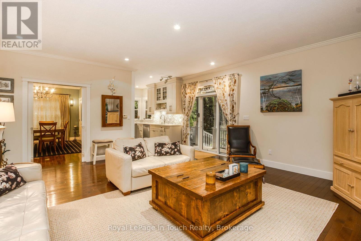
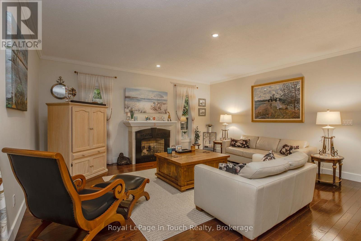
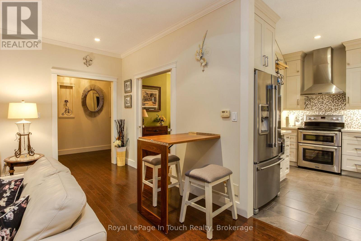
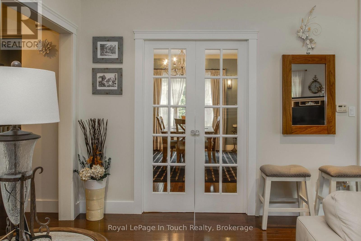
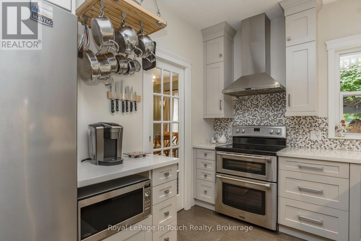
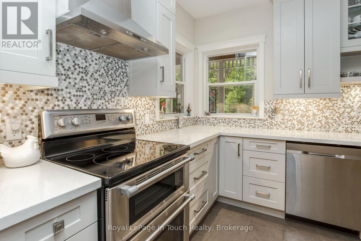
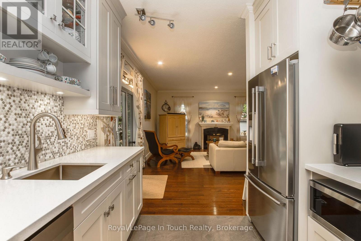
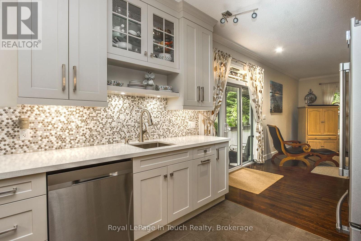
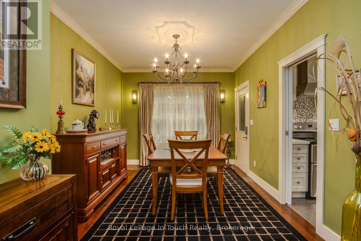
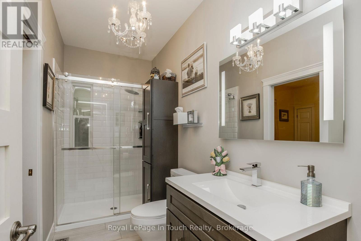
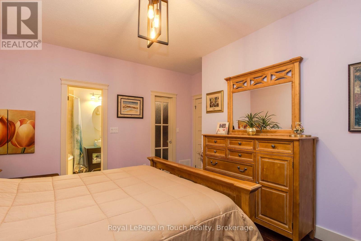
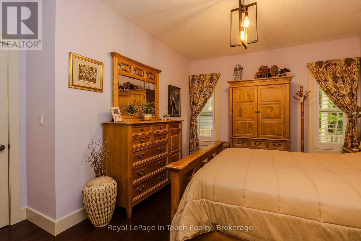
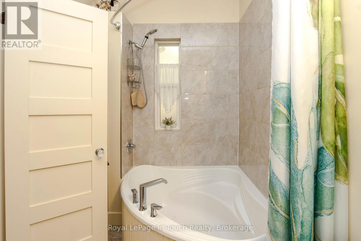
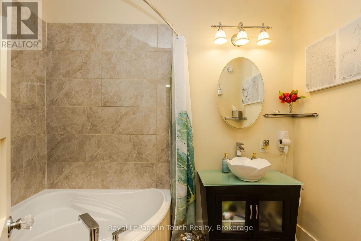
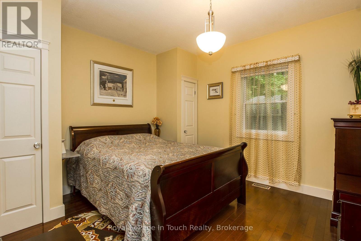
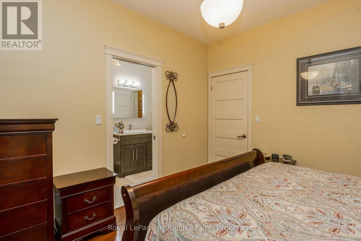
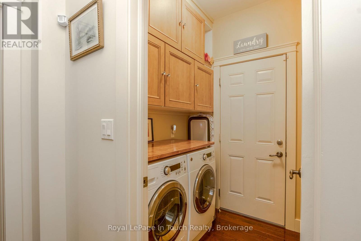
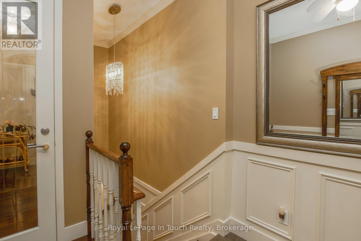
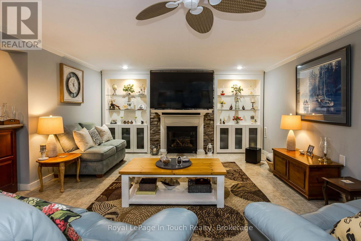
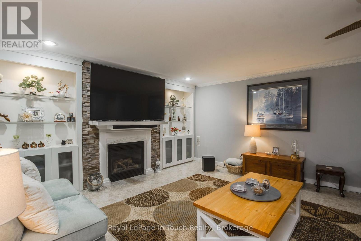
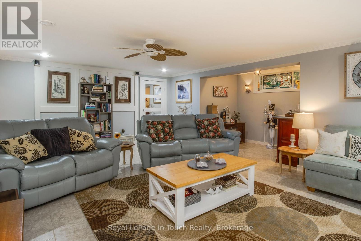
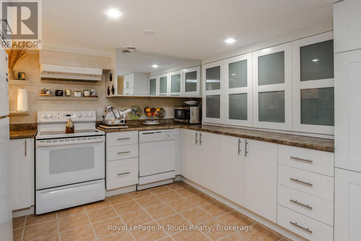
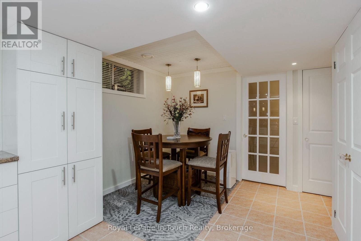
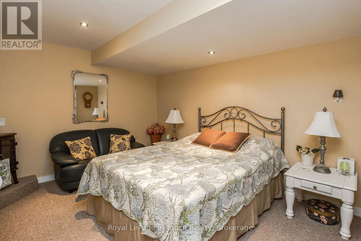
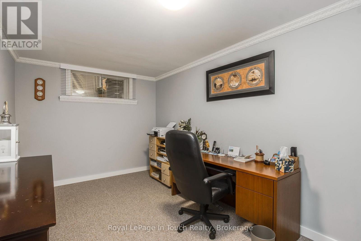
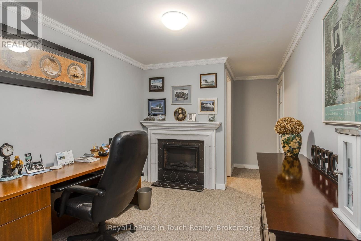
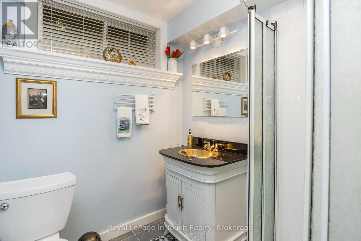
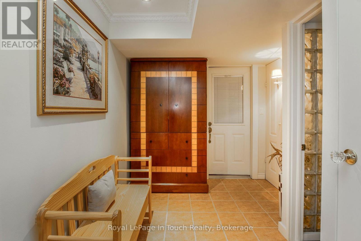
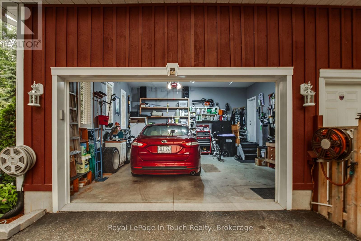
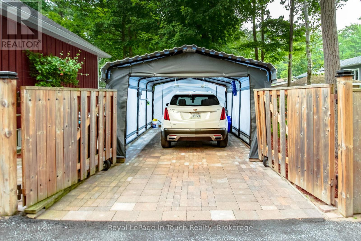
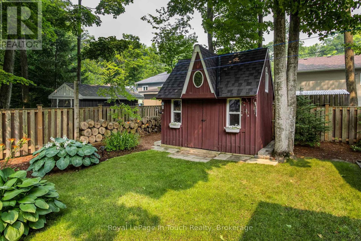
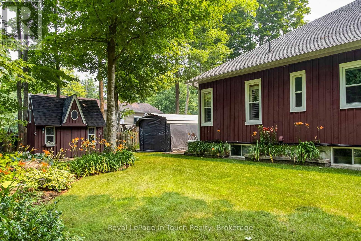
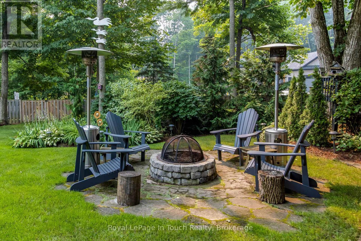
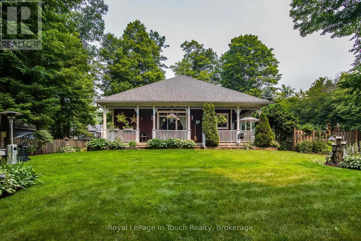
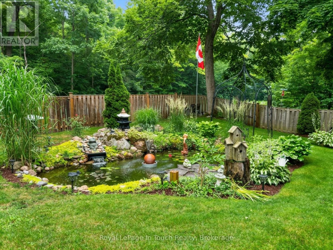
Welcome to your own Storybook Home! This custom-built 2008 Craftsman-style bungalow is bursting with charm and character, featuring striking 3/4" board-and-batten siding accented with classic gingerbread trim. Offering 2+2 bedrooms, 3 full baths, and two levels of beautifully finished living space, this home perfectly blends timeless design with modern comfort. The main level features 9-foot ceilings, a stunning custom Lindsay Schultz kitchen (2020), formal dining room with elegant pocket doors and a garden door leading to the wrap-around deck, plus a spacious living room with a cozy gas fireplace and sliding doors overlooking the beautifully landscaped yard & strategically placed breakfast nook. The primary suite offers a walk-in closet and private ensuite with an air-jet soaker tub, while the second bedroom enjoys cheater access to the main bath (2023).The fully finished lower level is ideal for multi-generational living or income potential, offering a massive family room with gas fireplace and built-in cabinetry, plus a 2-bedroom in-law suite with the option of using a separate entrance, both bedrooms with electric fireplaces, a 3-piece bath, laundry hookup, and a large insulated storage room. Step outside to your private backyard oasis featuring a tranquil pond with new pumps (2024), multiple perennial gardens, firepit area, wrap-around deck, charming storage shed, multiple driveways with parking for 10+ vehicles, a carport, and a 1.5 car garage with potential to convert to a double garage. Additional highlights include an 11 kW Generac generator capable of powering approximately 75% of the home, quality updates throughout, and pride of ownership at every turn. This truly one-of-a-kind property offers the perfect combination of character, functionality, and exceptional outdoor living. Short stroll to Ishpiming Beach & Lafontaine Beach/ Park, approx 2 hours to GTA. Complete feature sheet available upon request. (id:43681)
房源概要
| MLS® Number | S13579070 |
| 房源类型 | 民宅 |
| 社区名字 | Rural Tiny |
| 附近的便利设施 | 公园 |
| 特征 | Level Lot, Flat Site, Guest Suite, Sump Pump, 亲戚套间 |
| 总车位 | 11 |
| 结构 | Deck, 棚 |
详 情
| 浴室 | 3 |
| 地上卧房 | 2 |
| 地下卧室 | 2 |
| 总卧房 | 4 |
| Age | 16 To 30 Years |
| 公寓设施 | Fireplace(s) |
| 家电类 | Water Softener, Water Heater, 洗碗机, 烘干机, Garage Door Opener, 微波炉, 炉子, 洗衣机, 冰箱 |
| 建筑风格 | 平房 |
| 地下室进展 | 已装修 |
| 地下室功能 | Walk-up, Separate Entrance |
| 地下室类型 | N/a, N/a, N/a (finished), Full |
| 施工种类 | 独立屋 |
| 空调 | Central Air Conditioning, Ventilation System, 换气机 |
| 外墙 | 木头 |
| 壁炉 | 有 |
| Fireplace Total | 3 |
| 壁炉类型 | Roughed In |
| 地基类型 | 混凝土浇筑 |
| 供暖方式 | 天然气 |
| 供暖类型 | 压力热风 |
| 储存空间 | 1 |
| 内部尺寸 | 1100 - 1500 Sqft |
| 类型 | 独立屋 |
| 设备间 | Drilled Well |
车 位
| 附加车库 | |
| Garage |
土地
| 英亩数 | 无 |
| 围栏类型 | Fenced Yard |
| 土地便利设施 | 公园 |
| Landscape Features | Lawn Sprinkler, Landscaped |
| 污水道 | Septic System |
| 土地深度 | 150 Ft |
| 土地宽度 | 100 Ft |
| 不规则大小 | 100 X 150 Ft |
| 规划描述 | Sr |
房 间
| 楼 层 | 类 型 | 长 度 | 宽 度 | 面 积 |
|---|---|---|---|---|
| Lower Level | 家庭房 | 4.44 m | 6.88 m | 4.44 m x 6.88 m |
| Lower Level | 厨房 | 2.9 m | 5.76 m | 2.9 m x 5.76 m |
| Lower Level | 卧室 | 2.71 m | 5.48 m | 2.71 m x 5.48 m |
| Lower Level | 卧室 | 3.32 m | 4.8 m | 3.32 m x 4.8 m |
| Lower Level | 其它 | 1.7 m | 10.66 m | 1.7 m x 10.66 m |
| 一楼 | 厨房 | 3.53 m | 2.66 m | 3.53 m x 2.66 m |
| 一楼 | 客厅 | 5.48 m | 5.76 m | 5.48 m x 5.76 m |
| 一楼 | 餐厅 | 5.1 m | 3.14 m | 5.1 m x 3.14 m |
| 一楼 | 主卧 | 4.06 m | 4.44 m | 4.06 m x 4.44 m |
| 一楼 | 卧室 | 3.45 m | 3.65 m | 3.45 m x 3.65 m |
设备间
| 有线电视 | 可用 |
| 配电箱 | 已安装 |
https://www.realtor.ca/real-estate/30050387/110-rue-jules-leger-road-tiny-rural-tiny

The trademarks REALTOR®, REALTORS®, and the REALTOR® logo are controlled by The Canadian Real Estate Association (CREA) and identify real estate professionals who are members of CREA. The trademarks MLS®, Multiple Listing Service® and the associated logos are owned by The Canadian Real Estate Association (CREA) and identify the quality of services provided by real estate professionals who are members of CREA. The trademark DDF® is owned by The Canadian Real Estate Association (CREA) and identifies CREA's Data Distribution Facility (DDF®)
Muskoka Haliburton Orillia – The Lakelands Association of REALTORS®
Royal LePage In Touch Realty
July 19 2026 03:57:56
