
110 Roy Rainey Avenue Markham (Wismer), Ontario L6E 1G1


$1,999,000
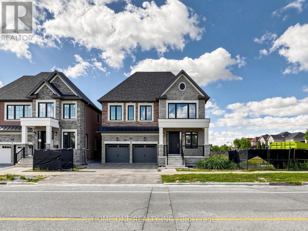
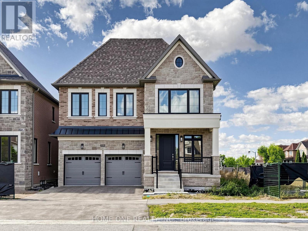
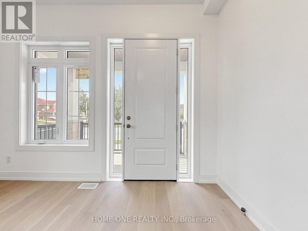
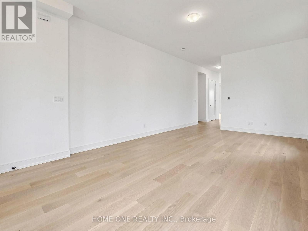
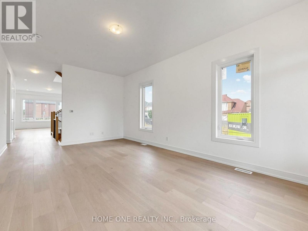
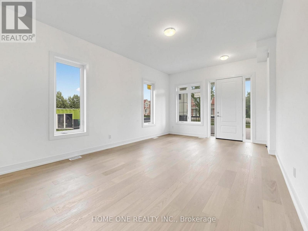
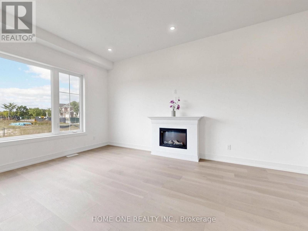
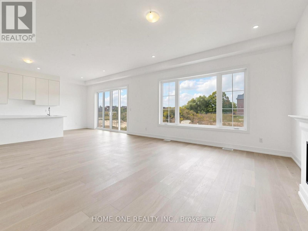
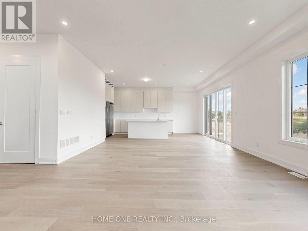
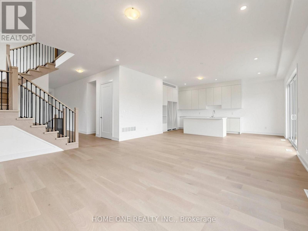
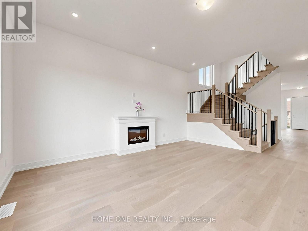
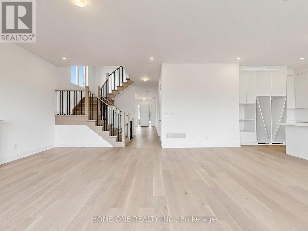
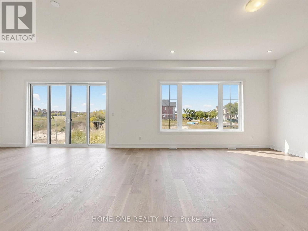
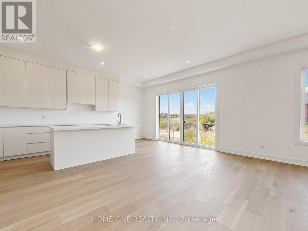
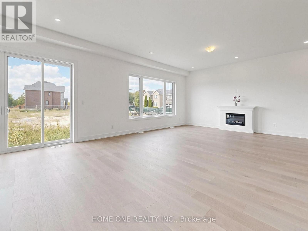
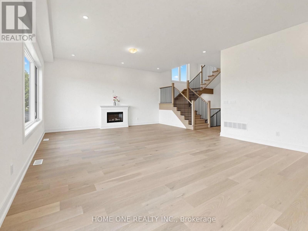
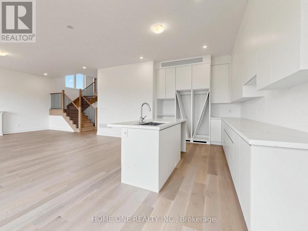
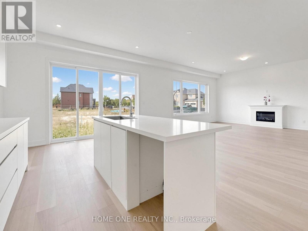
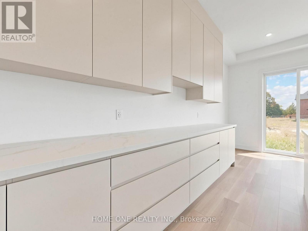
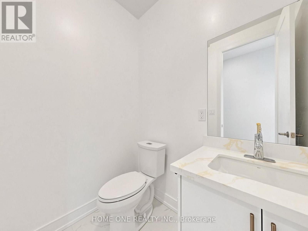
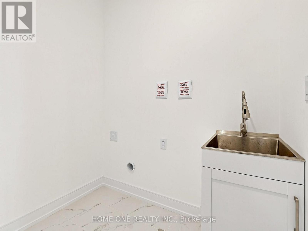
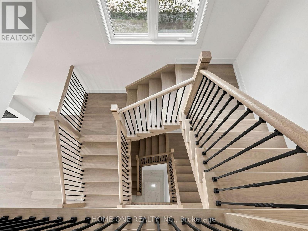
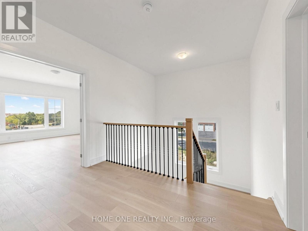
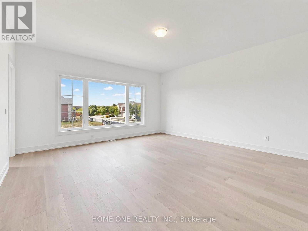
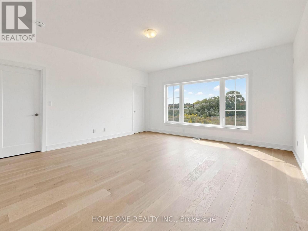
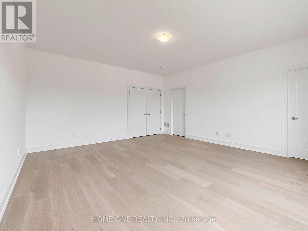
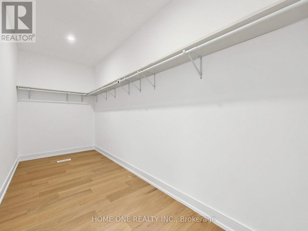
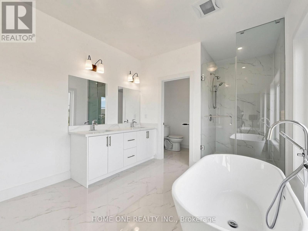
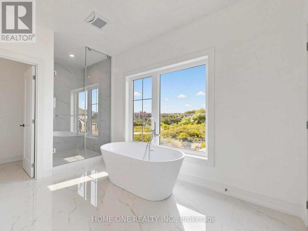
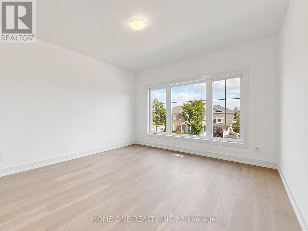
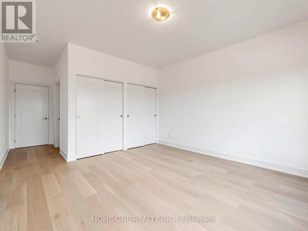
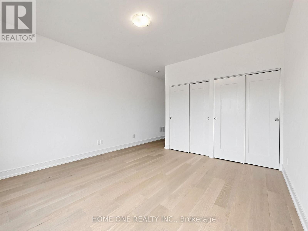
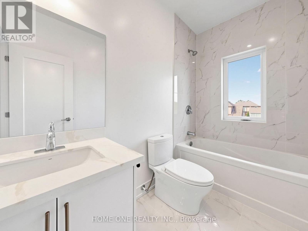
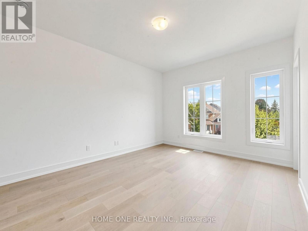
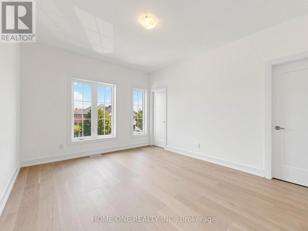
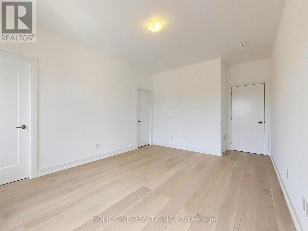
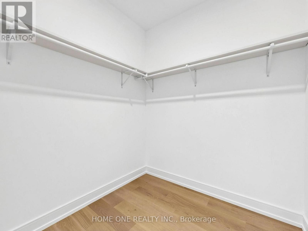
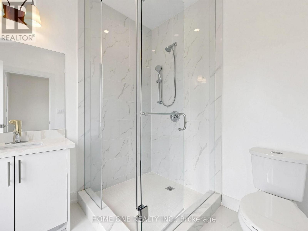
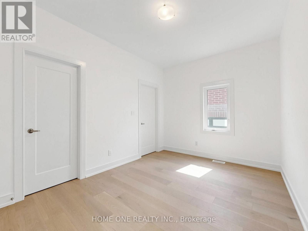
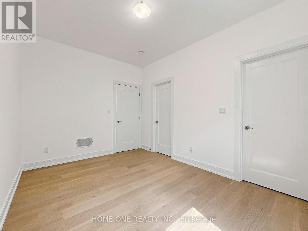
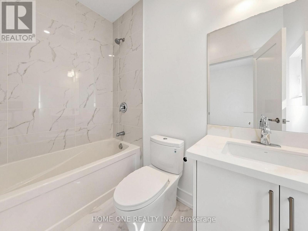
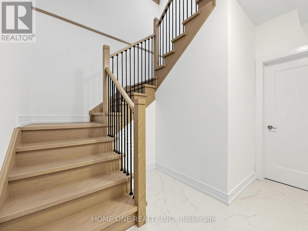
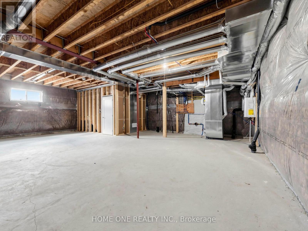
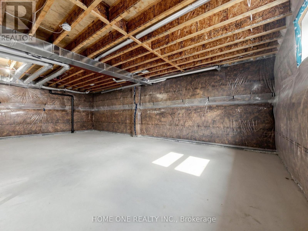
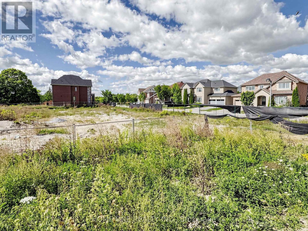
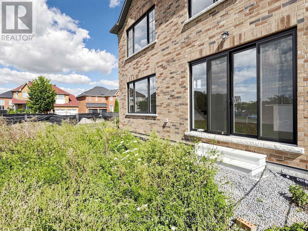
New Construction Luxury Double Garage Detached Home in Markham's Prestigious Wismer Community!Featuring a beautifully selected exterior façade, this exceptional home offers approximately 10' ceilings on the main floor and 9' ceilings on the second floor and basement, creating an impressive sense of space and elegance.All bedrooms feature private ensuites, offering comfort and privacy for every family member. The main floor features a sunken laundry room, while 7" engineered hardwood flooring and smooth ceilings throughout add a sophisticated, contemporary finish.The luxurious primary ensuite includes a freestanding soaker tub. Additional premium features include 200-amp electrical service, full set of kitchen appliances, and ceiling-height kitchen cabinets with soft-close doors at no additional cost. Tankless Water Heater Is Owned, Not Monthly Rental Payment From Pocket. A rare opportunity to own a thoughtfully designed luxury detached home in Wismer, Markham, combining upscale finishes, functional design and exceptional family living.The APS Will Be Signed With Vendor Directly. (id:43681)
房源概要
| MLS® Number | N14155856 |
| 房源类型 | 民宅 |
| 社区名字 | Wismer |
| 附近的便利设施 | 公园 |
| 总车位 | 4 |
详 情
| 浴室 | 5 |
| 地上卧房 | 4 |
| 总卧房 | 4 |
| Age | New Building |
| 地下室进展 | 已完成 |
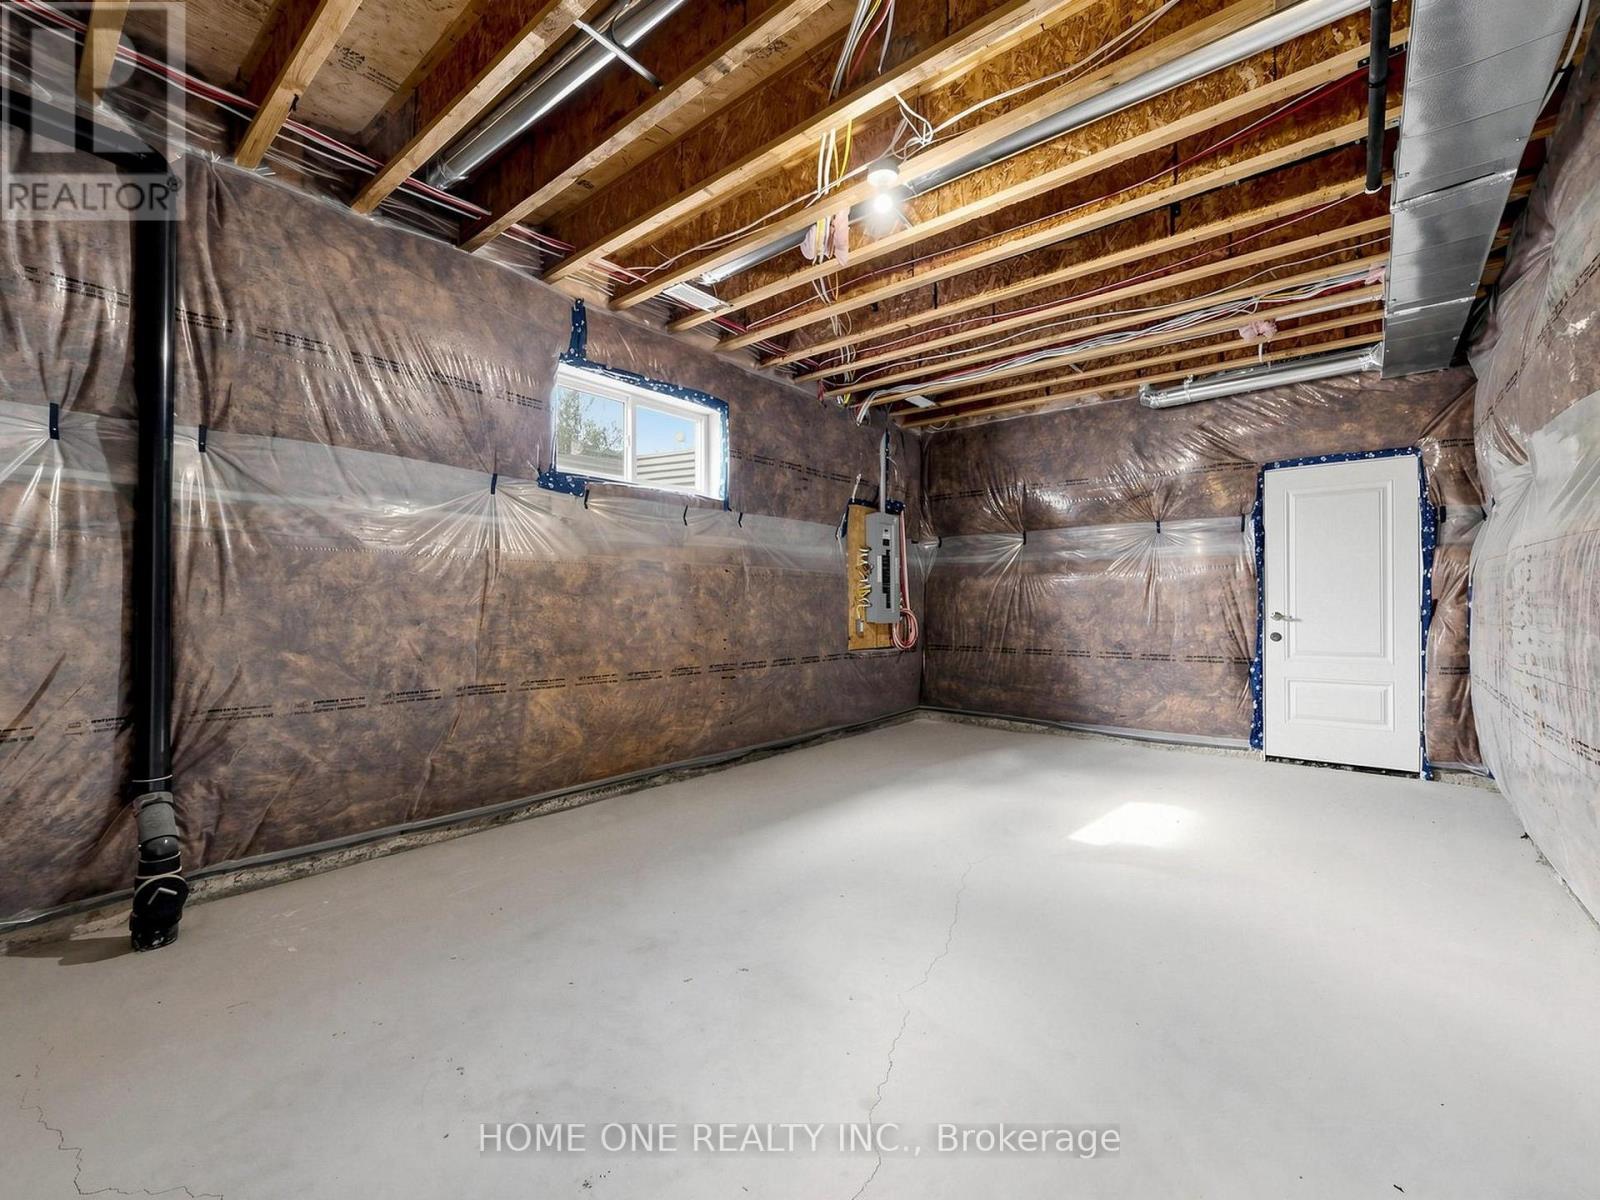
| 地下室类型 | N/a (unfinished) |
| 施工种类 | 独立屋 |
| 外墙 | 砖, 石 |
| 壁炉 | 有 |
| Flooring Type | Hardwood |
| 地基类型 | 混凝土浇筑 |
| 客人卫生间(不包含洗浴) | 1 |
| 供暖方式 | 天然气 |
| 供暖类型 | 压力热风 |
| 储存空间 | 2 |
| 内部尺寸 | 3000 - 3500 Sqft |
| 类型 | 独立屋 |
| 设备间 | 市政供水 |
车 位
| 附加车库 | |
| Garage |
土地
| 英亩数 | 无 |
| 土地便利设施 | 公园 |
| 污水道 | Sanitary Sewer |
| 土地深度 | 92 Ft |
| 土地宽度 | 40 Ft |
| 不规则大小 | 40 X 92 Ft |
房 间
| 楼 层 | 类 型 | 长 度 | 宽 度 | 面 积 |
|---|---|---|---|---|
| 二楼 | 主卧 | 4.88 m | 5.28 m | 4.88 m x 5.28 m |
| 二楼 | 第二卧房 | 4.02 m | 2.77 m | 4.02 m x 2.77 m |
| 二楼 | 第三卧房 | 3.45 m | 4.39 m | 3.45 m x 4.39 m |
| 二楼 | Bedroom 4 | 3.94 m | 4.19 m | 3.94 m x 4.19 m |
| 一楼 | 客厅 | 3.94 m | 6.55 m | 3.94 m x 6.55 m |
| 一楼 | 餐厅 | 4.39 m | 6.12 m | 4.39 m x 6.12 m |
| 一楼 | 厨房 | 4.39 m | 6.12 m | 4.39 m x 6.12 m |
| 一楼 | 家庭房 | 5.23 m | 5.28 m | 5.23 m x 5.28 m |
https://www.realtor.ca/real-estate/30486591/110-roy-rainey-avenue-markham-wismer-wismer

The trademarks REALTOR®, REALTORS®, and the REALTOR® logo are controlled by The Canadian Real Estate Association (CREA) and identify real estate professionals who are members of CREA. The trademarks MLS®, Multiple Listing Service® and the associated logos are owned by The Canadian Real Estate Association (CREA) and identify the quality of services provided by real estate professionals who are members of CREA. The trademark DDF® is owned by The Canadian Real Estate Association (CREA) and identifies CREA's Data Distribution Facility (DDF®)
Toronto Real Estate Board
Home One Realty Inc.
November 06 2026 01:31:26
