
110 John Watt Way Blue Mountains, Ontario N0H 2P0


$1,695,000
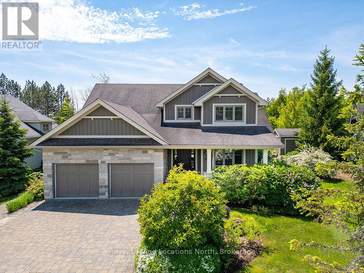
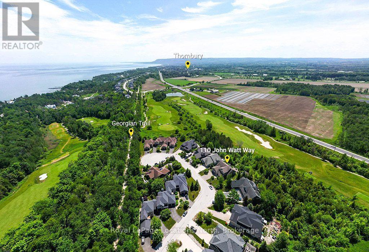
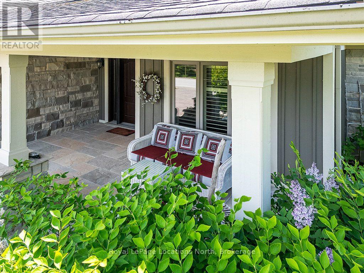
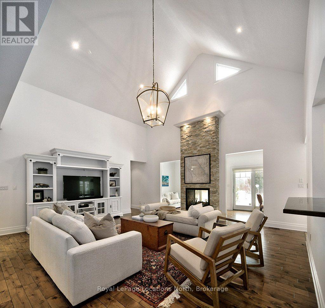
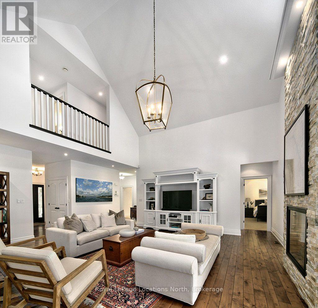
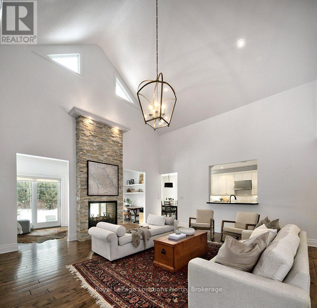
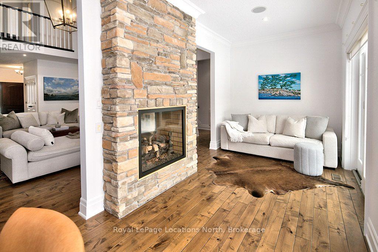
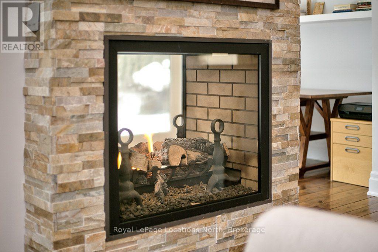
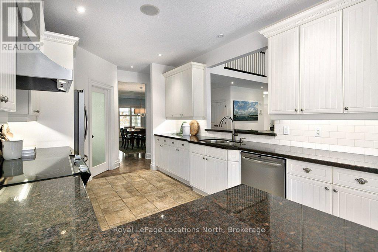
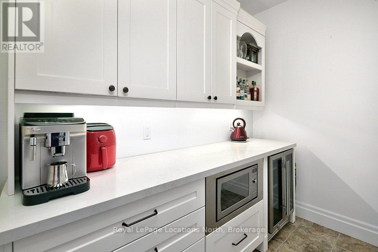
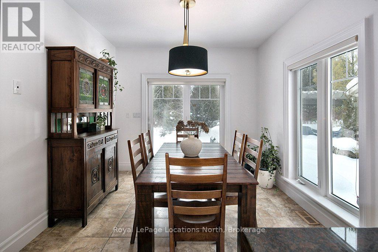
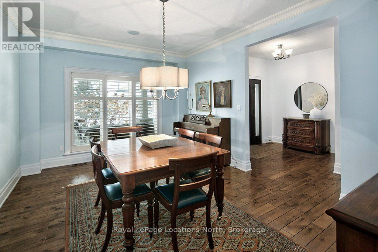
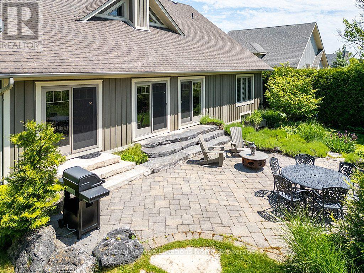
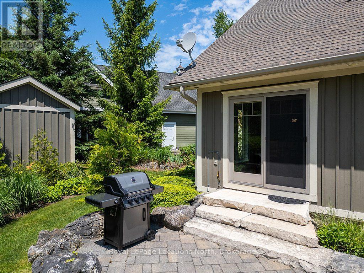
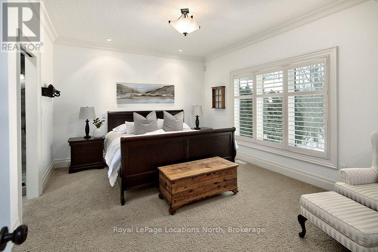
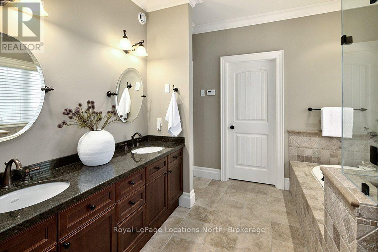
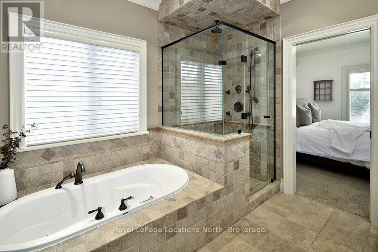
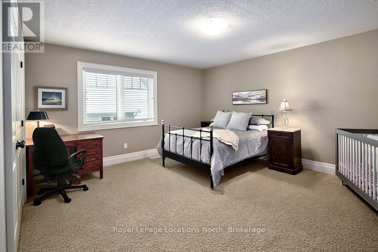
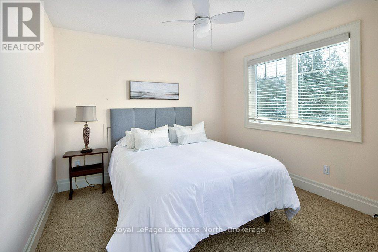
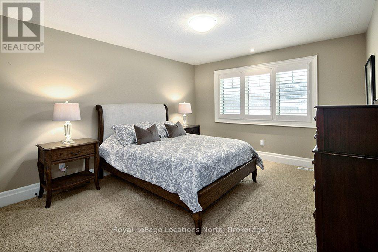
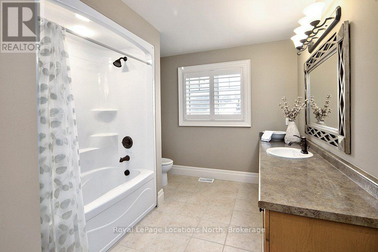
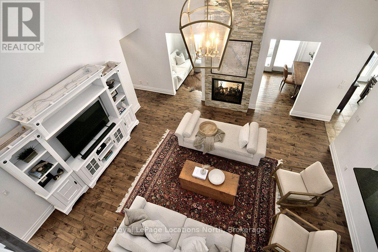
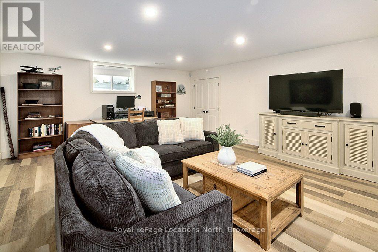
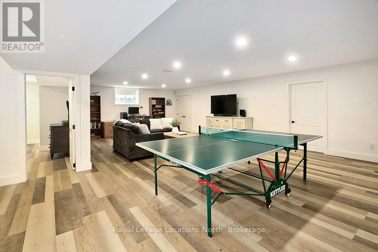
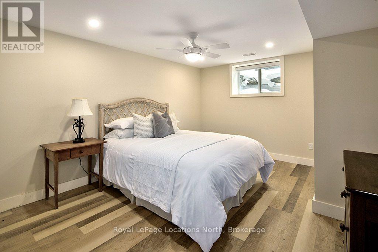
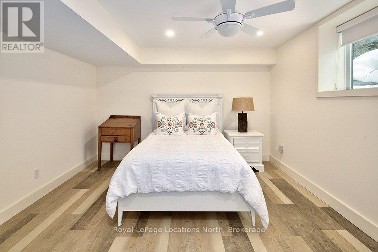
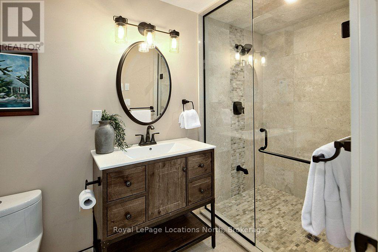
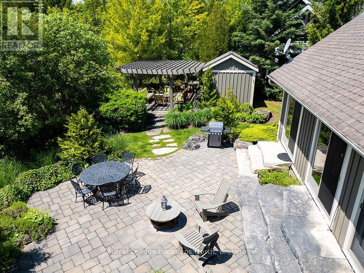
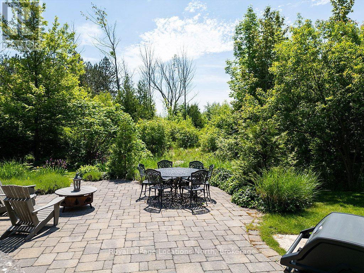
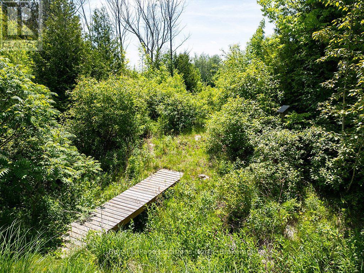
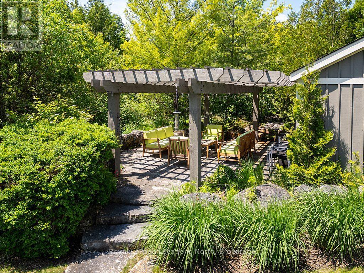
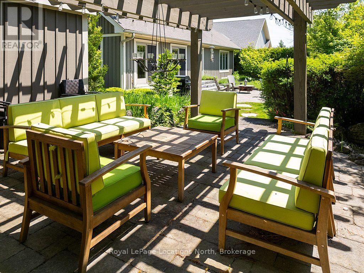
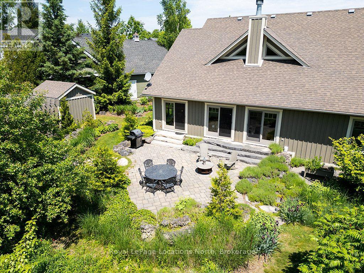
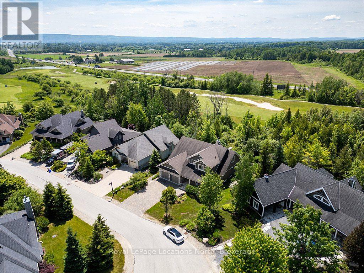
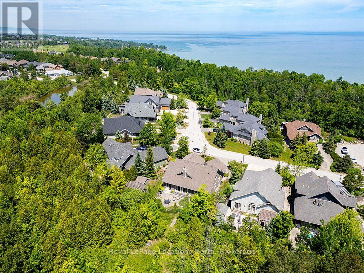
Situated along the picturesque 4th hole of Lora Bay Golf Club, this magnificent 6-bedroom, 3.5-bath residence is wrapped in meticulously landscaped perennial gardens and stone terraces. Showcasing extensive updates-including fresh paint throughout the main level and a fully finished lower level-this home seamlessly blends luxury with everyday comfort. The main level impresses with grand cathedral ceilings, gleaming hardwood floors, a formal dining room, and a double-sided gas fireplace elegantly shared between the spacious living room and a light-filled sunroom. The gourmet kitchen features granite countertops, in-floor heating, and an upgraded walk-in pantry with custom cabinetry and a wine/beverage fridge. A primary retreat on the main level offers a spa-like ensuite and dual walk-in closets, while three generous guest bedrooms anchor the upper level. The lower level provides hydronic radiant in-floor heating, oversized windows, two additional bedrooms, a 3-piece bath, and a large recreation area. Outside, dine al fresco under a custom-rebuilt garden pergola surrounded by lush fairway vistas. Minutes to downtown Thornbury, private beaches, the Georgian Trail, and Lora Bay's private lodge-embrace the sense of community in this welcoming enclave, where every day feels like a retreat. (id:43681)
房源概要
| MLS® Number | X13835600 |
| 房源类型 | 民宅 |
| 社区名字 | Blue Mountains |
| 附近的便利设施 | 近高尔夫球场, Beach, Ski Area, 学校 |
| 社区特征 | 社区活动中心 |
| Easement | Sub Division Covenants |
| 总车位 | 6 |
| 结构 | Porch, Patio(s) |
| Water Front Name | Georgian Bay |
| 湖景类型 | 湖景房 |
详 情
| 浴室 | 4 |
| 地上卧房 | 4 |
| 地下卧室 | 2 |
| 总卧房 | 6 |
| Age | 16 To 30 Years |
| 家电类 | Central Vacuum, 洗碗机, 烘干机, 炉子, 洗衣机, 窗帘, 冰箱 |
| 地下室进展 | 已装修 |
| 地下室类型 | 全完工 |
| 施工种类 | 独立屋 |
| 外墙 | 木头, 石 |
| Fire Protection | Alarm System |
| 壁炉 | 有 |
| Fireplace Total | 1 |
| 地基类型 | 混凝土 |
| 客人卫生间(不包含洗浴) | 1 |
| 供暖方式 | 天然气 |
| 供暖类型 | 压力热风 |
| 储存空间 | 2 |
| 内部尺寸 | 3000 - 3500 Sqft |
| 类型 | 独立屋 |
| 设备间 | 市政供水 |
车 位
| 附加车库 | |
| Garage | |
| 入内式车位 |
土地
| 入口类型 | Year-round Access |
| 英亩数 | 无 |
| 土地便利设施 | 近高尔夫球场, Beach, Ski Area, 学校 |
| Landscape Features | Lawn Sprinkler, Landscaped |
| 污水道 | Sanitary Sewer |
| 土地深度 | 148 Ft ,4 In |
| 土地宽度 | 55 Ft ,10 In |
| 不规则大小 | 55.9 X 148.4 Ft ; 55.86 X 148.36' |
| 地表水 | 湖泊/池塘 |
| 规划描述 | R1 |
房 间
| 楼 层 | 类 型 | 长 度 | 宽 度 | 面 积 |
|---|---|---|---|---|
| 二楼 | 卧室 | 3.65 m | 5.18 m | 3.65 m x 5.18 m |
| 二楼 | 浴室 | Measurements not available | ||
| 二楼 | 卧室 | 4.82 m | 5.05 m | 4.82 m x 5.05 m |
| 二楼 | 卧室 | 3.22 m | 5.08 m | 3.22 m x 5.08 m |
| 地下室 | 卧室 | 4.44 m | 3.61 m | 4.44 m x 3.61 m |
| 地下室 | 卧室 | 4.47 m | 3.66 m | 4.47 m x 3.66 m |
| 地下室 | 浴室 | Measurements not available | ||
| 地下室 | 娱乐,游戏房 | 10.26 m | 8.92 m | 10.26 m x 8.92 m |
| 一楼 | 餐厅 | 3.65 m | 5.05 m | 3.65 m x 5.05 m |
| 一楼 | 客厅 | 5.96 m | 6.52 m | 5.96 m x 6.52 m |
| 一楼 | 厨房 | 3.22 m | 4.31 m | 3.22 m x 4.31 m |
| 一楼 | Eating Area | 3.17 m | 2.54 m | 3.17 m x 2.54 m |
| 一楼 | 其它 | 6.09 m | 2.41 m | 6.09 m x 2.41 m |
| 一楼 | 主卧 | 6.35 m | 3.86 m | 6.35 m x 3.86 m |
| 一楼 | 浴室 | Measurements not available | ||
| 一楼 | 浴室 | 1 m | Measurements not available x 1 m |
设备间
| 有线电视 | 已安装 |
| 配电箱 | 已安装 |
| Wireless | 可用 |
| 污水道 | 已安装 |
https://www.realtor.ca/real-estate/30335657/110-john-watt-way-blue-mountains-blue-mountains

The trademarks REALTOR®, REALTORS®, and the REALTOR® logo are controlled by The Canadian Real Estate Association (CREA) and identify real estate professionals who are members of CREA. The trademarks MLS®, Multiple Listing Service® and the associated logos are owned by The Canadian Real Estate Association (CREA) and identify the quality of services provided by real estate professionals who are members of CREA. The trademark DDF® is owned by The Canadian Real Estate Association (CREA) and identifies CREA's Data Distribution Facility (DDF®)
Muskoka Haliburton Orillia – The Lakelands Association of REALTORS®
Royal LePage Locations North
September 28 2026 05:59:49
