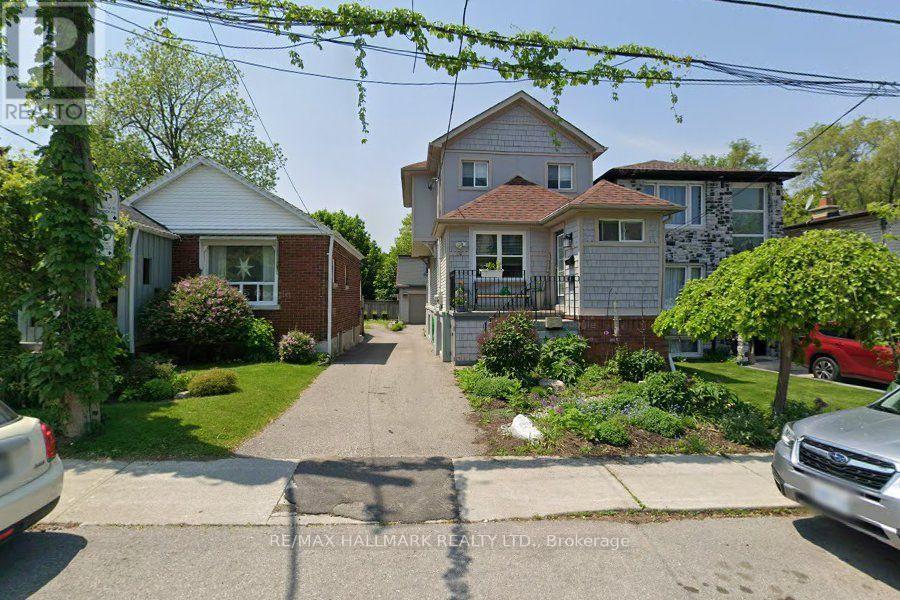
4 卧室
4 浴室
1100 - 1500 sqft
中央空调
风热取暖
$1,188,000
This home was thoughtfully redesigned and fully renovated in 2021, bringing together modern comfort, functionality, and future potential. The heart of the home is a stunning contemporary kitchen featuring a gas range, high-end appliances, soft-close cabinetry, and abundant storage designed to maximize both convenience and organization. Elegant oak hardwood floors flow throughout the home, creating a warm and cohesive feel. The spacious primary retreat was completely reimagined to include an ensuite bathroom and a generous walk-in closet. Clever storage solutions throughout the home ensure every inch of space is used efficiently. The LEGAL bright basement apartment has a soundproofed, 10 ft. high ceiling, a private entrance, a laundry facility and a separate hydro meter, adding versatility for multi-generational living or investment purposes. Fully landscaped, pollinator-friendly front yard. At the rear of the property, you'll find a two-story, two-car garage converted into a versatile multi-purpose space. The lower level features a workshop and recreation room, while the upper level offers a bright private office ideal for remote work or a home-based business. For buyers seeking future development opportunities, the structure offers excellent potential to be converted into a laneway suite, subject to rezoning and municipal approvals. Electric vehicle-ready garage with dedicated wiring and charging station outlet already installed, making final EV charger connection simple and convenient (id:43681)
房源概要
|
MLS® Number
|
E13754042 |
|
房源类型
|
民宅 |
|
社区名字
|
Birchcliffe-Cliffside |
|
附近的便利设施
|
医院, 公园, 礼拜场所, 学校, 公共交通 |
|
特征
|
亲戚套间 |
|
总车位
|
1 |
|
结构
|
Outbuilding, Workshop |
详 情
|
浴室
|
4 |
|
地上卧房
|
3 |
|
地下卧室
|
1 |
|
总卧房
|
4 |
|
公寓设施
|
Separate 电ity Meters |
|
家电类
|
Water Heater, Water Meter, 洗碗机, 烘干机, 炉子, 洗衣机, 窗帘, 冰箱 |
|
地下室功能
|
Apartment In Basement |
|
地下室类型
|
N/a |
|
施工种类
|
独立屋 |
|
空调
|
中央空调 |
|
外墙
|
灰泥, 乙烯基壁板 |
|
Fire Protection
|
Smoke Detectors |
|
Flooring Type
|
Hardwood, Laminate, Ceramic, Tile |
|
地基类型
|
混凝土, 水泥 |
|
客人卫生间(不包含洗浴)
|
1 |
|
供暖方式
|
天然气 |
|
供暖类型
|
压力热风 |
|
储存空间
|
2 |
|
内部尺寸
|
1100 - 1500 Sqft |
|
类型
|
独立屋 |
|
设备间
|
市政供水 |
车 位
土地
|
英亩数
|
无 |
|
土地便利设施
|
医院, 公园, 宗教场所, 学校, 公共交通 |
|
污水道
|
Sanitary Sewer |
|
土地深度
|
101 Ft ,9 In |
|
土地宽度
|
25 Ft |
|
不规则大小
|
25 X 101.8 Ft |
|
规划描述
|
住宅 |
房 间
| 楼 层 |
类 型 |
长 度 |
宽 度 |
面 积 |
|
二楼 |
Office |
6.48 m |
2.77 m |
6.48 m x 2.77 m |
|
二楼 |
主卧 |
3.38 m |
2.52 m |
3.38 m x 2.52 m |
|
二楼 |
第二卧房 |
3.51 m |
2.29 m |
3.51 m x 2.29 m |
|
二楼 |
第三卧房 |
3.51 m |
2.29 m |
3.51 m x 2.29 m |
|
地下室 |
卧室 |
3.02 m |
2.97 m |
3.02 m x 2.97 m |
|
地下室 |
厨房 |
4.09 m |
2.84 m |
4.09 m x 2.84 m |
|
地下室 |
客厅 |
4.72 m |
2.87 m |
4.72 m x 2.87 m |
|
一楼 |
客厅 |
6.55 m |
4.69 m |
6.55 m x 4.69 m |
|
一楼 |
餐厅 |
4.8 m |
4.7 m |
4.8 m x 4.7 m |
|
一楼 |
厨房 |
4.8 m |
4.72 m |
4.8 m x 4.72 m |
|
一楼 |
门厅 |
2.2 m |
1.55 m |
2.2 m x 1.55 m |
设备间
https://www.realtor.ca/real-estate/30245003/110-harding-boulevard-toronto-birchcliffe-cliffside-birchcliffe-cliffside