
110 Cream Street Fenwick, Ontario L0S 1C0


$1,450,000
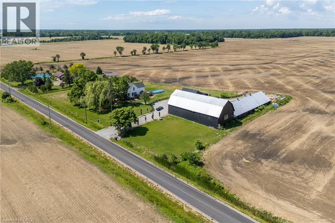
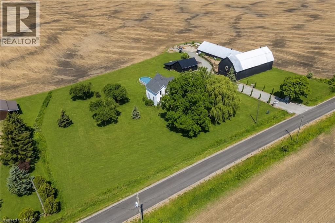
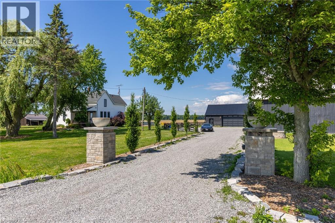
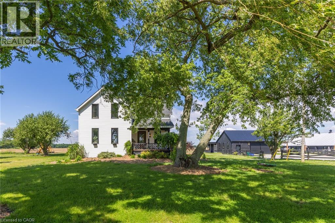
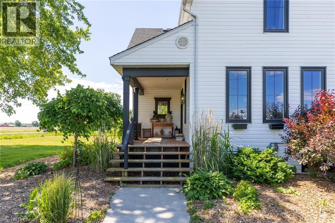
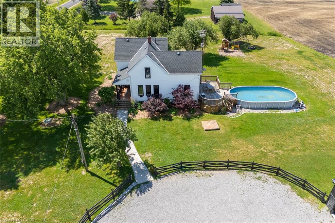
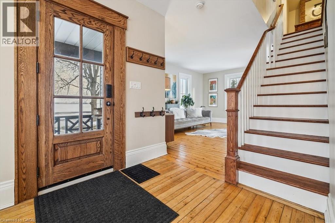
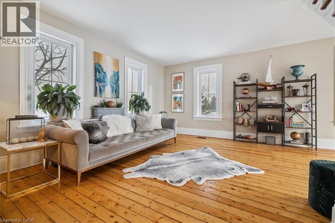
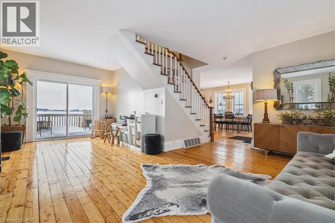
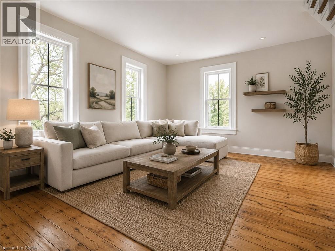
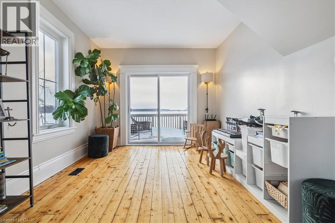
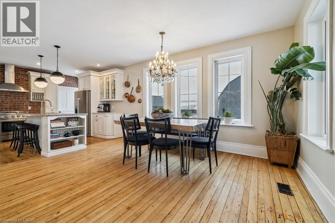
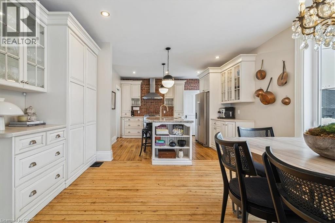
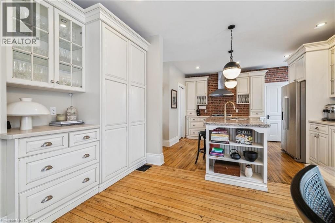
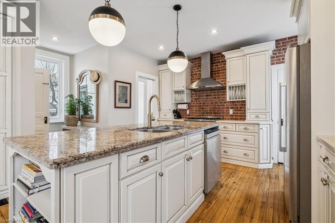
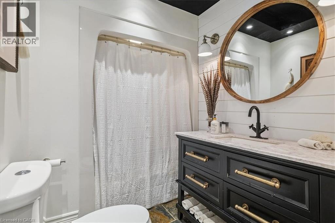
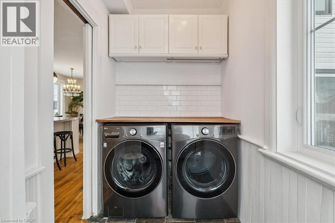
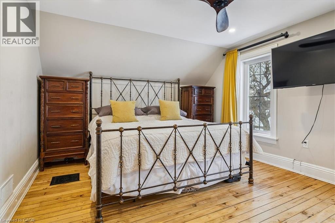
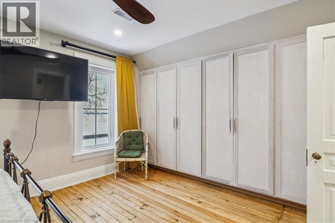
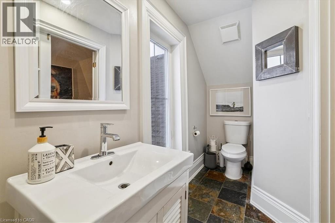
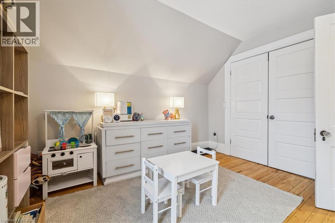
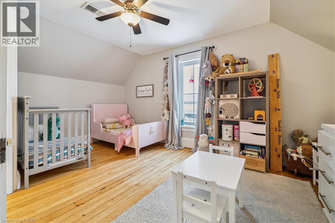
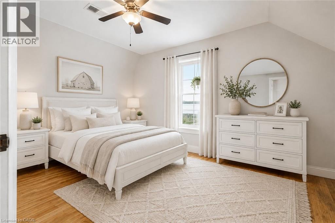
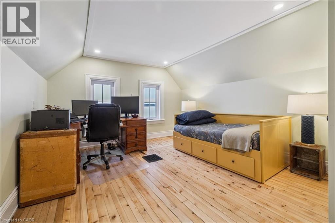
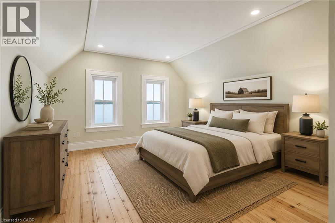
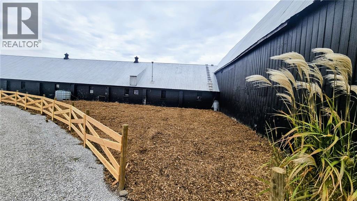
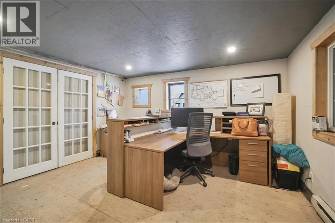
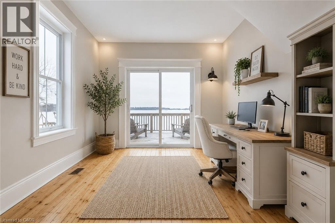
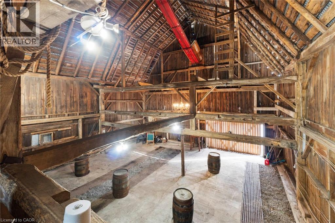
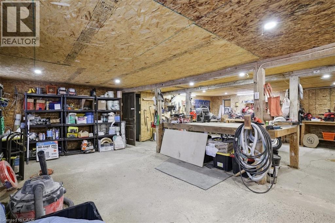
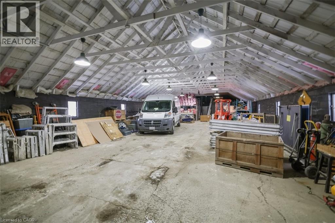
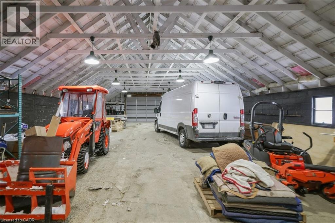
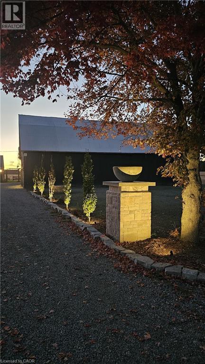
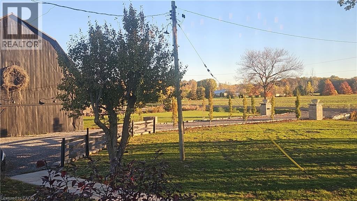
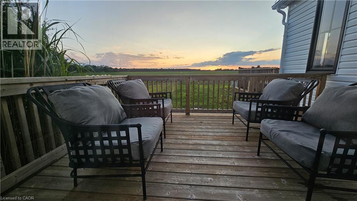
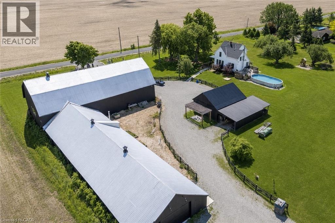
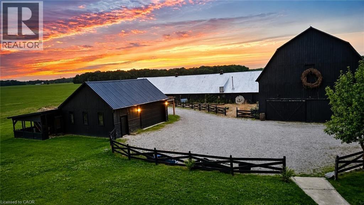
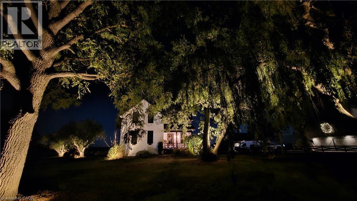
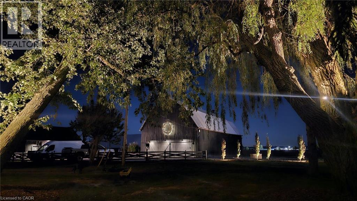
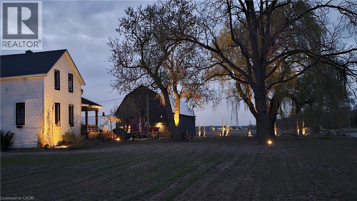
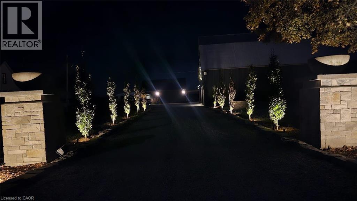
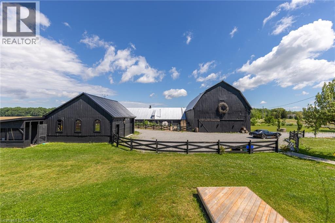
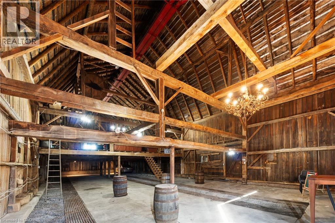
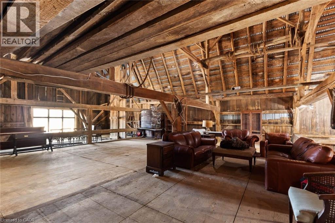
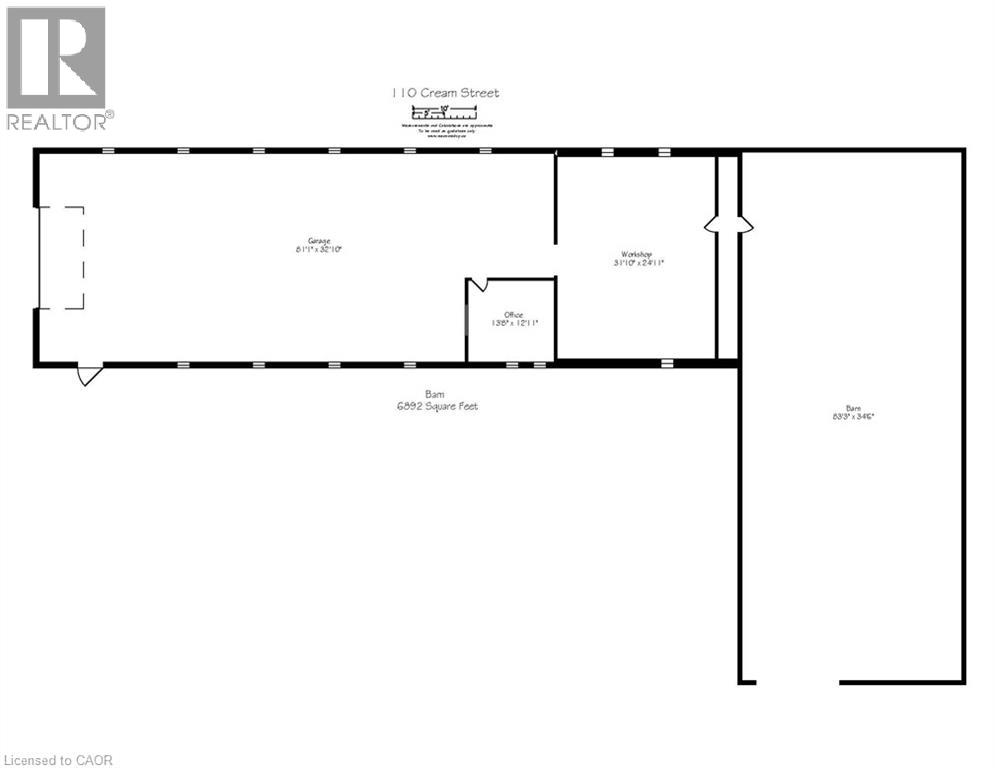
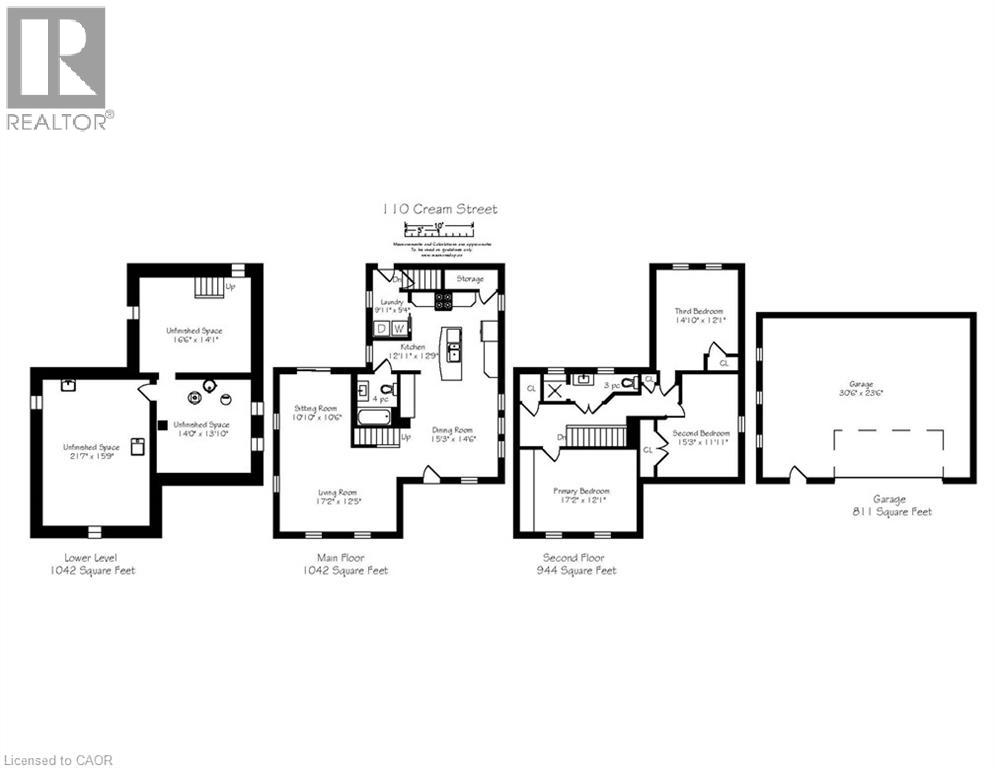
Where century-old character meets modern-day livability. This beautifully renovated 1902 3 bed &2 full bath farmhouse sits on nearly 2 acres of countryside, offering the kind of space, versatility, and charm that rarely comes to market. Step inside to soaring 10-ft ceilings, oversized windows that flood the home with natural light, and gorgeous reclaimed wood floors that carry the story of the original build while feeling completely at home in today's lifestyle. The eat-in country kitchen is the heart of the home - stainless steel appliances, generous prep space, and room to gather, all wrapped in warm, character-rich finishes that blend farmhouse charm with modern function. Energy efficient geothermal heating and cooling. But it's what's outside that truly sets this property apart. An almost 7,000 sq ft barn and workshop offers extraordinary potential - whether you're running a home-based business, pursuing a hobby farm, housing a serious collection, or need auction-ready storage and workspace, this is the kind of infrastructure that's nearly impossible to find. The possibilities are as big as the space itself. Set on nearly 2 acres surrounded by open countryside, yet just 5 minutes to town and conveniently located on a school bus route - this is rural living without the compromise. Space to grow, room to work, and a home with genuine character throughout. A rare offering for buyers seeking acreage, outbuildings, and a fully renovated century home all in one place. (id:43681)
房源概要
| MLS® Number | 40856217 |
| 房源类型 | 民宅 |
| 附近的便利设施 | 近高尔夫球场, 公园, 游乐场, 购物 |
| Communication Type | High Speed Internet |
| 社区特征 | 安静的区域, School Bus |
| 设备类型 | Propane Tank |
| 特征 | Ravine, Conservation/green Belt, Crushed Stone Driveway, Tile Drained, Country Residential, Sump Pump, 自动车库门, Private Yard |
| 总车位 | 88 |
| 泳池类型 | Above Ground Pool |
| 租赁设备类型 | Propane Tank |
| 结构 | Workshop, Porch, Barn |
| View Type | View (panoramic) |
详 情
| 浴室 | 2 |
| 地上卧房 | 3 |
| 总卧房 | 3 |
| 建筑风格 | Other |
| 地下室进展 | 已完成 |
| 地下室类型 | Full (unfinished) |
| 施工种类 | 独立屋 |
| 空调 | 中央空调 |
| 外墙 | 乙烯基壁板 |
| 地基类型 | 砖 |
| 供暖方式 | Geo Thermal |
| 供暖类型 | 压力热风 |
| 储存空间 | 2 |
| 内部尺寸 | 1986 Sqft |
| 类型 | 独立屋 |
| 设备间 | Cistern, Well |
车 位
| Detached Garage |
土地
| 入口类型 | Road Access |
| 英亩数 | 有 |
| 土地便利设施 | 近高尔夫球场, 公园, 游乐场, 购物 |
| Landscape Features | Landscaped |
| 污水道 | Septic System |
| 土地深度 | 234 Ft |
| 土地宽度 | 368 Ft |
| 不规则大小 | 1.97 |
| Size Total | 1.97 Ac|1/2 - 1.99 Acres |
| 规划描述 | A2a1 |
房 间
| 楼 层 | 类 型 | 长 度 | 宽 度 | 面 积 |
|---|---|---|---|---|
| 二楼 | 三件套卫生间 | Measurements not available | ||
| 二楼 | 卧室 | 14'10'' x 12'1'' | ||
| 二楼 | 卧室 | 15'3'' x 11'11'' | ||
| 二楼 | 主卧 | 17'2'' x 12'1'' | ||
| Lower Level | 其它 | 16'6'' x 14'1'' | ||
| Lower Level | 其它 | 14'0'' x 13'10'' | ||
| Lower Level | 其它 | 21'7'' x 15'9'' | ||
| 一楼 | 其它 | 83'3'' x 34'6'' | ||
| 一楼 | Workshop | 31'10'' x 24'11'' | ||
| 一楼 | Office | 13'8'' x 12'11'' | ||
| 一楼 | 其它 | 81'1'' x 32'10'' | ||
| 一楼 | 四件套浴室 | Measurements not available | ||
| 一楼 | 起居室 | 10'10'' x 10'6'' | ||
| 一楼 | 客厅 | 17'2'' x 12'5'' | ||
| 一楼 | 餐厅 | 15'3'' x 14'6'' | ||
| 一楼 | 厨房 | 12'11'' x 12'9'' | ||
| 一楼 | 洗衣房 | 9'11'' x 5'4'' |
设备间
| 配电箱 | 可用 |
https://www.realtor.ca/real-estate/30164065/110-cream-street-fenwick

The trademarks REALTOR®, REALTORS®, and the REALTOR® logo are controlled by The Canadian Real Estate Association (CREA) and identify real estate professionals who are members of CREA. The trademarks MLS®, Multiple Listing Service® and the associated logos are owned by The Canadian Real Estate Association (CREA) and identify the quality of services provided by real estate professionals who are members of CREA. The trademark DDF® is owned by The Canadian Real Estate Association (CREA) and identifies CREA's Data Distribution Facility (DDF®)
REALTORS® Association of Hamilton-Burlington
RE/MAX Escarpment Realty Inc., Brokerage, RE/MAX Escarpment Realty Inc.
August 17 2026 09:38:24
