
110 Collier Crescent Essa (Angus), Ontario L3W 0M8


$449,000
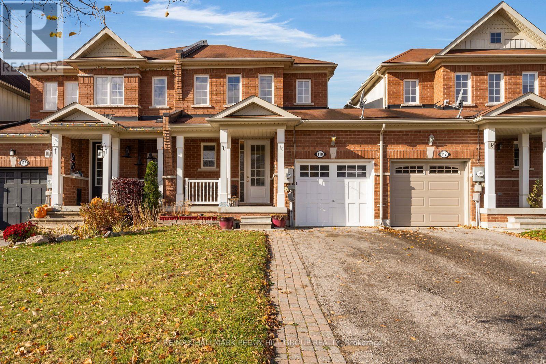
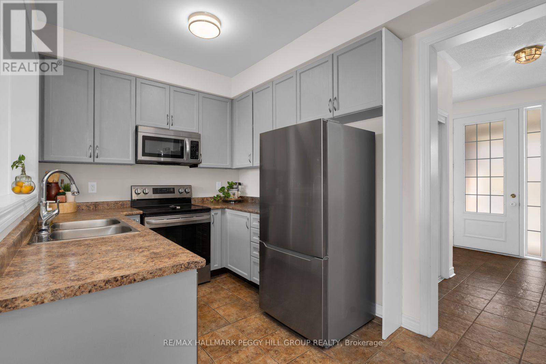
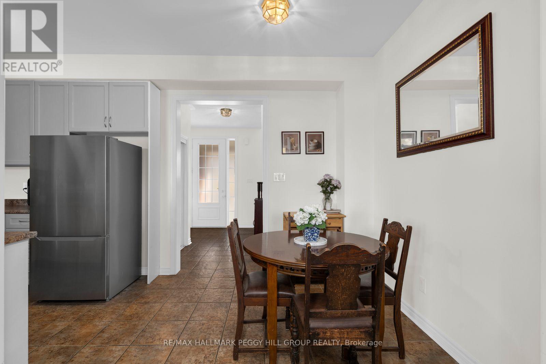
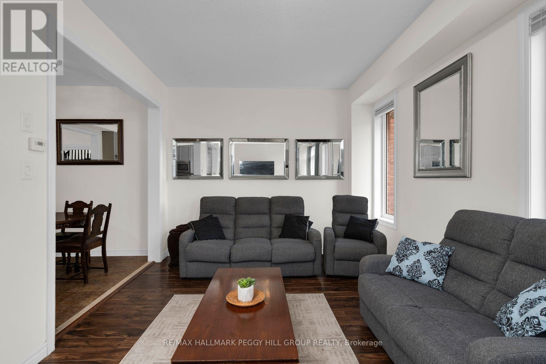
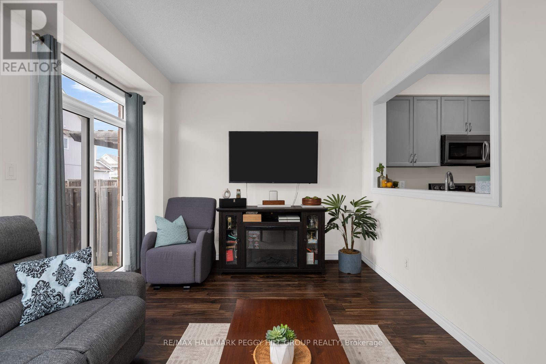
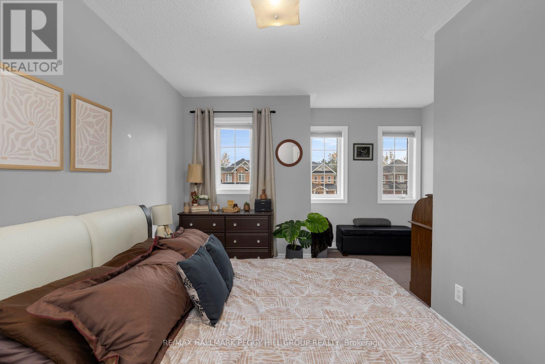
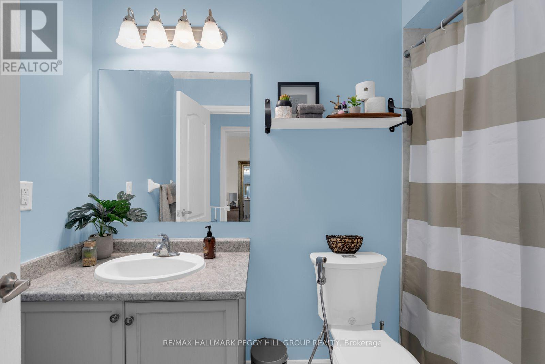
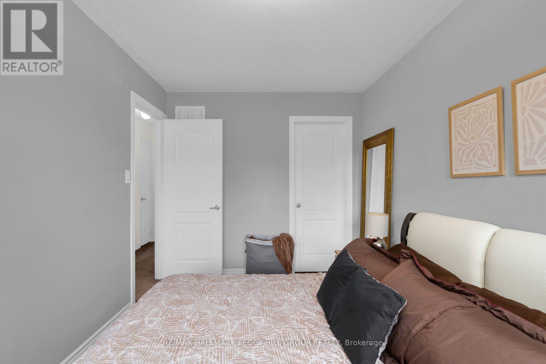
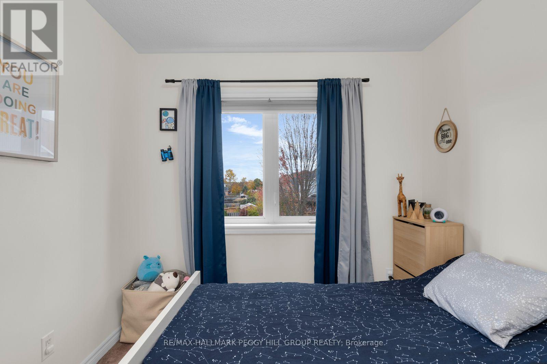
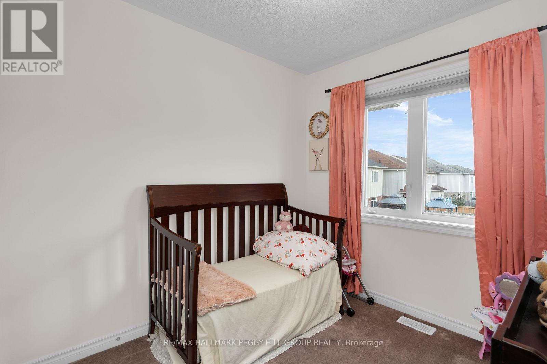
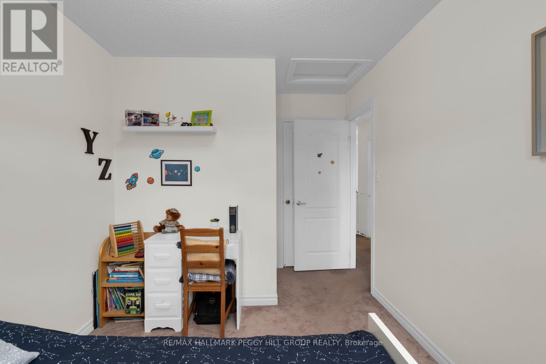
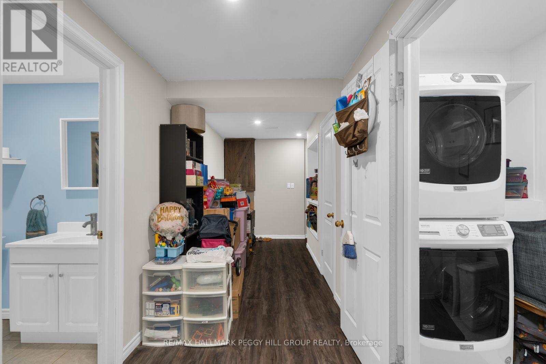
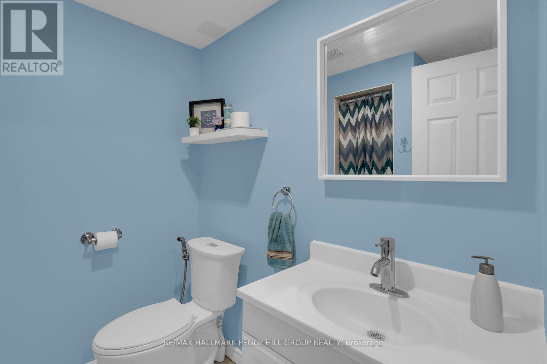
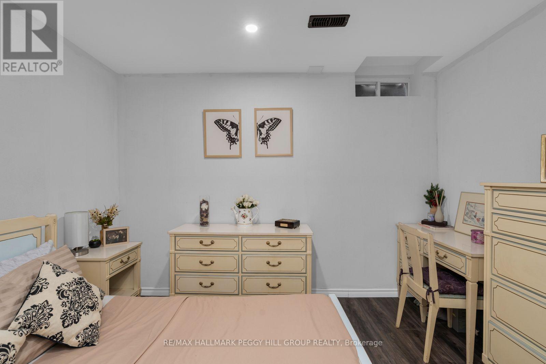
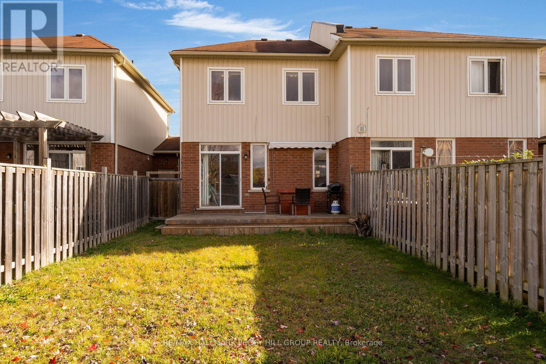
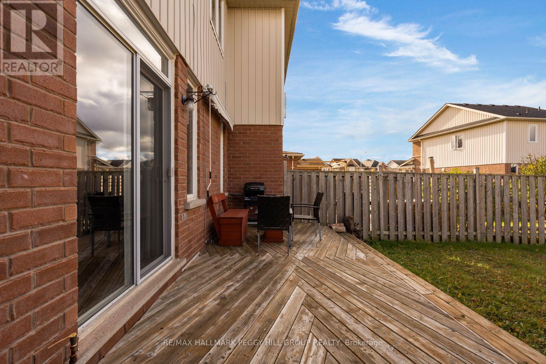
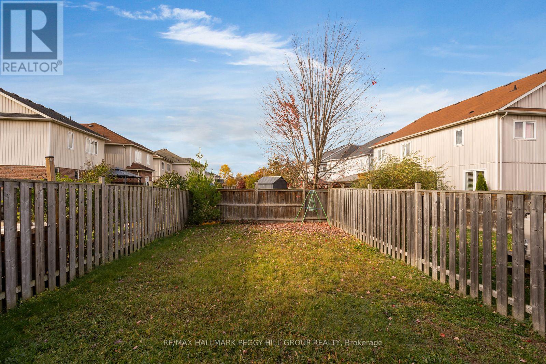
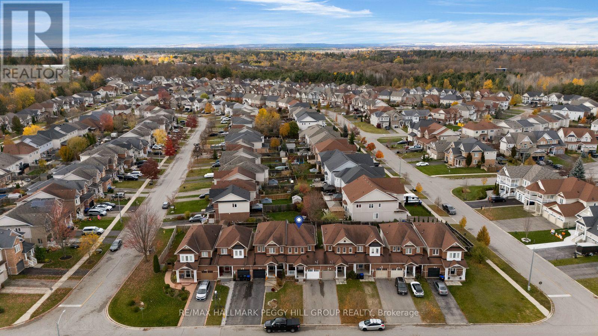
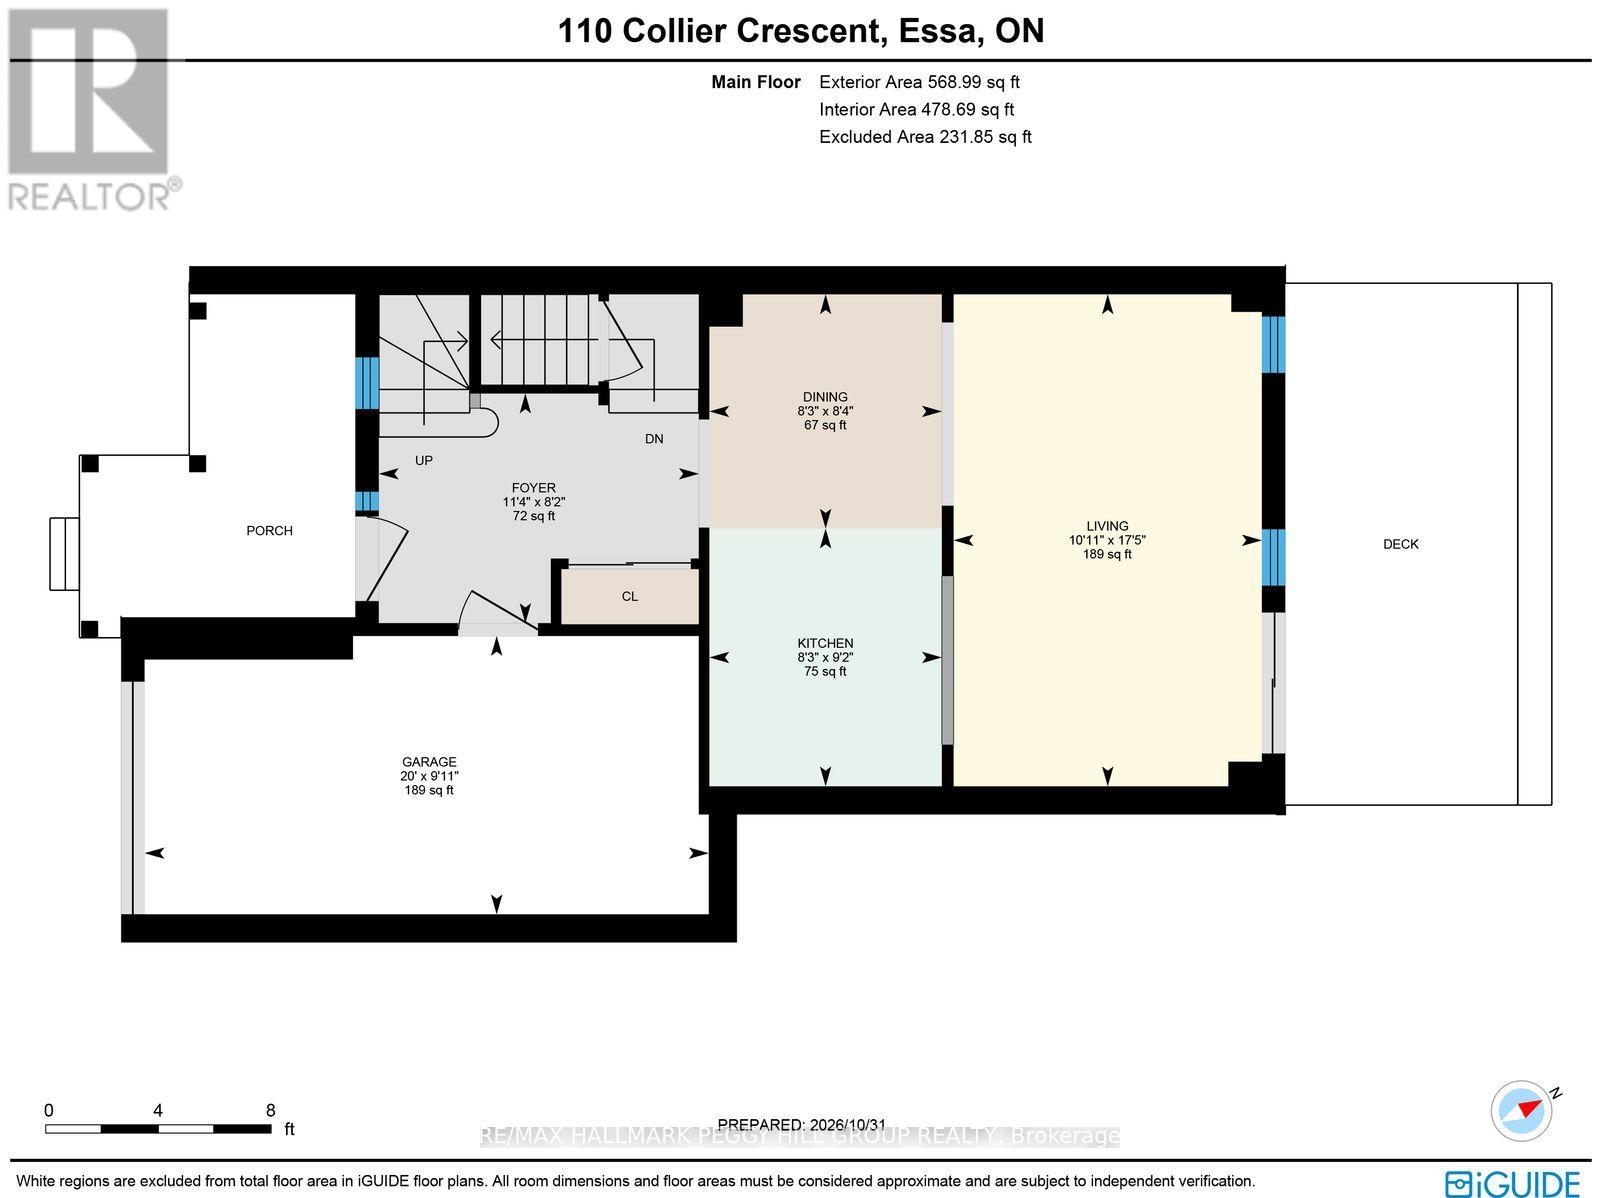
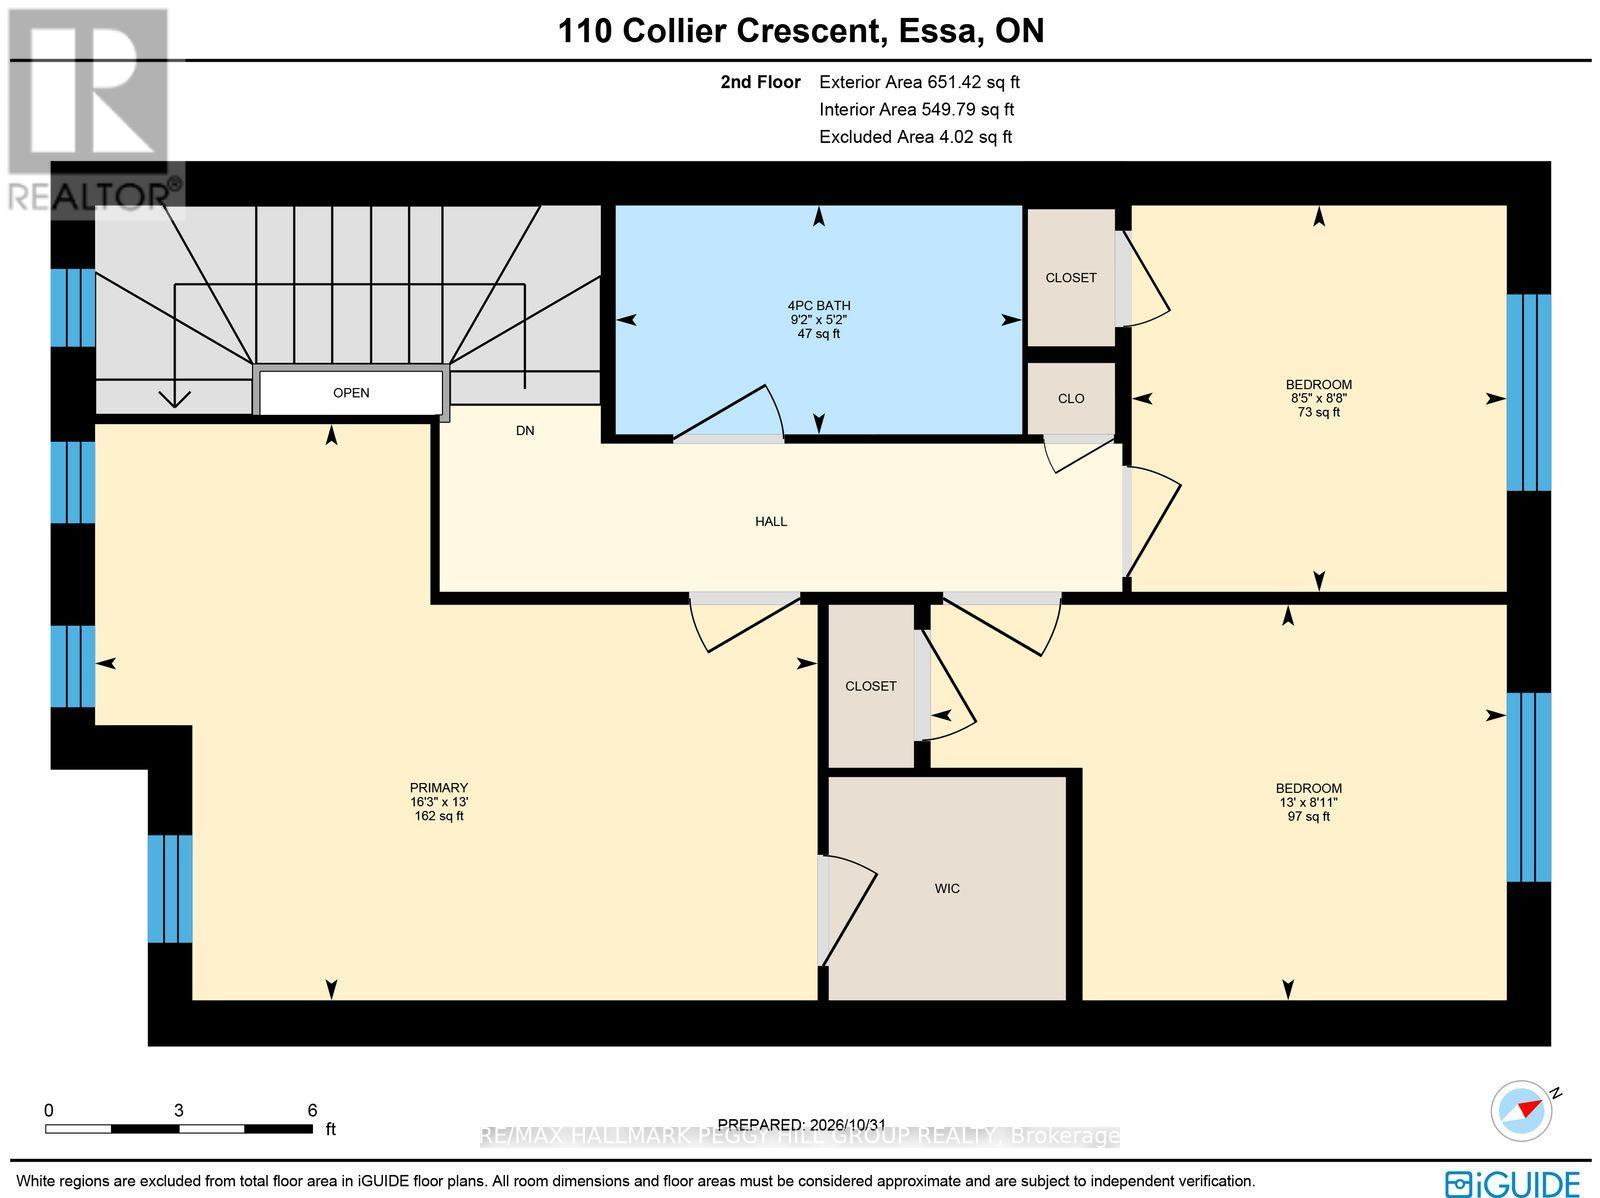
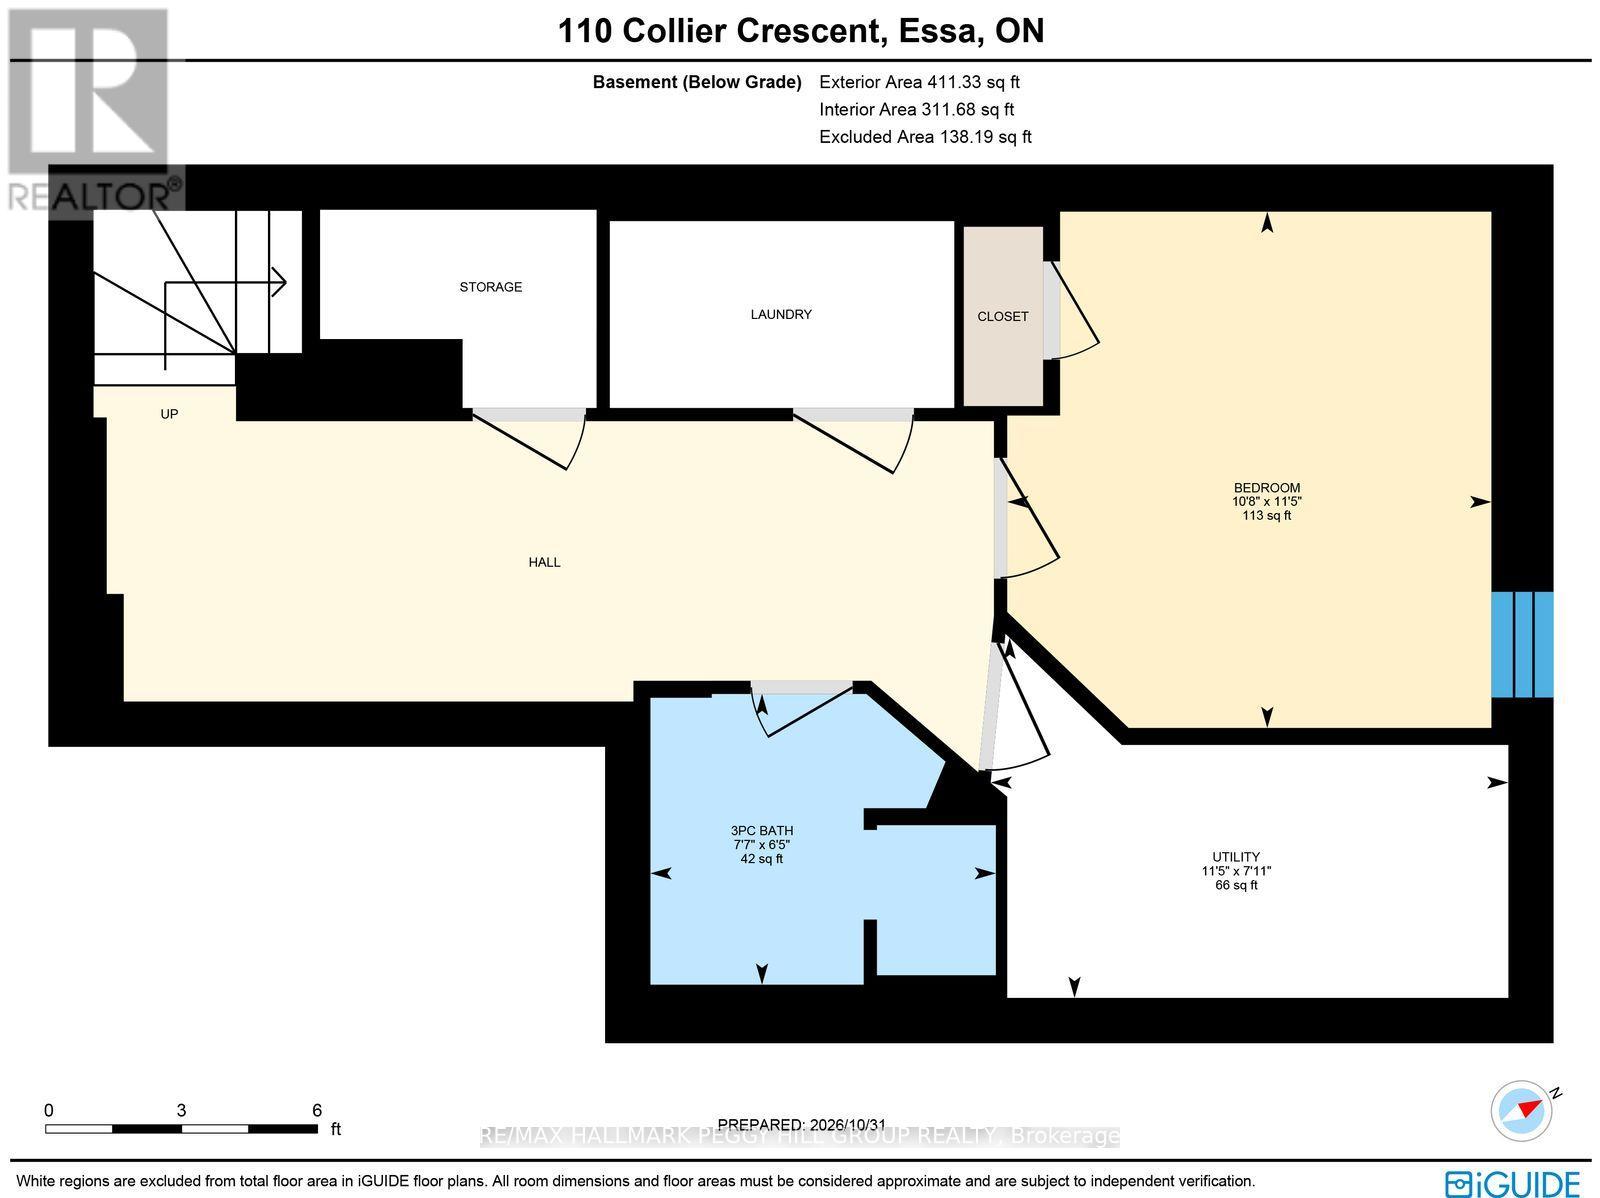
SMALL-TOWN CHARM, EVERYDAY CONVENIENCE, & ROOM TO GROW! Enjoy the best of small-community living in this freehold two-storey townhome, ideally located in a quiet residential neighbourhood close to Base Borden, schools, shopping, and everyday amenities, with Barrie just 15 minutes away. Surrounded by green space and with nearby parks and walking trails, the neighbourhood offers plenty of room to enjoy the outdoors. A covered front porch welcomes you home, while the deep fenced backyard offers room to entertain, garden, or simply relax on the deck. Inside, the 9-foot ceilings and open-concept main floor create an inviting space to gather, with the kitchen, dining, and living areas flowing seamlessly together. A large pass-through window connects the kitchen to the living space, making it easy to stay part of the conversation, while sliding glass doors open onto the back deck for effortless indoor-outdoor living. Upstairs, three bedrooms include a spacious primary with a large walk-in closet, complemented by a full 4-piece bathroom. The finished basement extends the living space with an additional bedroom and 3-piece bathroom, offering flexibility for guests, a home office, or growing family needs. Complete with an interior garage entrance and major updates including the roof, furnace, and AC, this #HomeToStay offers comfortable living, practical space, and a location that makes everyday life a little easier. (id:43681)
房源概要
| MLS® Number | N14148608 |
| 房源类型 | 民宅 |
| 社区名字 | Angus |
| 设备类型 | 热水器 |
| 总车位 | 3 |
| 租赁设备类型 | 热水器 |
| 结构 | Deck |
详 情
| 浴室 | 2 |
| 地上卧房 | 3 |
| 地下卧室 | 1 |
| 总卧房 | 4 |
| Age | 16 To 30 Years |
| 家电类 | Central Vacuum, Water Heater, 洗碗机, 烘干机, 微波炉, Range, 炉子, 洗衣机, 窗帘, 冰箱 |
| 地下室进展 | 已装修 |
| 地下室类型 | 全完工 |
| 施工种类 | 附加的 |
| 空调 | 中央空调 |
| 外墙 | 砖, 乙烯基壁板 |
| 地基类型 | 混凝土浇筑 |
| 供暖方式 | 天然气 |
| 供暖类型 | 压力热风 |
| 储存空间 | 2 |
| 内部尺寸 | 1100 - 1500 Sqft |
| 类型 | 联排别墅 |
| 设备间 | 市政供水 |
车 位
| 附加车库 | |
| Garage | |
| 入内式车位 |
土地
| 英亩数 | 无 |
| 围栏类型 | Fenced Yard |
| 污水道 | Sanitary Sewer |
| 土地深度 | 114 Ft ,9 In |
| 土地宽度 | 23 Ft |
| 不规则大小 | 23 X 114.8 Ft |
| 规划描述 | Res, Med Density, Twnhm (r3) W/ Special Provisions |
房 间
| 楼 层 | 类 型 | 长 度 | 宽 度 | 面 积 |
|---|---|---|---|---|
| 二楼 | 主卧 | 3.96 m | 4.95 m | 3.96 m x 4.95 m |
| 二楼 | 第二卧房 | 2.72 m | 3.96 m | 2.72 m x 3.96 m |
| 二楼 | 第三卧房 | 2.64 m | 2.57 m | 2.64 m x 2.57 m |
| 地下室 | Bedroom 4 | 3.48 m | 3.25 m | 3.48 m x 3.25 m |
| 一楼 | 门厅 | 2.49 m | 3.45 m | 2.49 m x 3.45 m |
| 一楼 | 厨房 | 2.79 m | 2.52 m | 2.79 m x 2.52 m |
| 一楼 | 餐厅 | 2.54 m | 2.52 m | 2.54 m x 2.52 m |
| 一楼 | 客厅 | 5.31 m | 3.33 m | 5.31 m x 3.33 m |
https://www.realtor.ca/real-estate/30478790/110-collier-crescent-essa-angus-angus

The trademarks REALTOR®, REALTORS®, and the REALTOR® logo are controlled by The Canadian Real Estate Association (CREA) and identify real estate professionals who are members of CREA. The trademarks MLS®, Multiple Listing Service® and the associated logos are owned by The Canadian Real Estate Association (CREA) and identify the quality of services provided by real estate professionals who are members of CREA. The trademark DDF® is owned by The Canadian Real Estate Association (CREA) and identifies CREA's Data Distribution Facility (DDF®)
Toronto Real Estate Board
RE/MAX Hallmark Peggy Hill Group Realty
November 09 2026 05:33:55
