
110 Collier Crescent Essa (Angus), Ontario L3W 0M8


$609,900
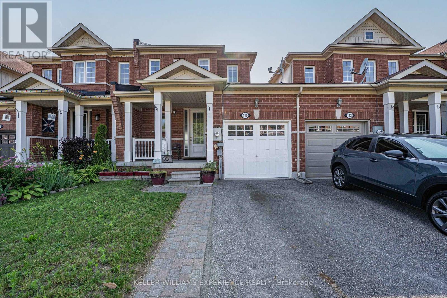
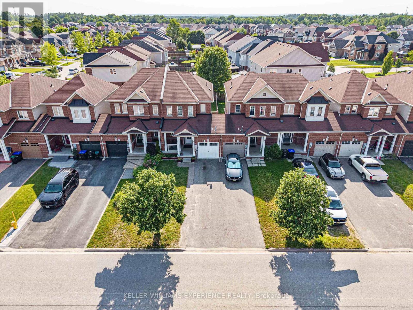
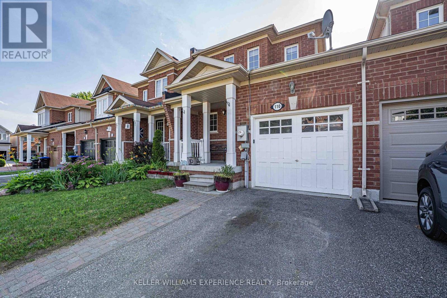
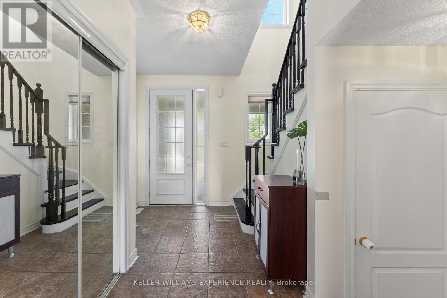
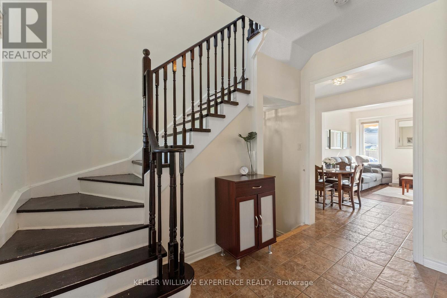
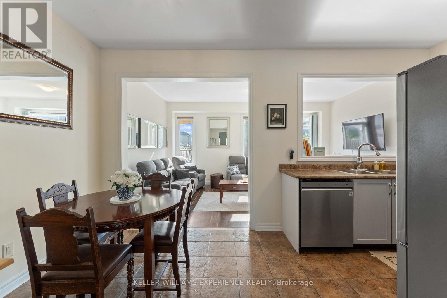
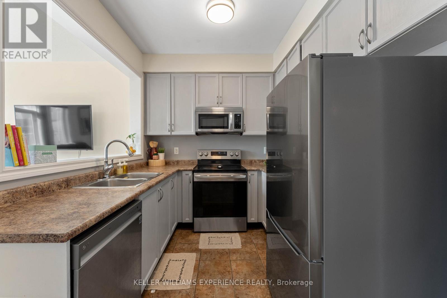
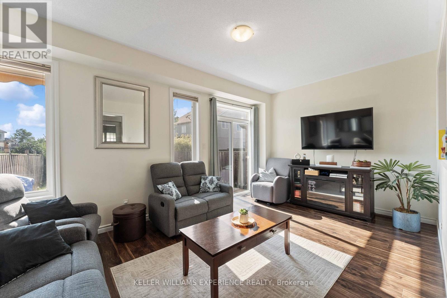
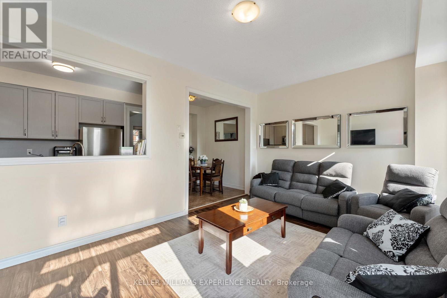
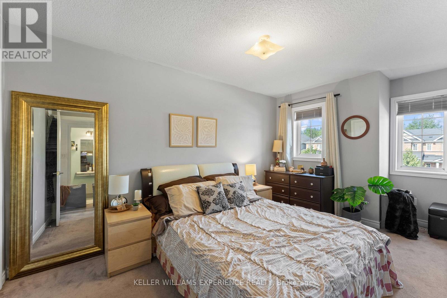
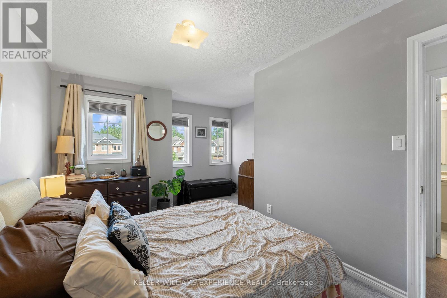
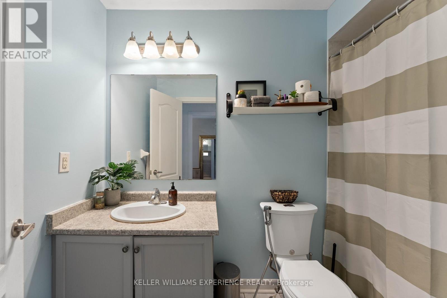
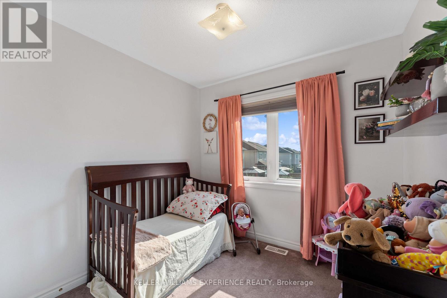
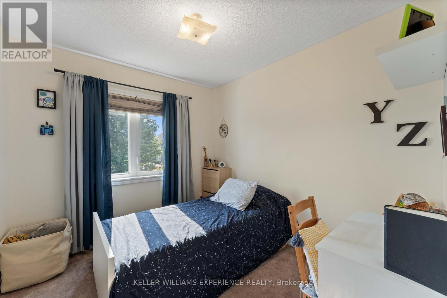
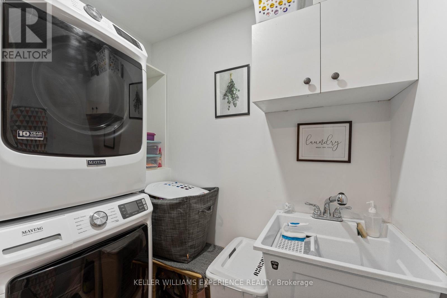
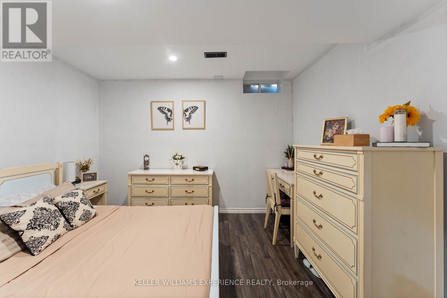
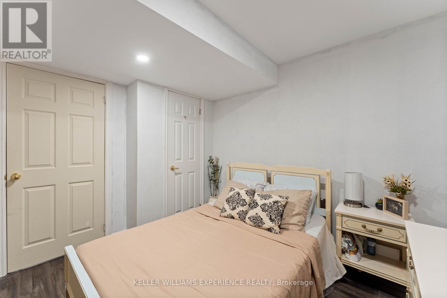
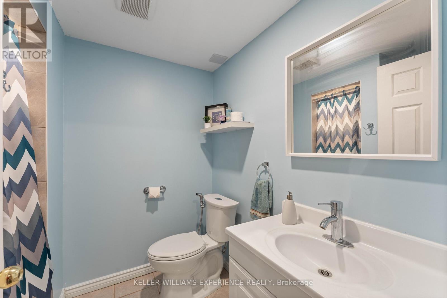
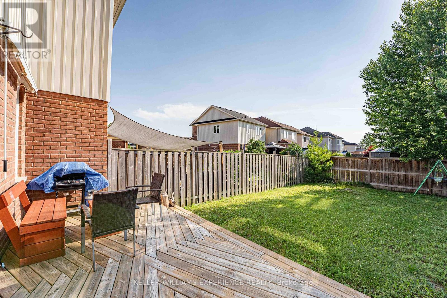
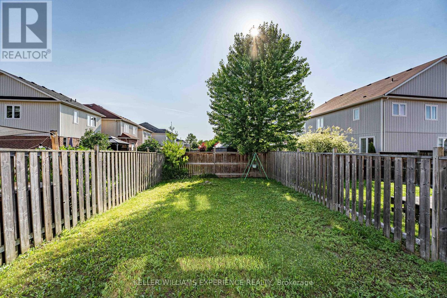
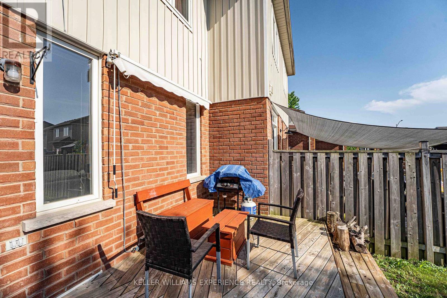
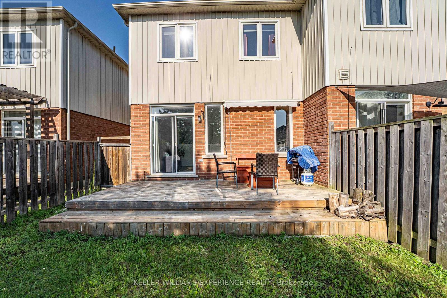
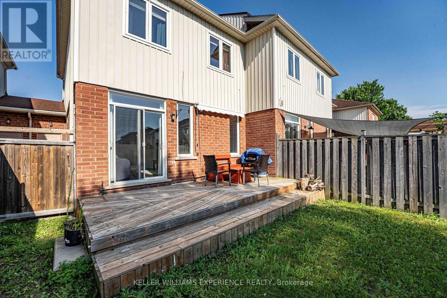
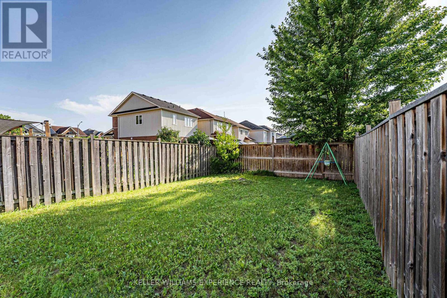
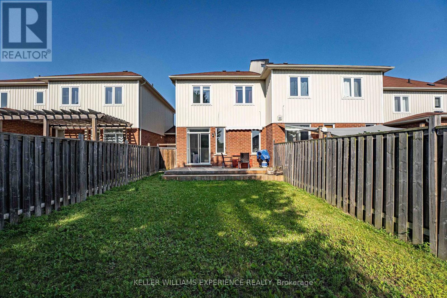
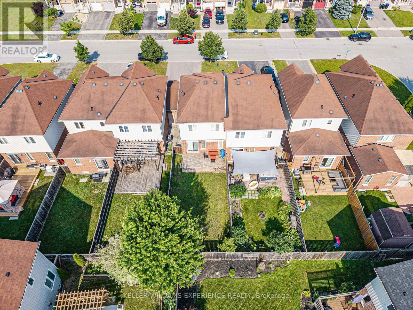
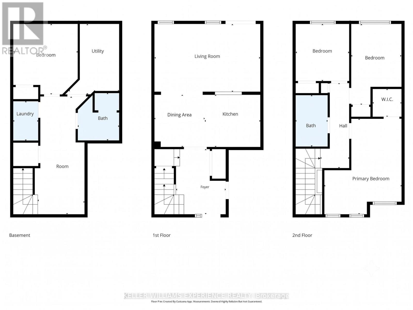
110 COLLIER CRES TOWNHOME | ANGUS, ON | 1,500+ SQ FT DESIGNER FINISHED RESIDENCE: This move-in-ready layout features open-concept living with a freshly painted main floor and upper level in 2026, direct inside entry to a garage equipped with durable built-in shelving, all newer appliances including a hot water tank brand-new in 2026, central air and central vacuum systems for daily efficiency, an updated laundry room complete with a new sink, vanity, and cabinets, and seamless walk-out access to a fully fenced yard with an entertainment deck featuring a retractable awning that provides ample shade, while the upper level offers three spacious bedrooms including a primary suite with a walk-in closet alongside a full main bath, and the fully finished basement maximizes living space with a recreation room, upgraded lower 3-piece bath featuring a new vanity, mirror, and shelves, ample storage, and a versatile fourth bedroom that could be used as a dedicated home office or gym just minutes from nearby parks, schools, and CFB Borden with a prime location offering an effortless commute to Barrie and Alliston via major corridors. (id:43681)
房源概要
| MLS® Number | N13519944 |
| 房源类型 | 民宅 |
| 社区名字 | Angus |
| 附近的便利设施 | 近高尔夫球场, 公园, 学校 |
| 社区特征 | 社区活动中心 |
| 设备类型 | 热水器 |
| 特征 | Irregular Lot Size |
| 总车位 | 3 |
| 租赁设备类型 | 热水器 |
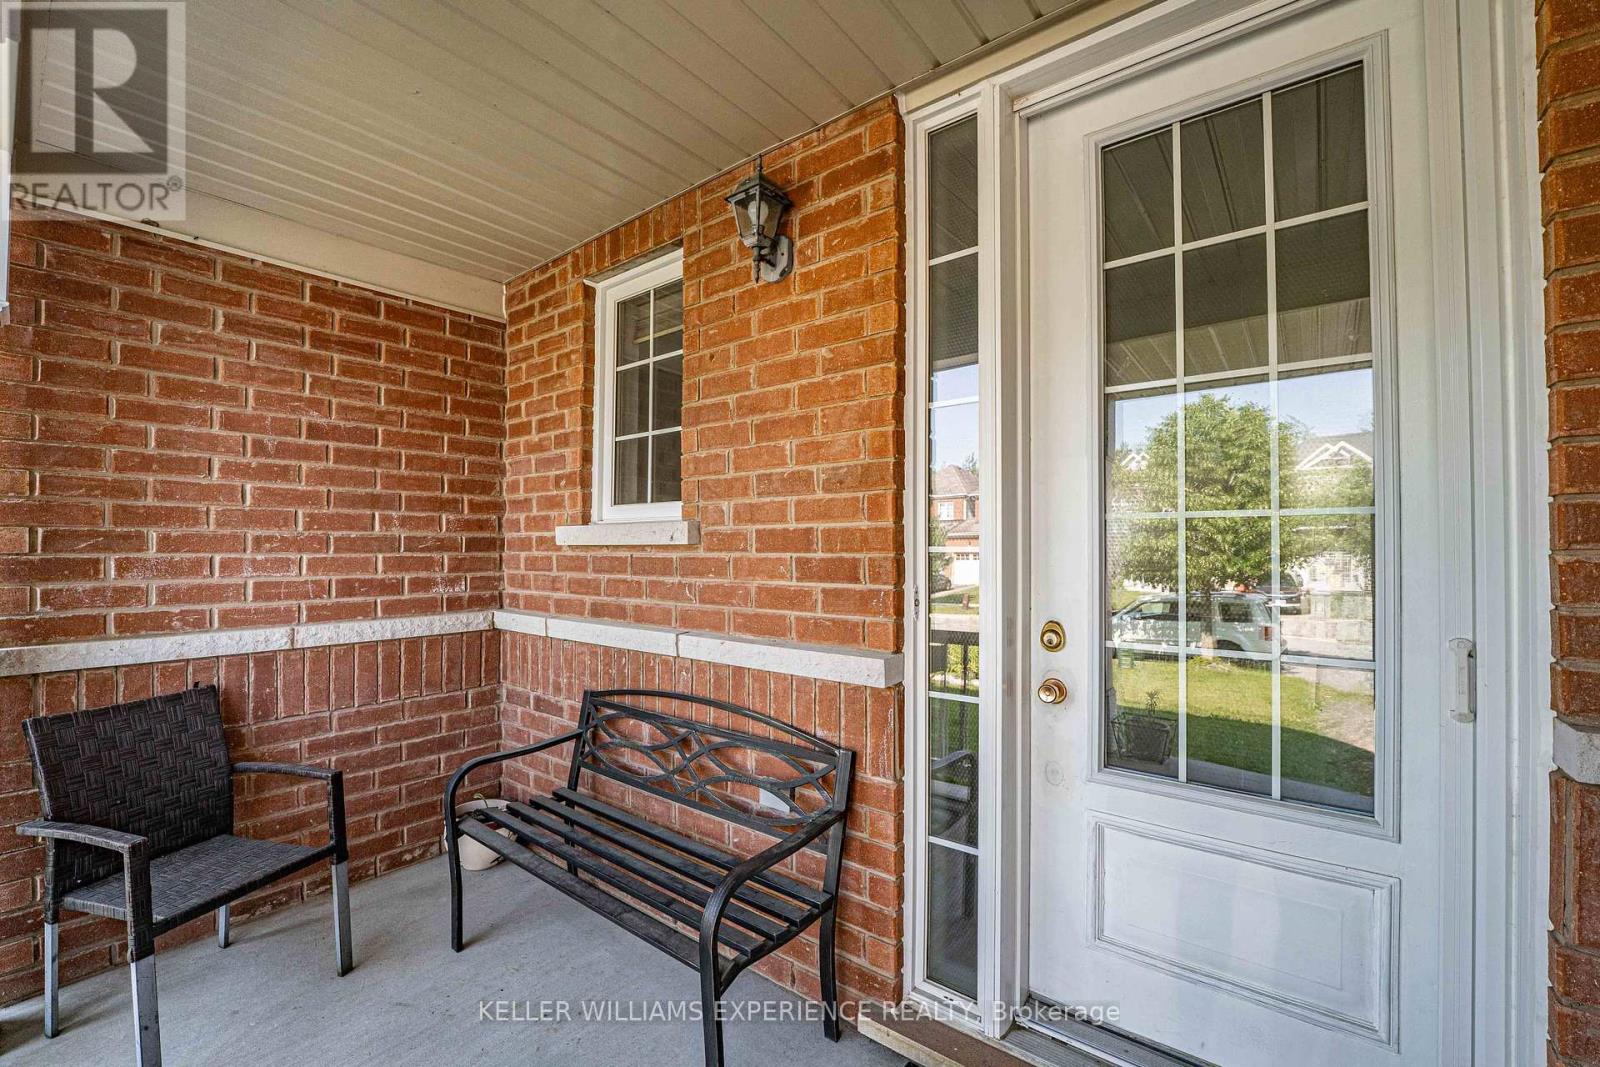
| 结构 | Deck, Porch |
详 情
| 浴室 | 2 |
| 地上卧房 | 3 |
| 地下卧室 | 1 |
| 总卧房 | 4 |
| Age | 16 To 30 Years |
| 家电类 | Water Heater, Central Vacuum, 洗碗机, 烘干机, 微波炉, Range, 炉子, 洗衣机, 窗帘, 冰箱 |
| 地下室进展 | 已装修 |
| 地下室类型 | 全完工 |
| 施工种类 | 附加的 |
| 空调 | 中央空调 |
| 外墙 | 乙烯基壁板, 砖 |
| 地基类型 | 混凝土浇筑 |
| 供暖方式 | 天然气 |
| 供暖类型 | 压力热风 |
| 储存空间 | 2 |
| 内部尺寸 | 1100 - 1500 Sqft |
| 类型 | 联排别墅 |
| 设备间 | 市政供水 |
车 位
| Garage | |
| 入内式车位 |
土地
| 英亩数 | 无 |
| 围栏类型 | Fully Fenced, Fenced Yard |
| 土地便利设施 | 近高尔夫球场, 公园, 学校 |
| 污水道 | Sanitary Sewer |
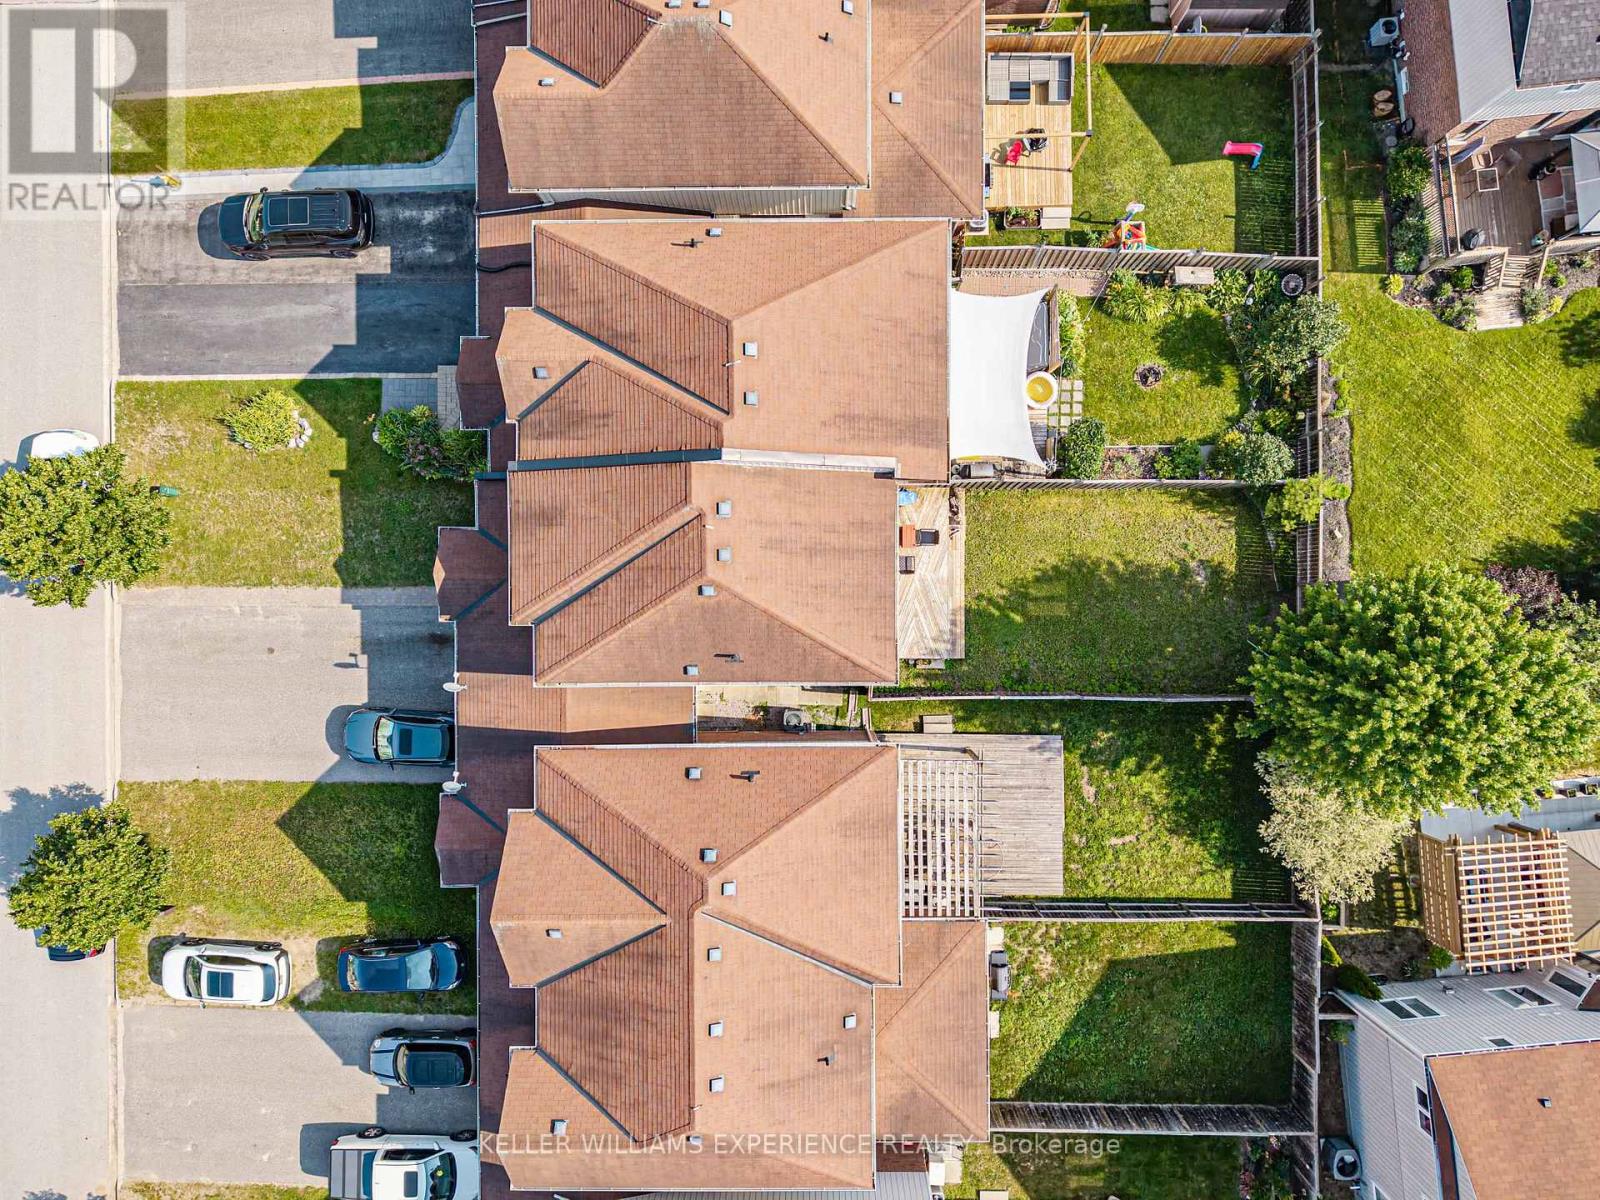
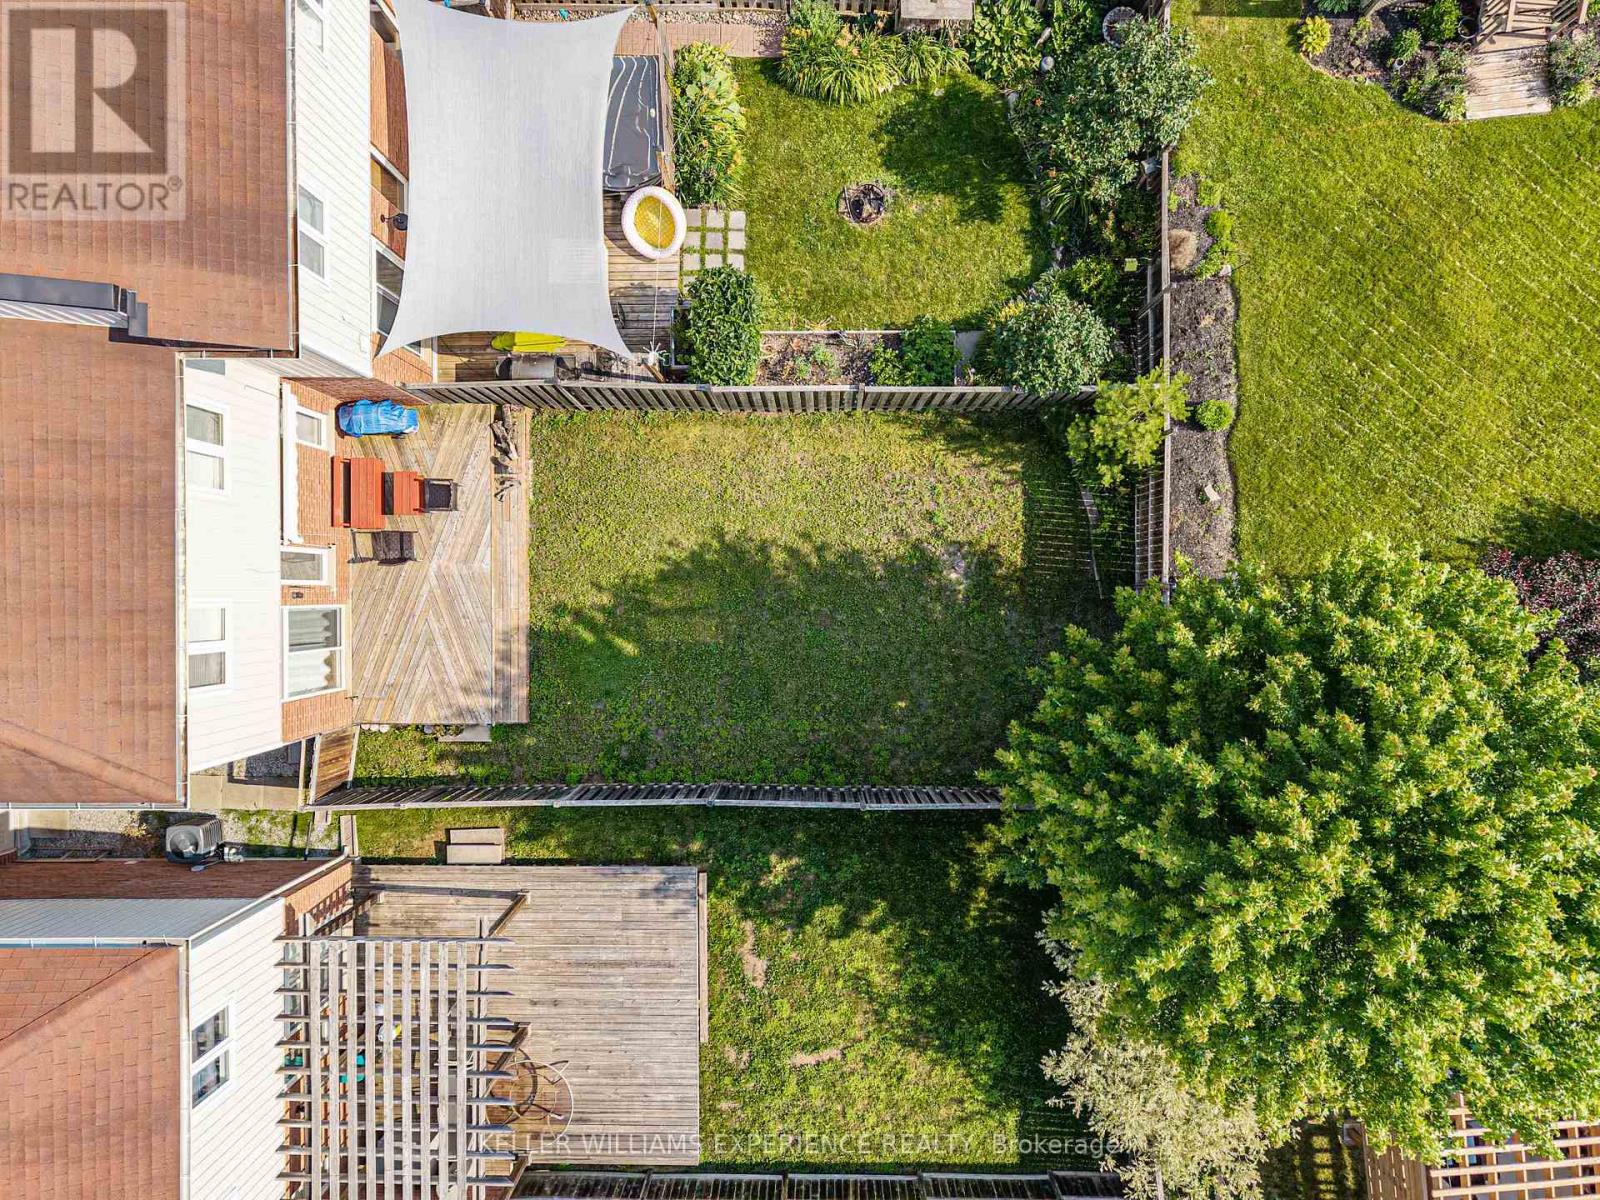
| 土地深度 | 114 Ft ,9 In |
| 土地宽度 | 23 Ft |
| 不规则大小 | 23 X 114.8 Ft |
| 规划描述 | 住宅 |
房 间
| 楼 层 | 类 型 | 长 度 | 宽 度 | 面 积 |
|---|---|---|---|---|
| 二楼 | 主卧 | 3.97 m | 4.9 m | 3.97 m x 4.9 m |
| 二楼 | 卧室 | 2.74 m | 2.93 m | 2.74 m x 2.93 m |
| 二楼 | 卧室 | 2.57 m | 4.14 m | 2.57 m x 4.14 m |
| 地下室 | 卧室 | 3.3 m | 3.62 m | 3.3 m x 3.62 m |
| 地下室 | 娱乐,游戏房 | 2.39 m | 6.04 m | 2.39 m x 6.04 m |
| 地下室 | 设备间 | 2.58 m | 3.61 m | 2.58 m x 3.61 m |
| 一楼 | 客厅 | 5.42 m | 3.47 m | 5.42 m x 3.47 m |
| 一楼 | Eating Area | 2.58 m | 2.68 m | 2.58 m x 2.68 m |
| 一楼 | 厨房 | 2.86 m | 2.68 m | 2.86 m x 2.68 m |
设备间
| 有线电视 | 可用 |
| 配电箱 | 已安装 |
| 污水道 | 已安装 |
https://www.realtor.ca/real-estate/29986508/110-collier-crescent-essa-angus-angus

The trademarks REALTOR®, REALTORS®, and the REALTOR® logo are controlled by The Canadian Real Estate Association (CREA) and identify real estate professionals who are members of CREA. The trademarks MLS®, Multiple Listing Service® and the associated logos are owned by The Canadian Real Estate Association (CREA) and identify the quality of services provided by real estate professionals who are members of CREA. The trademark DDF® is owned by The Canadian Real Estate Association (CREA) and identifies CREA's Data Distribution Facility (DDF®)
Toronto Real Estate Board
Keller Williams Experience Realty
July 22 2026 11:27:23
