
110 Bowman Avenue Whitby (Blue Grass Meadows), Ontario L1N 3T6


$725,000
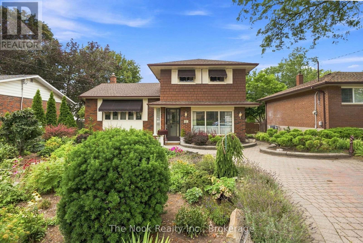
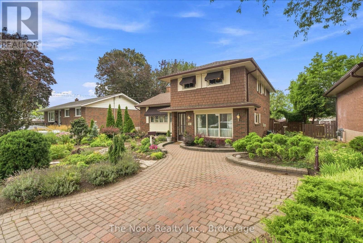
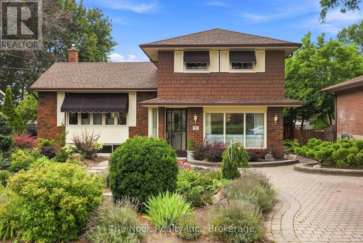
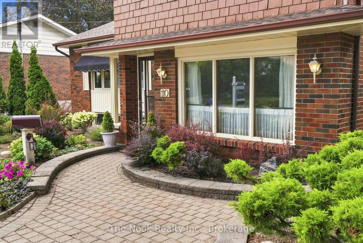
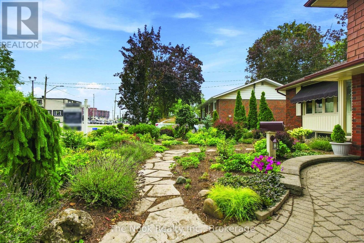
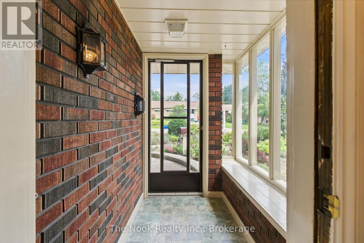
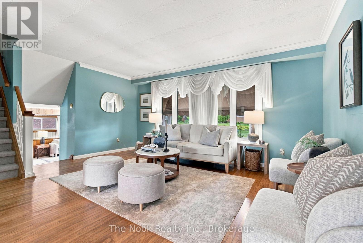
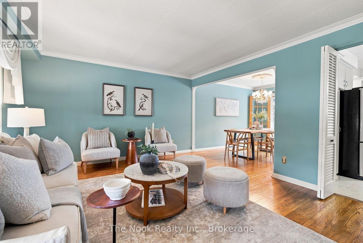
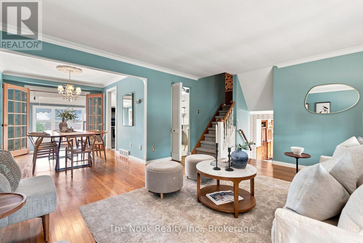
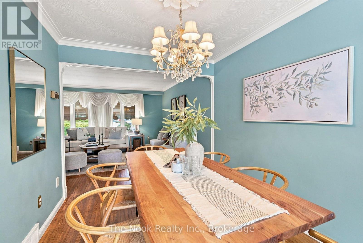
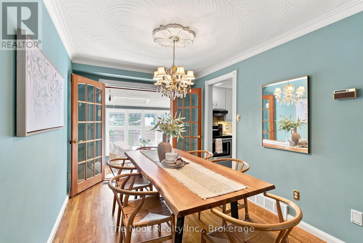
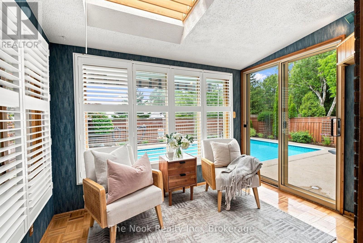
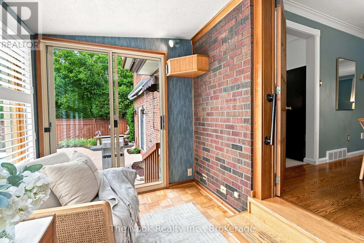
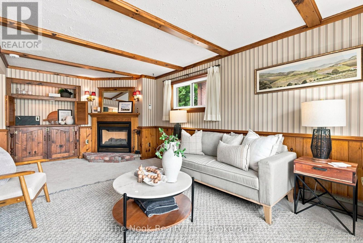
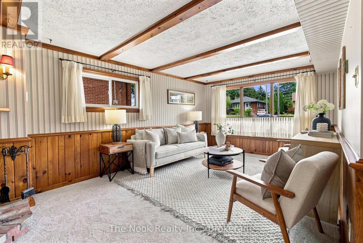
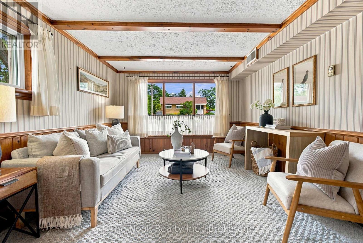
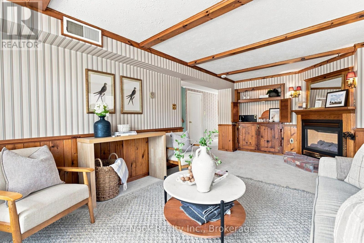
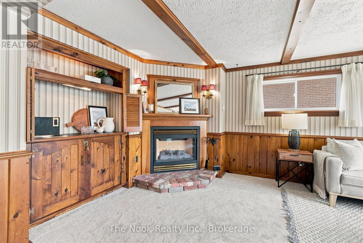
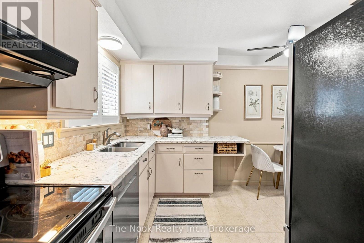
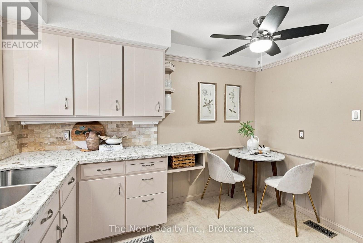
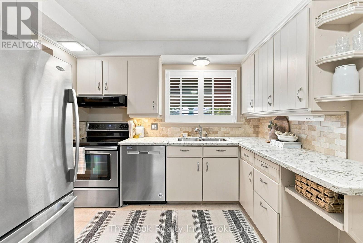
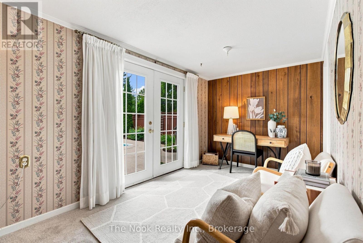
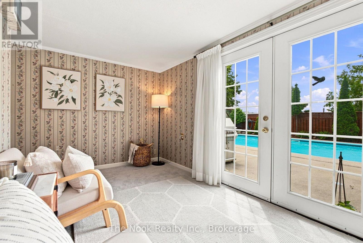
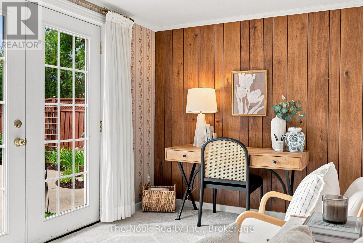
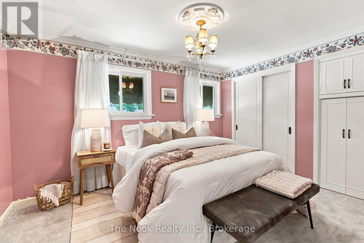
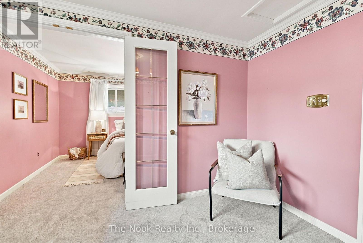
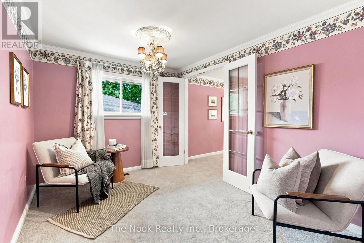
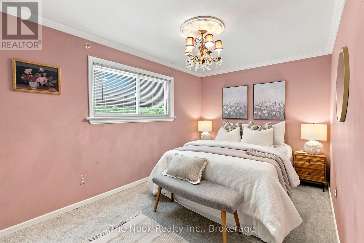
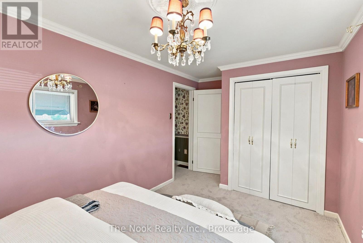
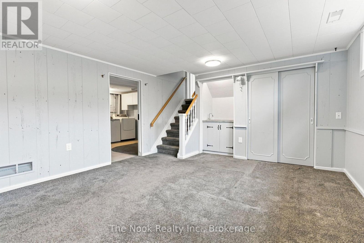
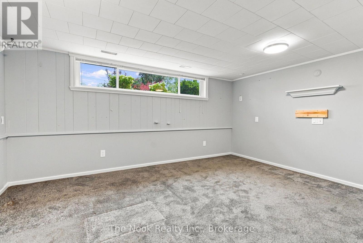
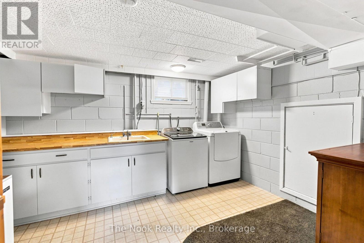
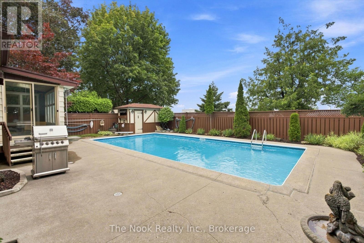
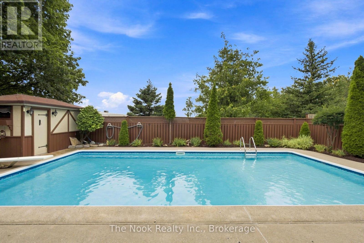
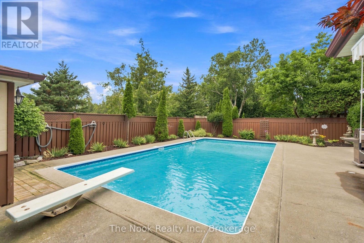
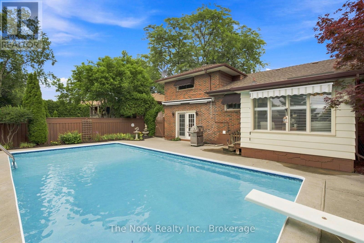
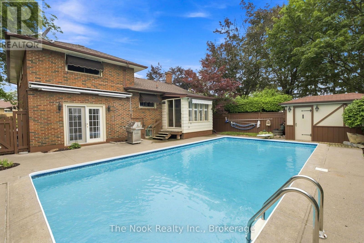
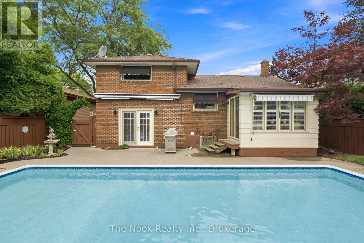
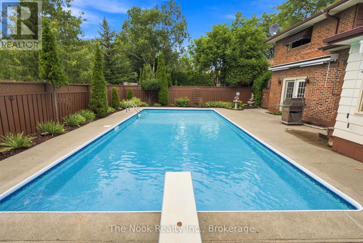
Welcome to 110 Bowman Ave. in family-friendly Whitby! Lovingly owned & meticulously maintained by its original owners since 1962, this spacious four-level side-split offers an abundance of living space, generously sized principal rooms & incredible flexibility to suit your family's needs. Originally built as a 4-bedroom model, the home has been reconfigured over the years, offering plenty of options to keep the current layout or customize it to your needs. The upper level features spacious bedrooms, a comfortable sitting room and 4-piece bath with jetted tub. The large living & dining rooms boast beautiful hardwood floors, while the bright solarium overlooks the gorgeous backyard and pool-perfect for morning coffee or relaxing with your favourite book. The eat-in kitchen features updated countertops, built-in pantry & stainless steel appliances. The ground level offers a main-floor office with beautiful backyard views that could easily be changed back to a private bedroom. The former garage has been converted into additional living space, creating a wonderful family room complete with bar & gas fireplace for cozy evenings or entertaining. The finished basement offers a spacious rec room with wet bar, above-grade windows that fill the space with natural light, plus an oversized laundry room & crawlspace for additional storage. Step outside to your own private backyard retreat! Enjoy the inviting pool, large shed with hydro & change area, & automated retractable awning providing welcome shade. This is your opportunity to be swimming in your very own pool THIS summer! Gorgeous landscaped perennial English gardens, which can be kept or altered to allow for more parking. New broadloom (2026). Ideally located within walking distance of public & catholic elementary schools and a fantastic high school. Close to shopping, restaurants, entertainment, GO and Durham Transit, highways 401, 412 & 407. A much-loved home in a fantastic neighbourhood, ready for a new family. (id:43681)
Open House
现在这个房屋大家可以去Open House参观了!
2:00 pm
结束于:4:00 pm
2:00 pm
结束于:4:00 pm
房源概要
| MLS® Number | E13694356 |
| 房源类型 | 民宅 |
| 社区名字 | Blue Grass Meadows |
| 附近的便利设施 | 公园, 公共交通, 学校 |
| 设备类型 | 热水器 |
| 总车位 | 1 |
| 泳池类型 | Inground Pool |
| 租赁设备类型 | 热水器 |
| 结构 | 棚 |
详 情
| 浴室 | 2 |
| 地上卧房 | 3 |
| 总卧房 | 3 |
| 公寓设施 | Fireplace(s) |
| 家电类 | Central Vacuum, Freezer, 窗帘, 冰箱 |
| 地下室进展 | 已装修 |
| 地下室类型 | N/a (finished) |
| 施工种类 | 独立屋 |
| Construction Style Split Level | Sidesplit |
| 空调 | 中央空调 |
| 外墙 | 砖 |
| 壁炉 | 有 |
| Fireplace Total | 1 |
| Flooring Type | Hardwood, Carpeted |
| 地基类型 | Unknown |
| 客人卫生间(不包含洗浴) | 1 |
| 供暖方式 | 天然气 |
| 供暖类型 | 压力热风 |
| 内部尺寸 | 1500 - 2000 Sqft |
| 类型 | 独立屋 |
| 设备间 | 市政供水 |
车 位
| 没有车库 |
土地
| 英亩数 | 无 |
| 围栏类型 | Fenced Yard |
| 土地便利设施 | 公园, 公共交通, 学校 |
| Landscape Features | Landscaped |
| 污水道 | Sanitary Sewer |
| 土地深度 | 100 Ft |
| 土地宽度 | 52 Ft |
| 不规则大小 | 52 X 100 Ft |
房 间
| 楼 层 | 类 型 | 长 度 | 宽 度 | 面 积 |
|---|---|---|---|---|
| 地下室 | 洗衣房 | 3.85 m | 3.4 m | 3.85 m x 3.4 m |
| 地下室 | 娱乐,游戏房 | 4 m | 3.95 m | 4 m x 3.95 m |
| 一楼 | 客厅 | 4.95 m | 4 m | 4.95 m x 4 m |
| 一楼 | 餐厅 | 3.35 m | 2.64 m | 3.35 m x 2.64 m |
| 一楼 | 厨房 | 3.45 m | 3 m | 3.45 m x 3 m |
| 一楼 | Solarium | 3 m | 2 m | 3 m x 2 m |
| Upper Level | 主卧 | 3.82 m | 2.86 m | 3.82 m x 2.86 m |
| Upper Level | 第二卧房 | 3.7 m | 2.54 m | 3.7 m x 2.54 m |
| Upper Level | 衣帽间 | 3.32 m | 2.66 m | 3.32 m x 2.66 m |
| 一楼 | 家庭房 | 5 m | 3.2 m | 5 m x 3.2 m |
| 一楼 | Office | 4.5 m | 2.35 m | 4.5 m x 2.35 m |

The trademarks REALTOR®, REALTORS®, and the REALTOR® logo are controlled by The Canadian Real Estate Association (CREA) and identify real estate professionals who are members of CREA. The trademarks MLS®, Multiple Listing Service® and the associated logos are owned by The Canadian Real Estate Association (CREA) and identify the quality of services provided by real estate professionals who are members of CREA. The trademark DDF® is owned by The Canadian Real Estate Association (CREA) and identifies CREA's Data Distribution Facility (DDF®)
Durham Region Association of REALTORS®
The Nook Realty Inc.
August 20 2026 01:19:08
