
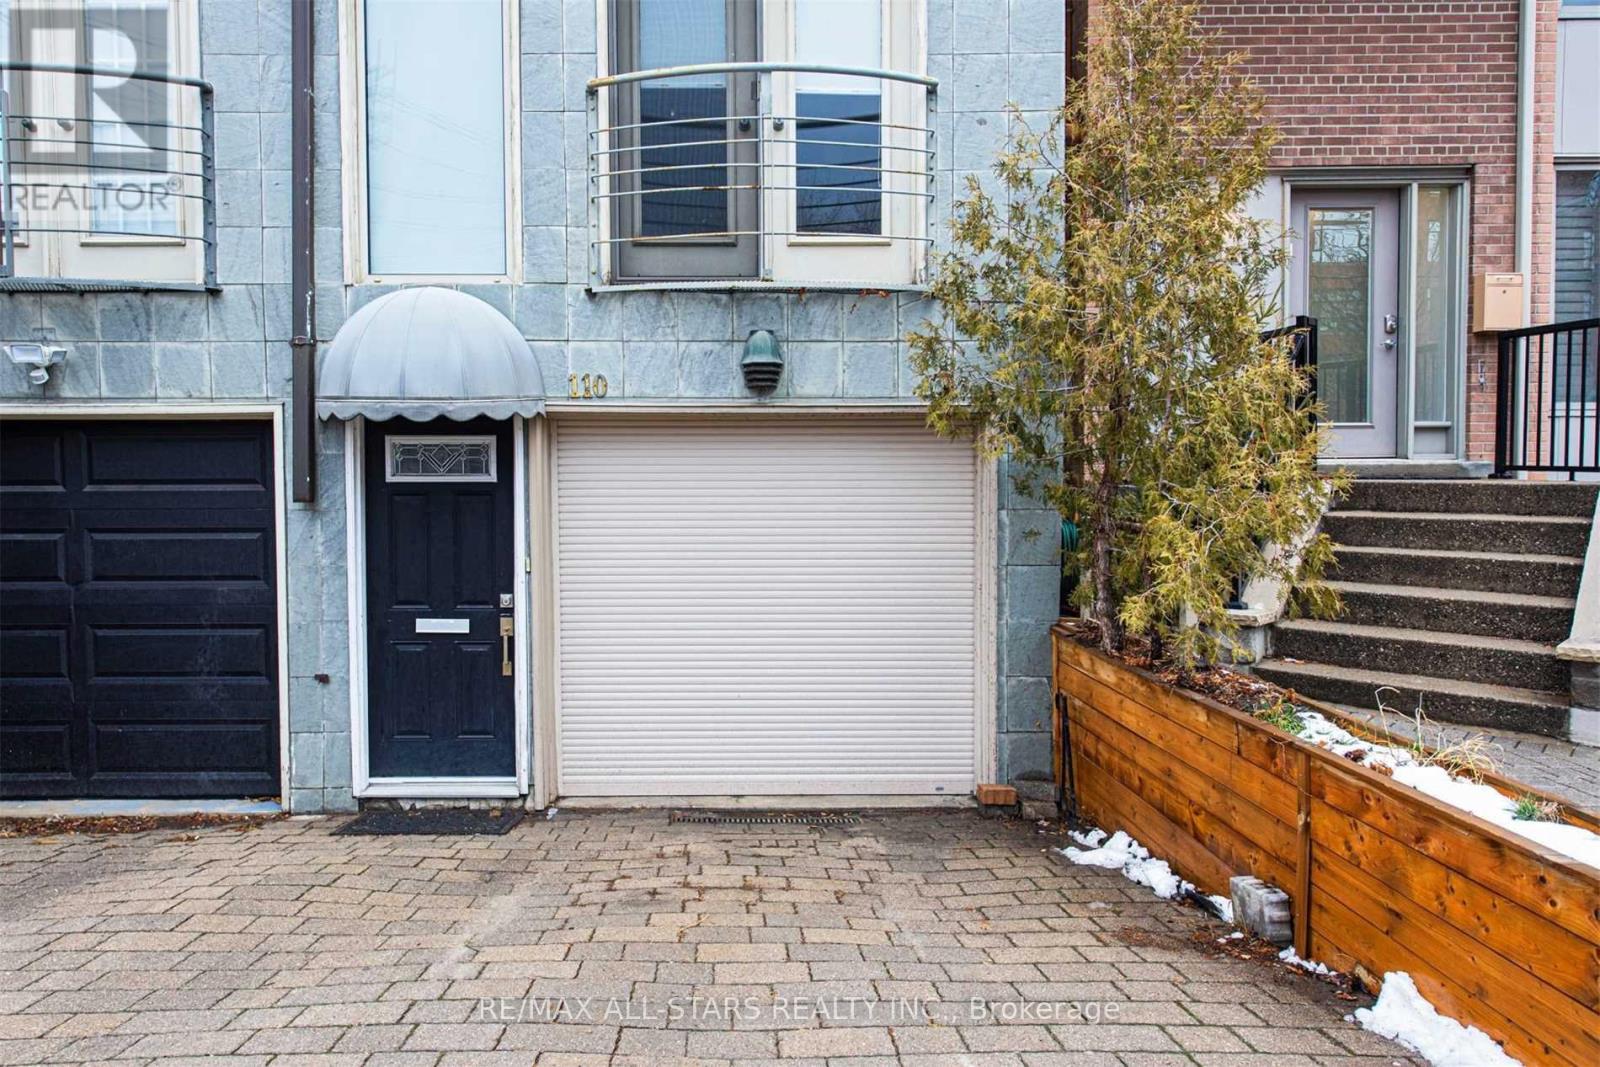
110 Belmont Street Toronto (Annex), Ontario M5R 1P8


$5,900 Monthly
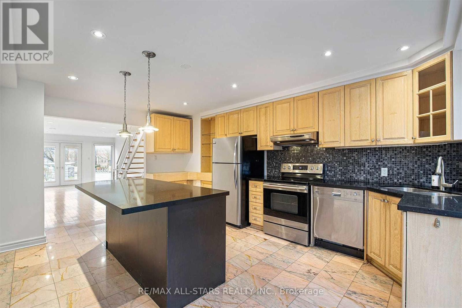
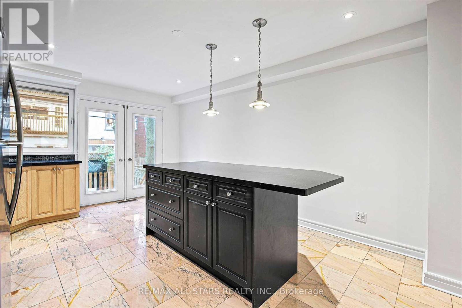
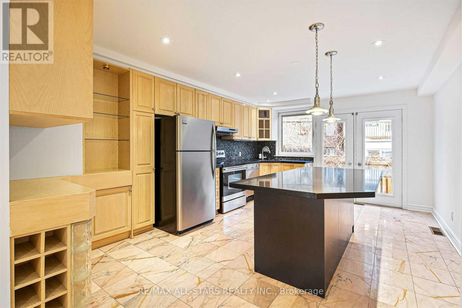
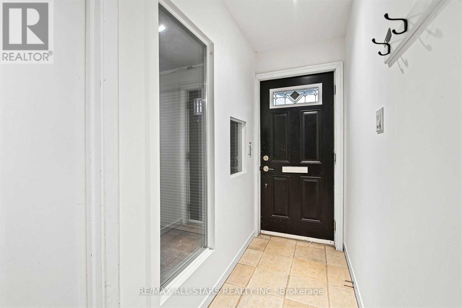
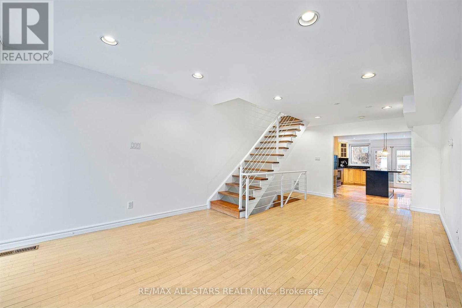
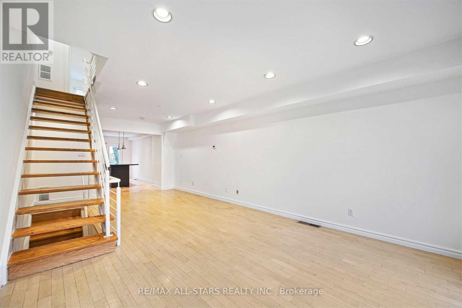
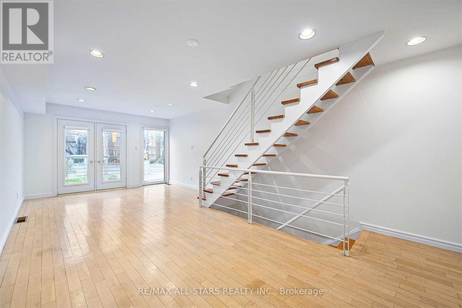
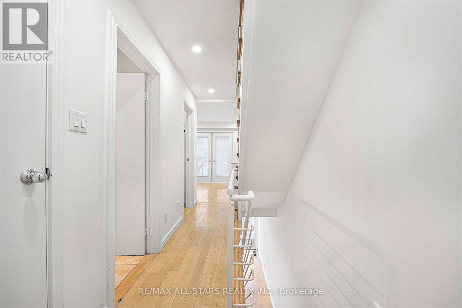
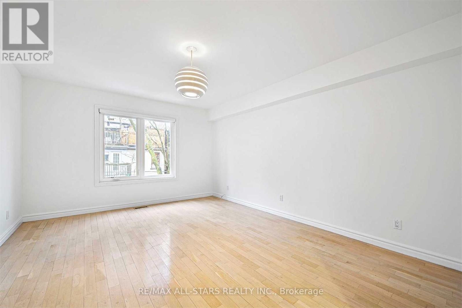
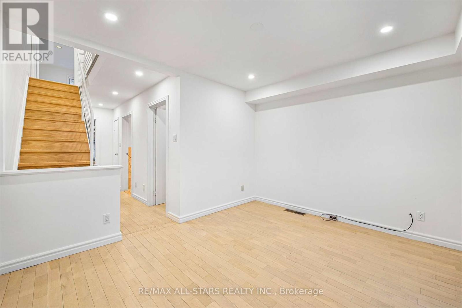
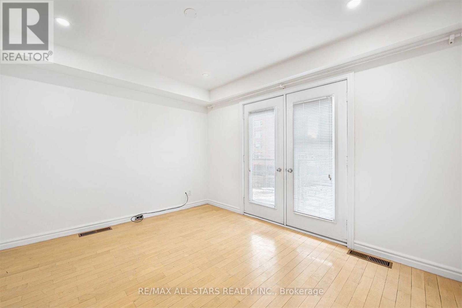
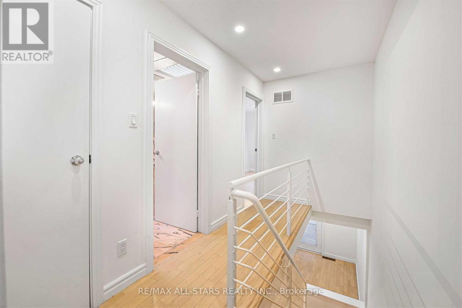
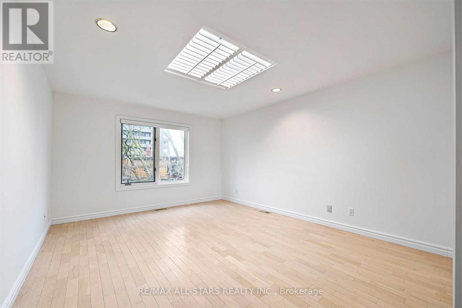
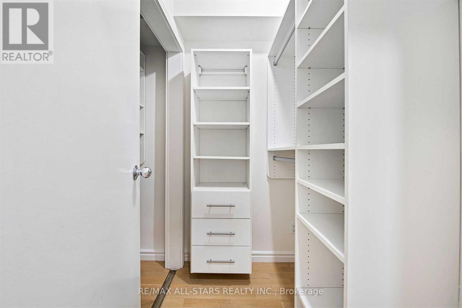
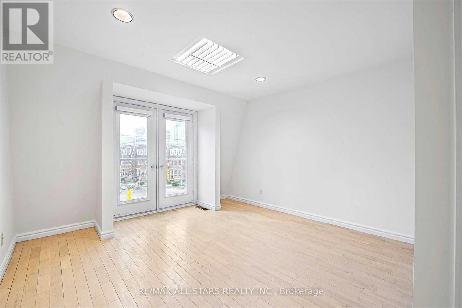
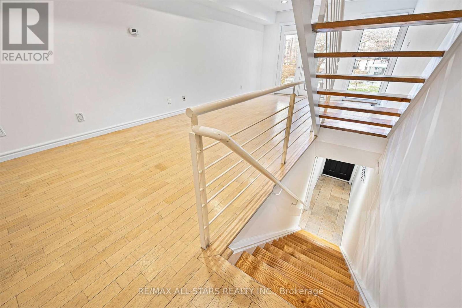
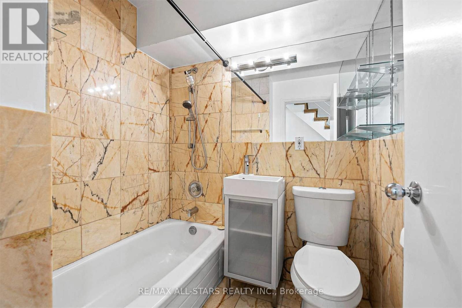
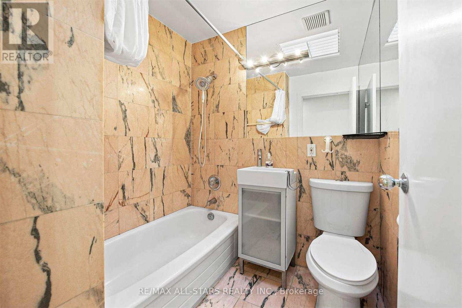
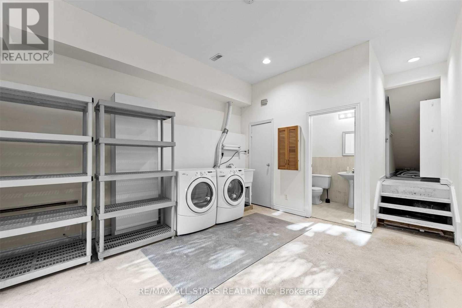
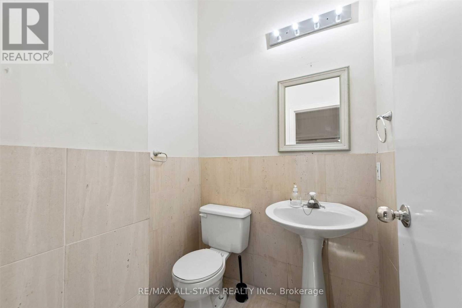
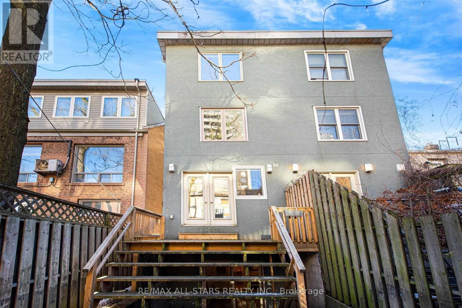
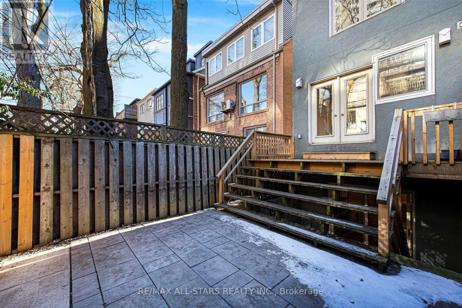
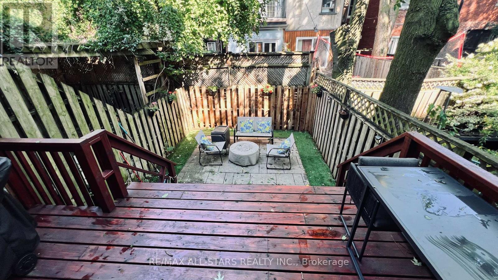
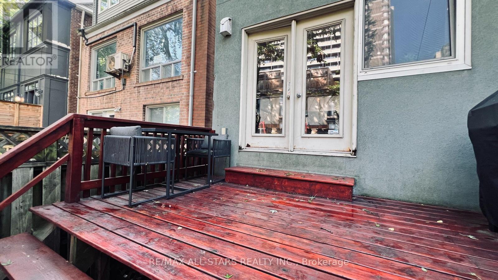
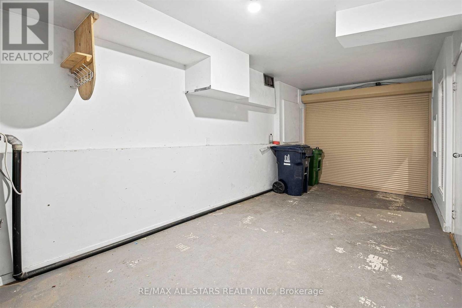
3-bedroom semi-detached home in the heart of Yorkville, offering three full levels of living space, two private parking spaces and a private backyard. | Modern open-concept layout with hardwood flooring throughout and a seamless flow between living spaces. | The kitchen features stainless steel appliances and a central island with a convenient breakfast bar. | On the second level, a versatile family room with a Juliet balcony offers a comfortable space to work, relax, or make your own.| The spacious primary bedroom includes a generous walk-in closet and a dedicated 4-piece bathroom. | A spacious rear deck and patio provide a private outdoor setting for morning coffee, dining, or time with friends and family. | Walk to Yorkville shops and restaurants, Bloor Street, U of T and the subway. A central Toronto location with the space and practicality of a house. (id:43681)
房源概要
| MLS® Number | C13811002 |
| 房源类型 | 民宅 |
| 社区名字 | Annex |
| 设备类型 | 热水器 |
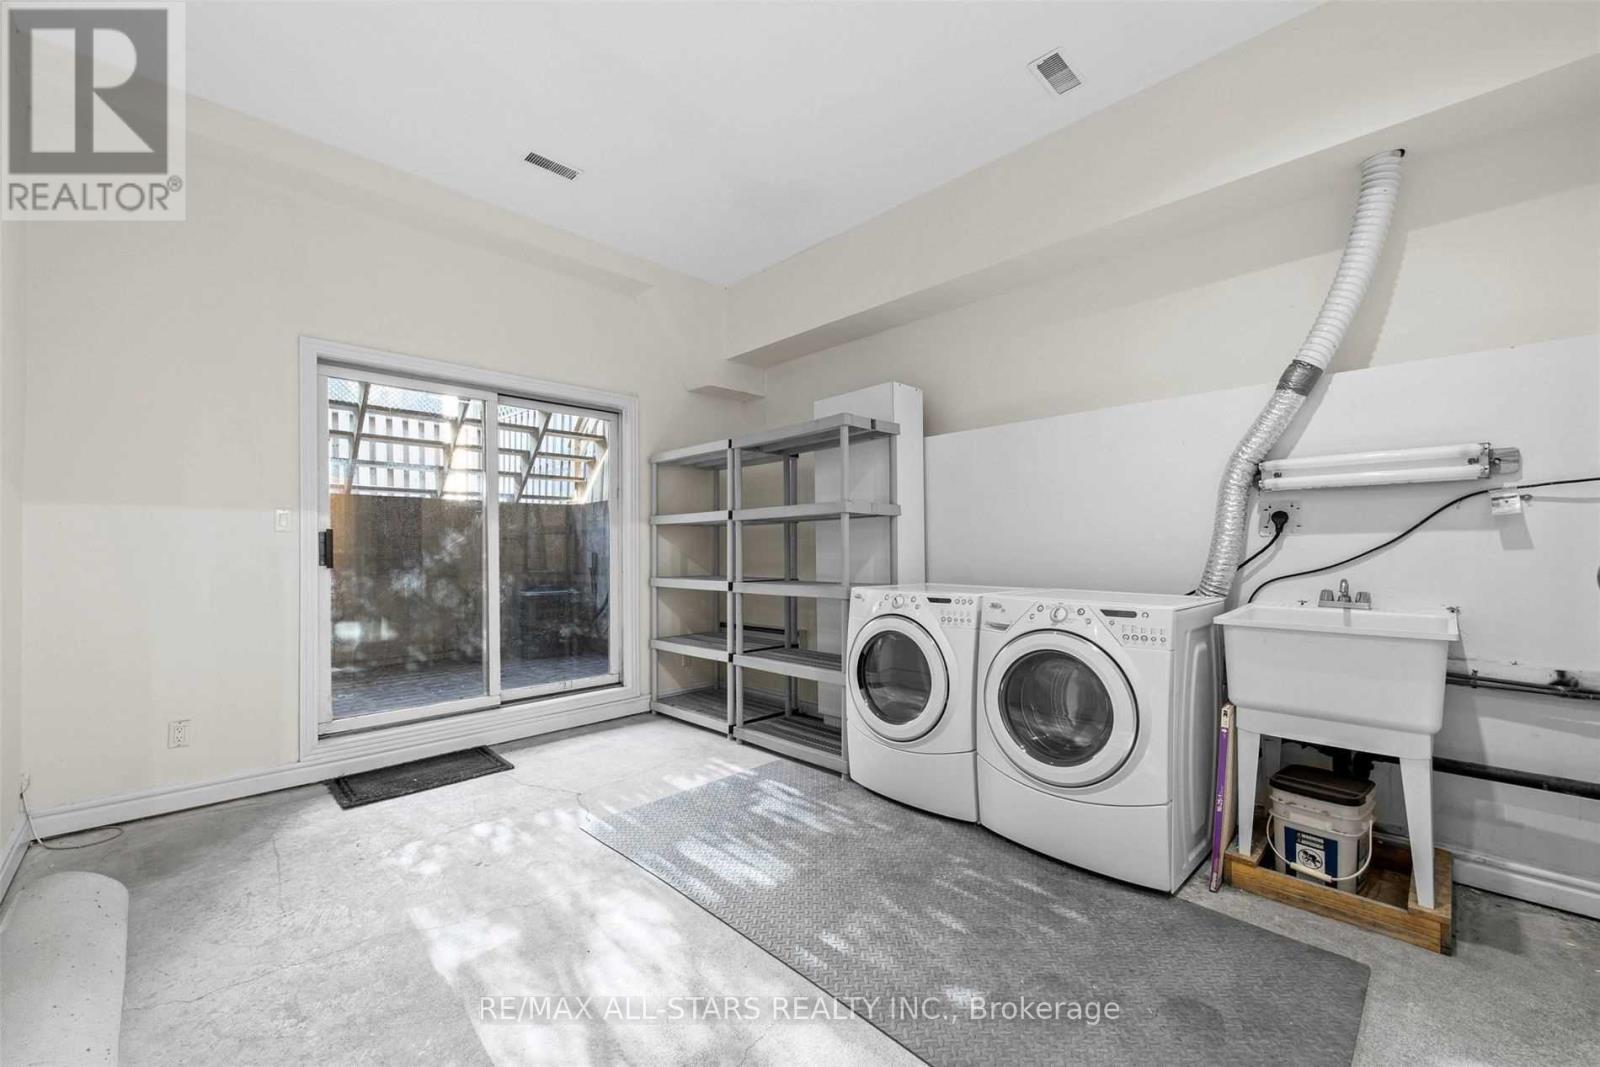
| 特征 | 无地毯, In Suite Laundry |
| 总车位 | 2 |
| 租赁设备类型 | 热水器 |
| 结构 | Deck |
详 情
| 浴室 | 3 |
| 地上卧房 | 3 |
| 总卧房 | 3 |
| 家电类 | Garage Door Opener Remote(s) |
| 地下室进展 | 已装修 |
| 地下室功能 | Walk-up |
| 地下室类型 | N/a, N/a (finished) |
| 施工种类 | Semi-detached |
| 空调 | 中央空调 |
| 外墙 | 灰泥 |
| Flooring Type | Tile, Hardwood |
| 地基类型 | 混凝土 |
| 客人卫生间(不包含洗浴) | 1 |
| 供暖方式 | 天然气 |
| 供暖类型 | 压力热风 |
| 储存空间 | 3 |
| 内部尺寸 | 1500 - 2000 Sqft |
| 类型 | 独立屋 |
| 设备间 | 市政供水 |
车 位
| 附加车库 | |
| Garage |
土地
| 英亩数 | 无 |
| 污水道 | Sanitary Sewer |
| 土地深度 | 80 Ft |
| 土地宽度 | 14 Ft ,10 In |
| 不规则大小 | 14.9 X 80 Ft |
房 间
| 楼 层 | 类 型 | 长 度 | 宽 度 | 面 积 |
|---|---|---|---|---|
| 二楼 | 主卧 | 5.28 m | 3.76 m | 5.28 m x 3.76 m |
| 二楼 | 家庭房 | 4.72 m | 3.76 m | 4.72 m x 3.76 m |
| 三楼 | 第二卧房 | 5.28 m | 3.76 m | 5.28 m x 3.76 m |
| 三楼 | 第三卧房 | 4.72 m | 3.76 m | 4.72 m x 3.76 m |
| Lower Level | 娱乐,游戏房 | 4.34 m | 3.76 m | 4.34 m x 3.76 m |
| 一楼 | 厨房 | 5.28 m | 3.76 m | 5.28 m x 3.76 m |
| 一楼 | 客厅 | 7.16 m | 3.76 m | 7.16 m x 3.76 m |
| 一楼 | 餐厅 | 7.16 m | 3.76 m | 7.16 m x 3.76 m |
https://www.realtor.ca/real-estate/30308207/110-belmont-street-toronto-annex-annex

The trademarks REALTOR®, REALTORS®, and the REALTOR® logo are controlled by The Canadian Real Estate Association (CREA) and identify real estate professionals who are members of CREA. The trademarks MLS®, Multiple Listing Service® and the associated logos are owned by The Canadian Real Estate Association (CREA) and identify the quality of services provided by real estate professionals who are members of CREA. The trademark DDF® is owned by The Canadian Real Estate Association (CREA) and identifies CREA's Data Distribution Facility (DDF®)
Toronto Real Estate Board
RE/MAX All-Stars Realty Inc.
October 28 2026 02:28:35
