
110 - 38 Cedarland Drive Markham (Unionville), Ontario L6G 0G7


$3,600 Monthly
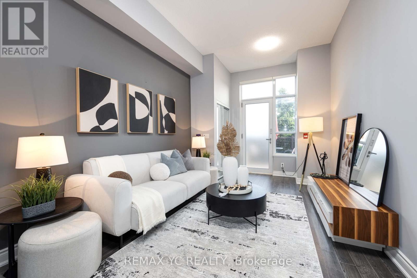
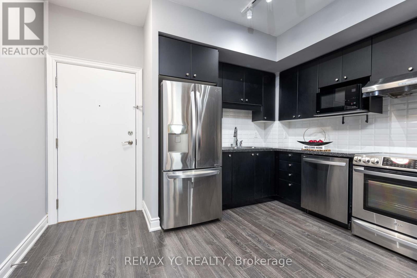
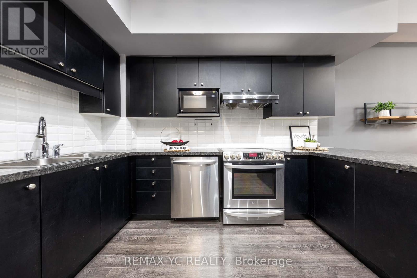
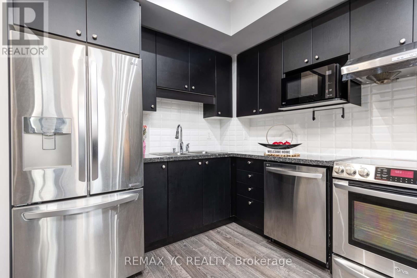
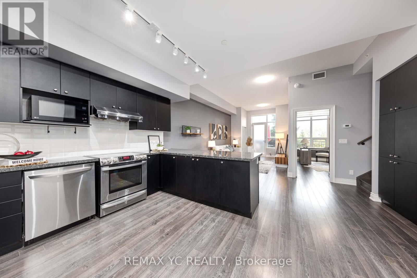
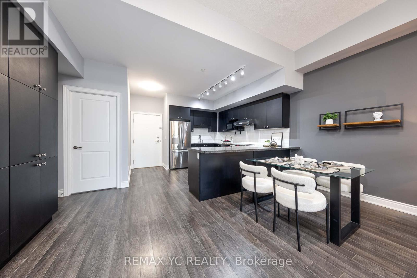
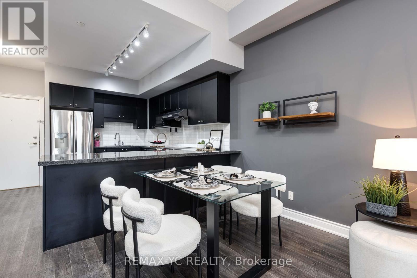
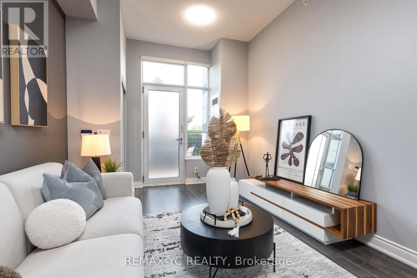
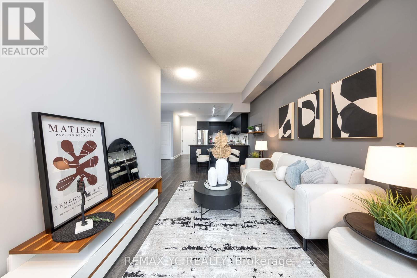
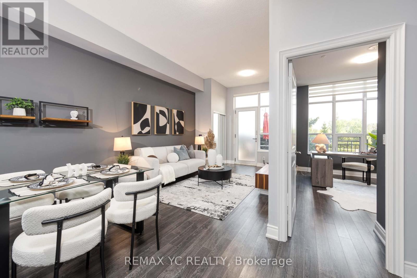
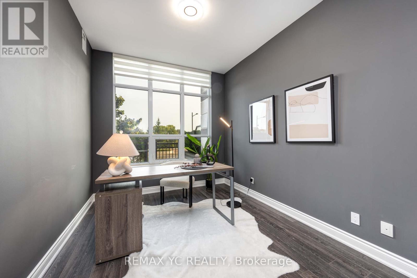
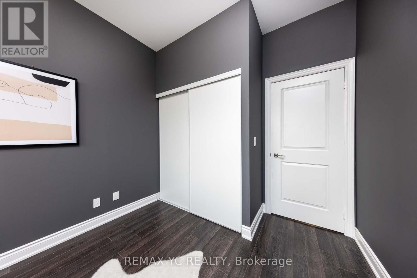
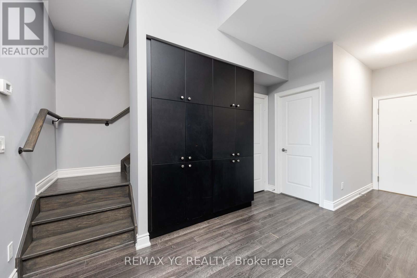
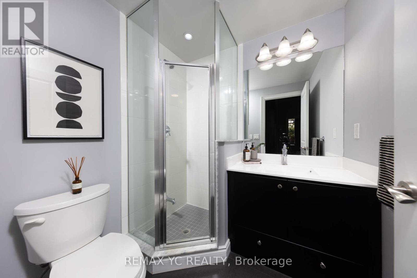
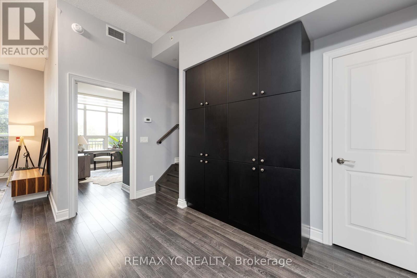
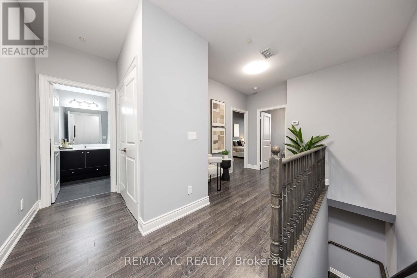
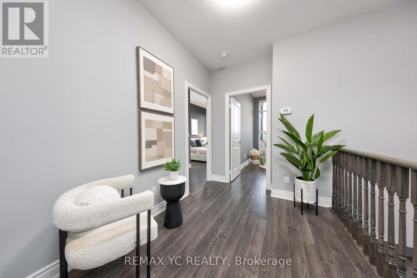
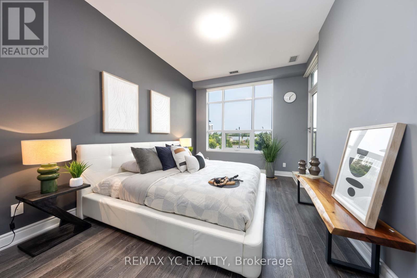
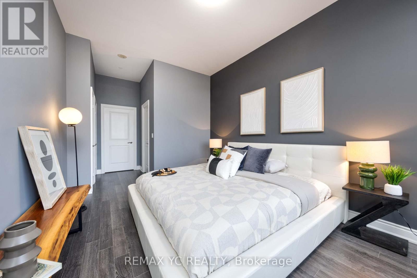
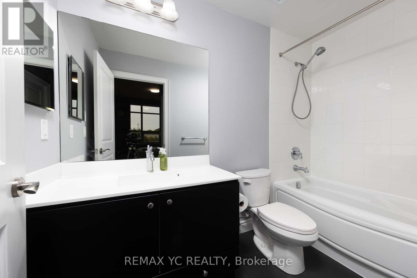
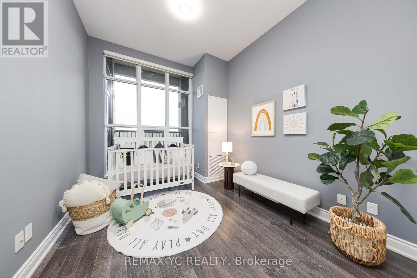
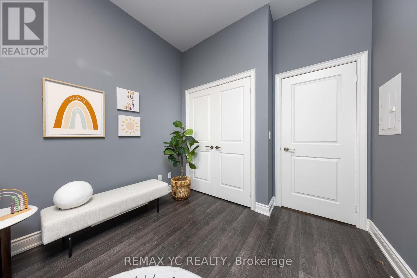
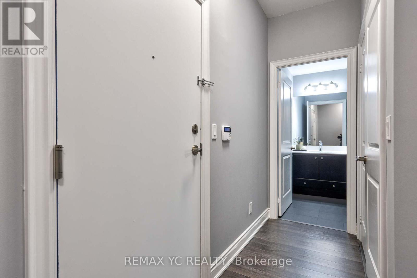
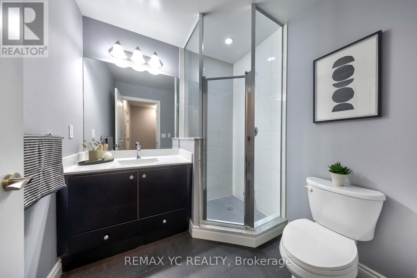
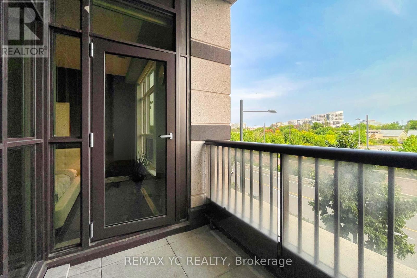
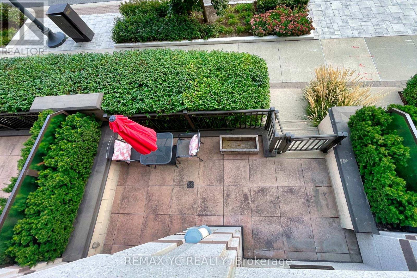
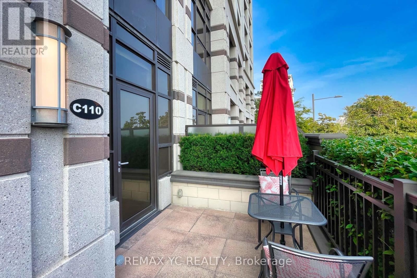
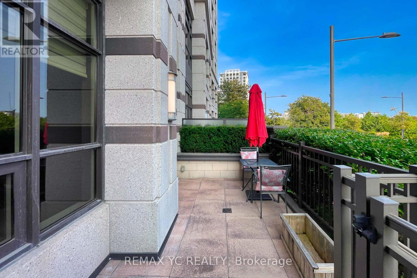
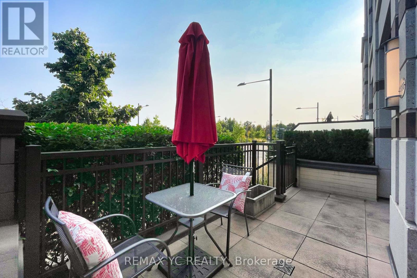
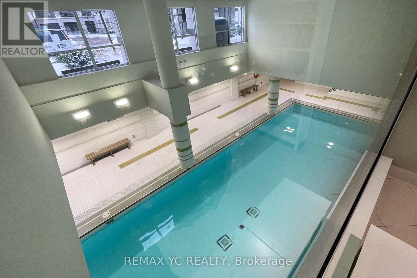
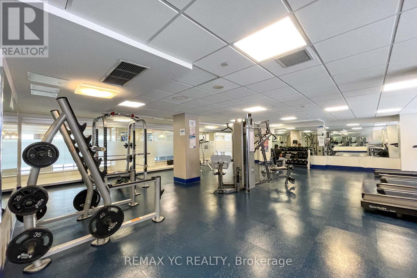
Don't Miss The Chance To Live In This luxurious 2 Storey Townhome With Over 1,400 Sqft Living Space, Only 7 Yrs Old, Great Layout of 3-bedroom plus den, 3-bathroom Unit in the Heart Of Markham! This Spacious unit offers With 10-foot ceilings Both 1 & 2 flr, Engineered hardwood floors Throughout, And Modern Zebra Blinds! The home boasts an open-concept main floor leading to a patio with South-facing park views. The sleek kitchen features quartz countertops, a large breakfast island, and built-in S/S appliances. The primary bedroom includes a walk-in closet, ensuite, and balcony, while all bedrooms are generously sized with large windows! Top School Zone, Unionville H.S & Parkview P.S. Steps To Park, Heart Of Downtown Markham Restaurants, Offices, Yrt, Go Station, Hwy 404/407, York U Campus! (id:43681)
房源概要
| MLS® Number | N13602594 |
| 房源类型 | 民宅 |
| 社区名字 | Unionville |
| 社区特征 | Pets Allowed With Restrictions |
| 特征 | 无地毯 |
| 总车位 | 1 |
详 情
| 浴室 | 3 |
| 地上卧房 | 3 |
| 地下卧室 | 1 |
| 总卧房 | 4 |
| Age | 6 To 10 Years |
| 公寓设施 | Storage - Locker |
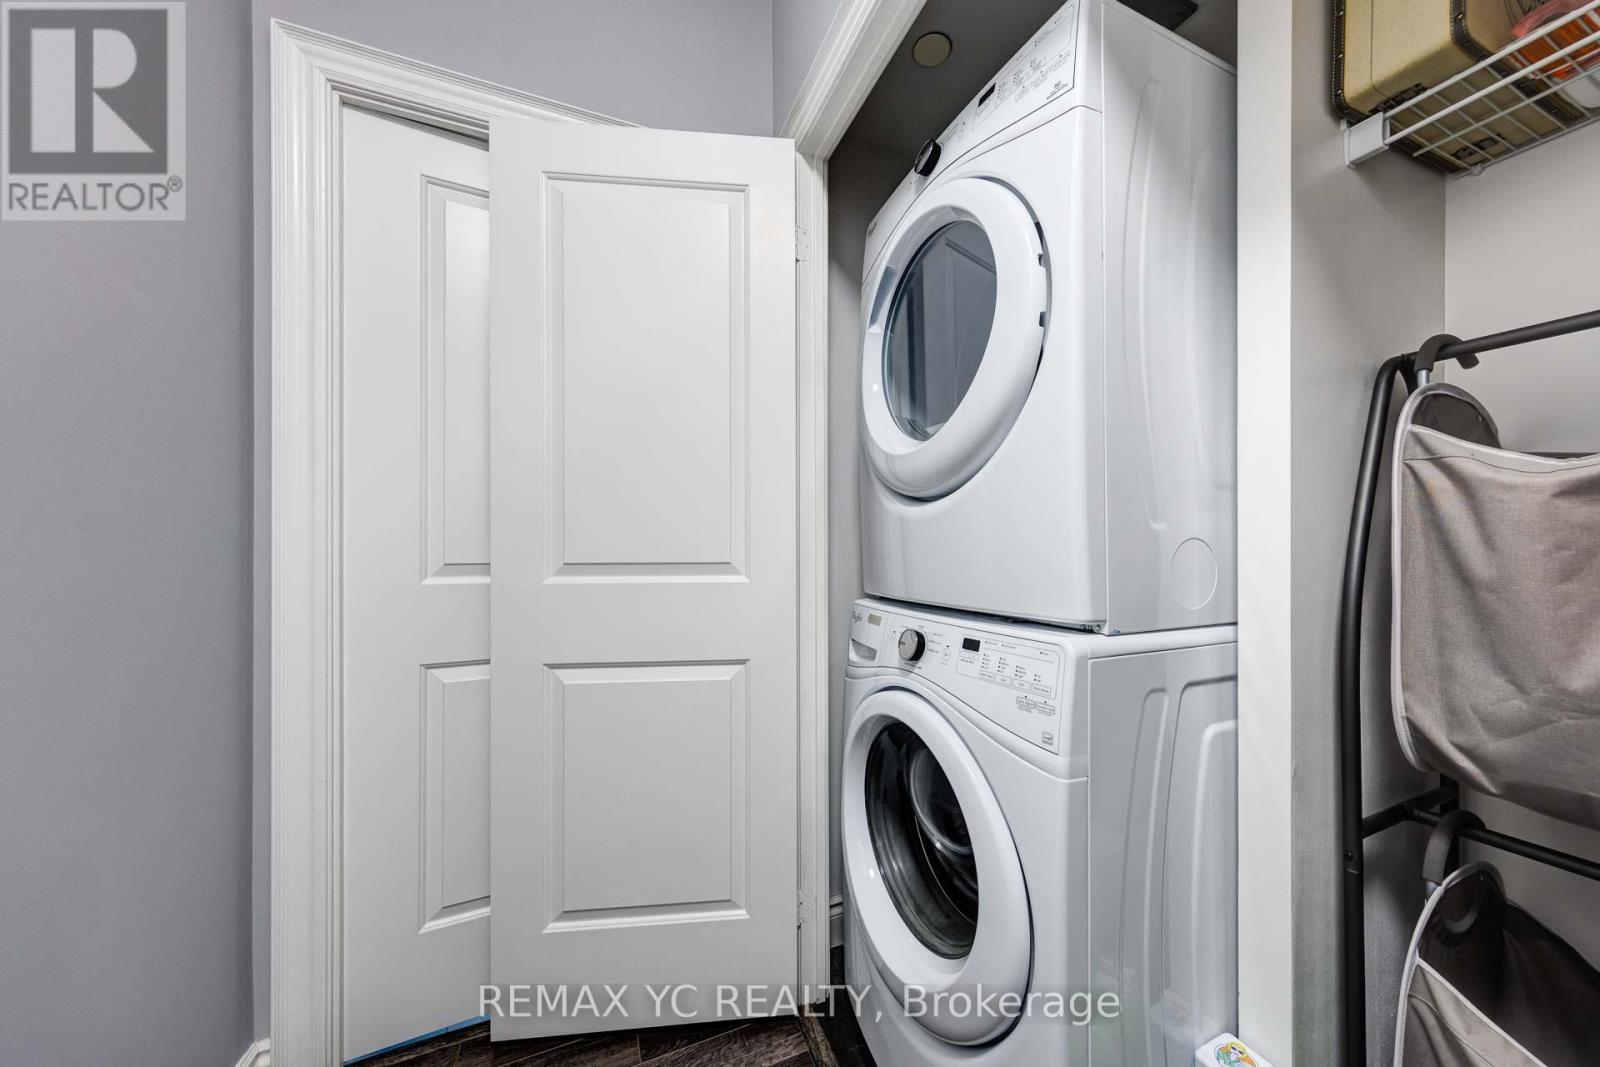
| 家电类 | 洗碗机, 烘干机, 炉子, 洗衣机, 窗帘, 冰箱 |
| 地下室类型 | 没有 |
| 空调 | 中央空调 |
| 外墙 | 混凝土 |
| Flooring Type | Hardwood |
| 供暖方式 | 天然气 |
| 供暖类型 | 压力热风 |
| 内部尺寸 | 1400 - 1599 Sqft |
| 类型 | 联排别墅 |
车 位
| 地下 | |
| 没有车库 |
土地
| 英亩数 | 无 |
房 间
| 楼 层 | 类 型 | 长 度 | 宽 度 | 面 积 |
|---|---|---|---|---|
| 二楼 | 主卧 | 4.62 m | 3.18 m | 4.62 m x 3.18 m |
| 二楼 | 第二卧房 | 3.48 m | 2.9 m | 3.48 m x 2.9 m |
| 二楼 | 衣帽间 | 2.8 m | 2.23 m | 2.8 m x 2.23 m |
| 一楼 | 客厅 | 5.79 m | 3.1 m | 5.79 m x 3.1 m |
| 一楼 | 厨房 | 3.96 m | 3.04 m | 3.96 m x 3.04 m |
| 一楼 | 第三卧房 | 3.33 m | 3 m | 3.33 m x 3 m |
https://www.realtor.ca/real-estate/30075811/110-38-cedarland-drive-markham-unionville-unionville

The trademarks REALTOR®, REALTORS®, and the REALTOR® logo are controlled by The Canadian Real Estate Association (CREA) and identify real estate professionals who are members of CREA. The trademarks MLS®, Multiple Listing Service® and the associated logos are owned by The Canadian Real Estate Association (CREA) and identify the quality of services provided by real estate professionals who are members of CREA. The trademark DDF® is owned by The Canadian Real Estate Association (CREA) and identifies CREA's Data Distribution Facility (DDF®)
Toronto Real Estate Board
RE/MAX Yc Realty
July 24 2026 05:03:56
