
110 - 30 Green Valley Drive Kitchener, Ontario N2P 1G8


$499,900管理费,Common Area Maintenance
$680 每月
管理费,Common Area Maintenance
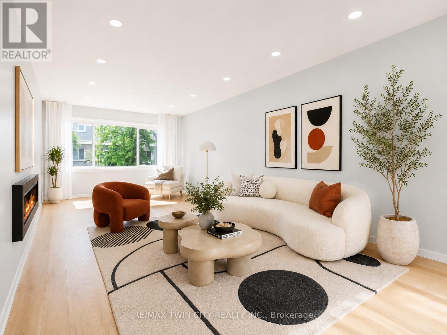
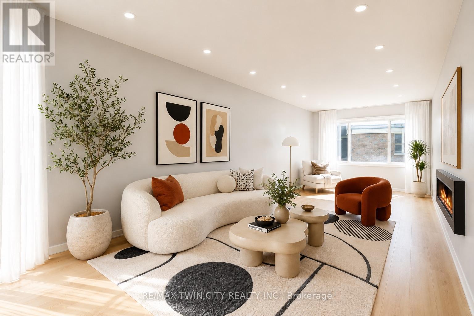
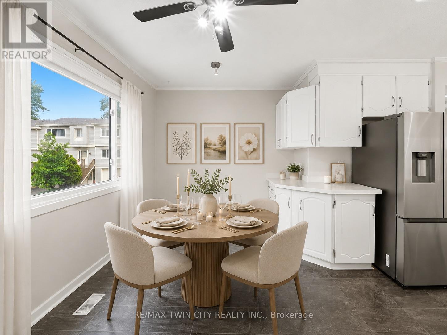
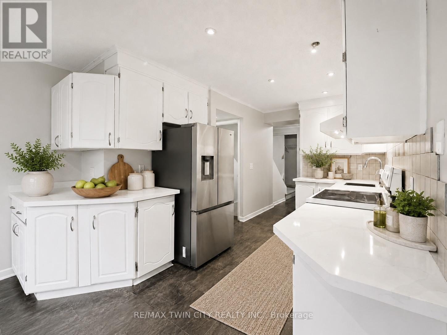
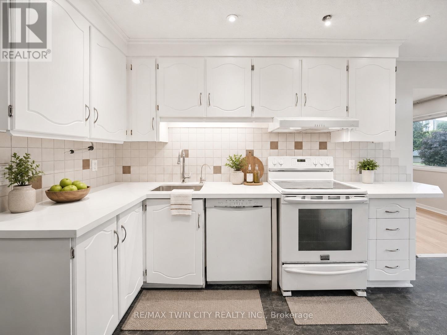
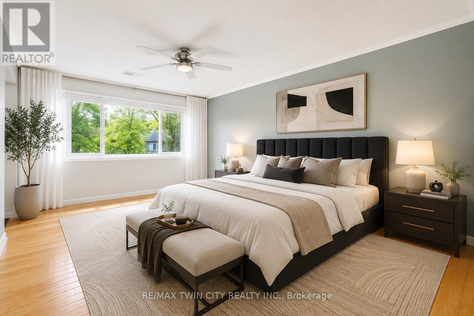
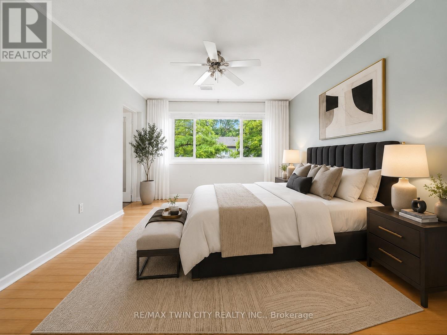
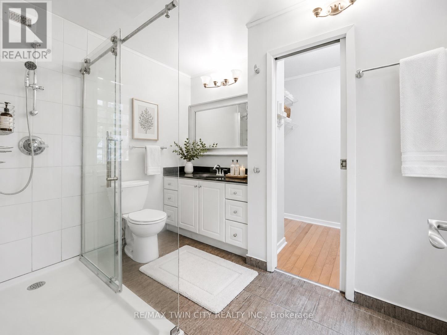
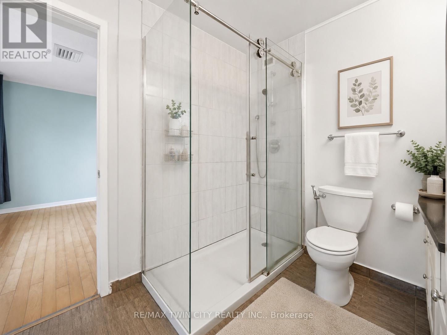
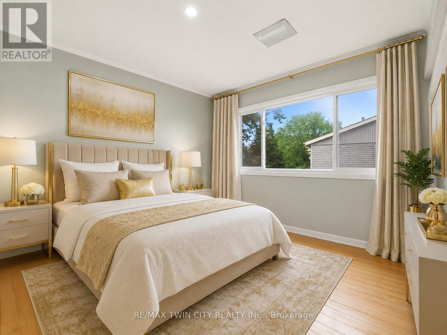
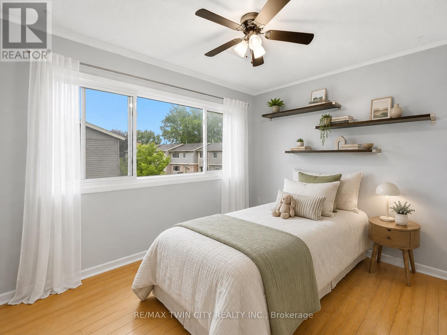
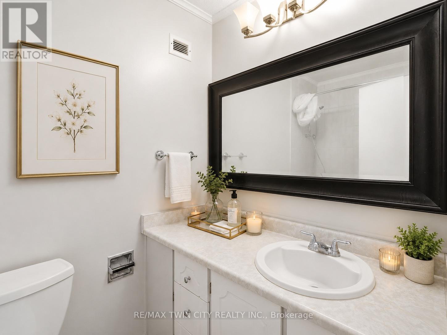
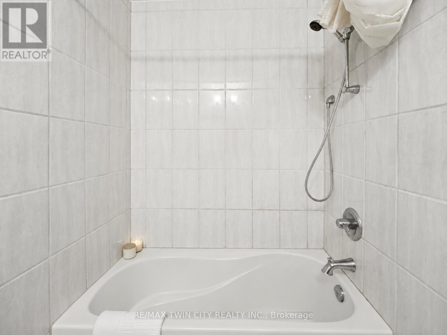
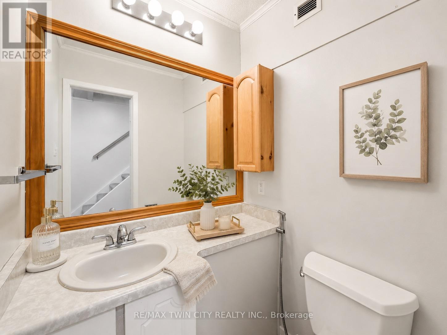
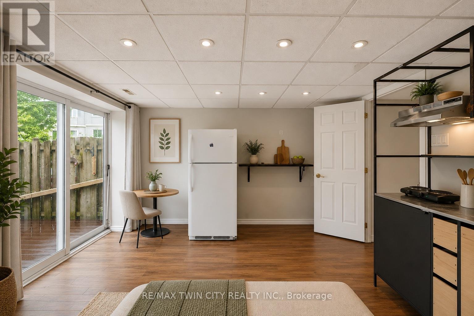
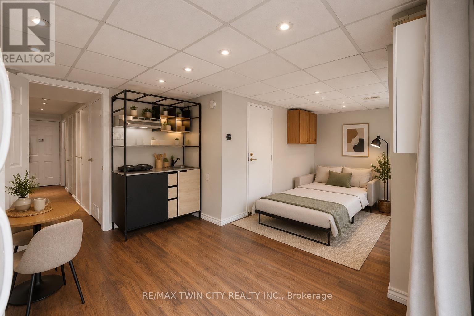
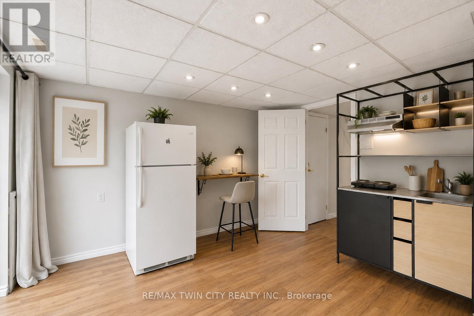
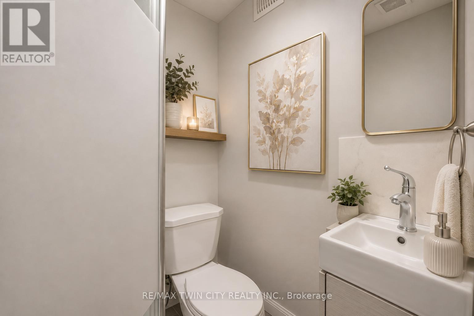
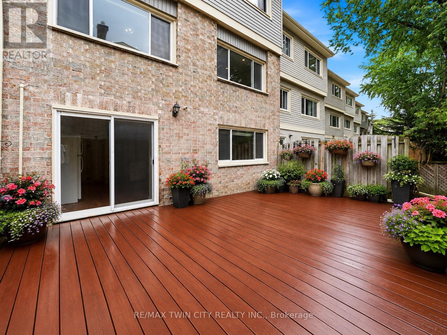
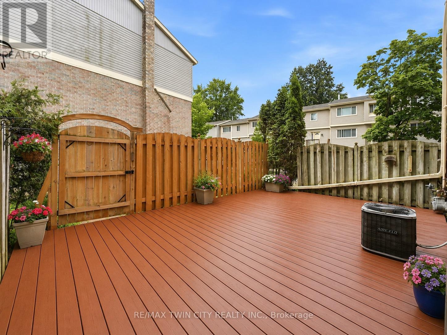
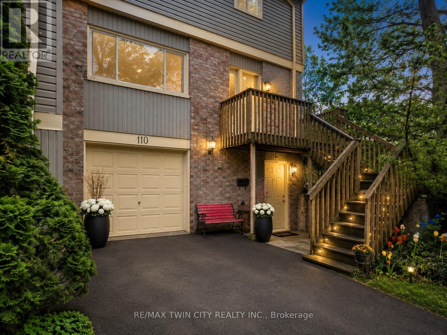
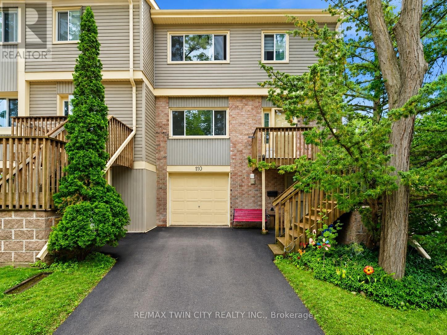
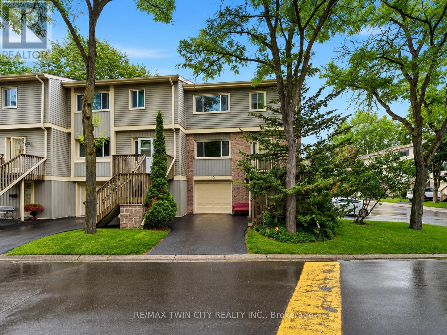
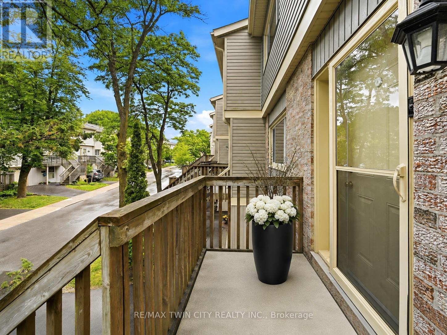
$680 每月Welcome to 30 Green Valley Drive Unit #110, a spacious and well-maintained townhouse located in the desirable Pioneer Park community of Kitchener! This bright and inviting home offers approximately 2,080 sq ft of finished living space featuring 3 bedrooms and 3 full bathrooms. The functional layout includes large windows bringing in plenty of natural light, a spacious living area, and a separate dining space perfect for everyday living and entertaining. The home has been freshly painted and is move-in ready, offering a clean and welcoming atmosphere throughout. Enjoy the outdoors with a private deck, ideal for relaxing or hosting family and friends. Located in a highly convenient Kitchener neighbourhood, this home provides easy access to schools, shopping, restaurants, parks, and everyday amenities, with nearby schools including Pioneer Park Public School and Huron Heights Secondary School. Enjoy quick access to Highway 401, Conestoga College, Doon area amenities, and major shopping destinations. A fantastic opportunity to own a spacious townhouse in a well-connected community offering comfort, convenience, and a great location. Vacant and ready for immediate occupancy. Please note: Photos have been VIRTUALLY STAGED!! to showcase the potential of the home. (id:43681)
房源概要
| MLS® Number | X13529880 |
| 房源类型 | 民宅 |
| 社区特征 | Pets Allowed With Restrictions |
| 总车位 | 2 |
详 情
| 浴室 | 4 |
| 地上卧房 | 4 |
| 总卧房 | 4 |
| Age | 51 To 99 Years |
| 公寓设施 | Fireplace(s) |
| 家电类 | Water Meter, All |
| 地下室功能 | Separate Entrance, Walk Out |
| 地下室类型 | N/a, N/a |
| 空调 | 中央空调 |
| 外墙 | 砖, 乙烯基壁板 |
| 壁炉 | 有 |
| Fireplace Total | 1 |
| 地基类型 | 混凝土 |
| 客人卫生间(不包含洗浴) | 1 |
| 供暖方式 | 天然气 |
| 供暖类型 | 压力热风 |
| 储存空间 | 3 |
| 内部尺寸 | 2000 - 2249 Sqft |
| 类型 | 联排别墅 |
车 位
| 附加车库 | |
| Garage |
土地
| 英亩数 | 无 |
| 规划描述 | R2b |
房 间
| 楼 层 | 类 型 | 长 度 | 宽 度 | 面 积 |
|---|---|---|---|---|
| 二楼 | 浴室 | 4.4 m | 4.6 m | 4.4 m x 4.6 m |
| 二楼 | Eating Area | 11.1 m | 7.11 m | 11.1 m x 7.11 m |
| 二楼 | 餐厅 | 11.2 m | 14.5 m | 11.2 m x 14.5 m |
| 二楼 | 厨房 | 8.1 m | 10.11 m | 8.1 m x 10.11 m |
| 二楼 | 客厅 | 11.2 m | 15.2 m | 11.2 m x 15.2 m |
| 三楼 | 卧室 | 11.2 m | 12 m | 11.2 m x 12 m |
| 三楼 | 第二卧房 | 11.2 m | 10 m | 11.2 m x 10 m |
| 三楼 | 主卧 | 11.2 m | 15.1 m | 11.2 m x 15.1 m |
| 三楼 | 浴室 | 7.8 m | 4.1 m | 7.8 m x 4.1 m |
| 三楼 | 浴室 | 11.8 m | 4.1 m | 11.8 m x 4.1 m |
| Lower Level | 家庭房 | 22.4 m | 12.6 m | 22.4 m x 12.6 m |
| Lower Level | 洗衣房 | 4.3 m | 9.4 m | 4.3 m x 9.4 m |
| Lower Level | 设备间 | 4.3 m | 4 m | 4.3 m x 4 m |
| Lower Level | 浴室 | 4 m | 4 m | 4 m x 4 m |
https://www.realtor.ca/real-estate/29996927/110-30-green-valley-drive-kitchener

The trademarks REALTOR®, REALTORS®, and the REALTOR® logo are controlled by The Canadian Real Estate Association (CREA) and identify real estate professionals who are members of CREA. The trademarks MLS®, Multiple Listing Service® and the associated logos are owned by The Canadian Real Estate Association (CREA) and identify the quality of services provided by real estate professionals who are members of CREA. The trademark DDF® is owned by The Canadian Real Estate Association (CREA) and identifies CREA's Data Distribution Facility (DDF®)
Toronto Real Estate Board
RE/MAX Twin City Realty Inc.
July 06 2026 11:38:46
