
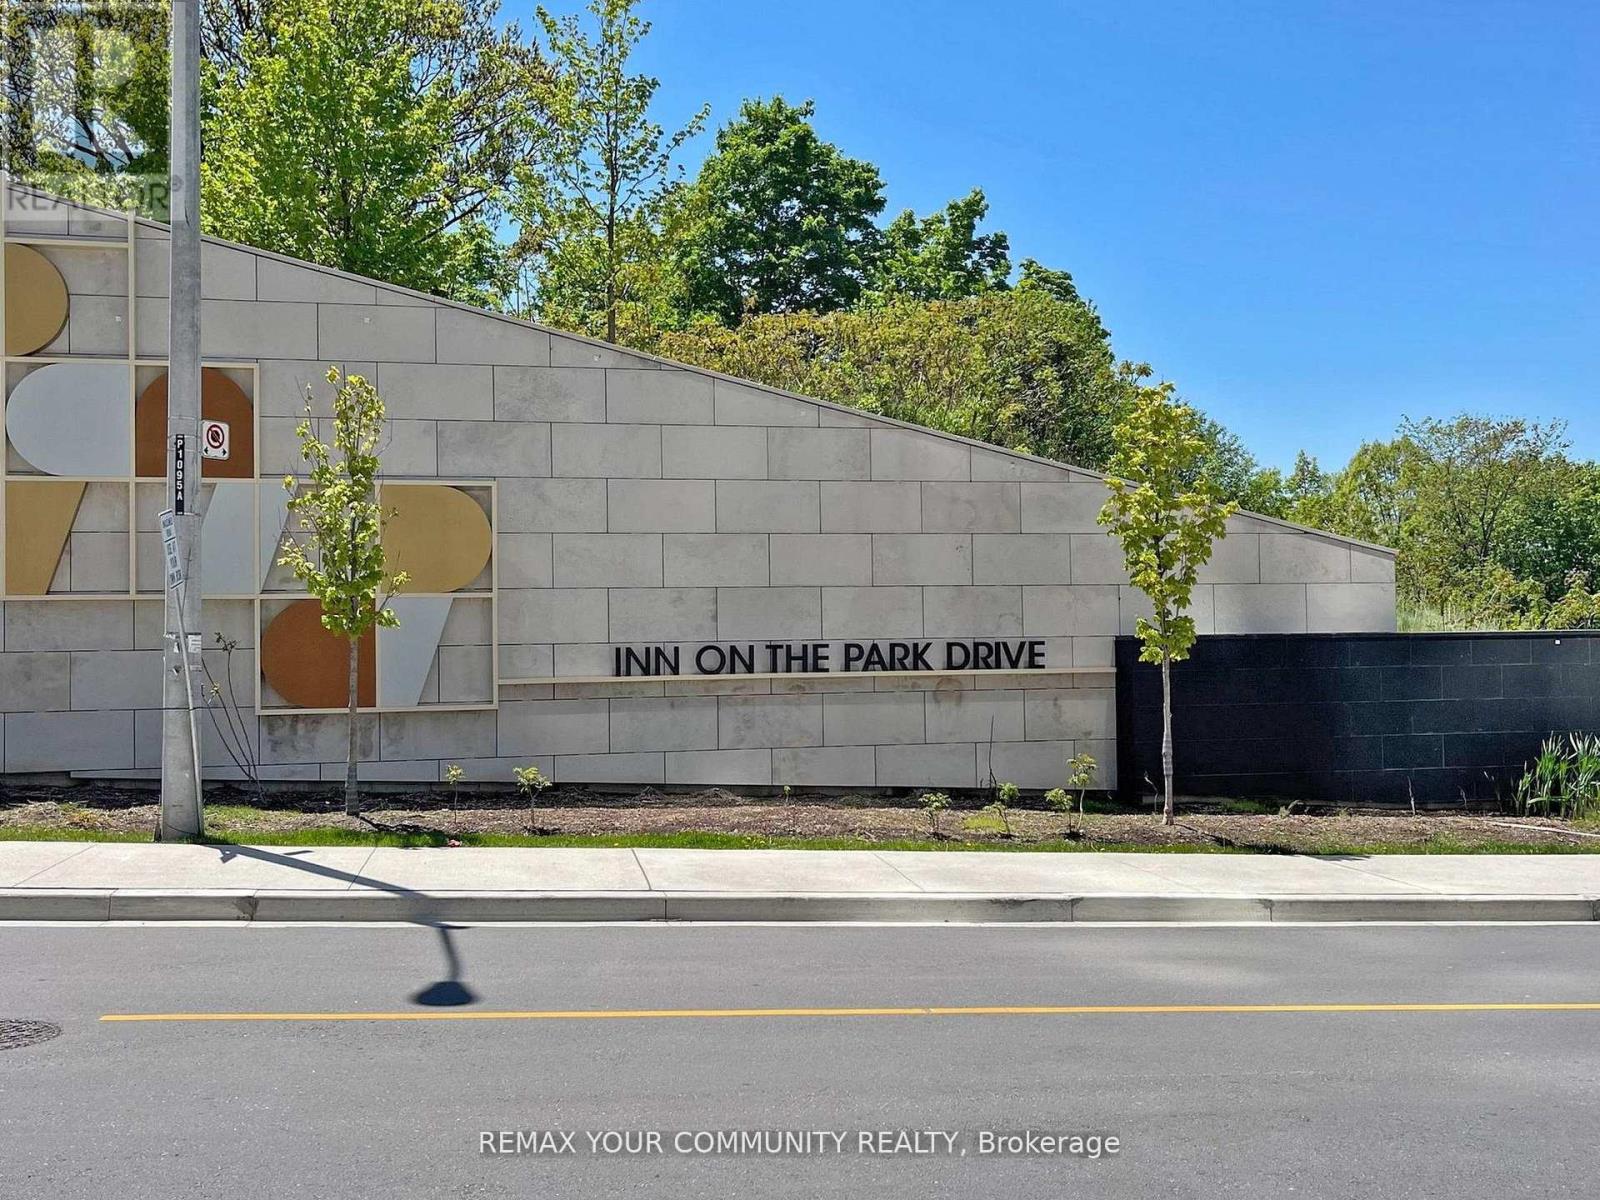
110 - 10 Inn On The Park Drive Toronto (Banbury-Don Mills), Ontario M3C 0P9



$5,000 Monthly
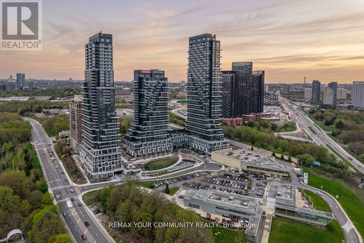
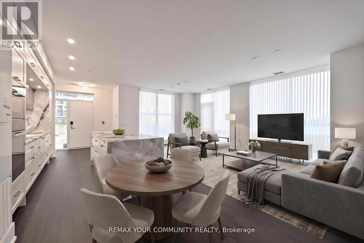
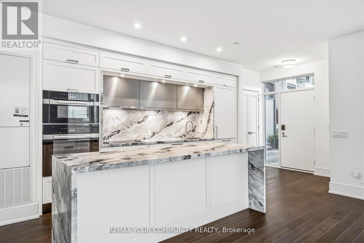
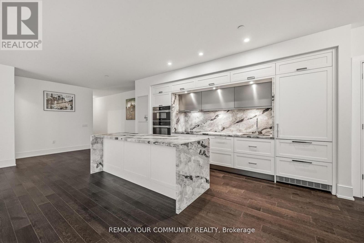
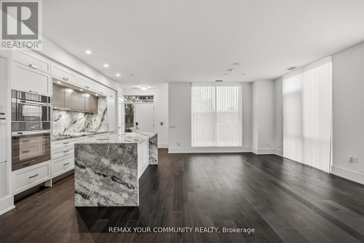
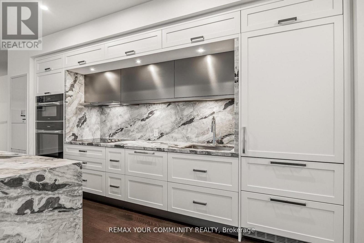
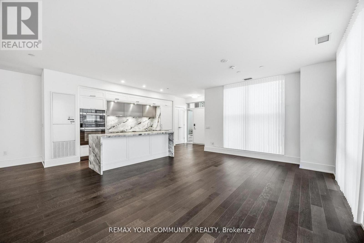
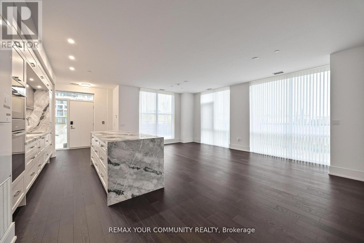
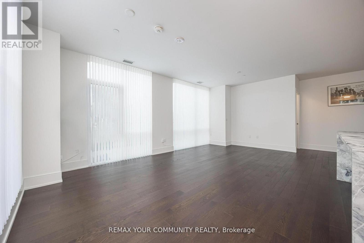
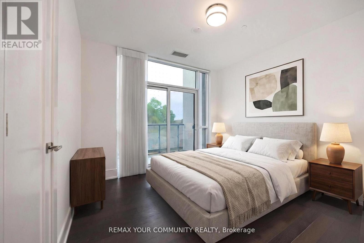
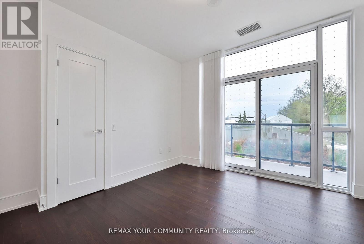
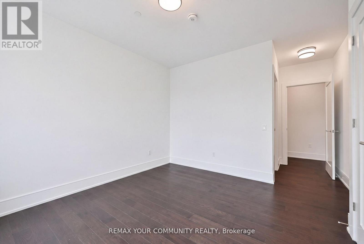
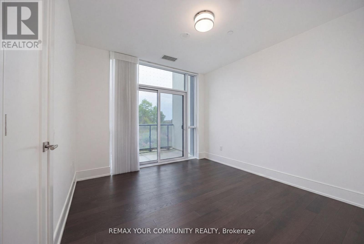
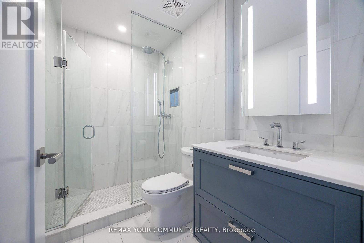
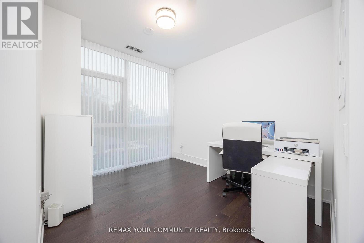
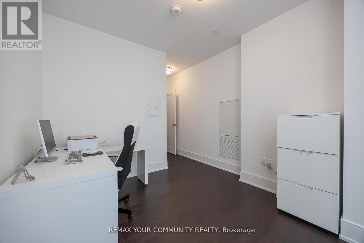
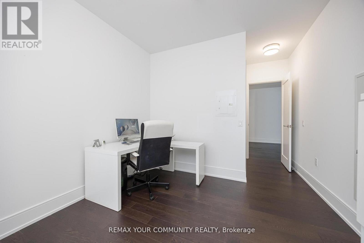
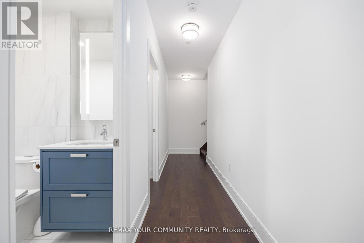
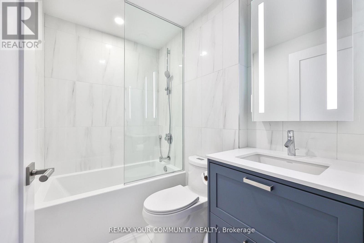
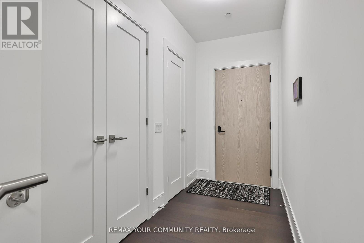
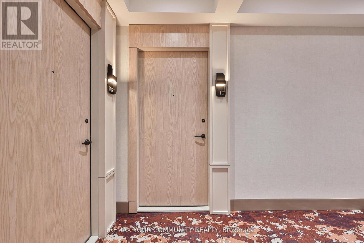
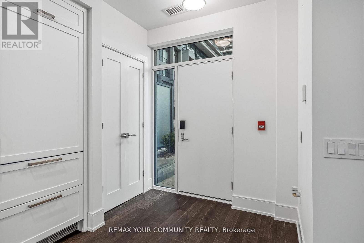
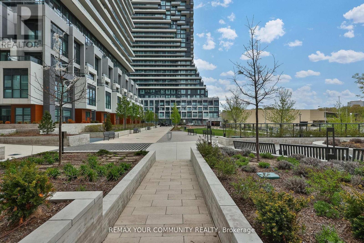
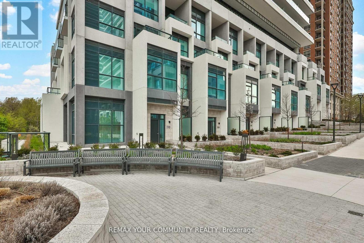
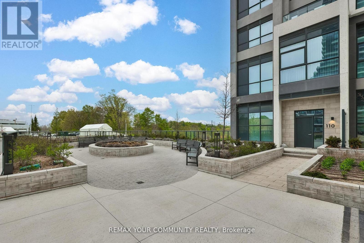
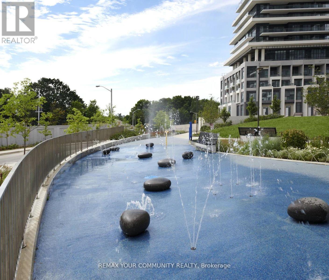
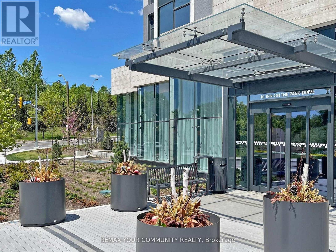
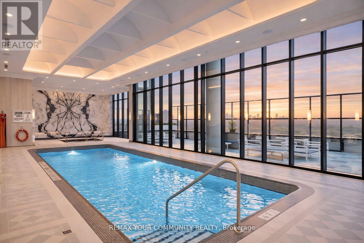
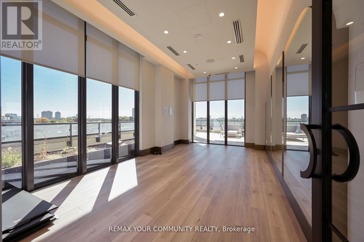
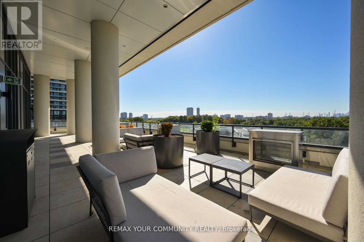
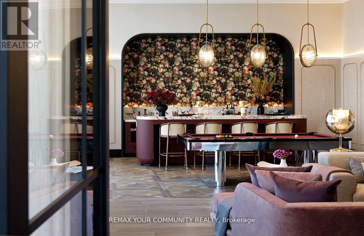
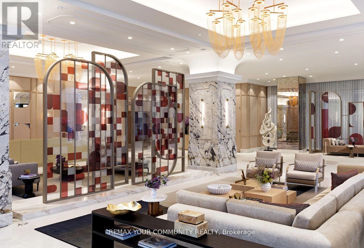
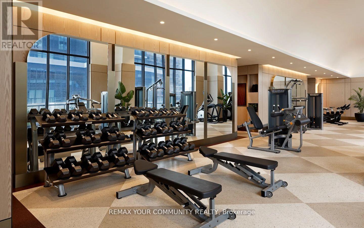
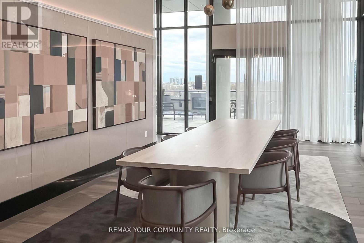
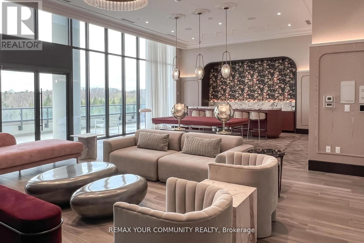
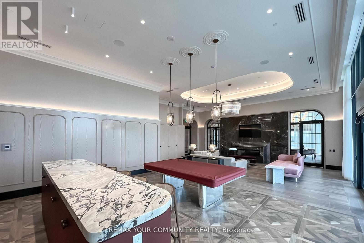
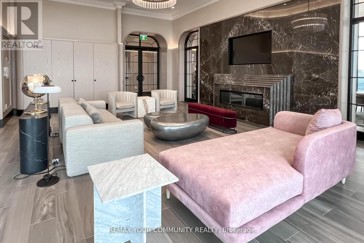
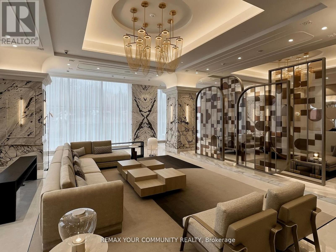
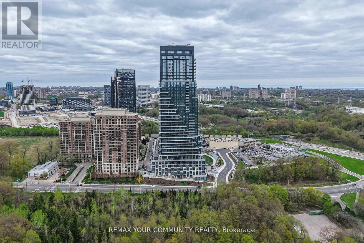
Welcome to Chateau Auberge On The Park by Tridel, one of the most prestigious luxury residences within the exclusive Auberge community. This exceptional Southeast-facing 2-bedroom, 2-bathroom suite offers approximately 1,289 sq. ft. of beautifully designed living space, featuring two separate private entrances for a unique townhouse-style living experience.Floor-to-ceiling windows fill the suite with natural light, complementing the spacious open-concept layout. The contemporary chef-inspired kitchen features elegant countertops, premium cabinetry, and high-end finishes. Hunter Douglas electronic blinds throughout add an extra touch of comfort and convenience.Enjoy exceptional outdoor living with a large private L-shaped patio, plus an additional terrace off the primary bedroom - ideal for relaxing, entertaining, and enjoying the desirable southeast exposure. The spacious primary bedroom features direct terrace access, generous closet space, and a beautifully appointed ensuite. The second bedroom is equally versatile, perfect for family, guests, or a home office.Includes **1 parking space and 1 locker**.Residents enjoy an outstanding collection of resort-inspired amenities, including 24-hour concierge, indoor pool and spa, fully equipped fitness centre, yoga studio, party lounge, guest suites, outdoor BBQ area, pet spa, and beautifully landscaped grounds.Ideally located steps from Sunnybrook Park and just minutes to Shops at Don Mills, major highways, public transit, and the Eglinton CrossStown LRT.An exceptional opportunity to enjoy luxury living, generous indoor and outdoor space, and the convenience of a prestigious Tridel community. (id:43681)
房源概要
| MLS® Number | C14164196 |
| 房源类型 | 民宅 |
| 社区名字 | Banbury-Don Mills |
| 附近的便利设施 | 医院, 公园, 礼拜场所 |
| 社区特征 | Pets Allowed With Restrictions |
| 特征 | Conservation/green Belt, 阳台, 无地毯 |
| 总车位 | 1 |
| 结构 | Patio(s) |
| View Type | View |
详 情
| 浴室 | 2 |
| 地上卧房 | 2 |
| 总卧房 | 2 |
| Age | New Building |
| 公寓设施 | Storage - Locker |
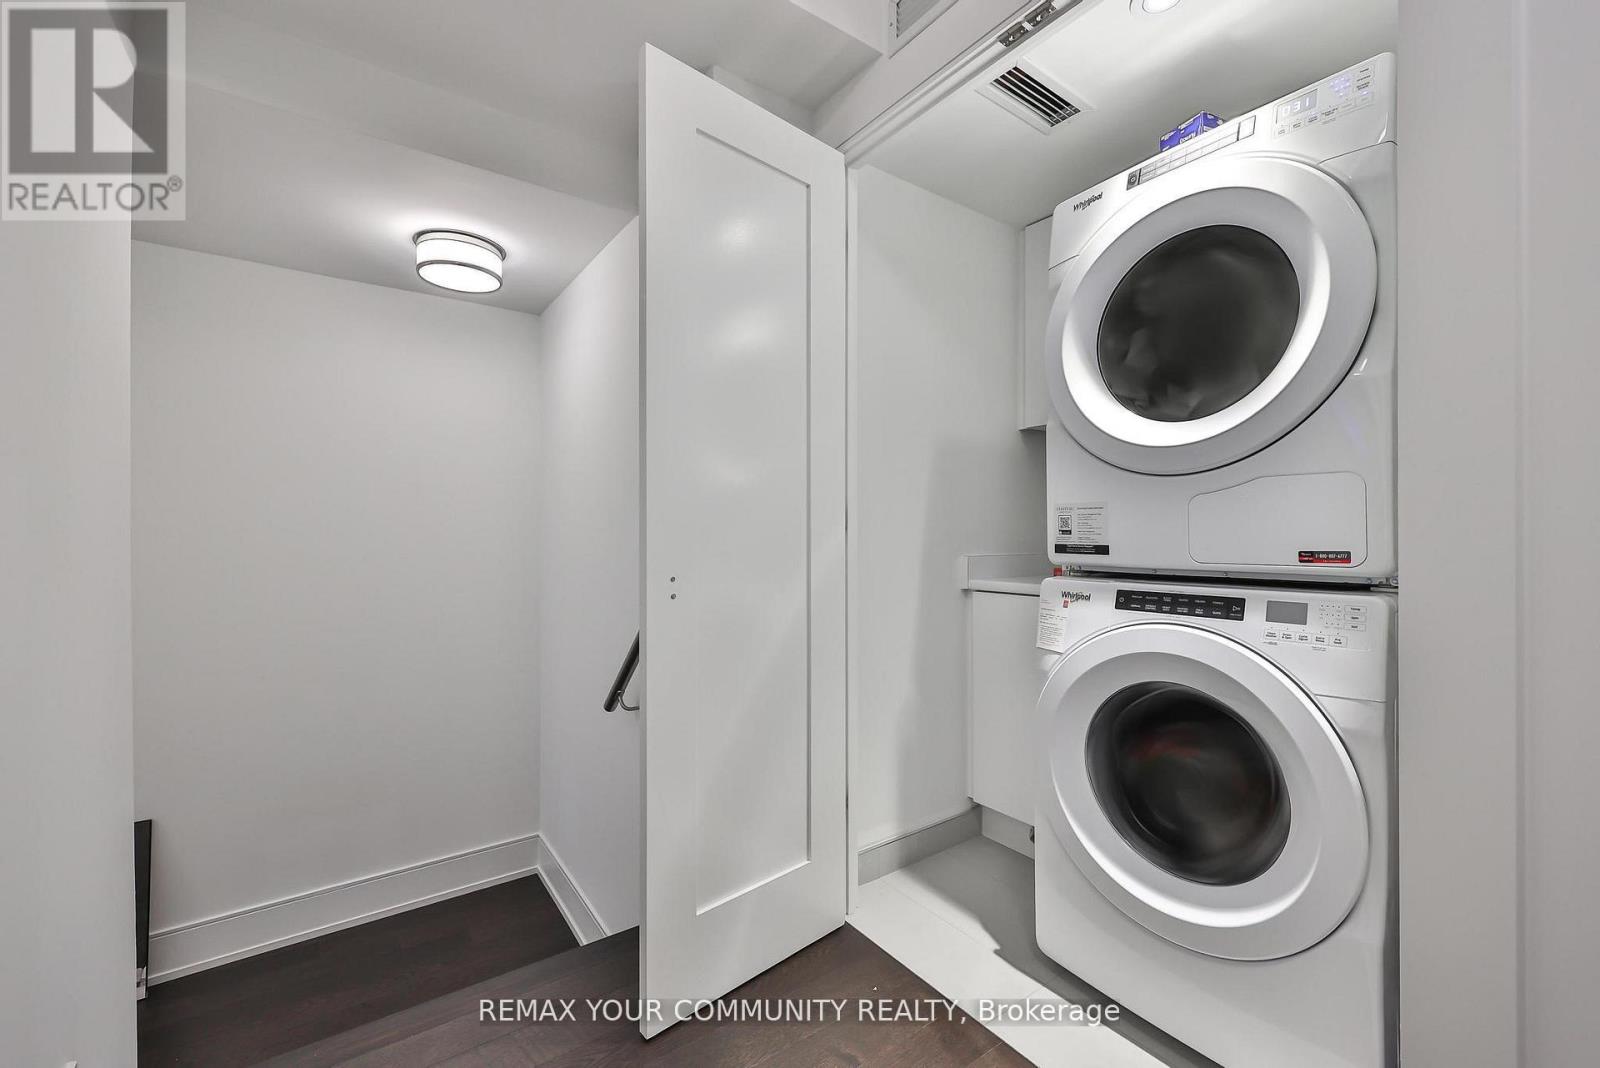
| 家电类 | 烤箱 - Built-in, Range, Blinds, Cooktop, 洗碗机, 烘干机, Freezer, Hood 电扇, 微波炉, 烤箱, 洗衣机, 窗帘, 冰箱 |
| 地下室类型 | 没有 |
| 空调 | 中央空调 |
| 外墙 | 混凝土 |
| Flooring Type | Hardwood, Tile |
| 供暖方式 | 天然气 |
| 供暖类型 | 压力热风 |
| 内部尺寸 | 1200 - 1399 Sqft |
| 类型 | 公寓 |
车 位
| 地下 | |
| Garage |
土地
| 英亩数 | 无 |
| 土地便利设施 | 医院, 公园, 宗教场所 |
房 间
| 楼 层 | 类 型 | 长 度 | 宽 度 | 面 积 |
|---|---|---|---|---|
| Flat | 客厅 | 6.63 m | 6.48 m | 6.63 m x 6.48 m |
| Flat | 餐厅 | 6.63 m | 6.48 m | 6.63 m x 6.48 m |
| Flat | 厨房 | 4.27 m | 2.44 m | 4.27 m x 2.44 m |
| Flat | 主卧 | 3.73 m | 3.2 m | 3.73 m x 3.2 m |
| Flat | 第二卧房 | 3.55 m | 2.9 m | 3.55 m x 2.9 m |
| Other | 洗衣房 | Measurements not available |

The trademarks REALTOR®, REALTORS®, and the REALTOR® logo are controlled by The Canadian Real Estate Association (CREA) and identify real estate professionals who are members of CREA. The trademarks MLS®, Multiple Listing Service® and the associated logos are owned by The Canadian Real Estate Association (CREA) and identify the quality of services provided by real estate professionals who are members of CREA. The trademark DDF® is owned by The Canadian Real Estate Association (CREA) and identifies CREA's Data Distribution Facility (DDF®)
Toronto Real Estate Board
RE/MAX Your Community Realty
November 09 2026 08:29:29
