
11 Valentine Drive Toronto (Parkwoods-Donalda), Ontario M3A 3J5


$4,500 Monthly
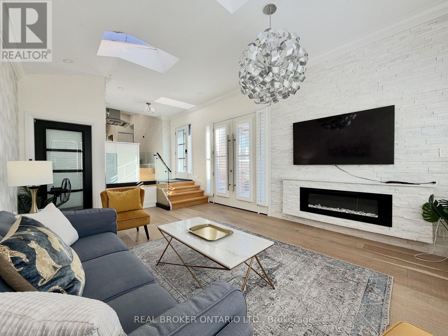
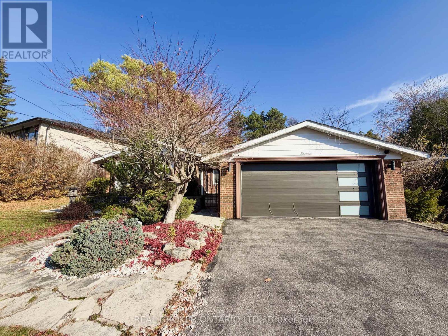
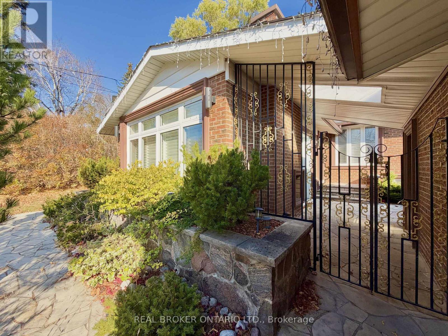
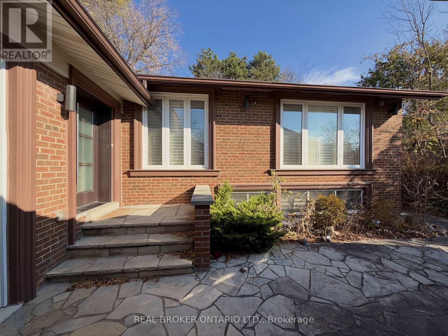
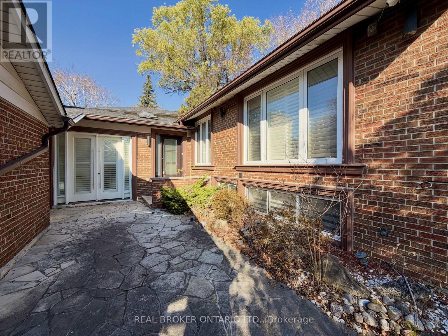
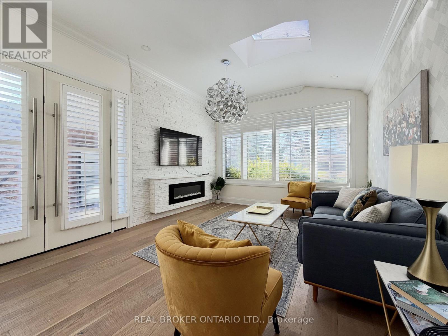
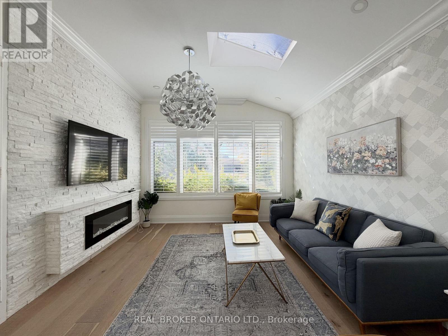
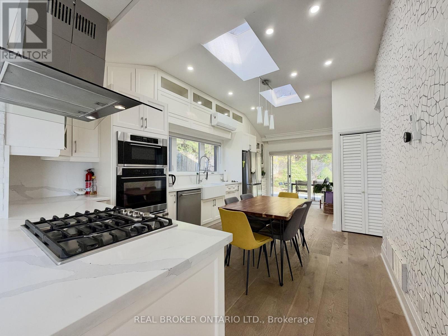
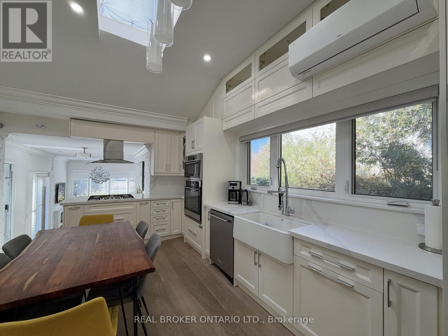
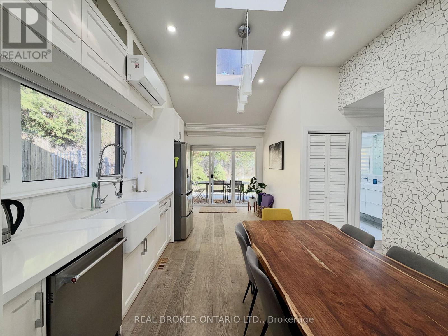
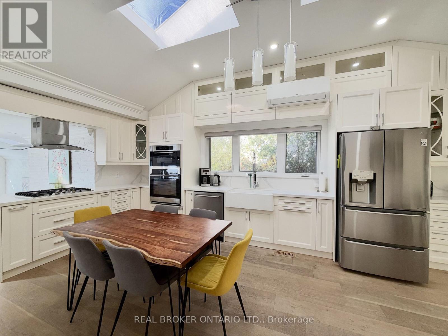
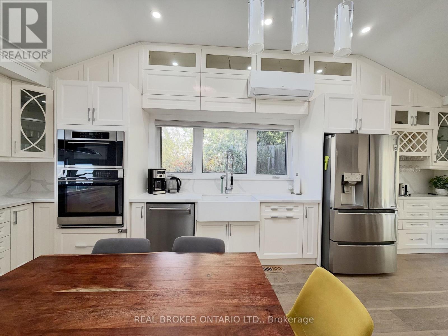
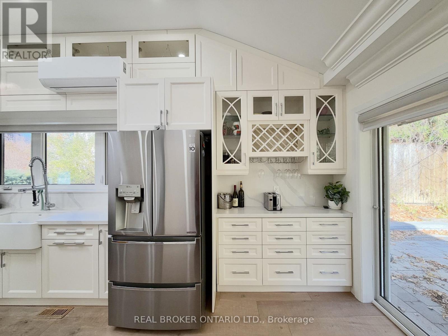
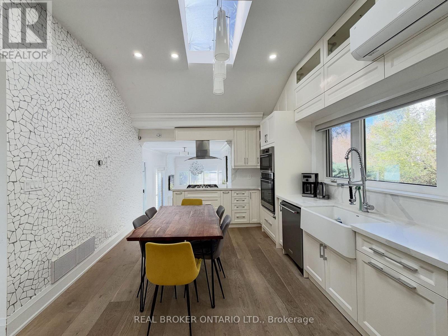
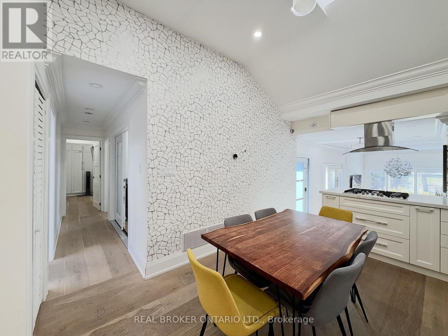
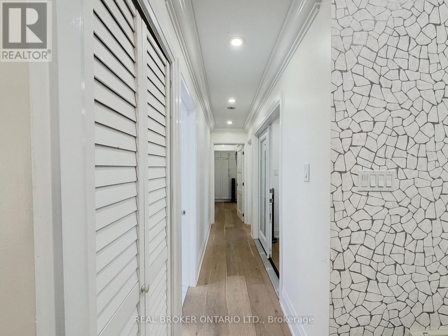
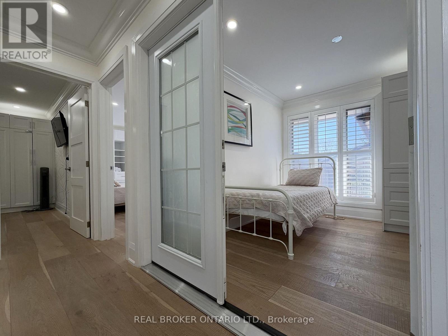
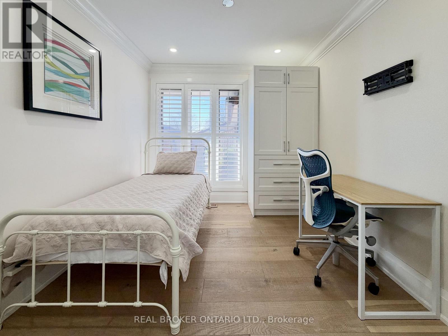
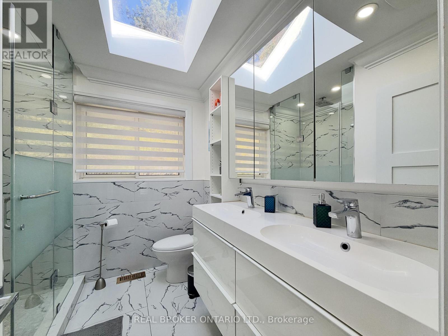
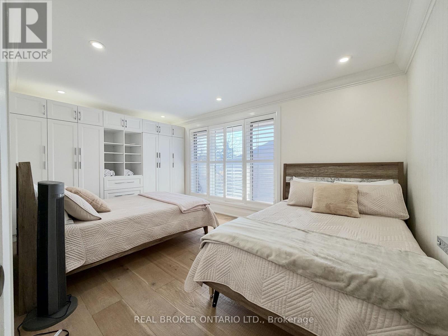
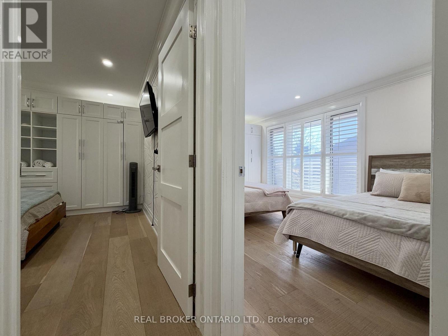
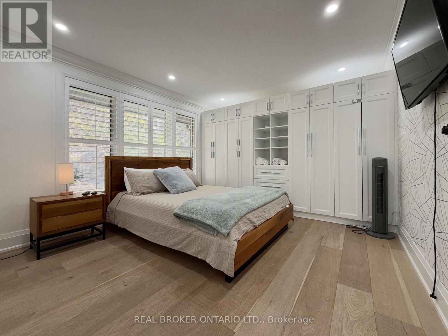
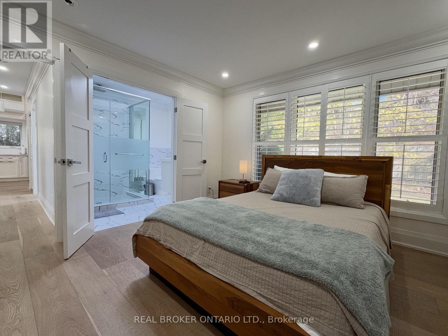
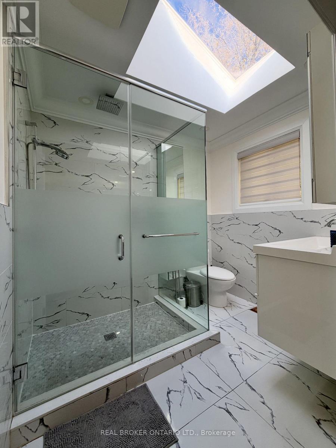
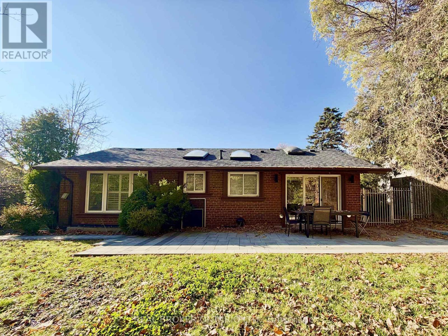
Welcome to this exquisitely renovated, bright, and beautifully designed 3+2 bedroom home, nestled on a private, landscaped 70' x 120' lot in one of North York's most sought-after neighbourhoods. Offering approximately 1,400 sq. ft. of living space, this home seamlessly blends modern elegance with everyday comfort. Featuring soaring natural light through large windows and skylights, engineered hardwood flooring, sleek glass railings, custom built-ins, and California shutters. The beautifully updated kitchen boasts stainless steel appliances and stylish finishes. Step outside to an expansive, private backyard, perfect for entertaining, family gatherings, or simply relaxing outdoors. Ideally located near the prestigious Donalda Golf Club, tennis courts, top-rated schools, scenic nature trails, TTC, fine dining, and Shops at Don Mills. Enjoy convenient access to Highways 401 and 404, the DVP, and downtown Toronto. A rare opportunity to enjoy sophisticated living, generous outdoor space, and exceptional convenience in a prime location! (id:43681)
房源概要
| MLS® Number | C14197416 |
| 房源类型 | 民宅 |
| 社区名字 | Parkwoods-Donalda |
| 附近的便利设施 | 公园, 公共交通 |
| 特征 | 无地毯 |
| 总车位 | 2 |
详 情
| 浴室 | 2 |
| 地上卧房 | 3 |
| 总卧房 | 3 |
| 家电类 | Cooktop, 洗碗机, 烘干机, 微波炉, Hood 电扇, 炉子, 洗衣机, 窗帘, 冰箱 |
| 建筑风格 | 平房 |
| 地下室功能 | Separate Entrance |
| 地下室类型 | None, N/a |
| 施工种类 | 独立屋 |
| 空调 | 中央空调 |
| 外墙 | 砖 |
| 壁炉 | 有 |
| Flooring Type | Hardwood |
| 地基类型 | 混凝土 |
| 供暖方式 | 天然气 |
| 供暖类型 | 压力热风 |
| 储存空间 | 1 |
| 内部尺寸 | 1100 - 1500 Sqft |
| 类型 | 独立屋 |
| 设备间 | 市政供水 |
车 位
| 附加车库 | |
| Garage |
土地
| 英亩数 | 无 |
| 土地便利设施 | 公园, 公共交通 |
| 污水道 | Sanitary Sewer |
| 土地深度 | 118 Ft ,8 In |
| 土地宽度 | 69 Ft ,6 In |
| 不规则大小 | 69.5 X 118.7 Ft |
房 间
| 楼 层 | 类 型 | 长 度 | 宽 度 | 面 积 |
|---|---|---|---|---|
| 一楼 | 家庭房 | 5.8 m | 3.85 m | 5.8 m x 3.85 m |
| 一楼 | 厨房 | 7.2 m | 3.65 m | 7.2 m x 3.65 m |
| 一楼 | 主卧 | 3.96 m | 3.55 m | 3.96 m x 3.55 m |
| 一楼 | 第二卧房 | 4.8 m | 3.07 m | 4.8 m x 3.07 m |
| 一楼 | 第三卧房 | 3.1 m | 2.7 m | 3.1 m x 2.7 m |

The trademarks REALTOR®, REALTORS®, and the REALTOR® logo are controlled by The Canadian Real Estate Association (CREA) and identify real estate professionals who are members of CREA. The trademarks MLS®, Multiple Listing Service® and the associated logos are owned by The Canadian Real Estate Association (CREA) and identify the quality of services provided by real estate professionals who are members of CREA. The trademark DDF® is owned by The Canadian Real Estate Association (CREA) and identifies CREA's Data Distribution Facility (DDF®)
Toronto Real Estate Board
Real Broker Ontario Ltd.
November 20 2026 02:29:24
