
11 Tweedie Crescent Whitby (Williamsburg), Ontario L1P 1X4


$1,588,000
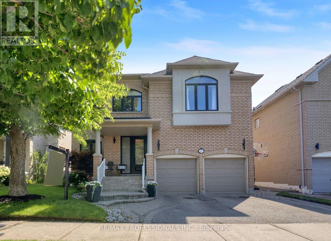
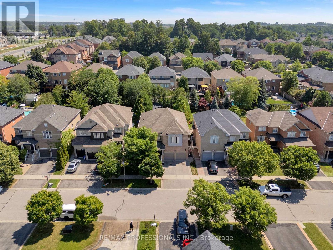
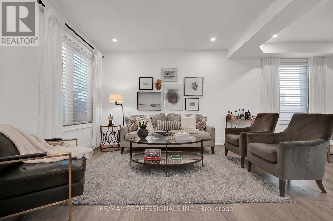
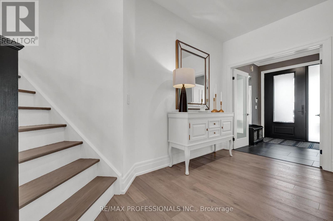
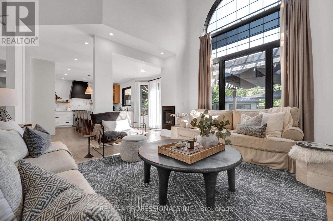
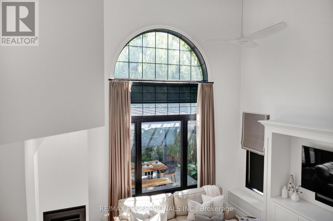
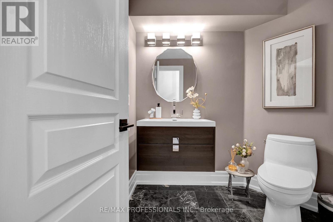
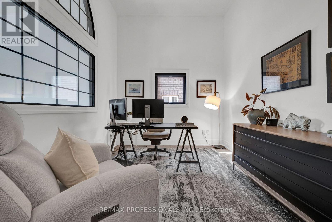
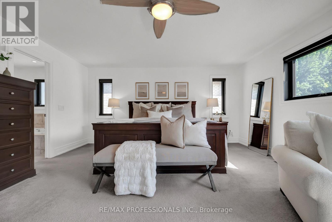
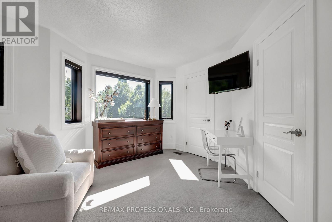
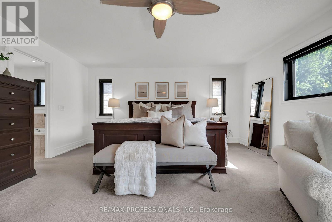
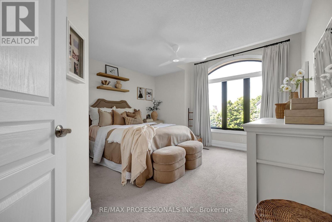
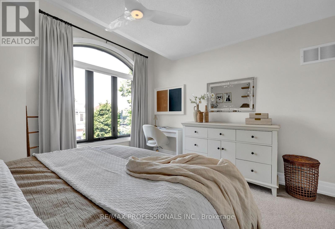
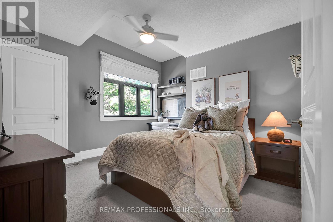
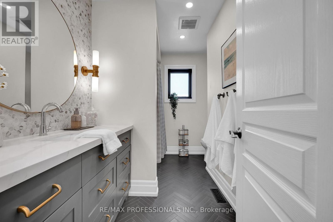
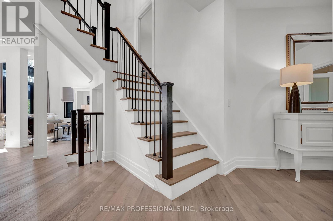
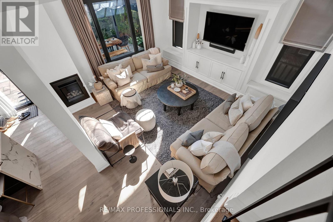
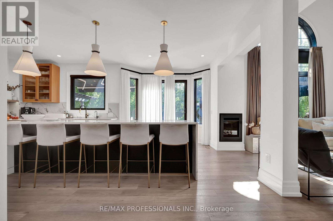
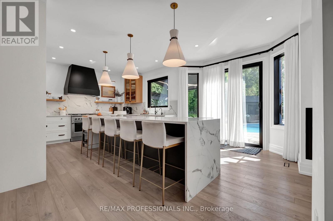
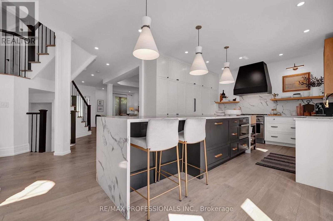
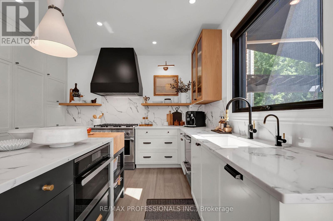
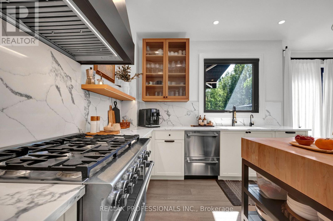
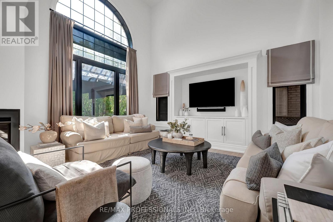
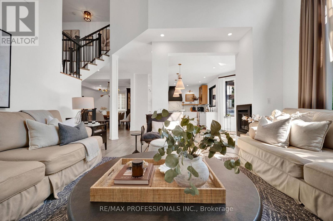
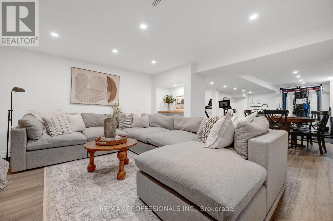
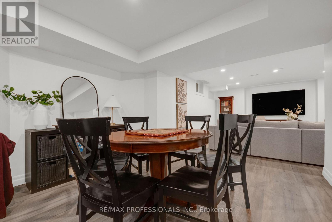
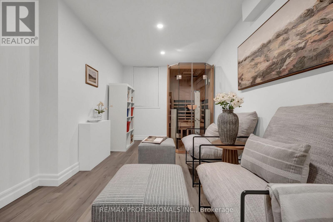
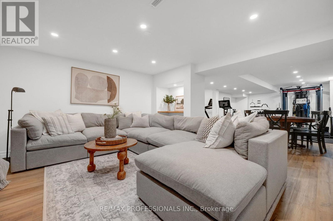
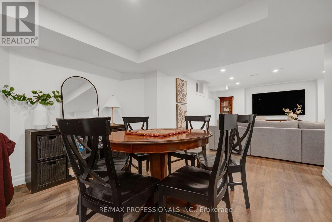
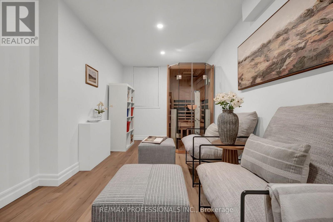
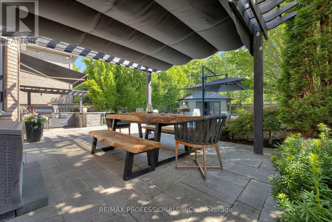
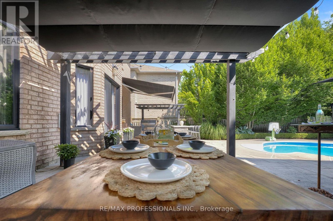
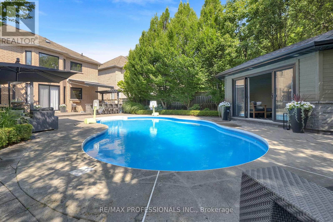
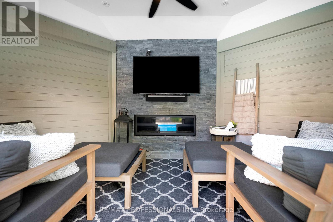
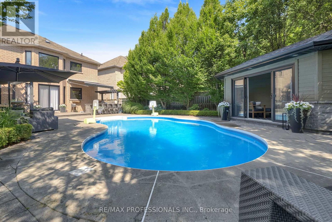
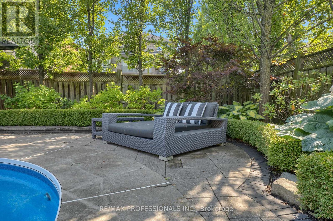
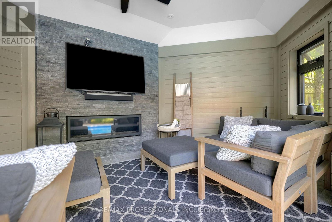
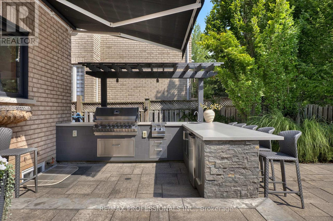
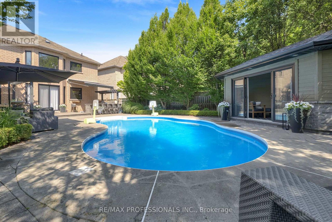
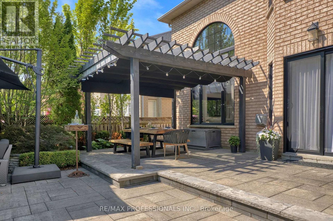
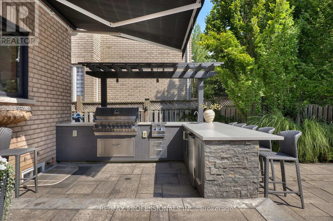
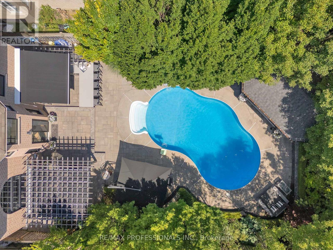
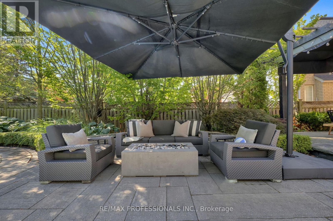
Prepare to be impressed! This exceptional family home is a true showpiece, thoughtfully redesigned with impeccable craftsmanship, featured in Kitchen & Bath Magazine. At its heart is a stunning custom chef's kitchen showcasing premium Fisher & Paykel appliances, six-burner gas range, steam oven, paneled refrigerator, oversized island, designer lighting, custom cabinetry and an impressive collection of high-end built-in features. The main floor blends elegance with function, offering rich hardwood flooring, custom millwork, a built-in fireplace, entertainment centre, custom window coverings, & a spectacular one-piece picture window spanning nearly the entire family room wall overlooking the resort-style backyard, this architectural feature floods the home with natural light and creates a seamless connection between indoor & outdoor living. A new front door and windows complete the space. Upstairs, the luxurious primary suite features a beautifully renovated shower, while the family bathroom offers heated floors. The professionally finished basement provides additional living space for family, entertaining and a huge gym! Step outside to your own private oasis featuring a heated pool, professionally landscaped gardens with irrigation, lighting, a fully equipped outdoor kitchen with Napoleon BBQ, side burners, sink & fridge, plus a fully insulated 10' x 13' pool house with fireplace, cable, internet, pot lights and sliding glass doors for year-round enjoyment. Every detail has been thoughtfully curated. Please see the attached feature sheet for the complete list of upgrades and custom improvements. (id:43681)
房源概要
| MLS® Number | E13568514 |
| 房源类型 | 民宅 |
| 社区名字 | Williamsburg |
| 附近的便利设施 | 公园, 公共交通, 学校 |
| 设备类型 | 热水器 - Gas, 热水器 |
| 特征 | Level, Gazebo |
| 总车位 | 6 |
| 泳池类型 | Inground Pool |
| 租赁设备类型 | 热水器 - Gas, 热水器 |
| 结构 | Outbuilding |
详 情
| 浴室 | 3 |
| 地上卧房 | 4 |
| 总卧房 | 4 |
| 公寓设施 | Fireplace(s) |
| 家电类 | Garage Door Opener Remote(s), All |
| 地下室进展 | 已装修 |
| 地下室类型 | N/a (finished) |
| 施工种类 | 独立屋 |
| 空调 | 中央空调 |
| 外墙 | 砖 |
| 壁炉 | 有 |
| Fireplace Total | 1 |
| Flooring Type | Hardwood, Ceramic, Carpeted |
| 地基类型 | Unknown |
| 客人卫生间(不包含洗浴) | 1 |
| 供暖方式 | 天然气 |
| 供暖类型 | 压力热风 |
| 储存空间 | 2 |
| 内部尺寸 | 3000 - 3500 Sqft |
| 类型 | 独立屋 |
| 设备间 | 市政供水 |
车 位
| 附加车库 | |
| Garage |
土地
| 英亩数 | 无 |
| 围栏类型 | Fenced Yard |
| 土地便利设施 | 公园, 公共交通, 学校 |
| 污水道 | Sanitary Sewer |
| 土地深度 | 134 Ft ,6 In |
| 土地宽度 | 48 Ft |
| 不规则大小 | 48 X 134.5 Ft |
房 间
| 楼 层 | 类 型 | 长 度 | 宽 度 | 面 积 |
|---|---|---|---|---|
| 二楼 | 主卧 | 6.25 m | 4.74 m | 6.25 m x 4.74 m |
| 二楼 | 第二卧房 | 3.17 m | 3.65 m | 3.17 m x 3.65 m |
| 二楼 | 第三卧房 | 3.28 m | 3.5 m | 3.28 m x 3.5 m |
| 二楼 | Bedroom 4 | 4.19 m | 4.58 m | 4.19 m x 4.58 m |
| 地下室 | Games Room | 5.01 m | 2.53 m | 5.01 m x 2.53 m |
| 地下室 | 娱乐,游戏房 | 11.05 m | 9.4 m | 11.05 m x 9.4 m |
| 地下室 | 其它 | 5.74 m | 2.99 m | 5.74 m x 2.99 m |
| 地下室 | Exercise Room | 2.52 m | 4.25 m | 2.52 m x 4.25 m |
| 一楼 | 客厅 | 5.21 m | 4.04 m | 5.21 m x 4.04 m |
| 一楼 | 门厅 | 1.74 m | 2.5 m | 1.74 m x 2.5 m |
| 一楼 | 洗衣房 | 2.25 m | 3 m | 2.25 m x 3 m |
| 一楼 | 餐厅 | 5.8 m | 3.4 m | 5.8 m x 3.4 m |
| 一楼 | 厨房 | 6.25 m | 4.86 m | 6.25 m x 4.86 m |
| 一楼 | 家庭房 | 4.57 m | 4.93 m | 4.57 m x 4.93 m |
| In Between | Office | 5.01 m | 3.13 m | 5.01 m x 3.13 m |
设备间
| 有线电视 | 已安装 |
| 配电箱 | 已安装 |
| 污水道 | 已安装 |
https://www.realtor.ca/real-estate/30038483/11-tweedie-crescent-whitby-williamsburg-williamsburg

The trademarks REALTOR®, REALTORS®, and the REALTOR® logo are controlled by The Canadian Real Estate Association (CREA) and identify real estate professionals who are members of CREA. The trademarks MLS®, Multiple Listing Service® and the associated logos are owned by The Canadian Real Estate Association (CREA) and identify the quality of services provided by real estate professionals who are members of CREA. The trademark DDF® is owned by The Canadian Real Estate Association (CREA) and identifies CREA's Data Distribution Facility (DDF®)
Toronto Real Estate Board
RE/MAX Professionals Inc.
July 15 2026 09:32:44
