
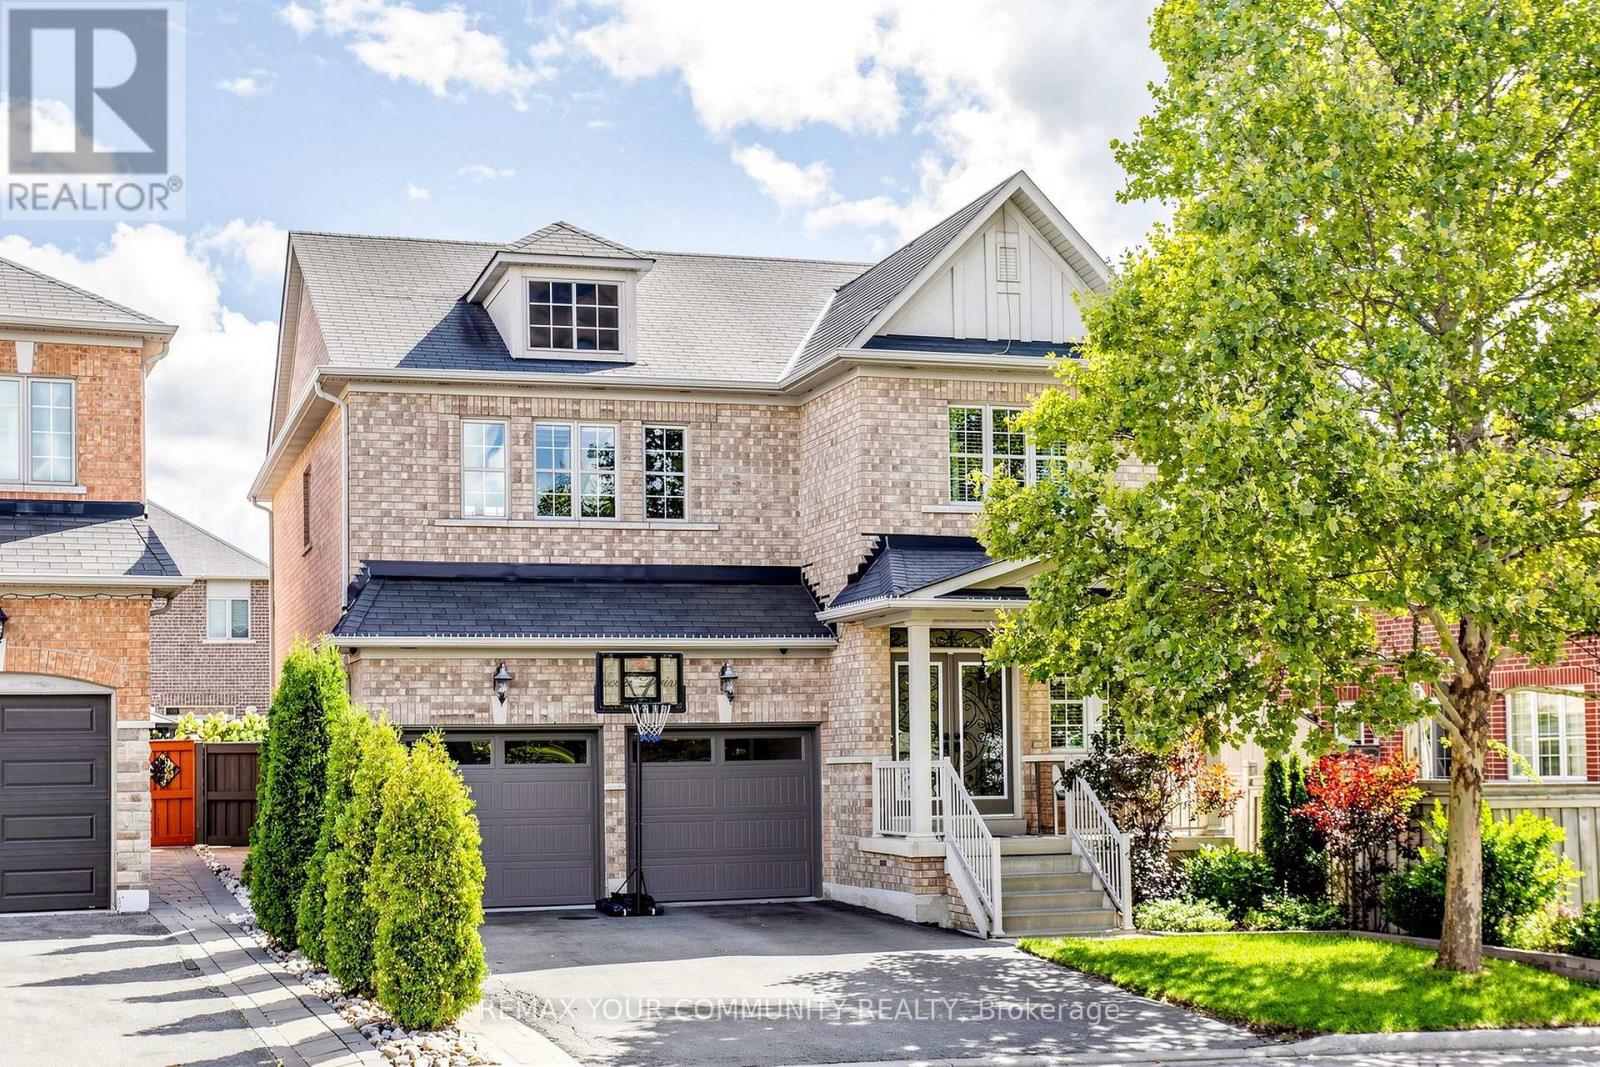
11 Trudeau Drive Vaughan (Vellore Village), Ontario L4H 0T9

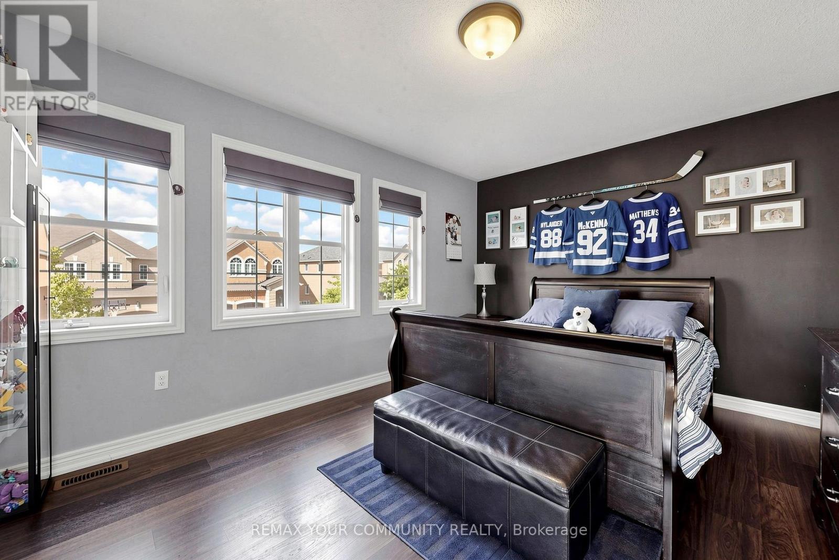
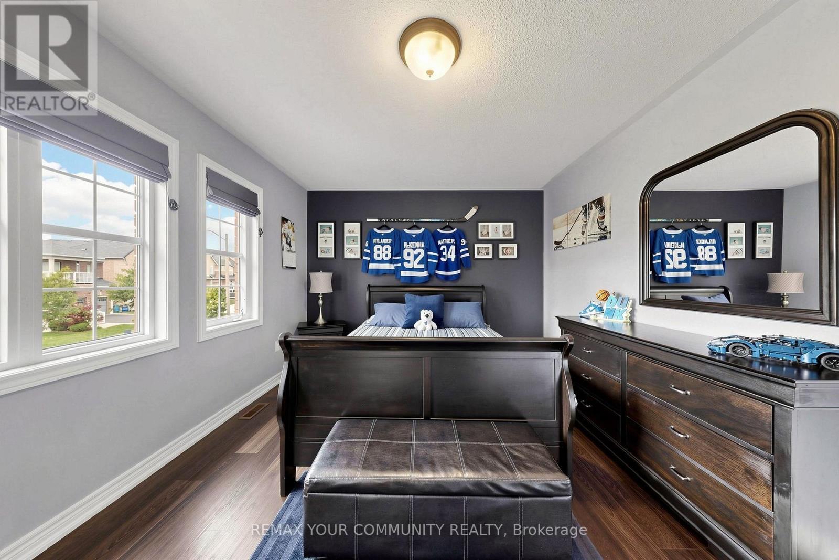
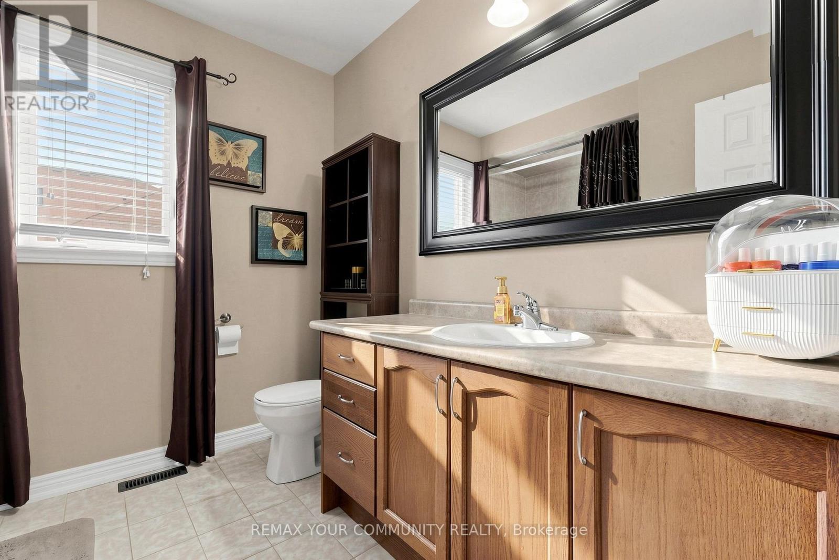
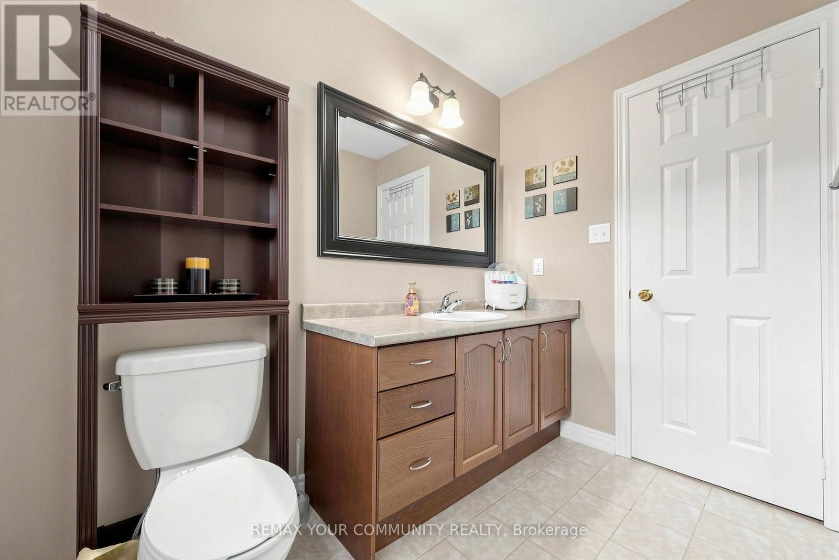
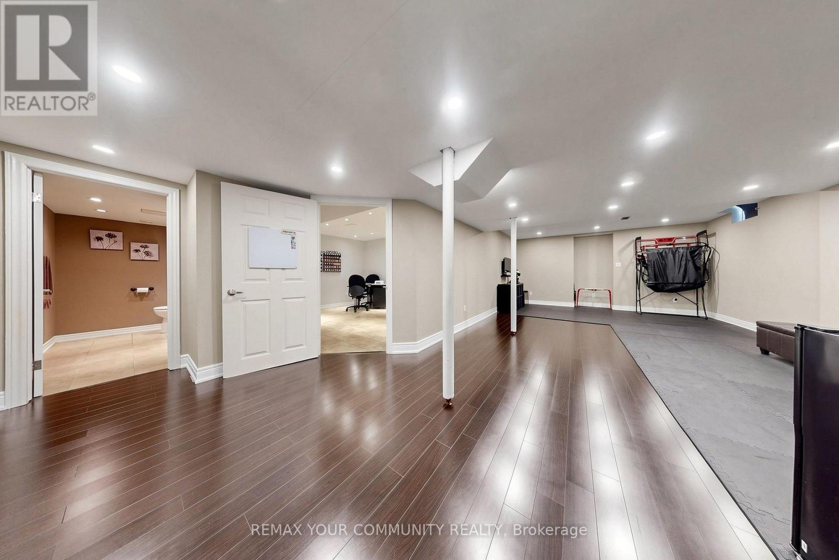
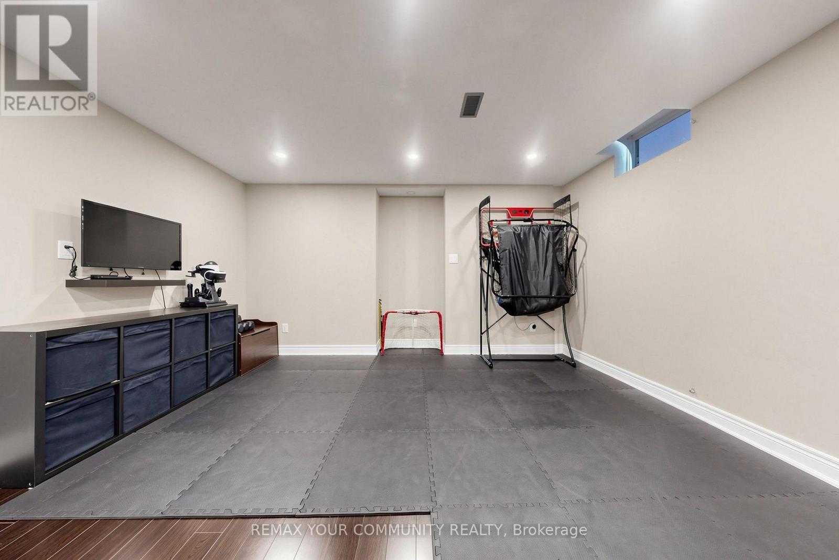
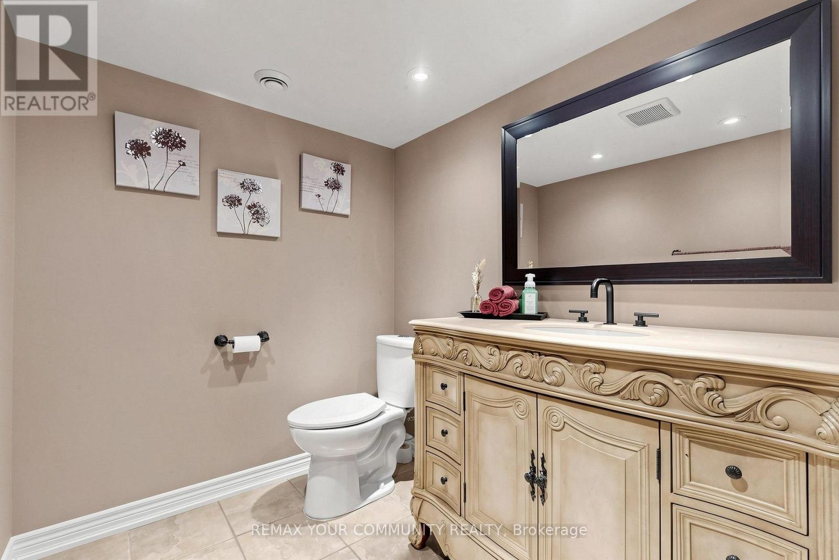
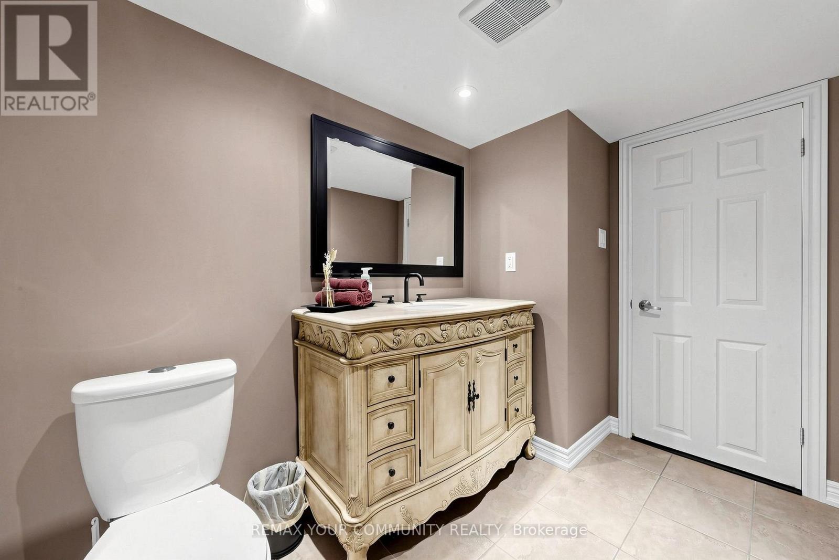

$1,459,000
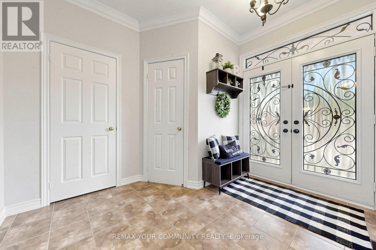
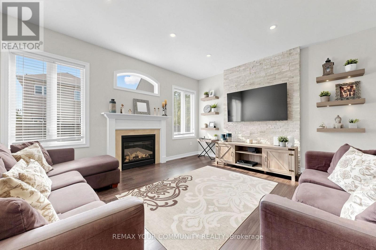
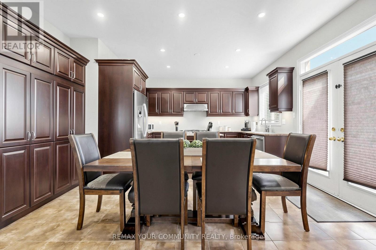
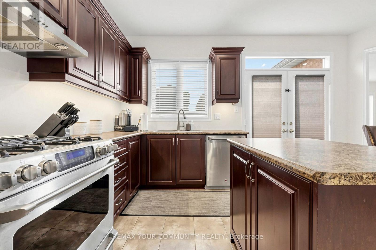
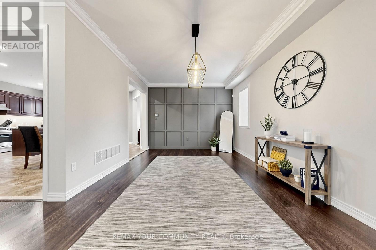
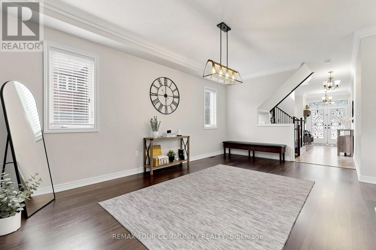
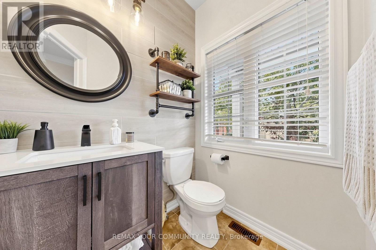
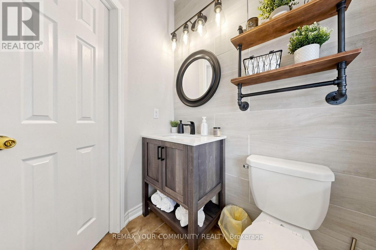
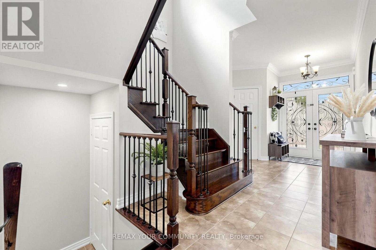
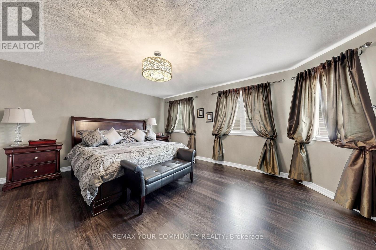
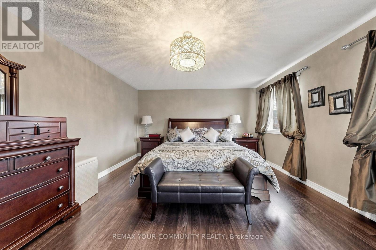
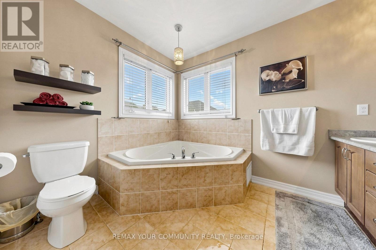
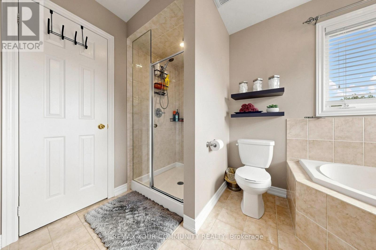
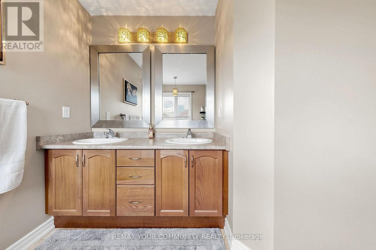
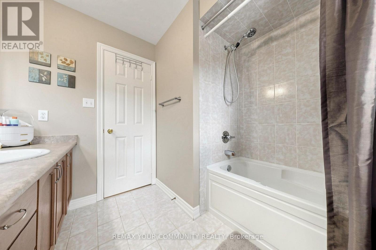
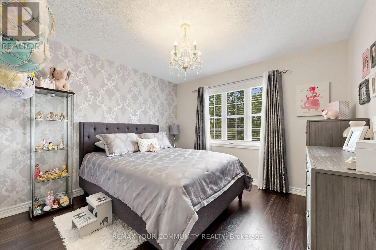
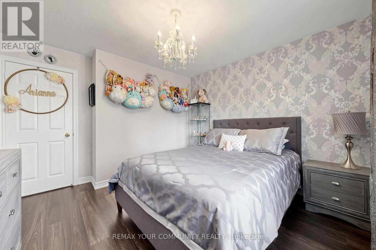
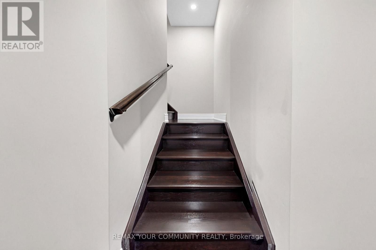
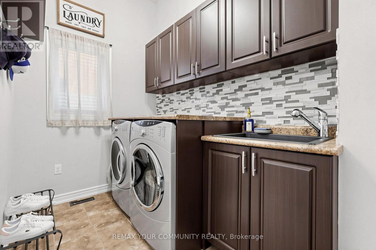
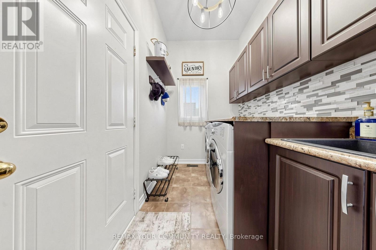
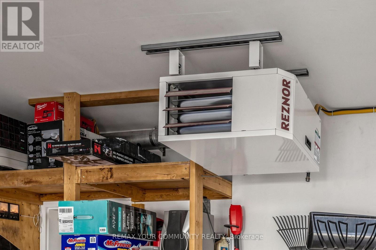
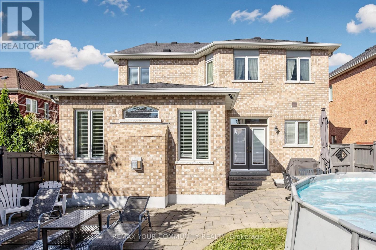
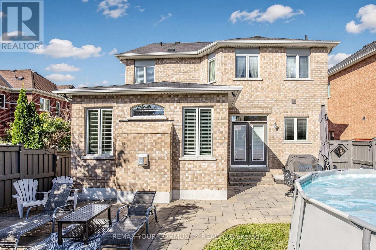
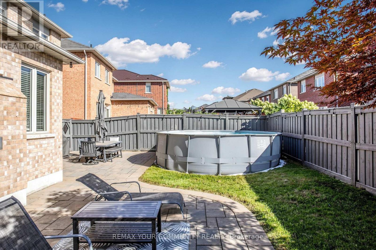
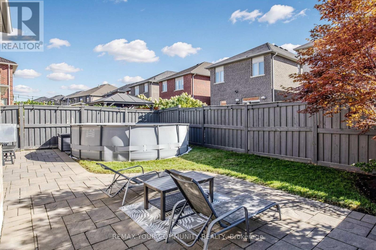
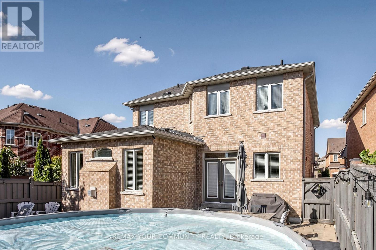
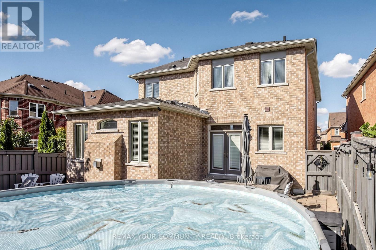
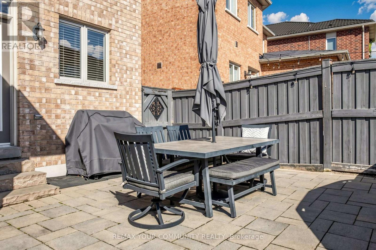
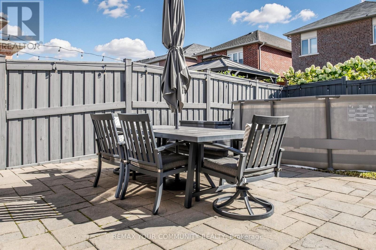
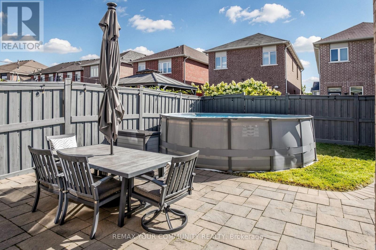
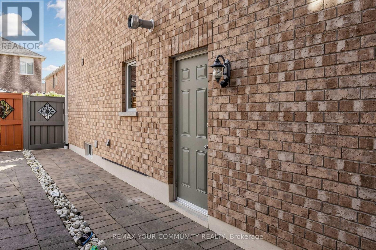
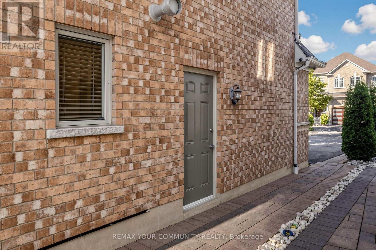
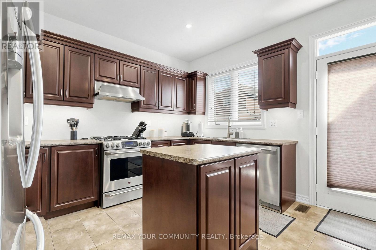
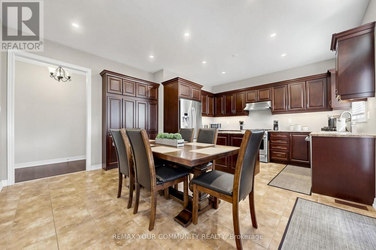
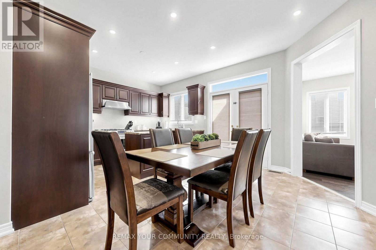
Welcome to your dream home in the heart of highly sought-after Vellore Village! This stunning detached 2-storey residence exudes pride of ownership and is truly in move-in condition.Meticulously well-kept from top to bottom, this property offers the perfect blend of style,comfort, and convenience for the modern family.Step inside to discover a bright and spacious layout featuring beautiful hardwood and ceramic flooring throughout the main levels. The home boasts two custom feature walls that add a touch of modern elegance and character to the living spaces. The flow of the home is perfect for both entertaining guests and cozy family nights in.The fully fenced backyard is a private oasis, highlighted by a sparkling above-ground pool - perfect for cooling off during hot summer days. Car enthusiasts and hobbyists will fall in love with the rare bonus of a heated garage, providing a comfortable workspace year-round.Situated in a family-friendly neighborhood, you are just minutes away from all amenities including top-rated schools, parks, shopping centers, restaurants, and easy highway access for commuters.Key Features:Detached 2-Storey in Prime Vellore Village, Move-In Ready / Immaculate Condition, Laminate & Ceramic Flooring Throughout, 2 Stylish Feature Walls, Heated Garage (Rare Find!), Above-Ground Pool, Close to Schools, Transit, Shopping & Hwy Access! Don't miss the opportunity to own this incredible home in one of the city's most desirable communities. It won't last long! (id:43681)
房源概要
| MLS® Number | N13793718 |
| 房源类型 | 民宅 |
| 社区名字 | Vellore Village |
| 附近的便利设施 | 医院, 公园, 公共交通, 学校 |
| 总车位 | 4 |
| 泳池类型 | Above Ground Pool |
详 情
| 浴室 | 4 |
| 地上卧房 | 4 |
| 总卧房 | 4 |
| 家电类 | Garage Door Opener Remote(s), Central Vacuum, Water Heater, Alarm System, 洗碗机, Garage Door Opener, Hood 电扇, 炉子, 窗帘, 冰箱 |
| 地下室进展 | 已装修 |
| 地下室类型 | N/a (finished) |
| 施工种类 | 独立屋 |
| 空调 | 中央空调 |
| 外墙 | 砖, 混凝土 |
| 壁炉 | 有 |
| Flooring Type | Laminate, Ceramic |
| 地基类型 | 混凝土 |
| 客人卫生间(不包含洗浴) | 2 |
| 供暖方式 | 天然气 |
| 供暖类型 | 压力热风 |
| 储存空间 | 2 |
| 内部尺寸 | 2000 - 2500 Sqft |
| 类型 | 独立屋 |
| 设备间 | 市政供水 |
车 位
| Garage |
土地
| 英亩数 | 无 |
| 围栏类型 | Fenced Yard |
| 土地便利设施 | 医院, 公园, 公共交通, 学校 |
| 污水道 | Sanitary Sewer |
| 土地深度 | 95 Ft ,2 In |
| 土地宽度 | 40 Ft ,1 In |
| 不规则大小 | 40.1 X 95.2 Ft |
房 间
| 楼 层 | 类 型 | 长 度 | 宽 度 | 面 积 |
|---|---|---|---|---|
| 二楼 | 主卧 | 5.46 m | 4.26 m | 5.46 m x 4.26 m |
| 二楼 | 第二卧房 | 4.24 m | 3.28 m | 4.24 m x 3.28 m |
| 二楼 | 第三卧房 | 4.24 m | 3.22 m | 4.24 m x 3.22 m |
| 二楼 | Bedroom 4 | 3.62 m | 3.44 m | 3.62 m x 3.44 m |
| 地下室 | 娱乐,游戏房 | 9.01 m | 4.32 m | 9.01 m x 4.32 m |
| 地下室 | Furnace | 4.5 m | 1.86 m | 4.5 m x 1.86 m |
| 地下室 | 其它 | 3 m | 1.86 m | 3 m x 1.86 m |
| 地下室 | 其它 | 3.37 m | 1.65 m | 3.37 m x 1.65 m |
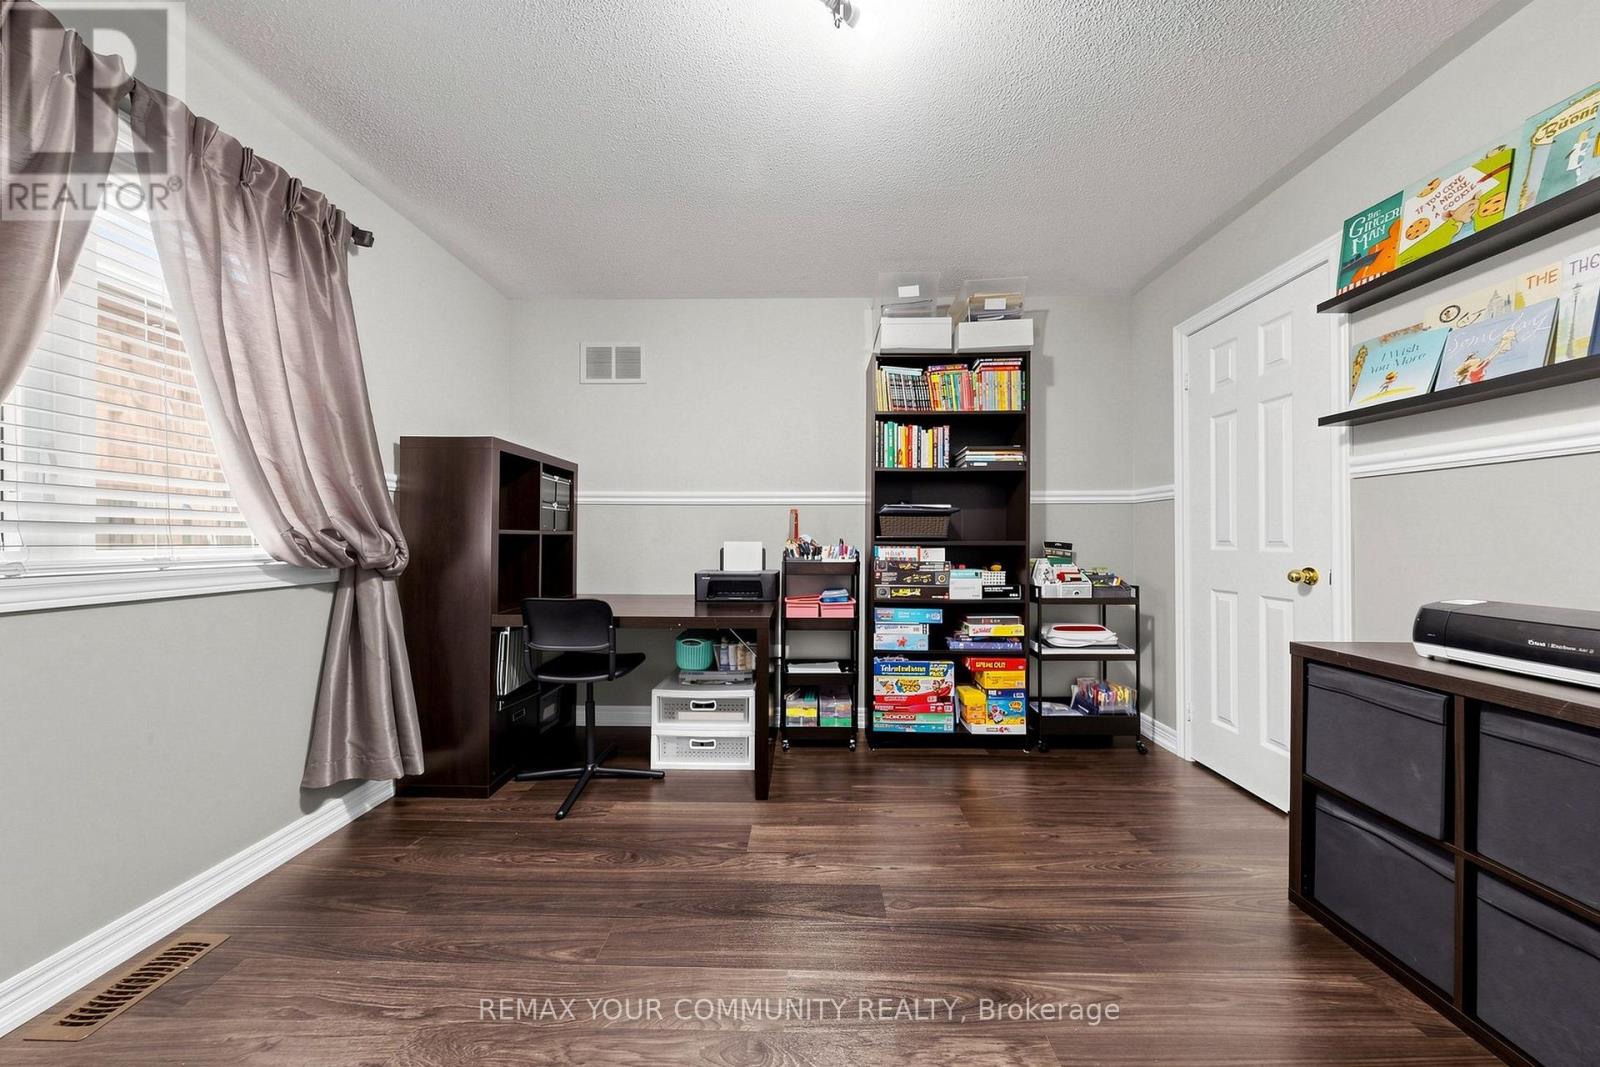
| 地下室 | Office | 4.43 m | 3.73 m | 4.43 m x 3.73 m |
| 一楼 | 客厅 | 5.65 m | 3.48 m | 5.65 m x 3.48 m |
| 一楼 | 餐厅 | 5.65 m | 3.48 m | 5.65 m x 3.48 m |
| 一楼 | 厨房 | 5.55 m | 4.3 m | 5.55 m x 4.3 m |
| 一楼 | 家庭房 | 4.56 m | 4.12 m | 4.56 m x 4.12 m |
| 一楼 | 洗衣房 | 3.53 m | 1.92 m | 3.53 m x 1.92 m |
https://www.realtor.ca/real-estate/30289556/11-trudeau-drive-vaughan-vellore-village-vellore-village

The trademarks REALTOR®, REALTORS®, and the REALTOR® logo are controlled by The Canadian Real Estate Association (CREA) and identify real estate professionals who are members of CREA. The trademarks MLS®, Multiple Listing Service® and the associated logos are owned by The Canadian Real Estate Association (CREA) and identify the quality of services provided by real estate professionals who are members of CREA. The trademark DDF® is owned by The Canadian Real Estate Association (CREA) and identifies CREA's Data Distribution Facility (DDF®)
Toronto Real Estate Board
RE/MAX Your Community Realty
September 17 2026 02:34:02
