
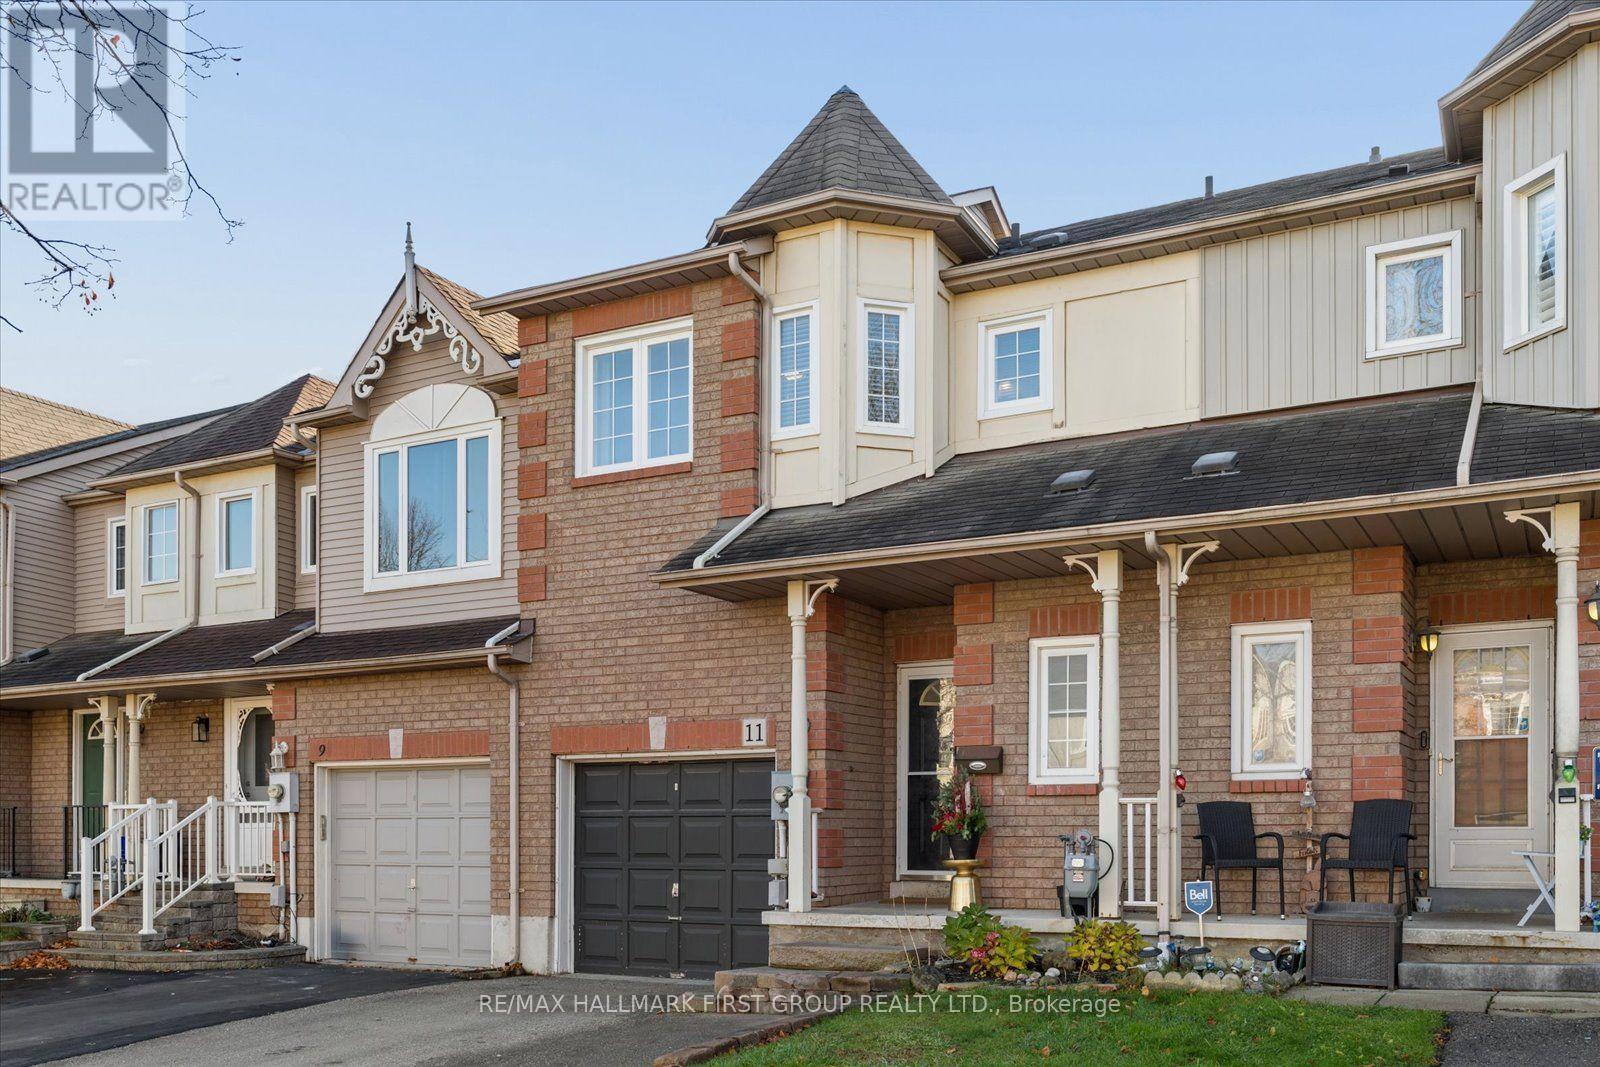
11 Trewin Lane Clarington (Bowmanville), Ontario L1C 4W9


$625,000
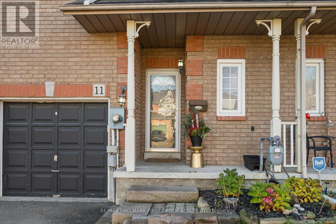
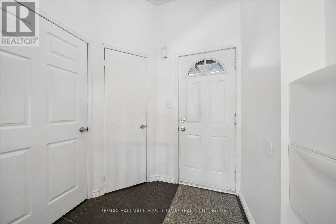
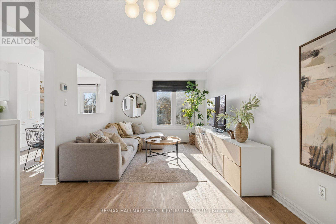
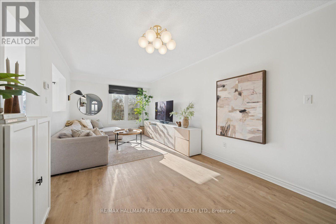
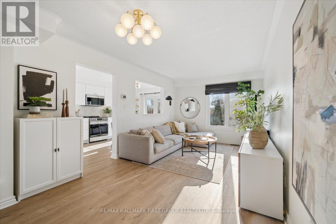
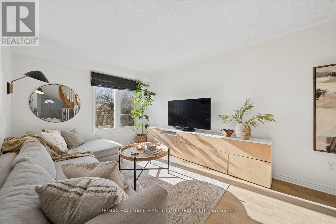
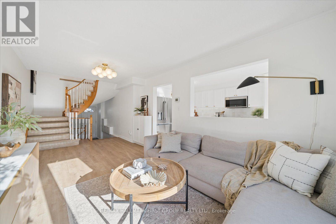
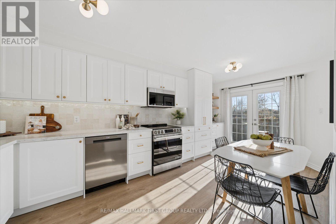
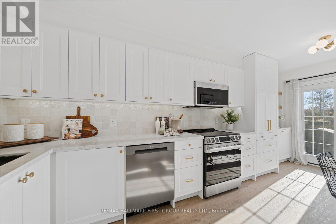
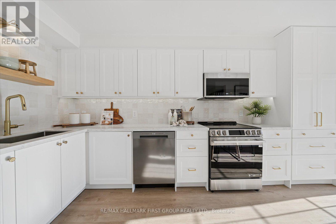
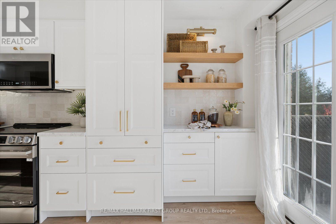
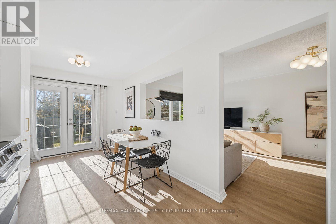
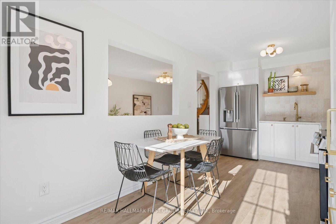
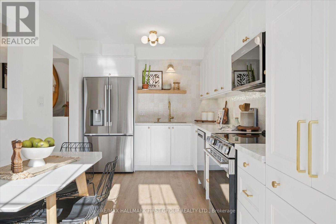
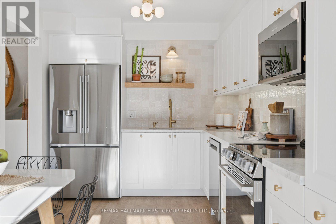
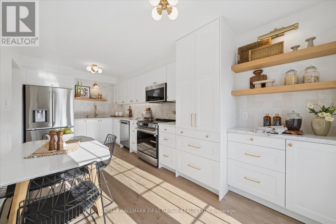
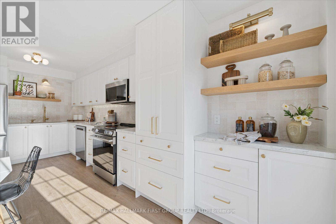
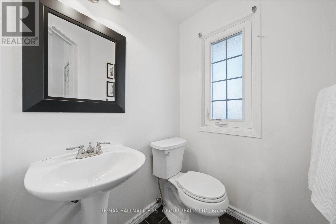
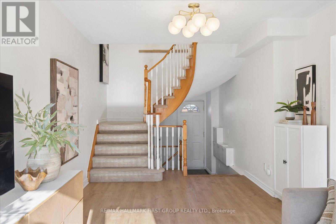
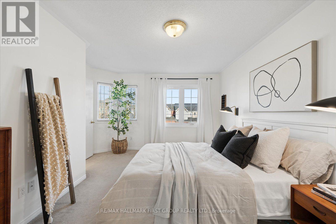
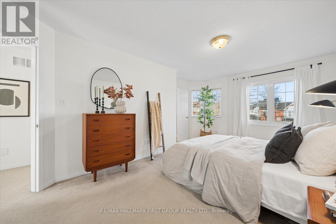
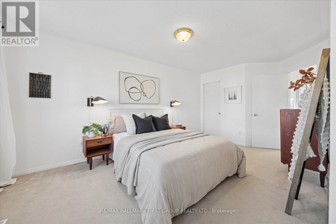
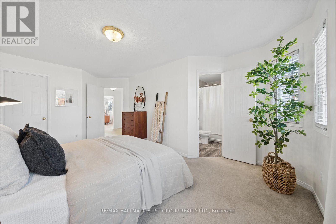
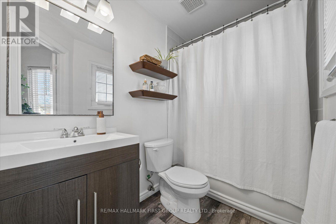
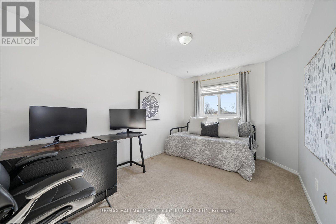
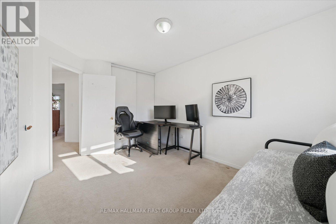
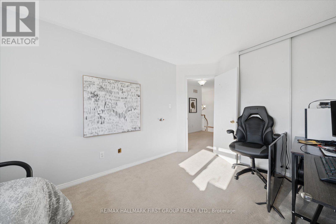
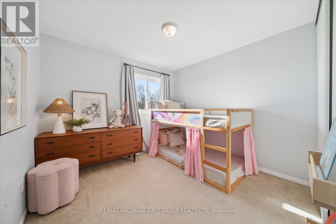
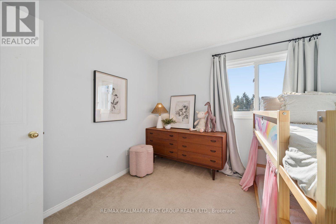
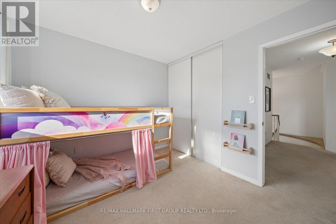
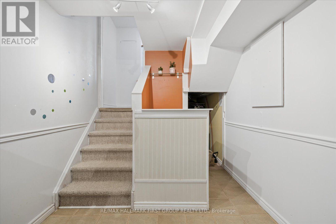
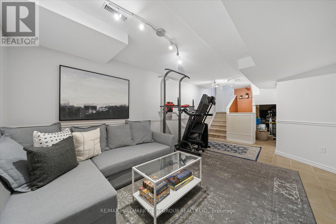
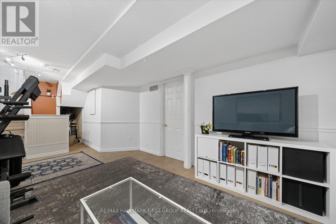
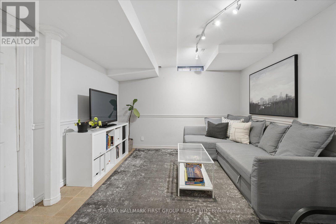
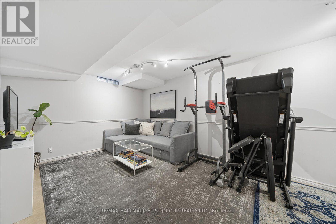
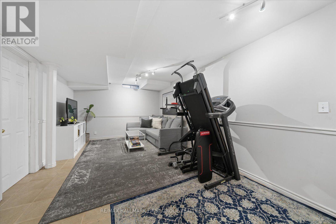
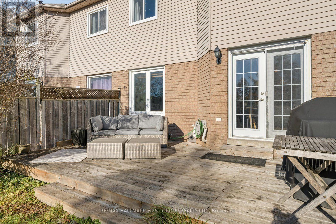
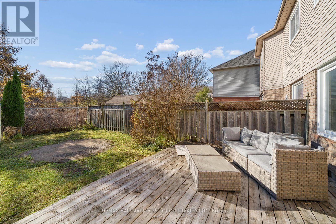
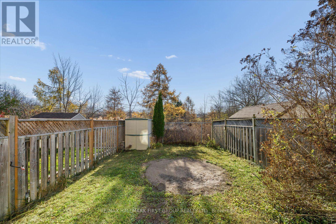
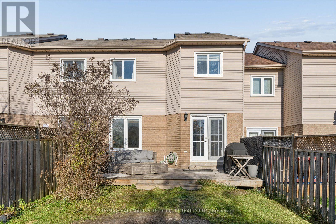
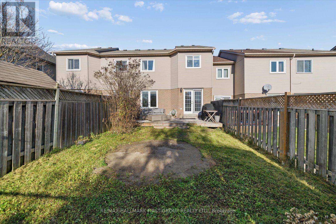
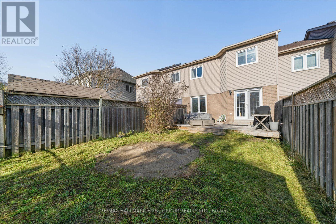
Welcome to this move-in ready, beautifully maintained, 3-bedroom, 3-bathroom townhouse situated in a highly sought-after, family-friendly neighbourhood! The bright and inviting main floor showcases luxury vinyl flooring throughout and an open combined living and dining area. A stunning, freshly renovated eat-in kitchen that is designed with effortless style and function featuring: quartz countertops, undermount lighting, a touch faucet with a built-in soap dispenser, imported Spanish tile backsplash and new, app-friendly stainless steel appliances! Walk out to the deck and enjoy the private backyard that backs directly onto a peaceful green space! Upstairs you'll find three bedrooms including a spacious primary with a walk in closet and a renovated 4-piece ensuite. The finished basement with rec room provides plenty of additional living space and a separate laundry room. Major updates include a 2023 furnace, 2020 air conditioner, mostly updated windows and an owned hot water tank. This home also offers a main floor powder room, central vac and abundant storage in both the basement and garage loft. This turnkey home checks every box! Ideally located within walking distance to parks, schools, convenience store plaza and just minutes from beautiful historic downtown Bowmanville with shopping, restaurants, public transit, and easy access to Highway 401. (id:43681)
Open House
现在这个房屋大家可以去Open House参观了!
2:00 pm
结束于:4:00 pm
2:00 pm
结束于:4:00 pm
房源概要
| MLS® Number | E14199638 |
| 房源类型 | 民宅 |
| 社区名字 | Bowmanville |
| 特征 | Backs On Greenbelt |
| 总车位 | 3 |
详 情
| 浴室 | 3 |
| 地上卧房 | 3 |
| 总卧房 | 3 |
| 家电类 | Central Vacuum, Water Heater, 洗碗机, 烘干机, 炉子, 洗衣机, 窗帘, 冰箱 |
| 地下室进展 | 已装修 |
| 地下室类型 | N/a (finished) |
| 施工种类 | 附加的 |
| 空调 | 中央空调 |
| 外墙 | 砖, 铝壁板 |
| Flooring Type | 乙烯基塑料 |
| 地基类型 | 混凝土 |
| 客人卫生间(不包含洗浴) | 1 |
| 供暖方式 | 天然气 |
| 供暖类型 | 压力热风 |
| 储存空间 | 2 |
| 内部尺寸 | 1100 - 1500 Sqft |
| 类型 | 联排别墅 |
| 设备间 | 市政供水 |
车 位
| 附加车库 | |
| Garage |
土地
| 英亩数 | 无 |
| 污水道 | Sanitary Sewer |
| 土地深度 | 101 Ft ,8 In |
| 土地宽度 | 20 Ft ,8 In |
| 不规则大小 | 20.7 X 101.7 Ft |
房 间
| 楼 层 | 类 型 | 长 度 | 宽 度 | 面 积 |
|---|---|---|---|---|
| 二楼 | 主卧 | 3.08 m | 5.61 m | 3.08 m x 5.61 m |
| 二楼 | 第二卧房 | 2.86 m | 4.47 m | 2.86 m x 4.47 m |
| 二楼 | 第三卧房 | 3.07 m | 2.96 m | 3.07 m x 2.96 m |
| 地下室 | 娱乐,游戏房 | 6.68 m | 3.37 m | 6.68 m x 3.37 m |
| 一楼 | 客厅 | 3.17 m | 6.22 m | 3.17 m x 6.22 m |
| 一楼 | 餐厅 | 3.17 m | 6.22 m | 3.17 m x 6.22 m |
| 一楼 | 厨房 | 2.7 m | 5.7 m | 2.7 m x 5.7 m |
https://www.realtor.ca/real-estate/30533676/11-trewin-lane-clarington-bowmanville-bowmanville

The trademarks REALTOR®, REALTORS®, and the REALTOR® logo are controlled by The Canadian Real Estate Association (CREA) and identify real estate professionals who are members of CREA. The trademarks MLS®, Multiple Listing Service® and the associated logos are owned by The Canadian Real Estate Association (CREA) and identify the quality of services provided by real estate professionals who are members of CREA. The trademark DDF® is owned by The Canadian Real Estate Association (CREA) and identifies CREA's Data Distribution Facility (DDF®)
Toronto Real Estate Board
RE/MAX Hallmark First Group Realty Ltd.
November 20 2026 08:28:28
