
11 Swan Drive St. Catharines (Glendale/glenridge), Ontario L2T 2C2

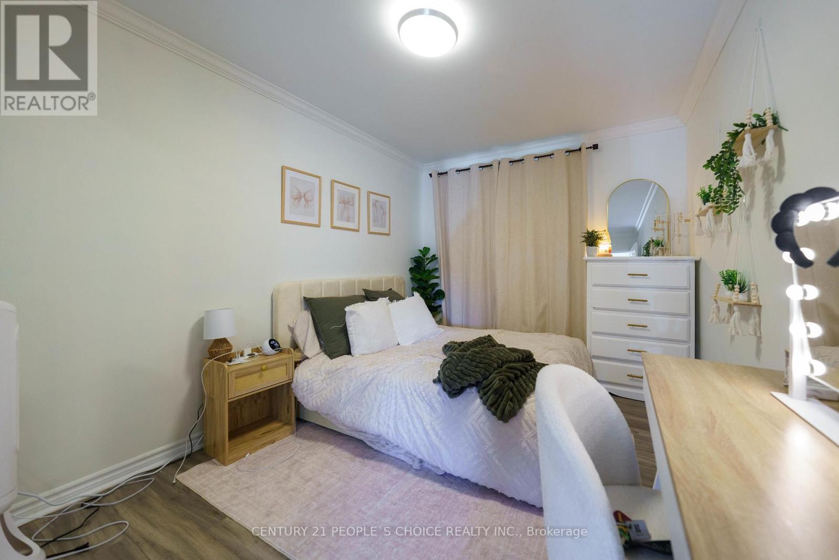
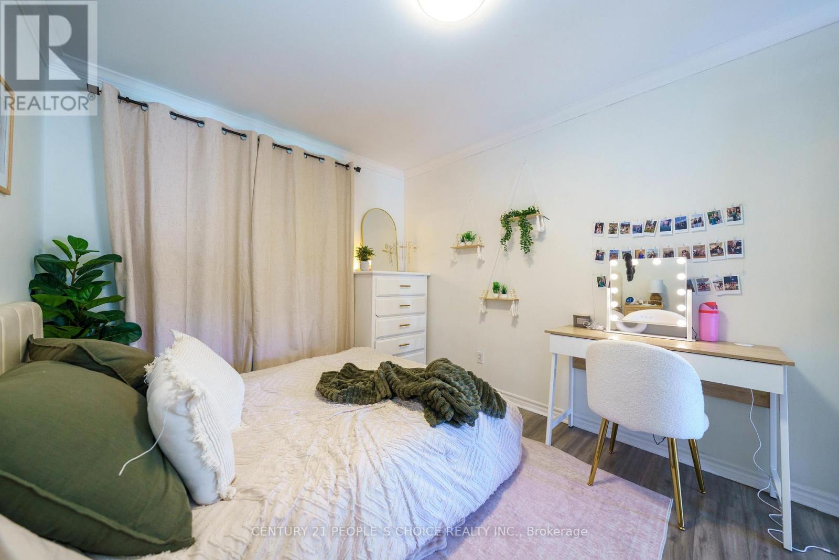
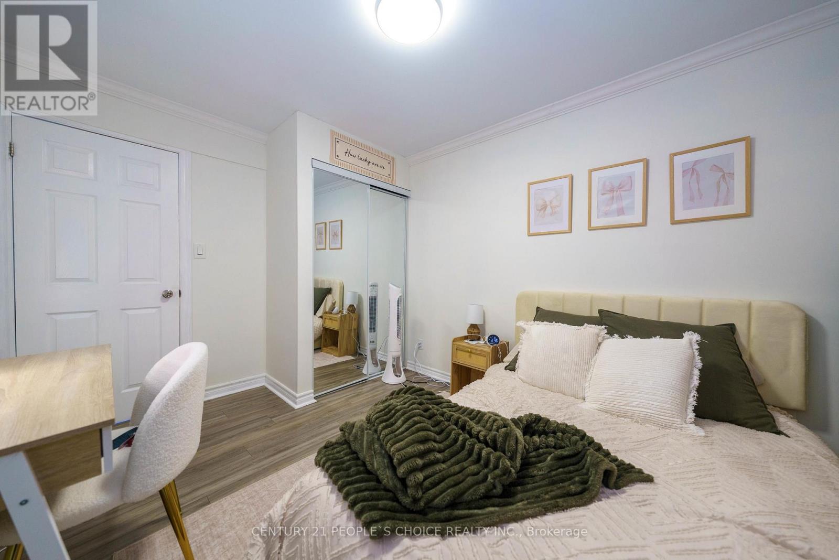
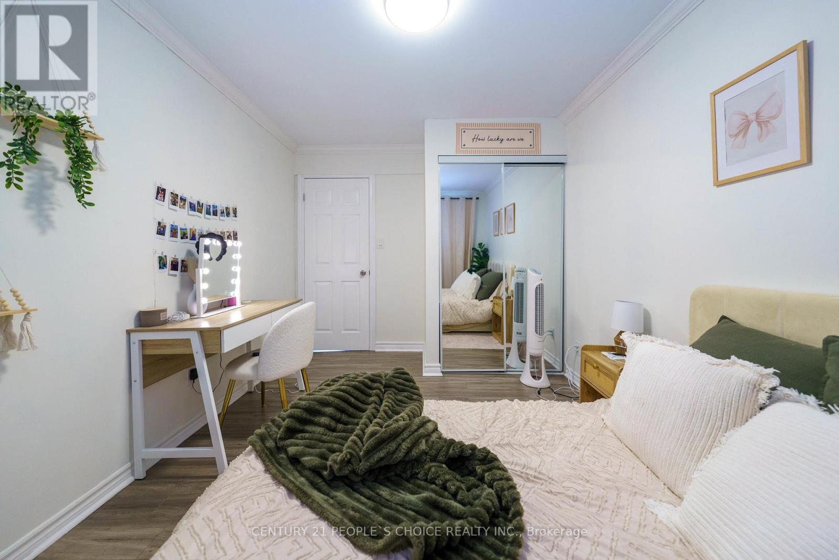
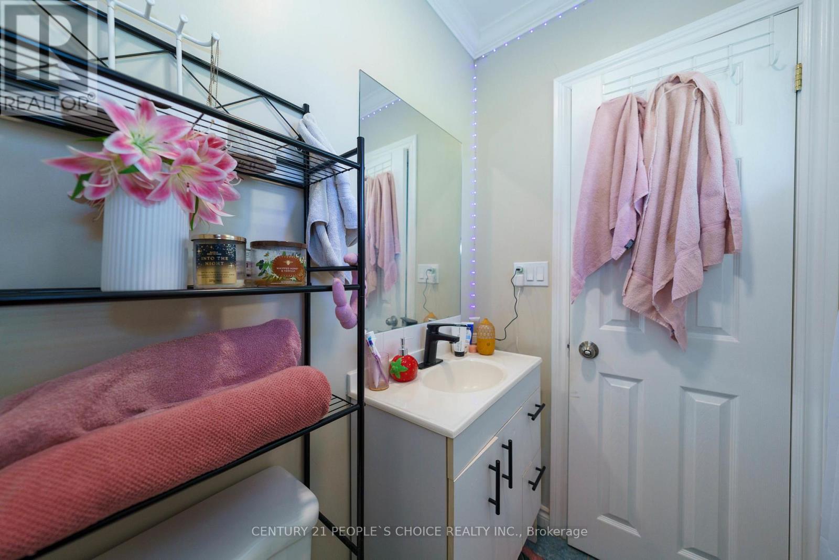
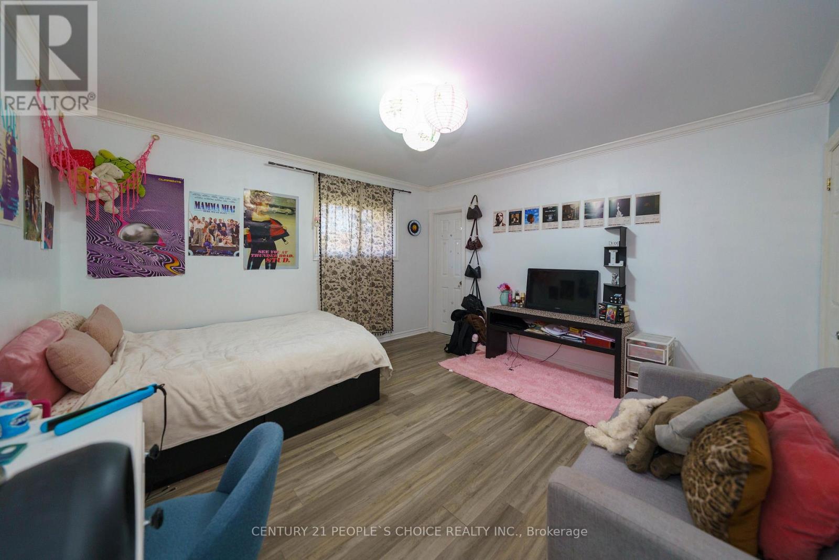
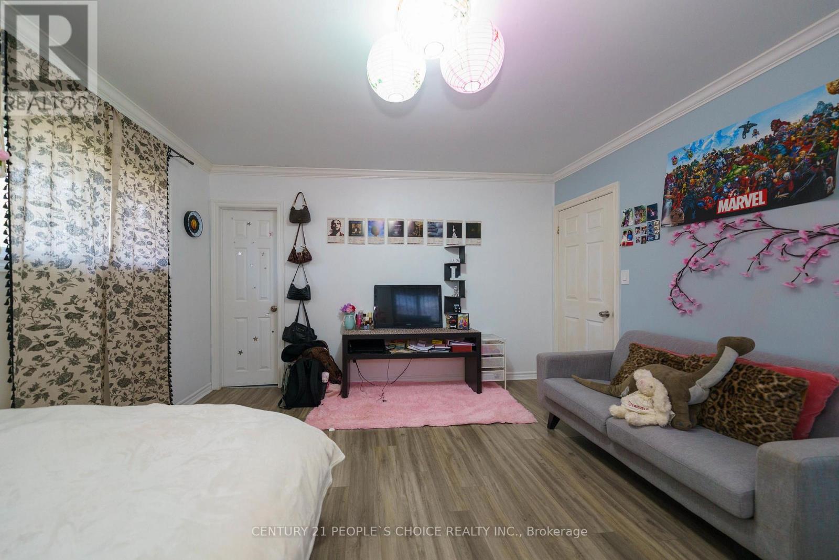
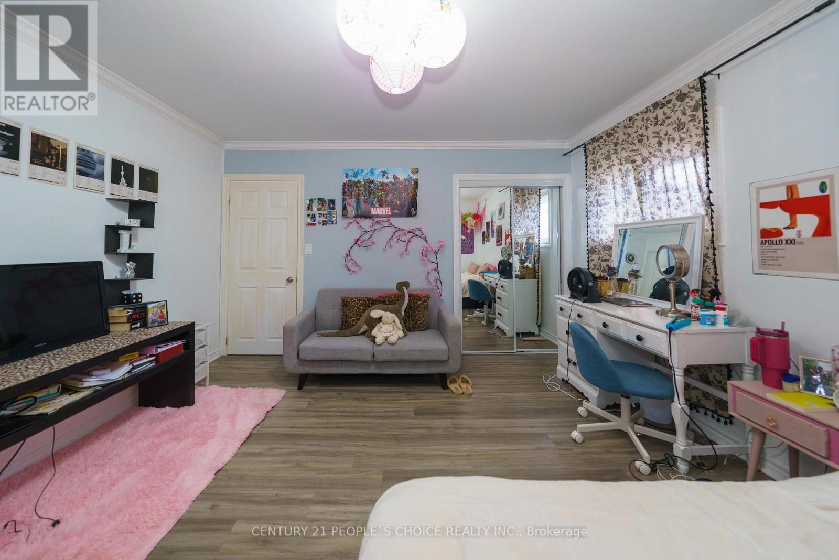

$749,000
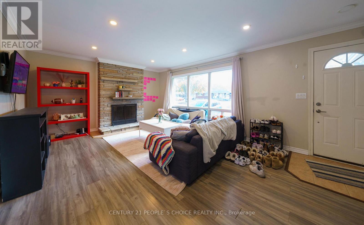
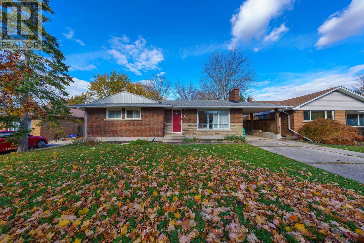
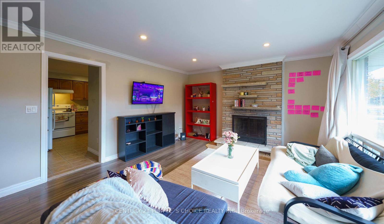
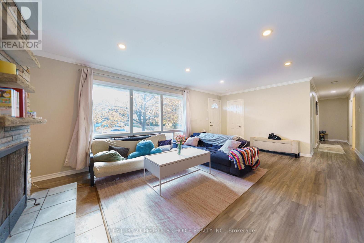
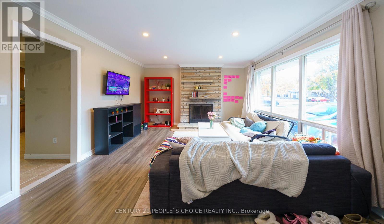
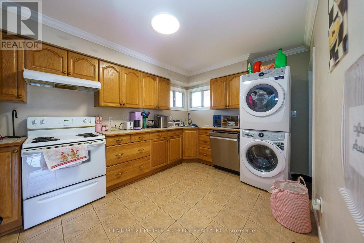
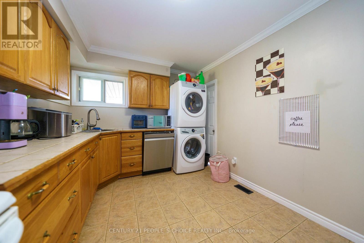
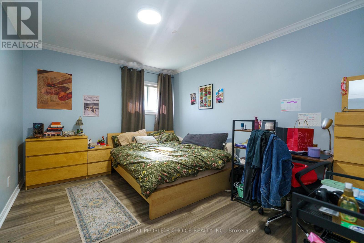
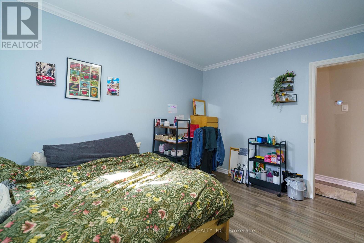
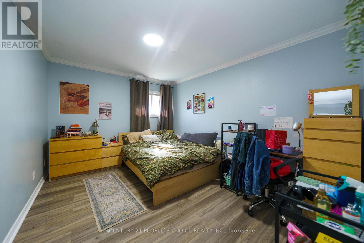
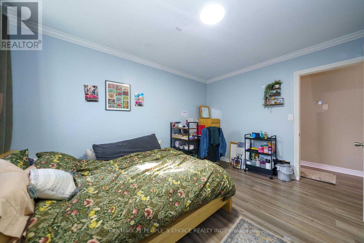
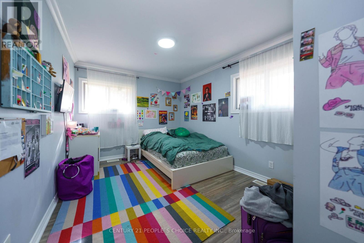
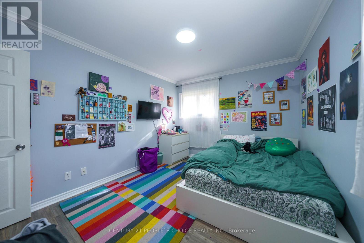
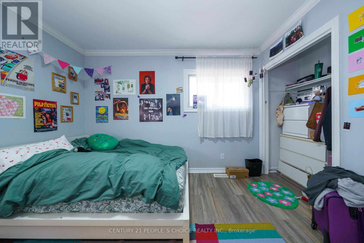
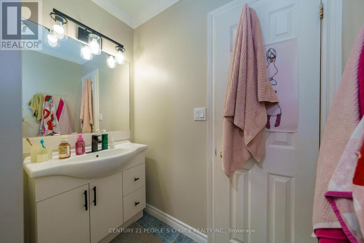
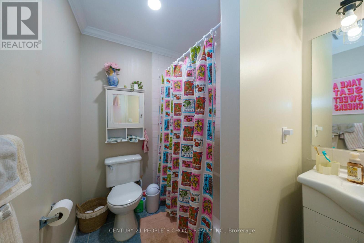
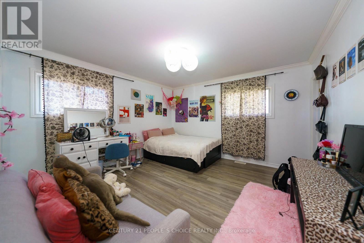
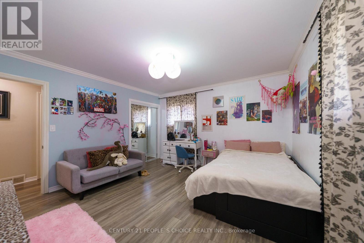
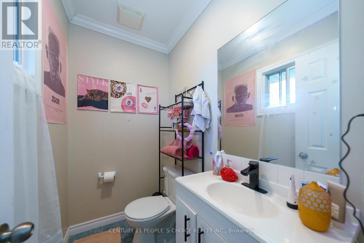
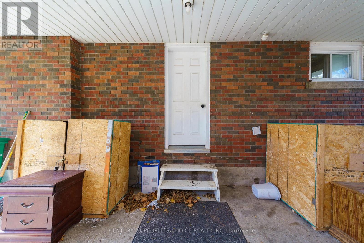
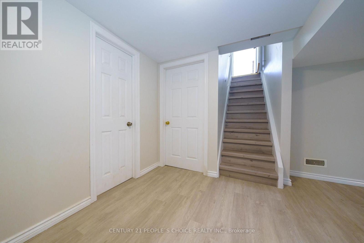
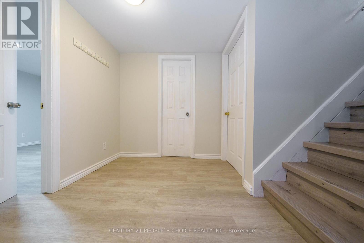
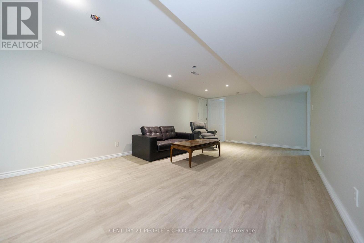
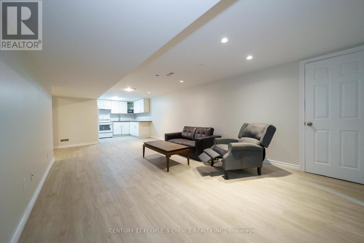
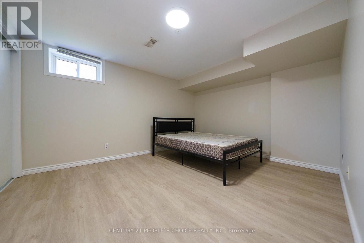
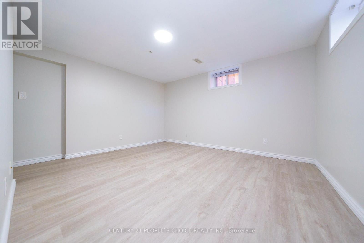
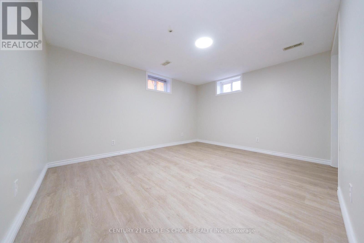
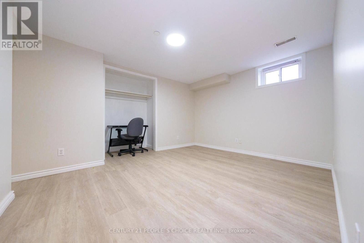
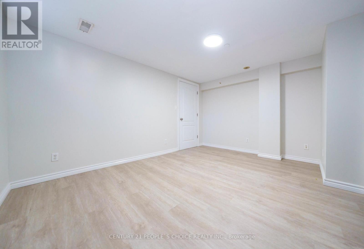
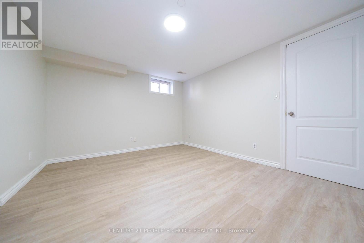
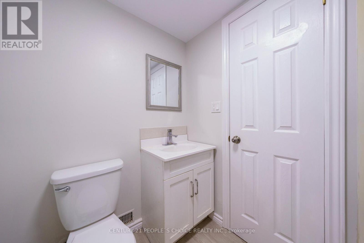
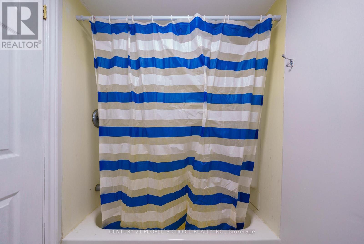
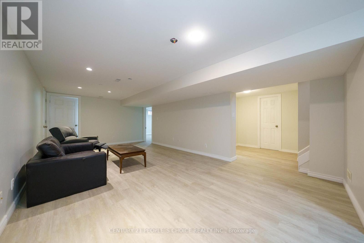
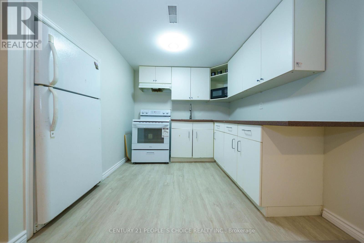
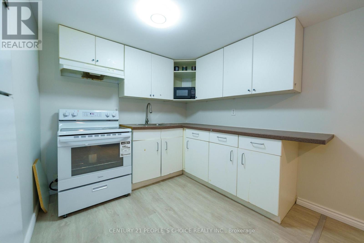
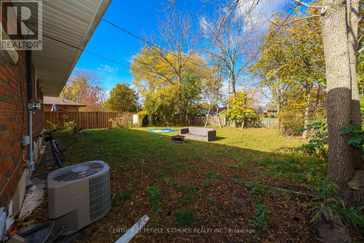
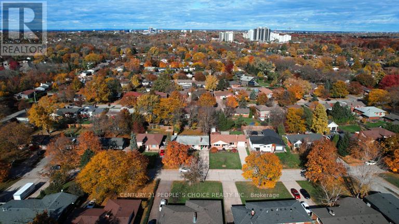
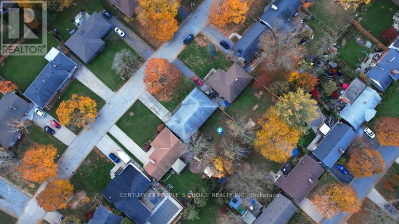
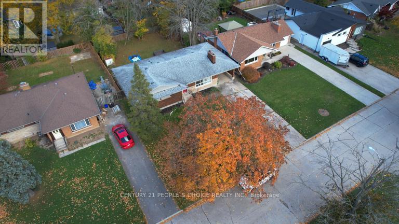
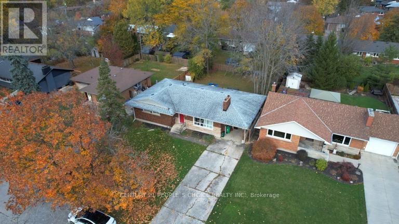
Tremendous Bungalow house. Discover incredible value in this versatile Niagara Region bungalow sitting on a massive lot with ample parking. Perfectly configured for investors or multi-generational living, this property features two self-contained spaces:Main Level: 4 bedrooms, 1.5 washrooms, full kitchen, and separate in-suite laundry.Lower Level: Private separate entrance, 3 bedrooms, 1 full washroom, and a second full kitchen and separate in-suite laundry. With 7 total bedrooms and endless possibilities on a large piece of land, this rare income-generating asset offers an immediate opportunity to offset your mortgage. Book your private showing today! (id:43681)
房源概要
| MLS® Number | X14141620 |
| 房源类型 | 民宅 |
| 社区名字 | 461 - Glendale/Glenridge |
| 附近的便利设施 | 医院 |
| 设备类型 | 热水器 |
| 总车位 | 8 |
| 租赁设备类型 | 热水器 |
详 情
| 浴室 | 3 |
| 地上卧房 | 4 |
| 地下卧室 | 3 |
| 总卧房 | 7 |
| Age | 31 To 50 Years |
| 建筑风格 | 平房 |
| 地下室进展 | 已装修 |
| 地下室功能 | Separate Entrance |
| 地下室类型 | N/a, N/a (finished) |
| 施工种类 | 独立屋 |
| 空调 | 中央空调 |
| 外墙 | 石, 砖 |
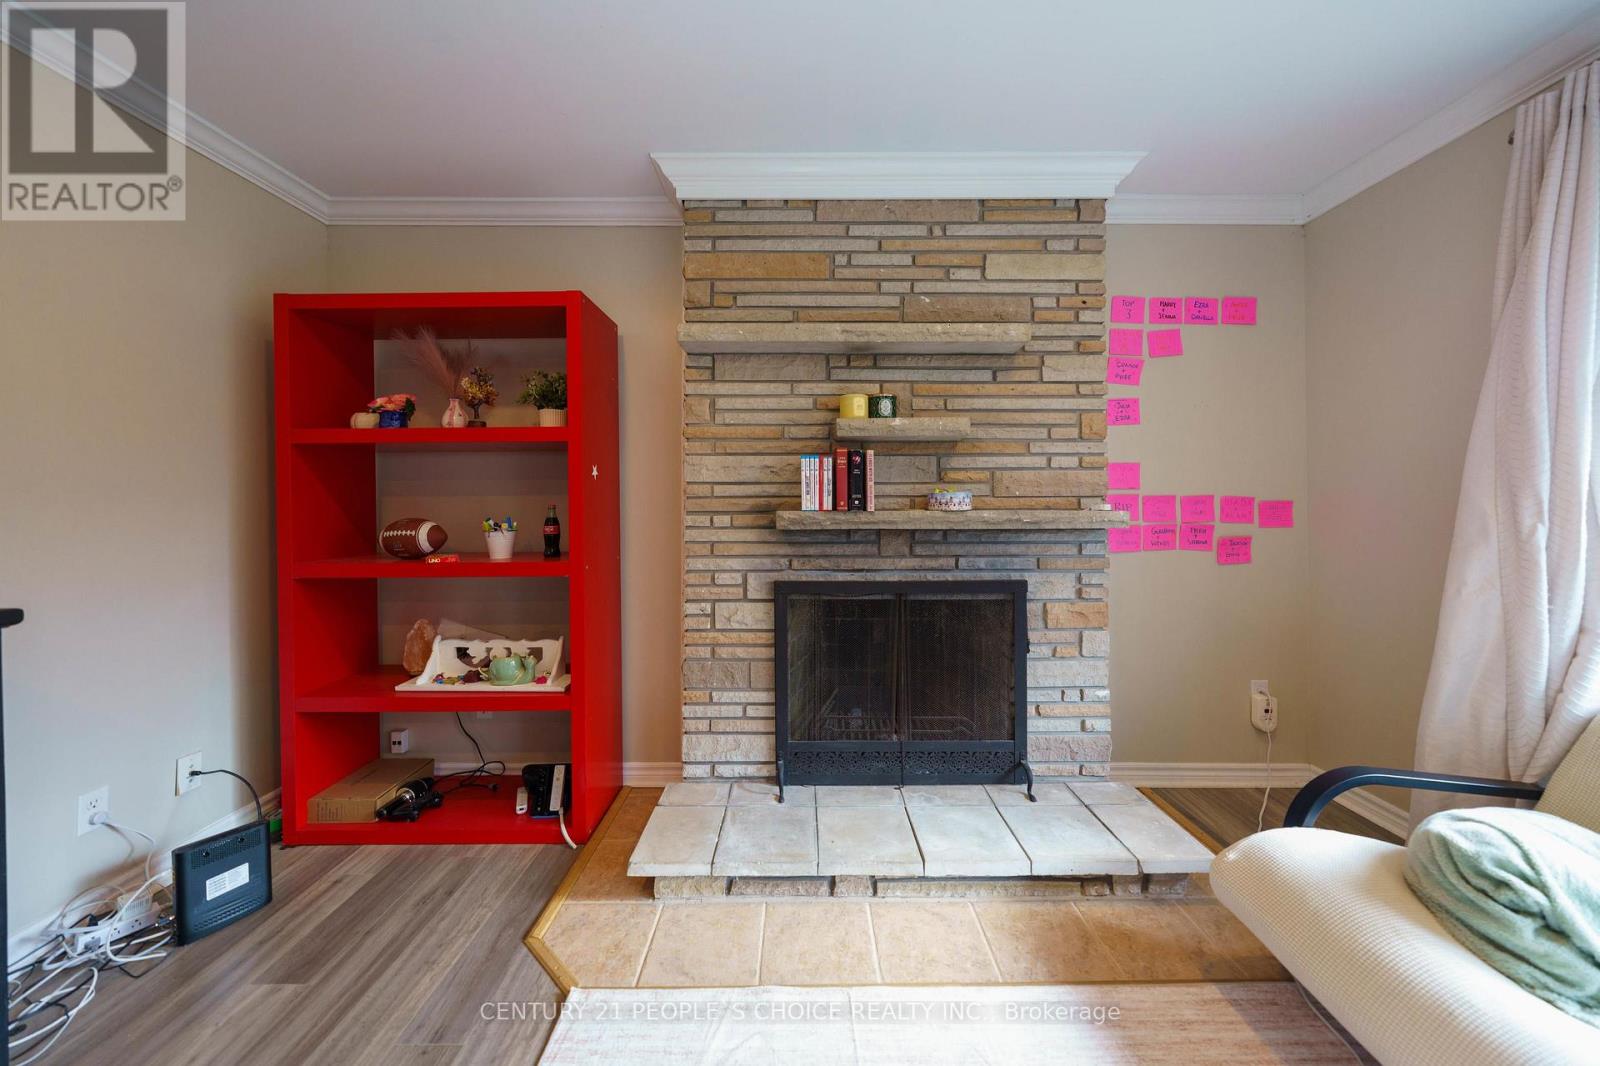
| 壁炉 | 有 |
| Fireplace Total | 1 |
| 地基类型 | 水泥 |
| 客人卫生间(不包含洗浴) | 1 |
| 供暖方式 | 天然气 |
| 供暖类型 | 压力热风 |
| 储存空间 | 1 |
| 内部尺寸 | 1100 - 1500 Sqft |
| 类型 | 独立屋 |
| 设备间 | 市政供水 |
车 位
| Carport | |
| 没有车库 |
土地
| 英亩数 | 无 |
| 土地便利设施 | 医院 |
| 污水道 | Sanitary Sewer |
| 土地深度 | 120 Ft |
| 土地宽度 | 60 Ft |
| 不规则大小 | 60 X 120 Ft |
| 规划描述 | R1 |
房 间
| 楼 层 | 类 型 | 长 度 | 宽 度 | 面 积 |
|---|---|---|---|---|
| 地下室 | 娱乐,游戏房 | 6.7 m | 3.65 m | 6.7 m x 3.65 m |
| 地下室 | 卧室 | 3.96 m | 3.2 m | 3.96 m x 3.2 m |
| 地下室 | 卧室 | 3.91 m | 3.35 m | 3.91 m x 3.35 m |
| 地下室 | 卧室 | 4.01 m | 3.22 m | 4.01 m x 3.22 m |
| 地下室 | 浴室 | 2 m | 2 m | 2 m x 2 m |
| 地下室 | 洗衣房 | 3.35 m | 2.74 m | 3.35 m x 2.74 m |
| 地下室 | 厨房 | 2.43 m | 2.43 m | 2.43 m x 2.43 m |
| 一楼 | 客厅 | 4.67 m | 4.06 m | 4.67 m x 4.06 m |
| 一楼 | Bedroom 4 | 3.65 m | 2.79 m | 3.65 m x 2.79 m |
| 一楼 | 厨房 | 4.16 m | 2.89 m | 4.16 m x 2.89 m |
| 一楼 | 主卧 | 3.96 m | 3.91 m | 3.96 m x 3.91 m |
| 一楼 | 浴室 | 2 m | 2 m | 2 m x 2 m |
| 一楼 | 卧室 | 3.86 m | 3.04 m | 3.86 m x 3.04 m |
| 一楼 | 卧室 | 3.42 m | 3.04 m | 3.42 m x 3.04 m |
| 一楼 | 浴室 | 2 m | 2 m | 2 m x 2 m |

The trademarks REALTOR®, REALTORS®, and the REALTOR® logo are controlled by The Canadian Real Estate Association (CREA) and identify real estate professionals who are members of CREA. The trademarks MLS®, Multiple Listing Service® and the associated logos are owned by The Canadian Real Estate Association (CREA) and identify the quality of services provided by real estate professionals who are members of CREA. The trademark DDF® is owned by The Canadian Real Estate Association (CREA) and identifies CREA's Data Distribution Facility (DDF®)
Toronto Real Estate Board
Century 21 People's Choice Realty Inc.
November 03 2026 12:32:57
