
11 Summit Drive Vaughan (Vellore Village), Ontario L4H 0E8


$3,495 Monthly
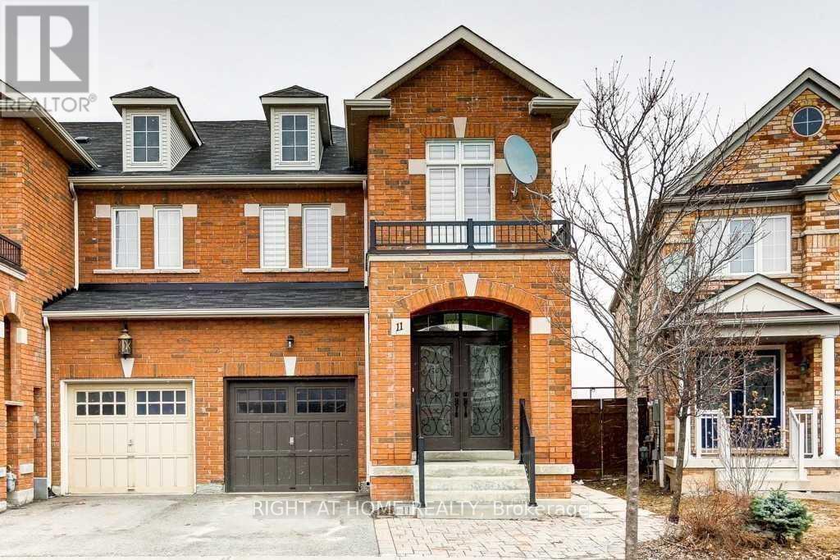
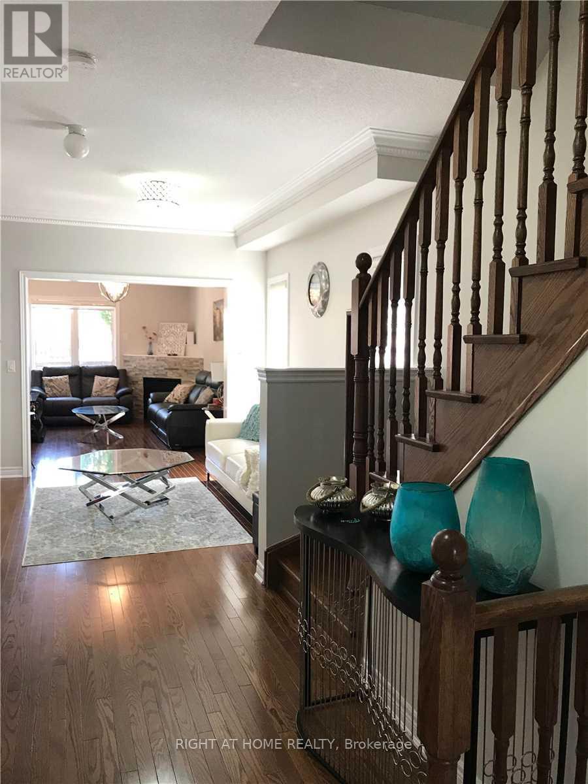
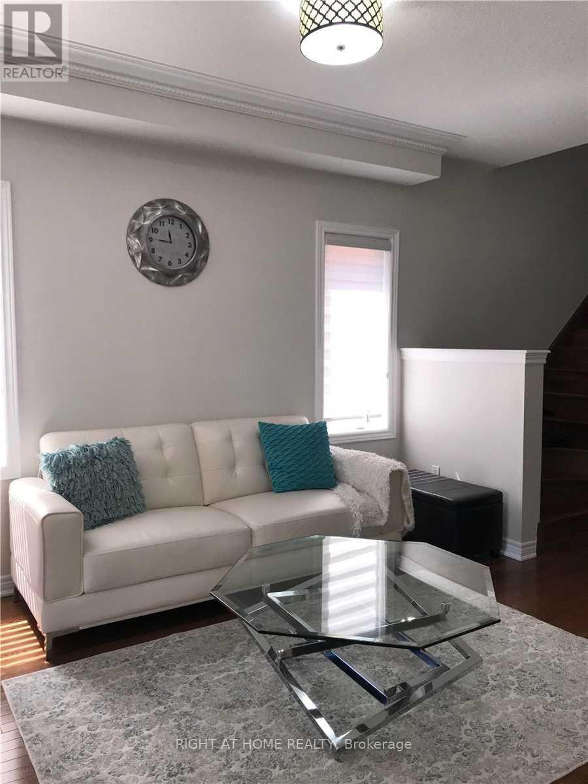
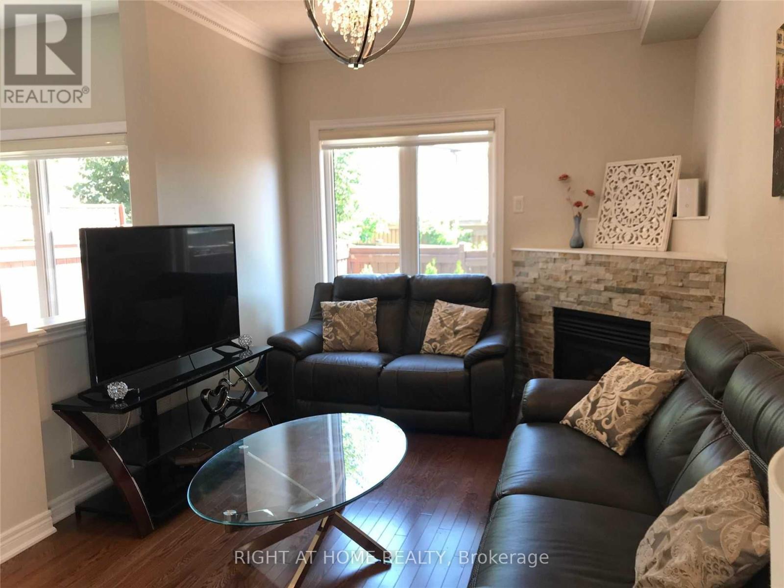
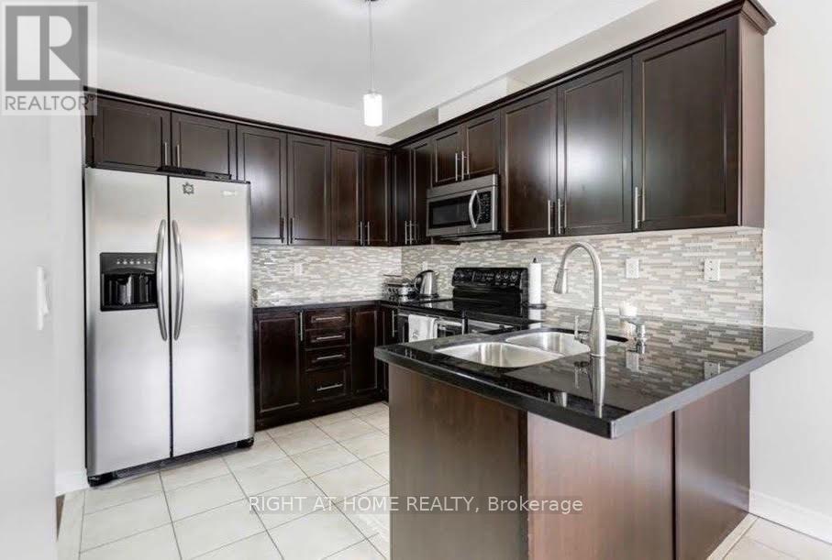
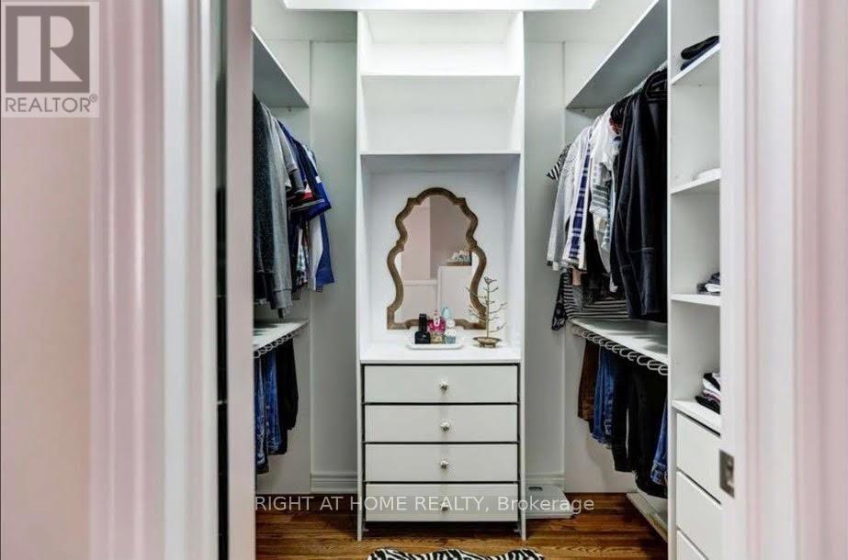
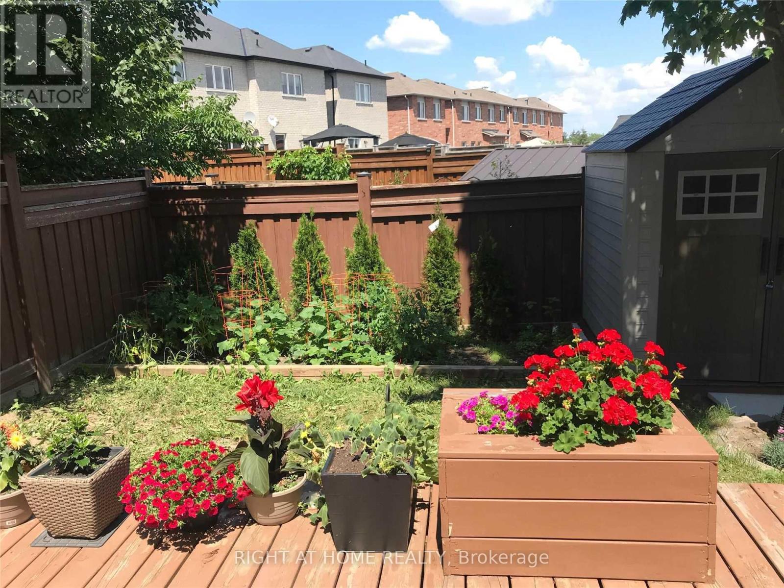
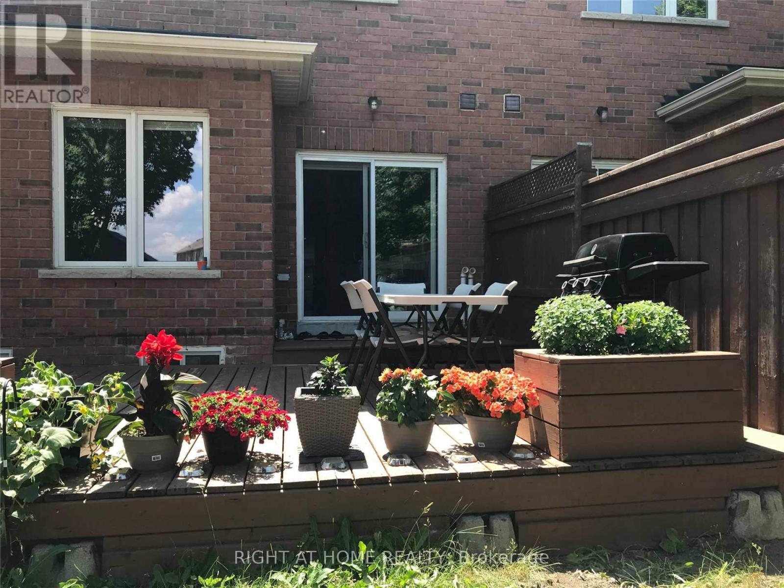
Welcome to this beautifully maintained, owner-occupied two-storey end-unit townhouse, ideally situated in the highly sought-after Vellore Village community. Featuring quality finishes throughout, this lovely home offers granite countertops, an undermount sink, stainless steel appliances, elegant hardwood flooring, convenient upper-level laundry, and much more. Enjoy the added privacy and natural light of an end-unit home, along with the convenience of an excellent commuter location just minutes from Highway 400.Ideally located within walking distance to public transit, schools, parks, and shopping, this home offers the perfect combination of comfort, convenience, and lifestyle. (id:43681)
房源概要
| MLS® Number | N14193666 |
| 房源类型 | 民宅 |
| 社区名字 | Vellore Village |
| 附近的便利设施 | 礼拜场所, 公共交通 |
| 社区特征 | 社区活动中心 |
| 总车位 | 2 |
详 情
| 浴室 | 3 |
| 地上卧房 | 3 |
| 总卧房 | 3 |
| 家电类 | 洗碗机, 烘干机, 炉子, 洗衣机, 冰箱 |
| 地下室类型 | 没有 |
| 施工种类 | 附加的 |
| 空调 | 中央空调 |
| 外墙 | 砖 |
| Flooring Type | Ceramic, Hardwood |
| 地基类型 | 混凝土 |
| 客人卫生间(不包含洗浴) | 1 |
| 供暖方式 | 天然气 |
| 供暖类型 | 压力热风 |
| 储存空间 | 2 |
| 内部尺寸 | 1500 - 2000 Sqft |
| 类型 | 联排别墅 |
| 设备间 | 市政供水 |
车 位
| 附加车库 | |
| Garage |
土地
| 英亩数 | 无 |
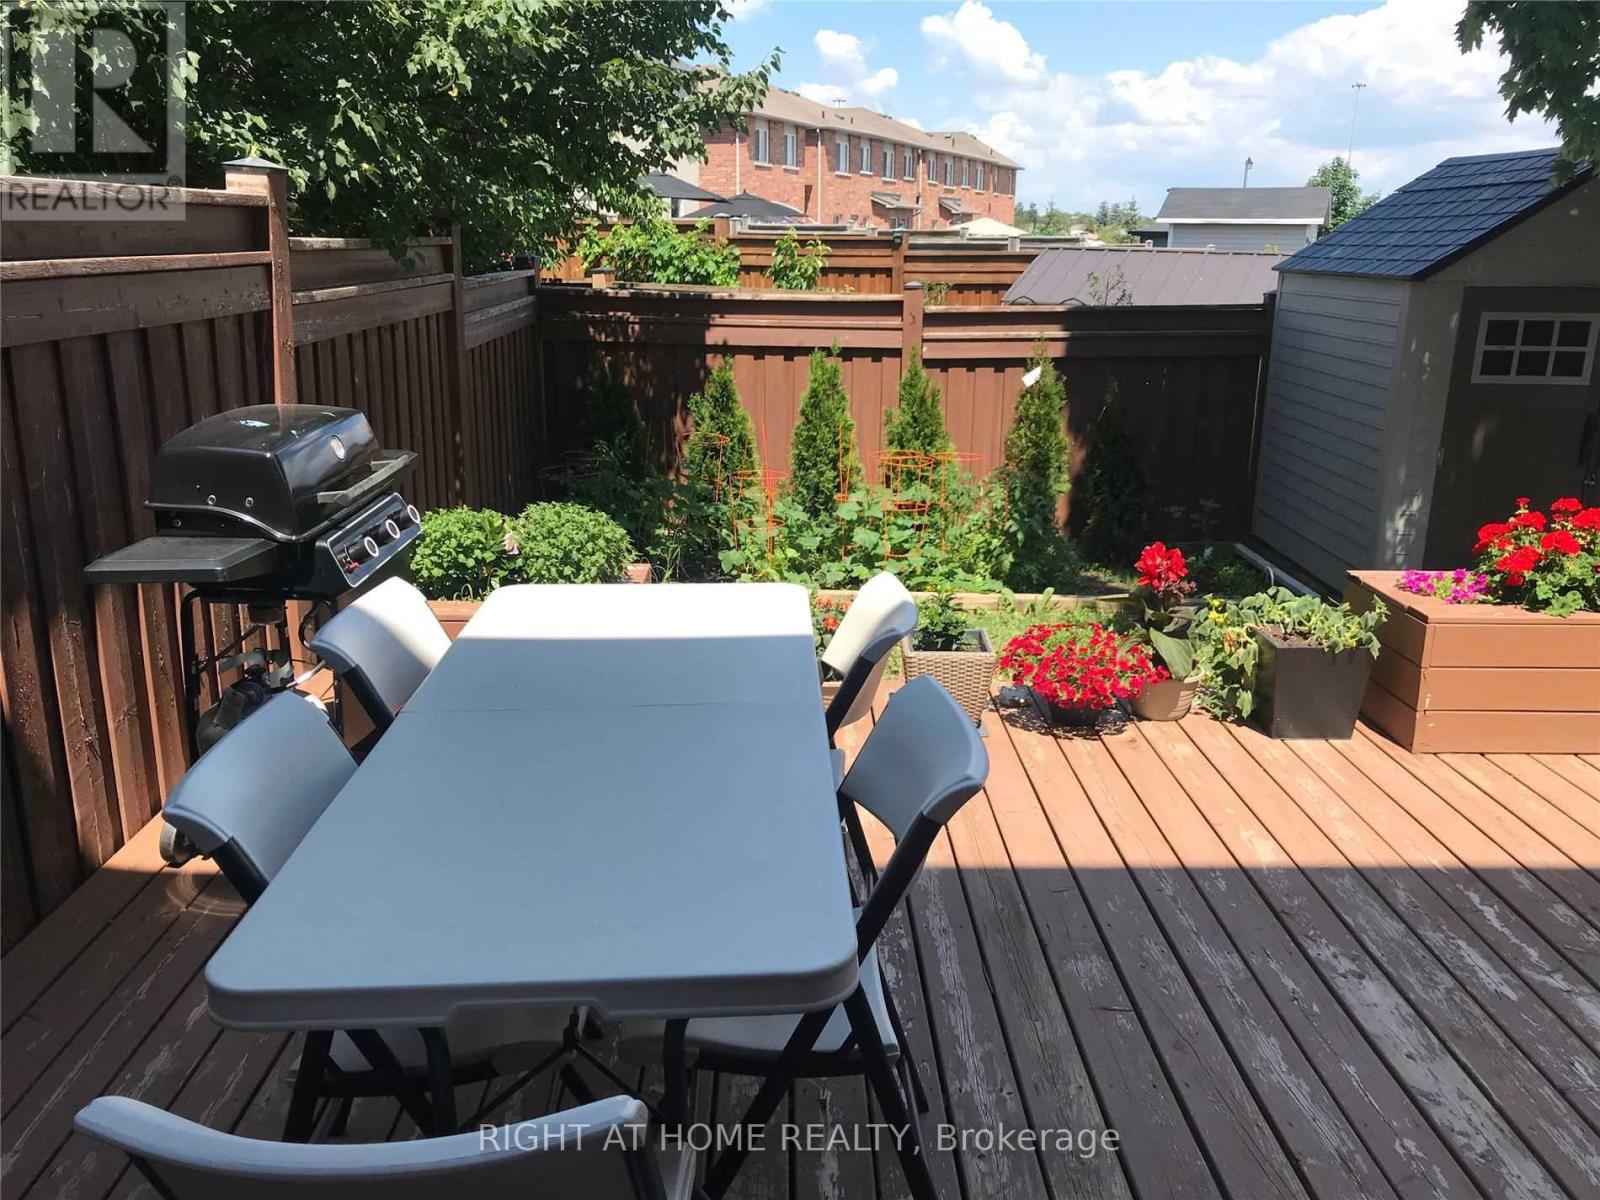
| 围栏类型 | Fenced Yard |
| 土地便利设施 | 宗教场所, 公共交通 |
| 污水道 | Sanitary Sewer |
| 土地深度 | 98 Ft ,4 In |
| 土地宽度 | 20 Ft ,3 In |
| 不规则大小 | 20.3 X 98.4 Ft |
房 间
| 楼 层 | 类 型 | 长 度 | 宽 度 | 面 积 |
|---|---|---|---|---|
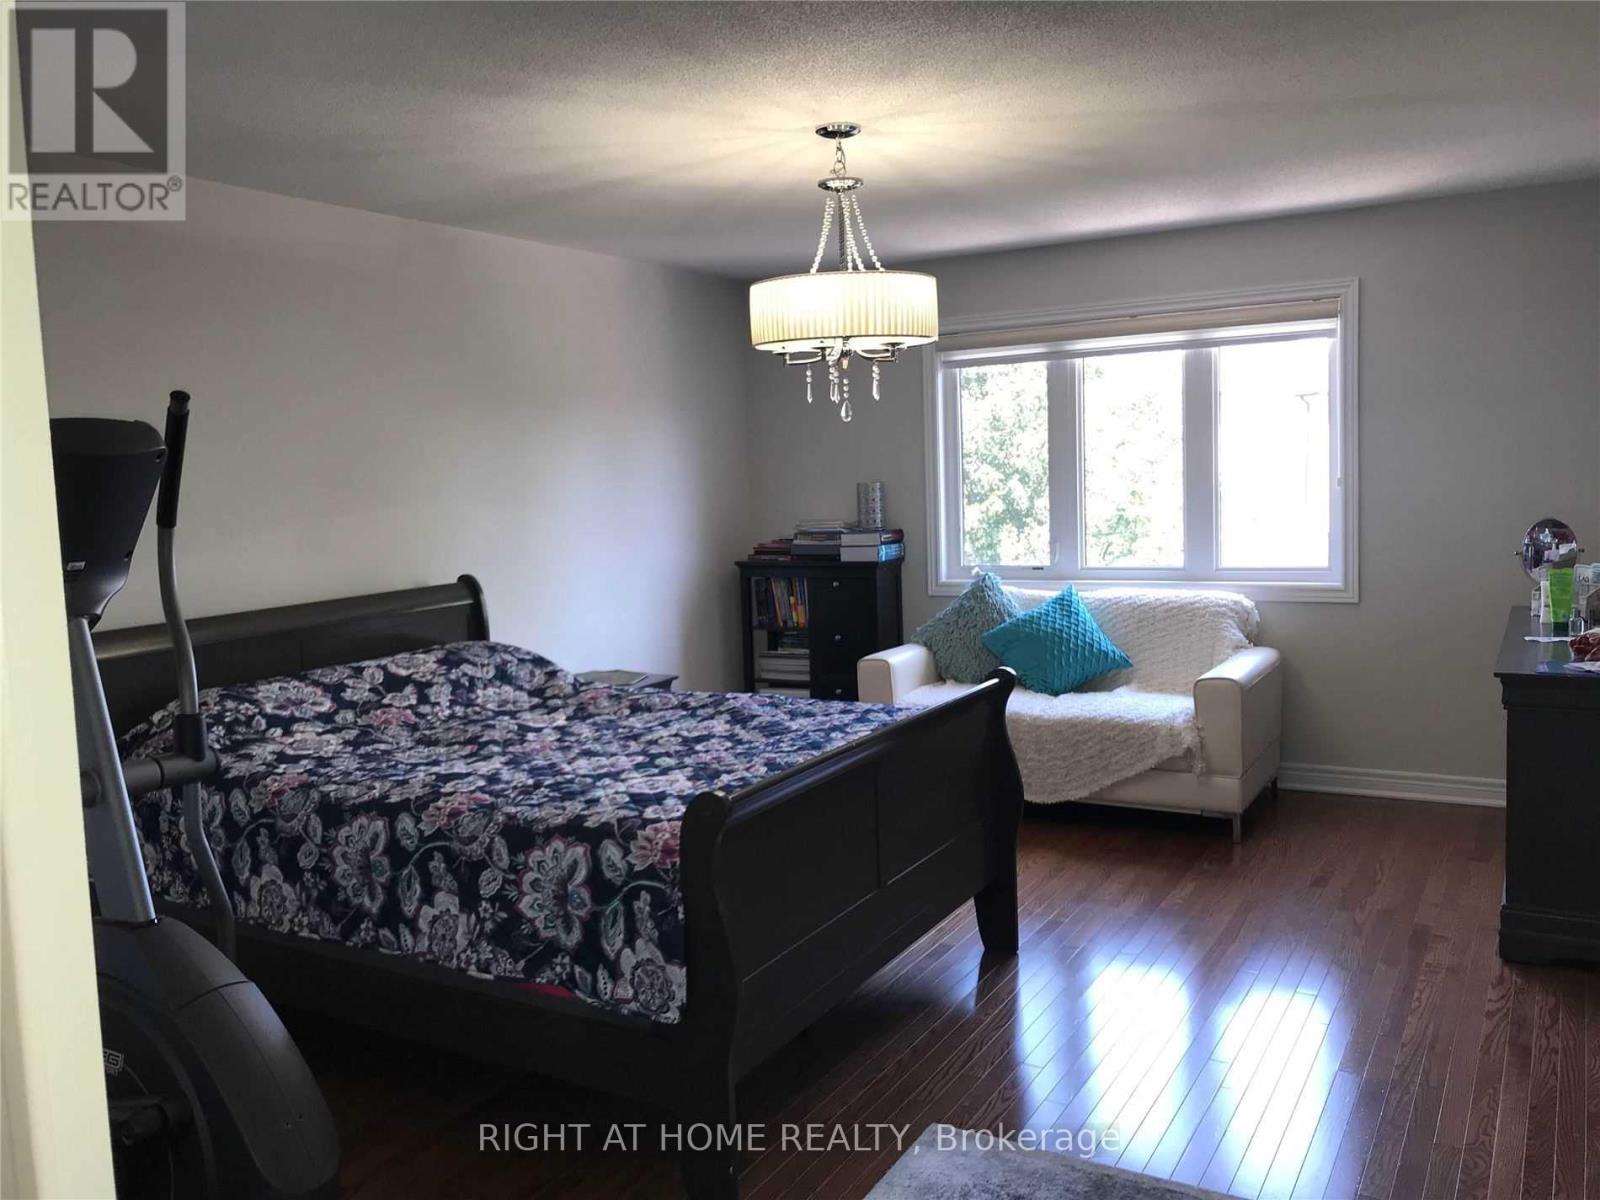
| 二楼 | 主卧 | 5.57 m | 4.02 m | 5.57 m x 4.02 m |
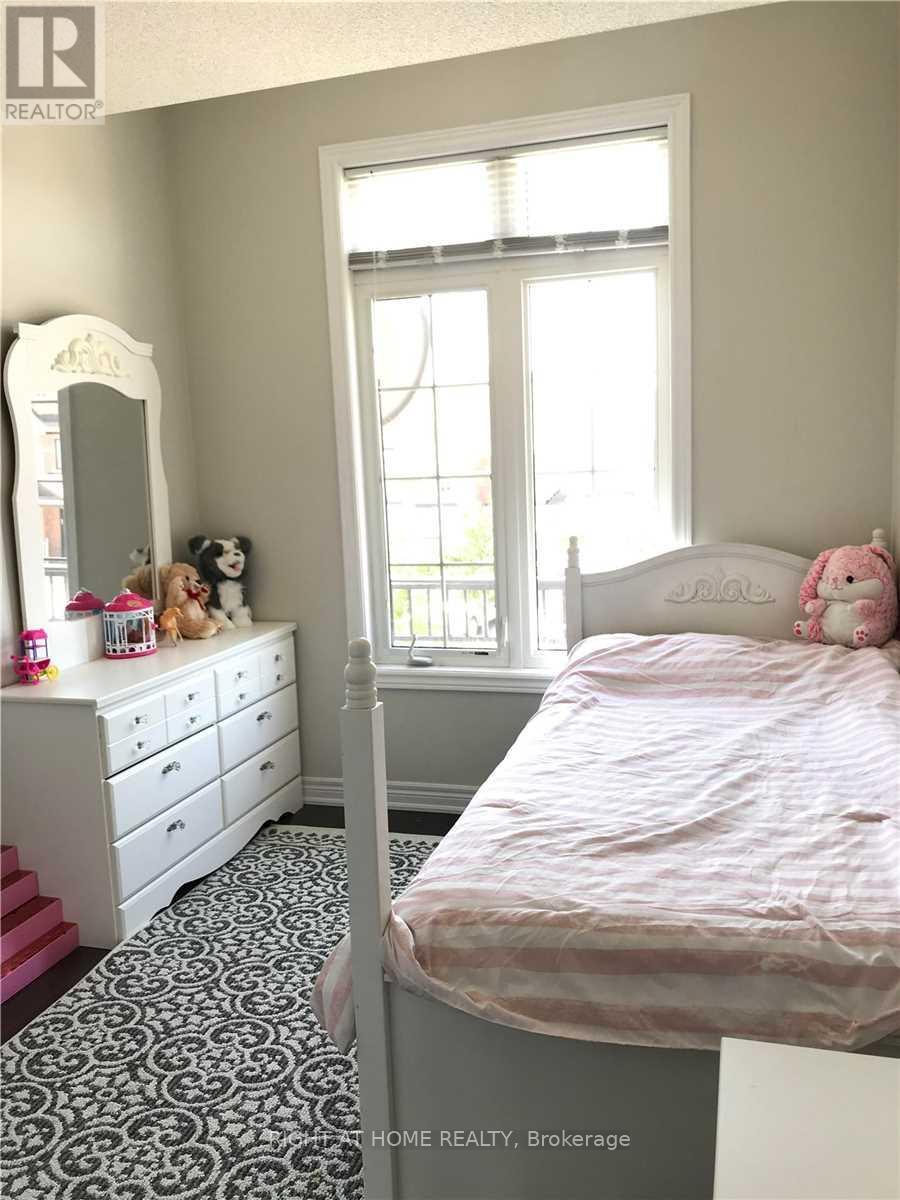
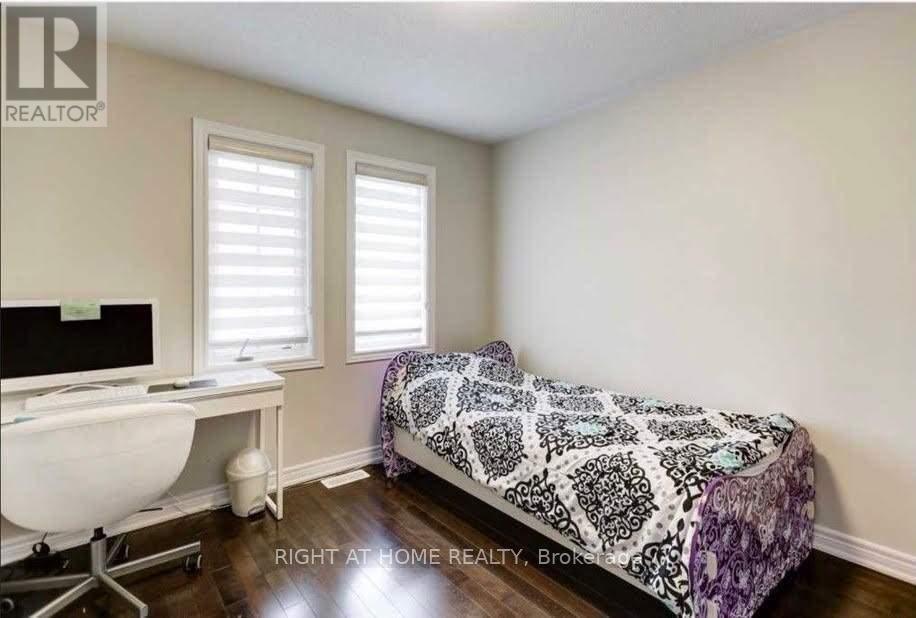
| 二楼 | 第二卧房 | 3.07 m | 4.05 m | 3.07 m x 4.05 m |
| 二楼 | 第三卧房 | 2.62 m | 3.87 m | 2.62 m x 3.87 m |
| 二楼 | 洗衣房 | 1.25 m | 1.18 m | 1.25 m x 1.18 m |
| 一楼 | 厨房 | 3.09 m | 2.59 m | 3.09 m x 2.59 m |
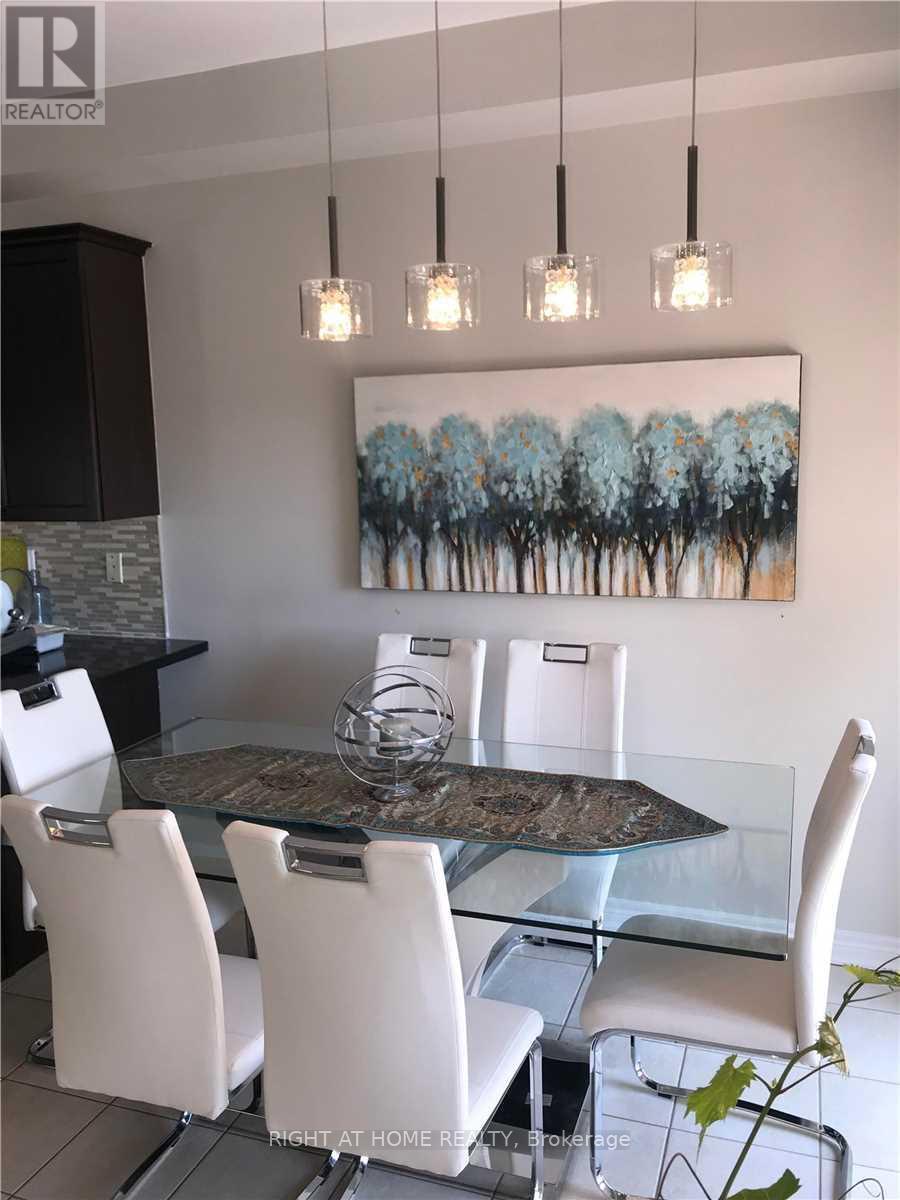
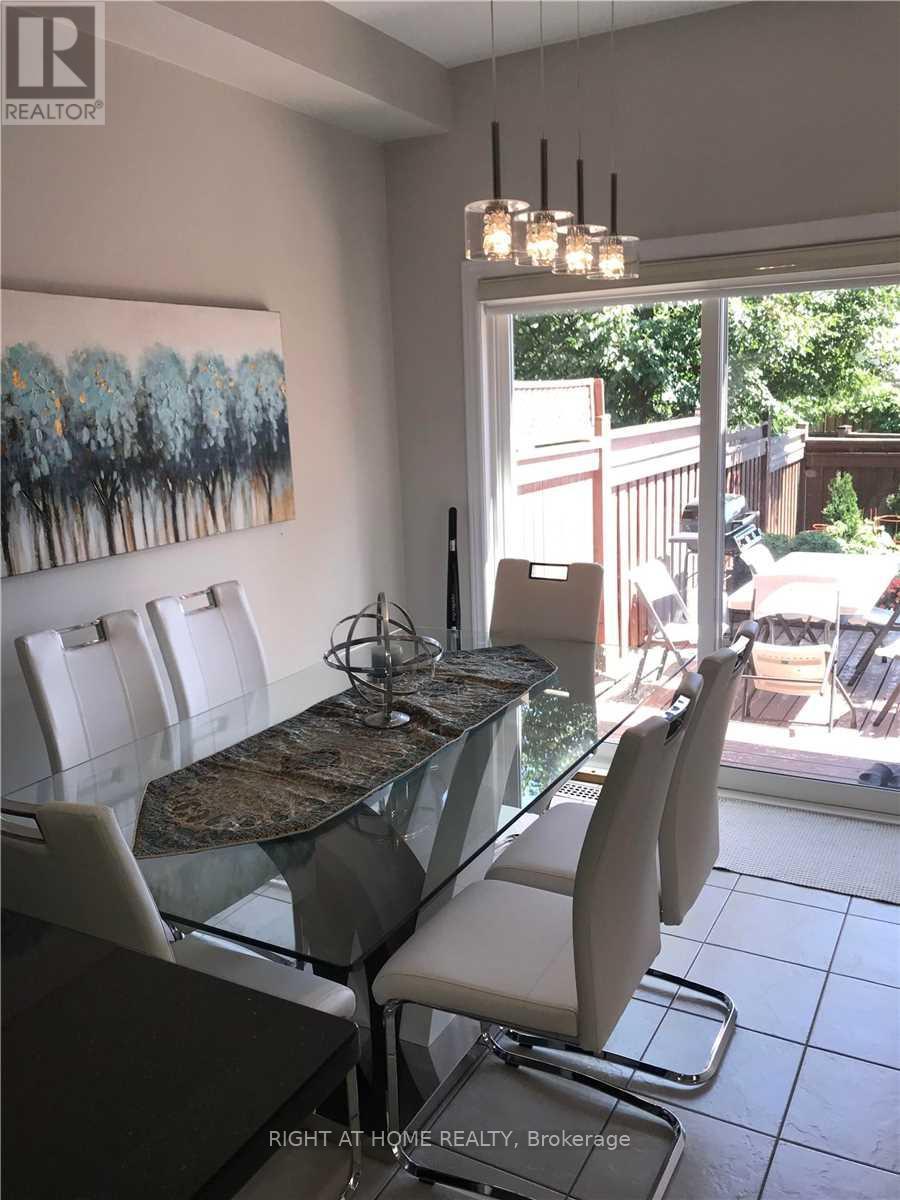
| 一楼 | 餐厅 | 3.01 m | 2.59 m | 3.01 m x 2.59 m |
| 一楼 | 客厅 | 3.07 m | 4.78 m | 3.07 m x 4.78 m |
| 一楼 | 家庭房 | 3.07 m | 3.5 m | 3.07 m x 3.5 m |
https://www.realtor.ca/real-estate/30527192/11-summit-drive-vaughan-vellore-village-vellore-village

The trademarks REALTOR®, REALTORS®, and the REALTOR® logo are controlled by The Canadian Real Estate Association (CREA) and identify real estate professionals who are members of CREA. The trademarks MLS®, Multiple Listing Service® and the associated logos are owned by The Canadian Real Estate Association (CREA) and identify the quality of services provided by real estate professionals who are members of CREA. The trademark DDF® is owned by The Canadian Real Estate Association (CREA) and identifies CREA's Data Distribution Facility (DDF®)
Toronto Real Estate Board
Right At Home Realty
November 19 2026 12:57:01
