
11 Summit Crescent Guelph (Exhibition Park), Ontario N1H 1S2


$849,500
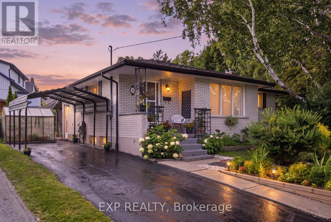
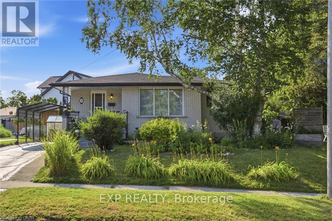
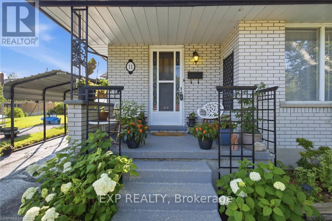
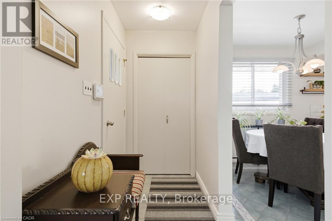
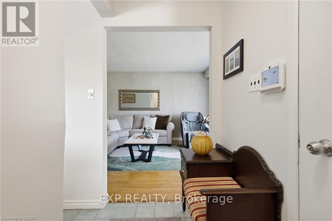
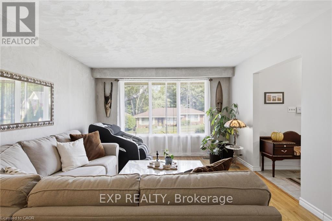
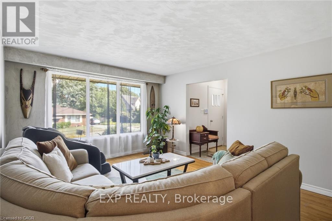
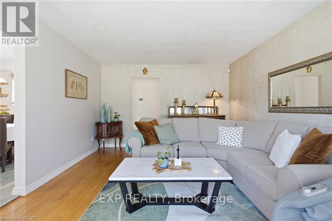
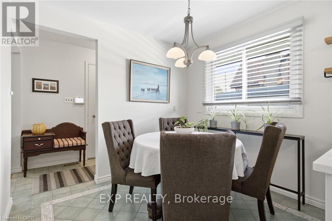
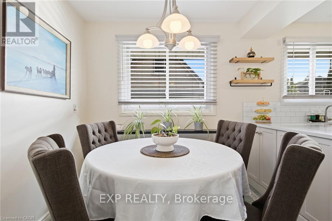
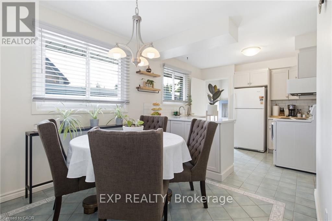
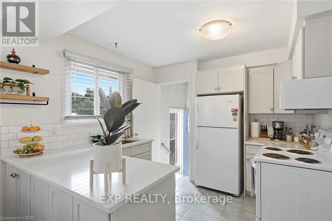
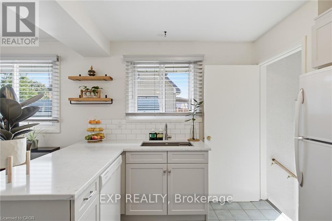
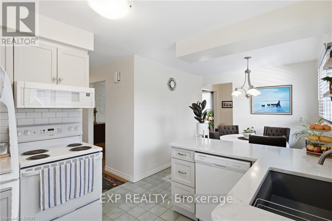
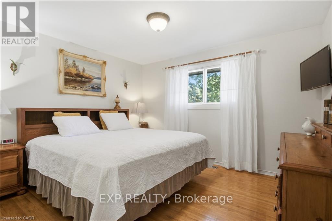
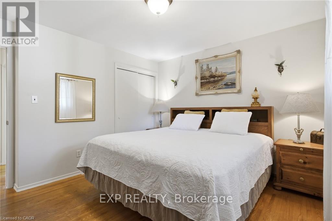
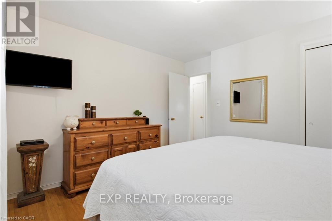
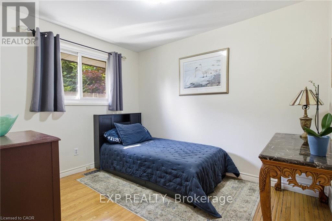
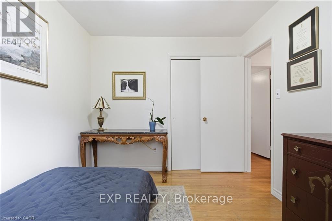
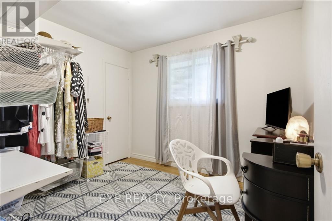
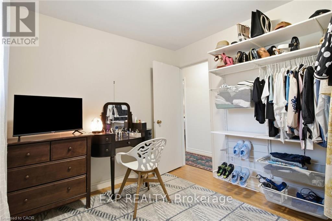
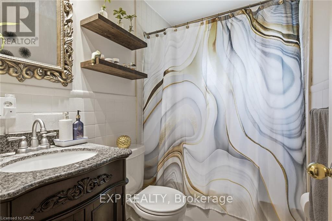
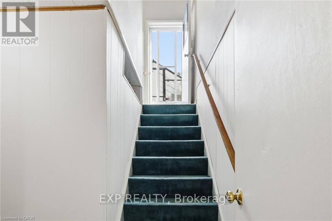
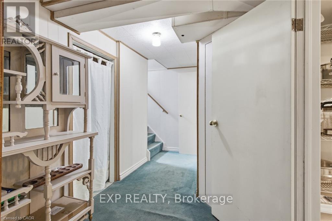
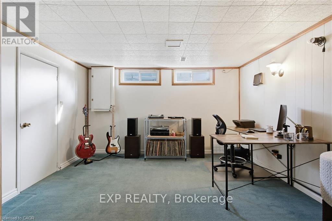
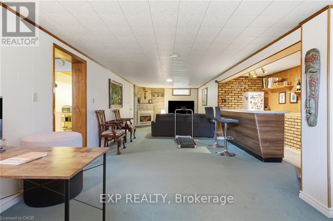
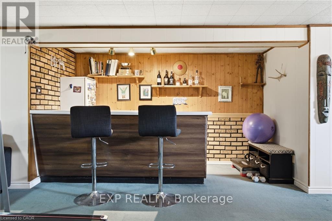
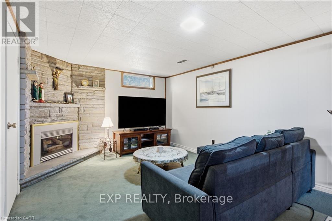
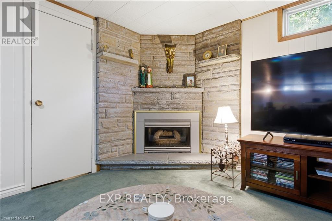
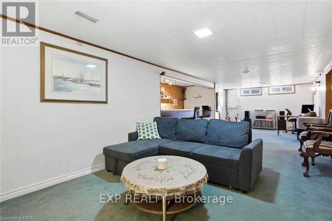
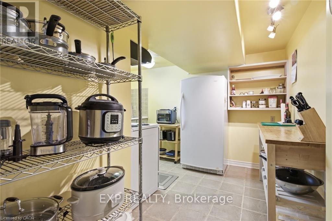
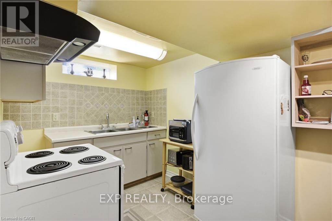
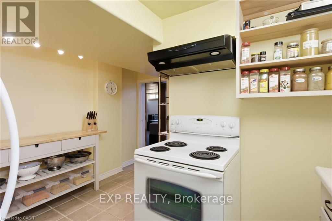
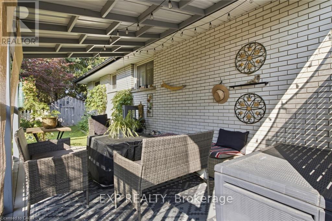
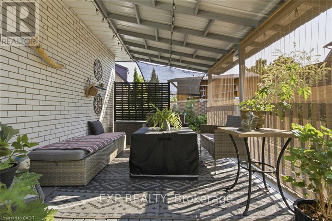
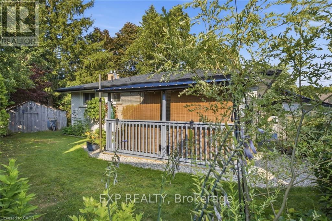
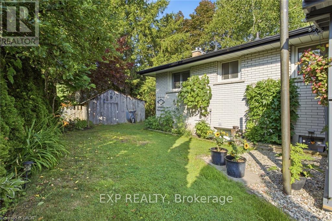
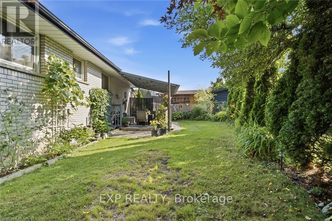
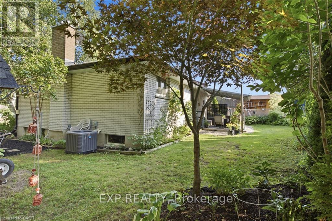
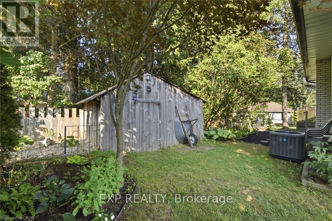
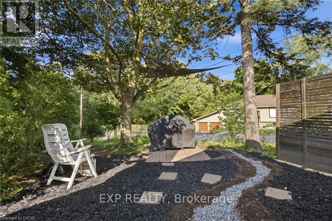
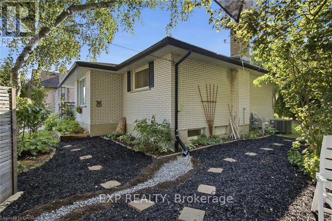
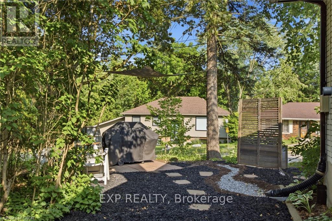
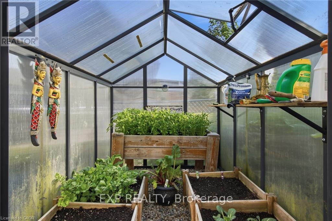
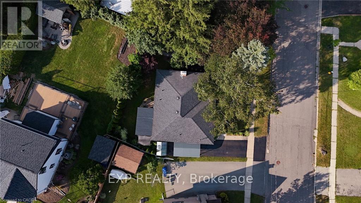
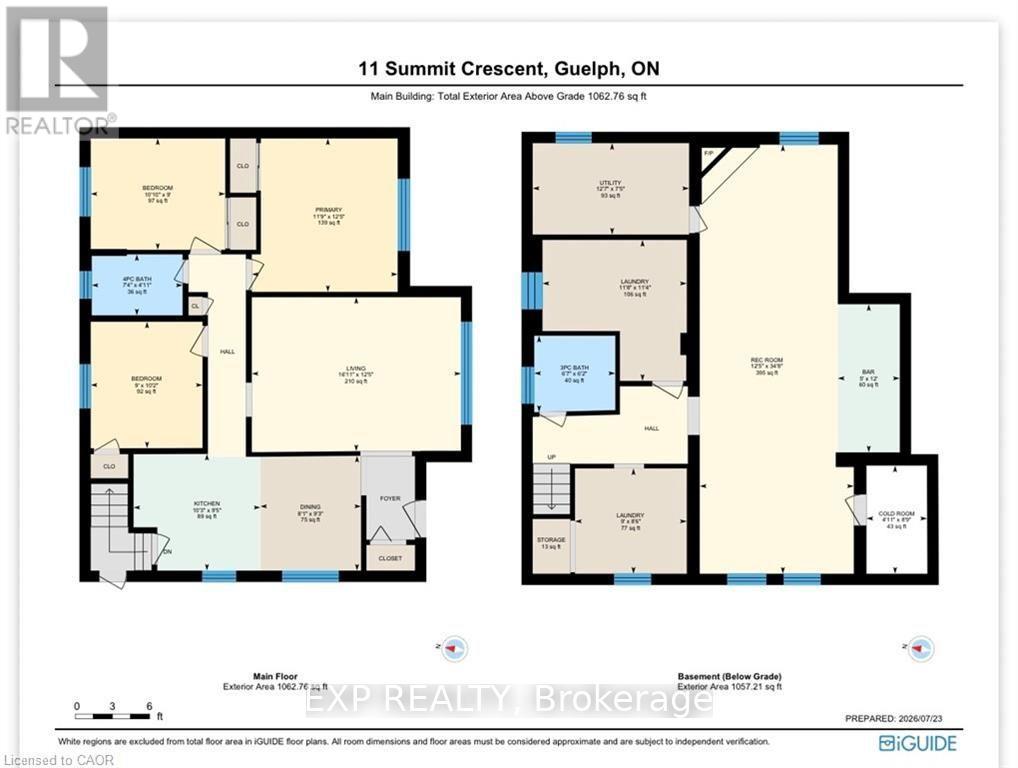
Welcome to 11 Summit Crescent, a charming 3-bedroom, 2-bathroom bungalow nestled on an impressive 170-foot frontage in Guelph's highly sought-after Exhibition Park neighbourhood. Set on a quiet, tree-lined side street, this well-maintained home offers a perfect blend of comfort, functionality, and outdoor serenity. The main floor features a bright and inviting layout, highlighted by a spacious living room with beautiful hardwood flooring. The updated kitchen (2022) is both stylish and practical, complete with modern cabinetry and sleek quartz countertops-ideal for everyday living and entertaining alike. Three well-proportioned bedrooms and a full bathroom complete this level, offering convenient one-level living. Downstairs, the fully finished basement expands your living space with a large recreation room anchored by a cozy gas fireplace and a dry bar, perfect for relaxing or hosting guests. A standout feature is the Wellington-Dufferin-Guelph Public Health Unit approved kitchen, making this space ideal for a home-based catering business or additional food prep area. A second full bathroom adds further functionality. Step outside to your private backyard retreat, enclosed by mature trees that provide exceptional privacy. Enjoy summer evenings on the intimate back patio, newly covered with a durable steel roof (2025). The property is beautifully landscaped with low-maintenance perennial gardens, and a charming 6' x 8' greenhouse allows for homegrown vegetables from May through October. Additional updates include a new chimney (2025), adding peace of mind for future homeowners. Located just steps from Exhibition Park, scenic walking and cycling trails, and within walking distance to Victory Public School, Our Lady of Lourdes Catholic High School, and Guelph Collegiate, this home offers an unbeatable lifestyle in one of Guelph's most desirable communities. A rare opportunity to own a thoughtfully updated bungalow on an oversized lot in a prime location. (id:43681)
房源概要
| MLS® Number | X13607454 |
| 房源类型 | 民宅 |
| 社区名字 | Exhibition Park |
| 附近的便利设施 | 公园, 学校, 礼拜场所 |
| 设备类型 | 热水器, Air Conditioner, Furnace |
| 总车位 | 2 |
| 租赁设备类型 | 热水器, Air Conditioner, Furnace |
| 结构 | Greenhouse |
详 情
| 浴室 | 2 |
| 地上卧房 | 3 |
| 总卧房 | 3 |
| 公寓设施 | Fireplace(s) |
| 家电类 | Water Softener, Water Heater, 洗碗机, 烘干机, 微波炉, 炉子, 洗衣机, 窗帘, 冰箱 |
| 建筑风格 | 平房 |
| 地下室进展 | 已装修 |
| 地下室类型 | 全完工 |
| 施工种类 | 独立屋 |
| 空调 | 中央空调 |
| 外墙 | 砖 |
| Fire Protection | Smoke Detectors |
| 壁炉 | 有 |
| Fireplace Total | 1 |
| 地基类型 | 混凝土浇筑 |
| 供暖方式 | 天然气 |
| 供暖类型 | 压力热风 |
| 储存空间 | 1 |
| 内部尺寸 | 700 - 1100 Sqft |
| 类型 | 独立屋 |
| 设备间 | 市政供水 |
车 位
| 没有车库 |
土地
| 英亩数 | 无 |
| 土地便利设施 | 公园, 学校, 宗教场所 |
| 污水道 | Sanitary Sewer |
| 土地宽度 | 170 Ft ,10 In |
| 不规则大小 | 170.9 Ft ; 123.78 X 33.50 X 56.88 X 33.82 X 50.13ft |
| 规划描述 | R1b |
房 间
| 楼 层 | 类 型 | 长 度 | 宽 度 | 面 积 |
|---|---|---|---|---|
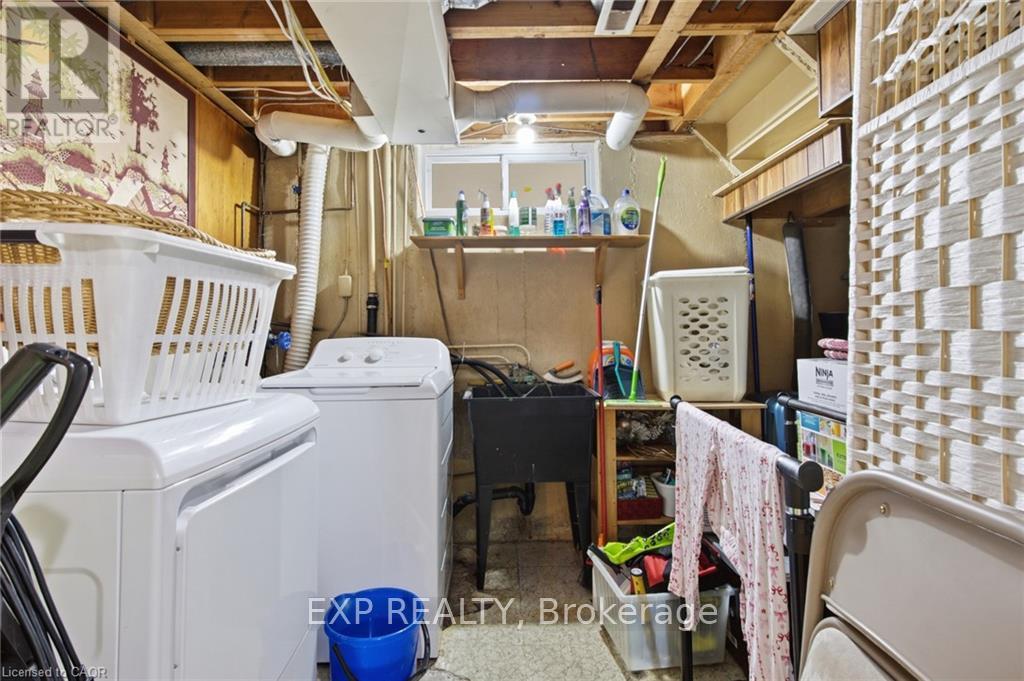
| 地下室 | 洗衣房 | 2.74 m | 2.59 m | 2.74 m x 2.59 m |
| 地下室 | 设备间 | 3.84 m | 2.26 m | 3.84 m x 2.26 m |
| 地下室 | Cold Room | 3.84 m | 2.26 m | 3.84 m x 2.26 m |
| 地下室 | 娱乐,游戏房 | 3.78 m | 10.57 m | 3.78 m x 10.57 m |
| 地下室 | 厨房 | 3.56 m | 4.37 m | 3.56 m x 4.37 m |
| 地下室 | 浴室 | 2.01 m | 1.88 m | 2.01 m x 1.88 m |
| 一楼 | 厨房 | 3.12 m | 2.87 m | 3.12 m x 2.87 m |
| 一楼 | 客厅 | 5.16 m | 3.78 m | 5.16 m x 3.78 m |
| 一楼 | 餐厅 | 2.46 m | 2.82 m | 2.46 m x 2.82 m |
| 一楼 | 卧室 | 2.74 m | 3.1 m | 2.74 m x 3.1 m |
| 一楼 | 卧室 | 3.3 m | 2.74 m | 3.3 m x 2.74 m |
| 一楼 | 主卧 | 3.58 m | 3.78 m | 3.58 m x 3.78 m |
| 一楼 | 浴室 | 2.24 m | 1.5 m | 2.24 m x 1.5 m |

The trademarks REALTOR®, REALTORS®, and the REALTOR® logo are controlled by The Canadian Real Estate Association (CREA) and identify real estate professionals who are members of CREA. The trademarks MLS®, Multiple Listing Service® and the associated logos are owned by The Canadian Real Estate Association (CREA) and identify the quality of services provided by real estate professionals who are members of CREA. The trademark DDF® is owned by The Canadian Real Estate Association (CREA) and identifies CREA's Data Distribution Facility (DDF®)
Toronto Real Estate Board
Exp Realty
July 27 2026 03:11:09
