
11 Stirton Avenue Brantford, Ontario N3T 1E2


$499,900
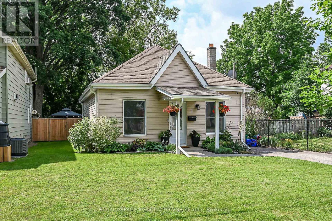
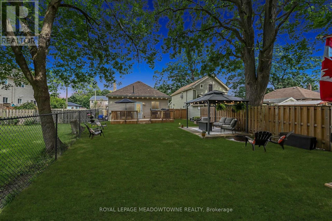
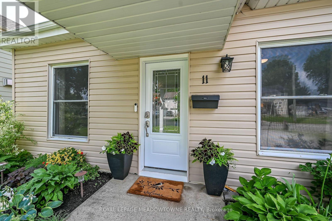
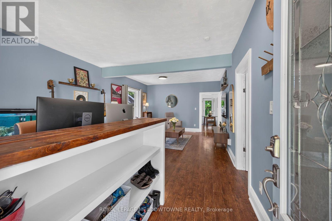
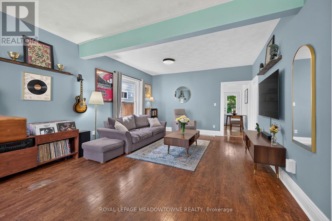
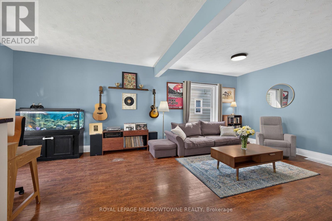
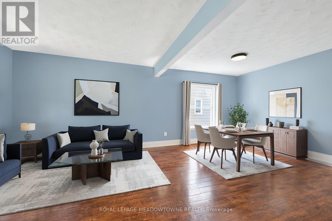
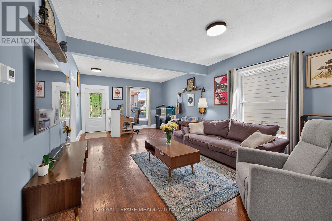
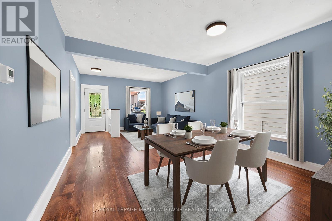
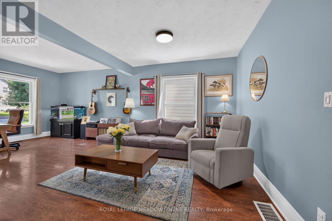
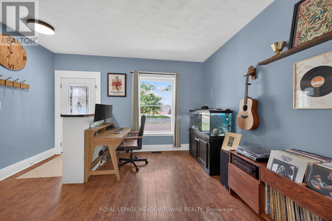
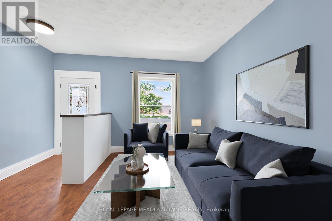
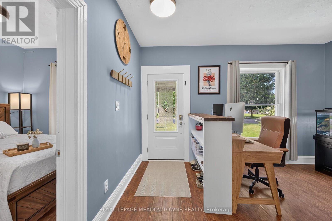
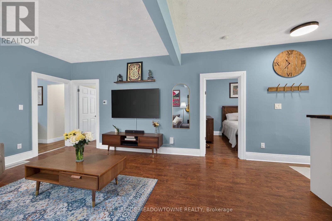
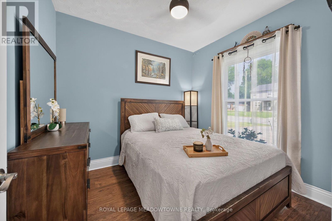
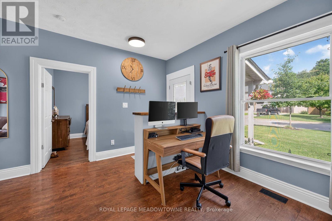
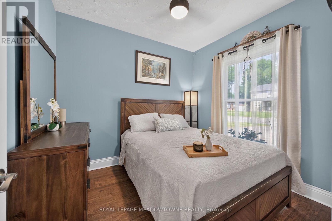
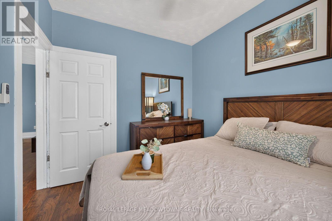
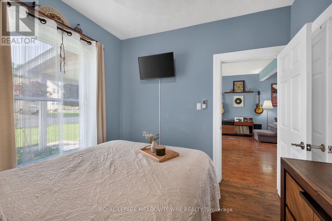
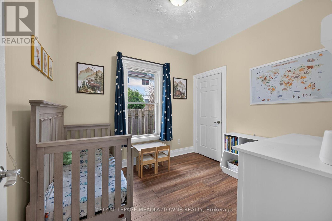
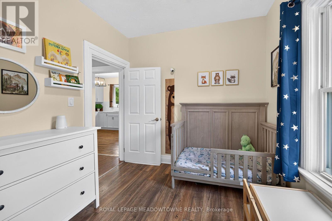
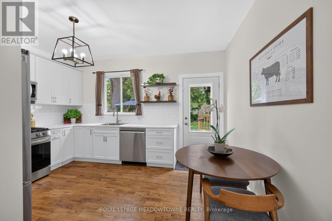
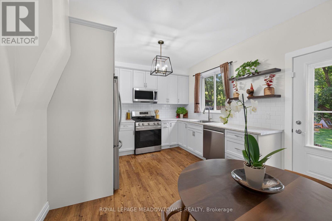
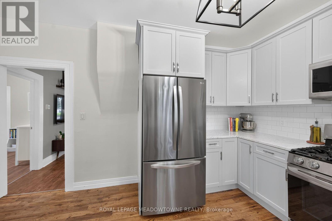
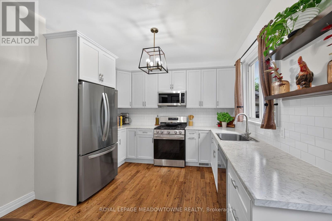
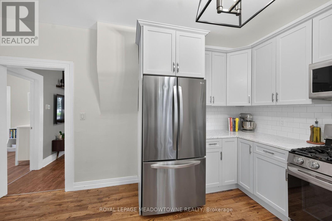
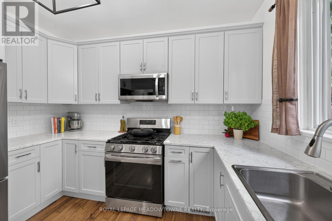
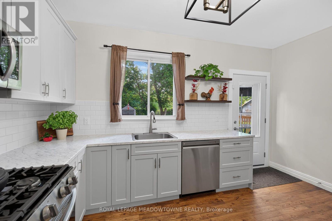
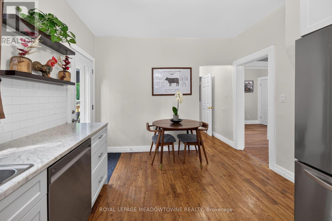
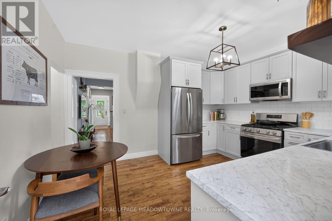
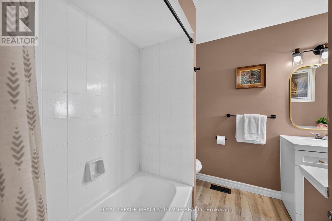
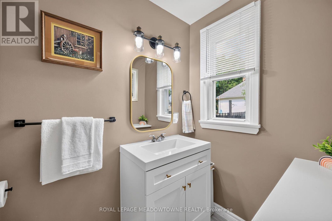
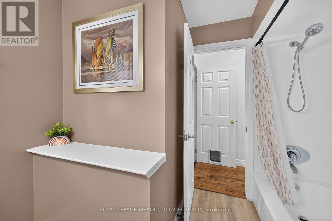
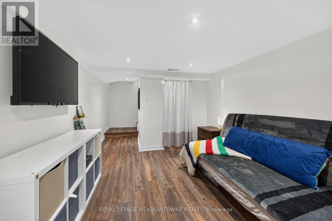
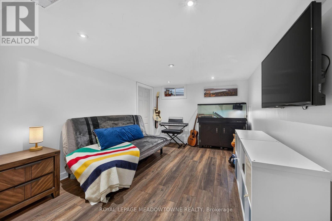
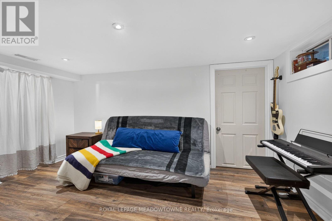
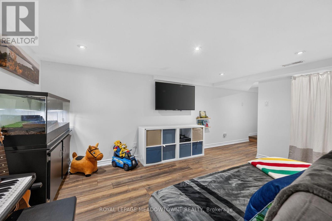
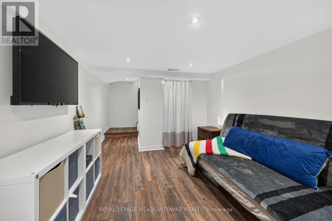
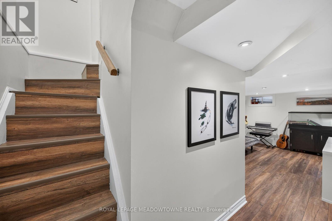
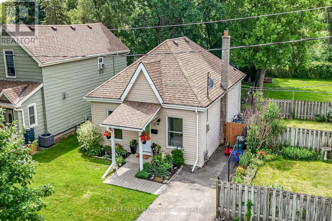
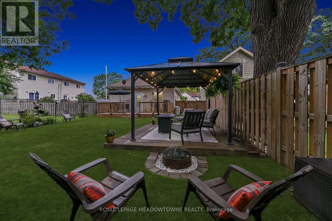
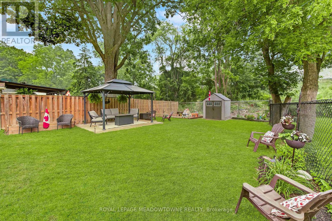
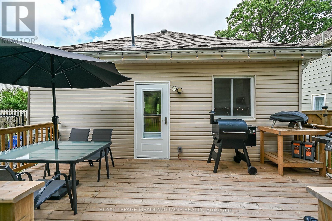
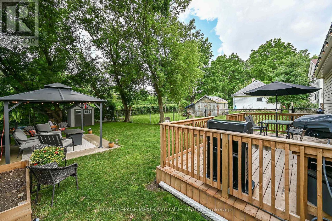
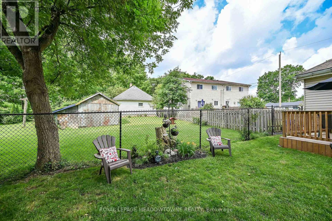
OLD WEST BRANT CHARMING UPDATED BUNGALOW ON A QUIET CUL-DE-SAC! This inviting 2-bedroom, 1-bathroom bungalow blends century-home character with thoughtful modern updates, comfortable one-level living with part finished basement and 36ft x 115ft fenced lot for outdoor living space. Featuring high ceilings and large windows that fill the home with natural light, the interior feel bright and spacious. The updated kitchen offers stainless steel appliances, while the renovated bathroom and convenient main-floor layout make everyday living effortless. Major improvements include kitchen and bathroom updates (2023). Set on a 32 ft. x 115 ft. fully fenced lot, the property offers excellent curb appeal with attractive landscaping, mature trees, and a welcoming exterior. The backyard is designed for outdoor enjoyment, featuring a sprawling deck with a gas BBQ and gazebo. Tucked away on a quiet cul-de-sac with no sidewalk to shovel in the winter, this home offers both privacy and convenience. Enjoy being within walking distance of parks, the Grand River, and Brantford's extensive trail system, including the popular S.C. Johnson Trail. Nearby recreational amenities include Earl Haig Family Fun Park, Lions Park, and the Cockshutt Park for year-round enjoyment. Schools, shopping, restaurants, and the Civic Centre are all close by. A wonderful opportunity for first-time buyers, downsizers, or anyone seeking an updated detached home with character and charm in a convenient location. (id:43681)
房源概要
| MLS® Number | X13574978 |
| 房源类型 | 民宅 |
| 社区名字 | Brantford Twp |
| 附近的便利设施 | 公园, 学校, 礼拜场所 |
| 设备类型 | 热水器 |
| 特征 | Cul-de-sac, 树木繁茂的地区, Open Space, Flat Site, 无地毯, Gazebo, Sump Pump |
| 总车位 | 2 |
| 租赁设备类型 | 热水器 |
| 结构 | Patio(s), Porch, 棚 |
详 情
| 浴室 | 1 |
| 地上卧房 | 2 |
| 总卧房 | 2 |
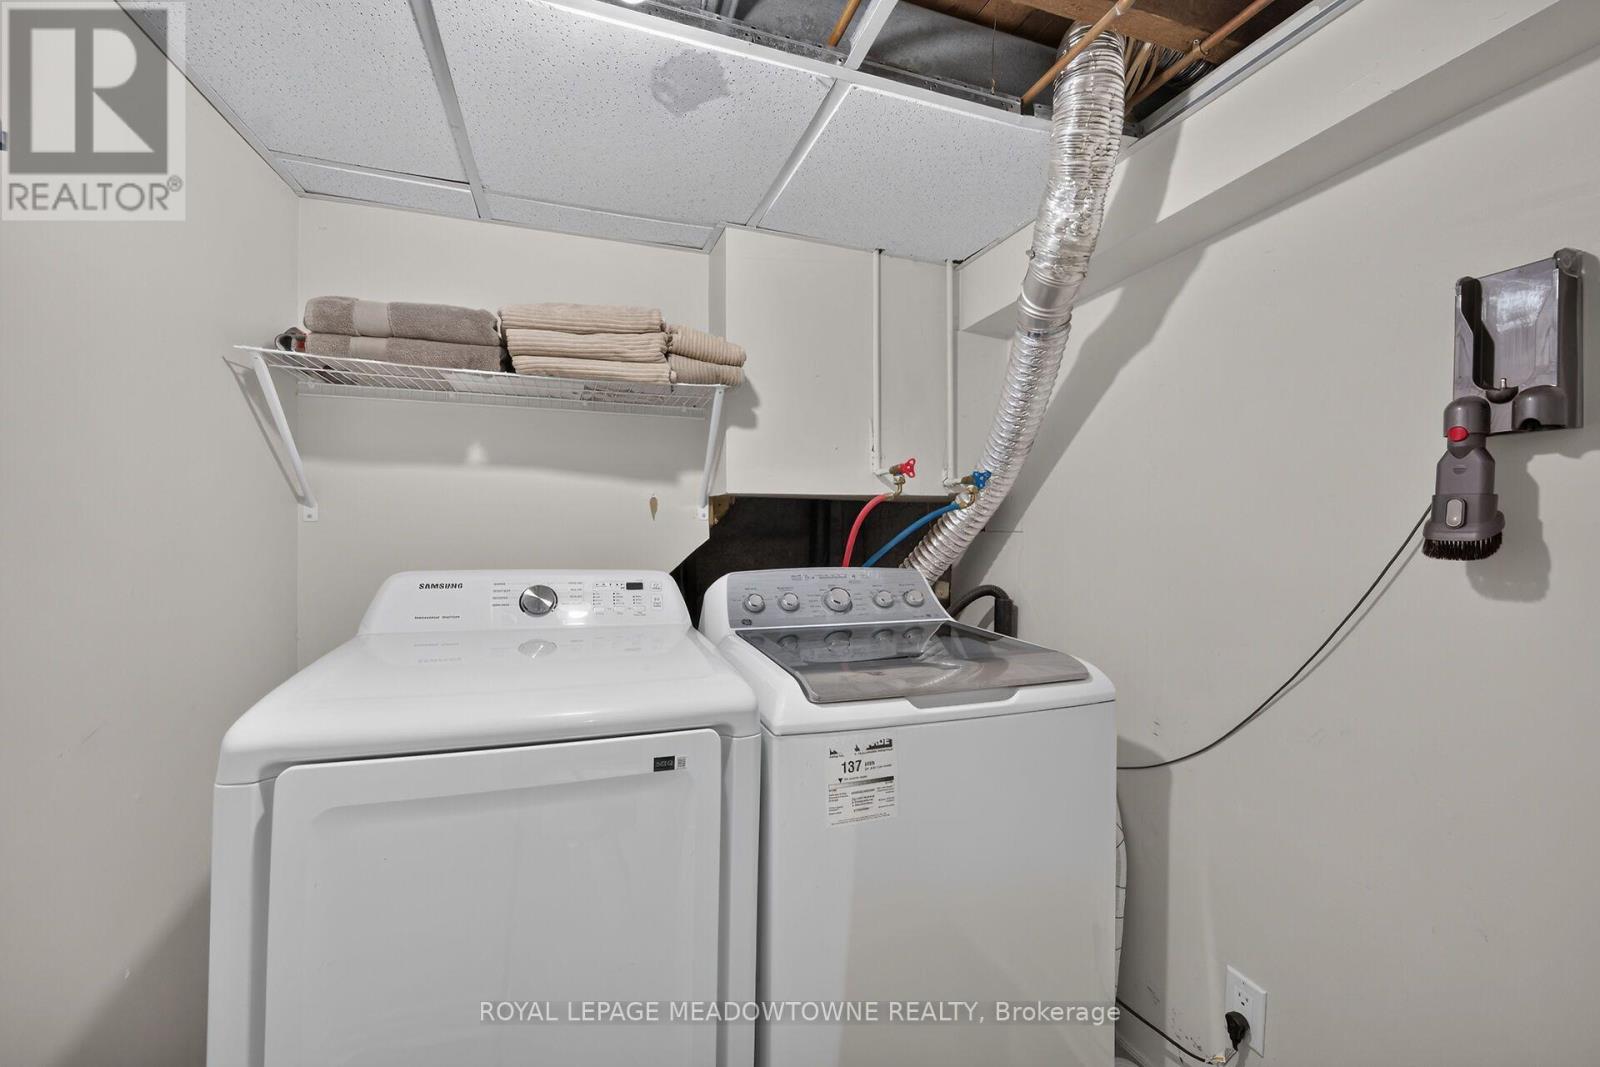
| 家电类 | Water Meter, 洗碗机, 烘干机, 微波炉, 烤箱, Gas 炉子(s), 洗衣机, 窗帘, 冰箱 |
| 建筑风格 | 平房 |
| 地下室进展 | 部分完成 |
| 地下室类型 | N/a (partially Finished) |
| 施工种类 | 独立屋 |
| 空调 | 中央空调 |
| 外墙 | 乙烯基壁板 |
| Fire Protection | Security System, Smoke Detectors |
| Flooring Type | Laminate |
| 地基类型 | 混凝土浇筑 |
| 供暖方式 | 天然气 |
| 供暖类型 | 压力热风 |
| 储存空间 | 1 |
| 内部尺寸 | 700 - 1100 Sqft |
| 类型 | 独立屋 |
| 设备间 | 市政供水 |
车 位
| 没有车库 |
土地
| 英亩数 | 无 |
| 围栏类型 | Fully Fenced |
| 土地便利设施 | 公园, 学校, 宗教场所 |
| Landscape Features | Landscaped |
| 污水道 | Sanitary Sewer |
| 土地深度 | 115 Ft |
| 土地宽度 | 36 Ft |
| 不规则大小 | 36 X 115 Ft |
| 地表水 | River/stream |
| 规划描述 | F-rc |
房 间
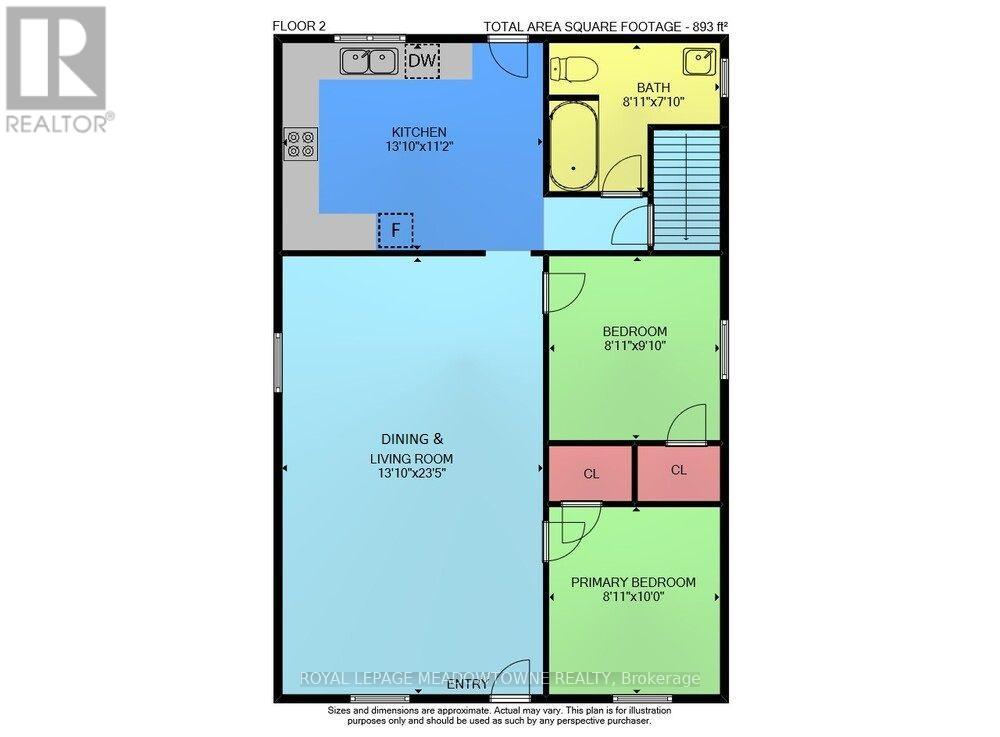
| 楼 层 | 类 型 | 长 度 | 宽 度 | 面 积 |
|---|---|---|---|---|
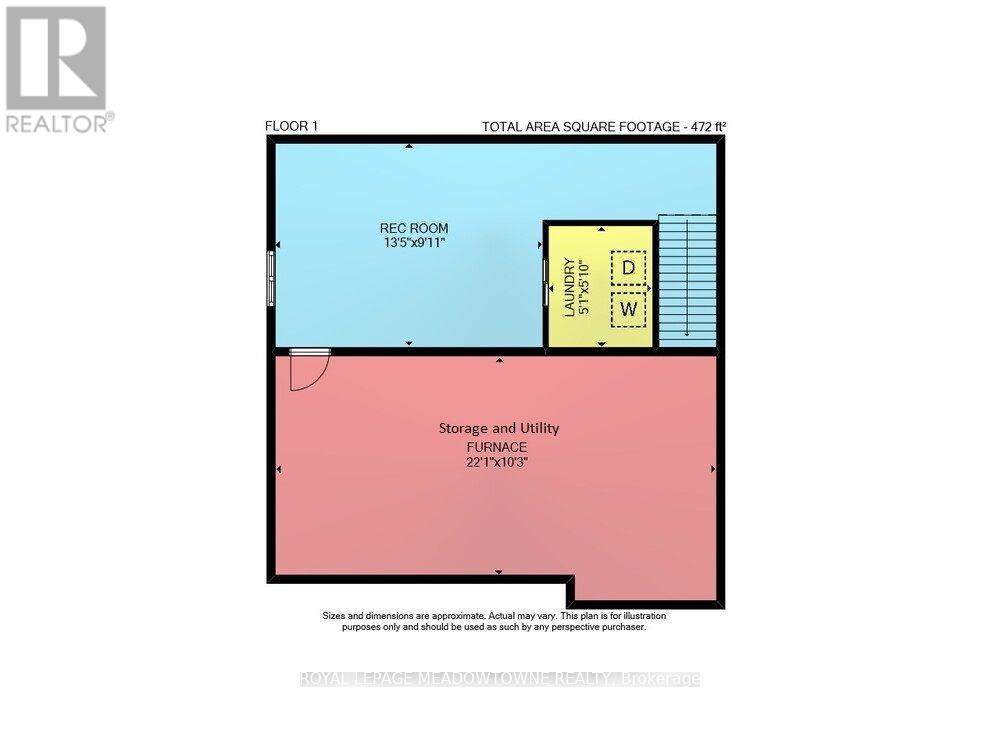
| 地下室 | 娱乐,游戏房 | 4.11 m | 2.77 m | 4.11 m x 2.77 m |
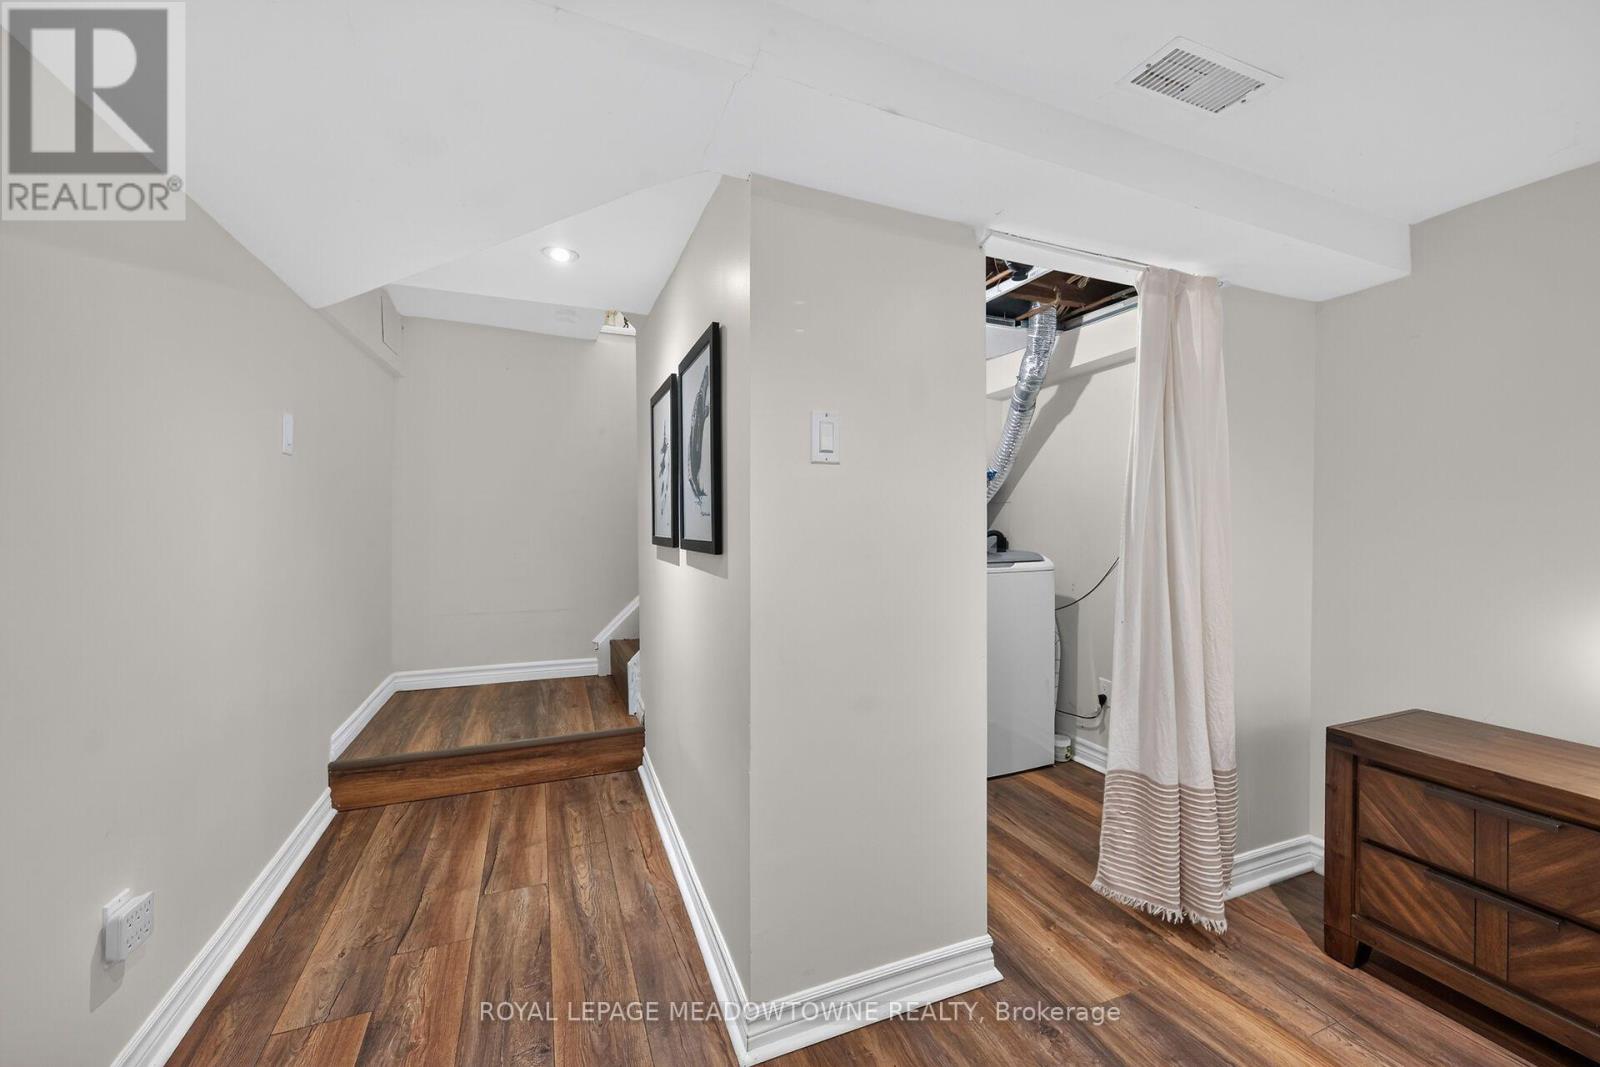
| 地下室 | 洗衣房 | 1.55 m | 1.53 m | 1.55 m x 1.53 m |
| 地下室 | 设备间 | 6.74 m | 3.14 m | 6.74 m x 3.14 m |
| 一楼 | 厨房 | 3.99 m | 3.41 m | 3.99 m x 3.41 m |
| 一楼 | 餐厅 | 7.16 m | 3.99 m | 7.16 m x 3.99 m |
| 一楼 | 客厅 | 7.16 m | 3.99 m | 7.16 m x 3.99 m |
| 一楼 | 浴室 | 2.47 m | 2.16 m | 2.47 m x 2.16 m |
| 一楼 | 主卧 | 3.05 m | 2.47 m | 3.05 m x 2.47 m |
| 一楼 | 第二卧房 | 2.77 m | 2.47 m | 2.77 m x 2.47 m |
设备间
| 有线电视 | 可用 |
| 配电箱 | 已安装 |
| 污水道 | 已安装 |
https://www.realtor.ca/real-estate/30046205/11-stirton-avenue-brantford

The trademarks REALTOR®, REALTORS®, and the REALTOR® logo are controlled by The Canadian Real Estate Association (CREA) and identify real estate professionals who are members of CREA. The trademarks MLS®, Multiple Listing Service® and the associated logos are owned by The Canadian Real Estate Association (CREA) and identify the quality of services provided by real estate professionals who are members of CREA. The trademark DDF® is owned by The Canadian Real Estate Association (CREA) and identifies CREA's Data Distribution Facility (DDF®)
Toronto Real Estate Board
Royal LePage Meadowtowne Realty
July 23 2026 01:38:22
