3 卧室
3 浴室
1500 - 2000 sqft
风热取暖, Heat Pump
$684,867
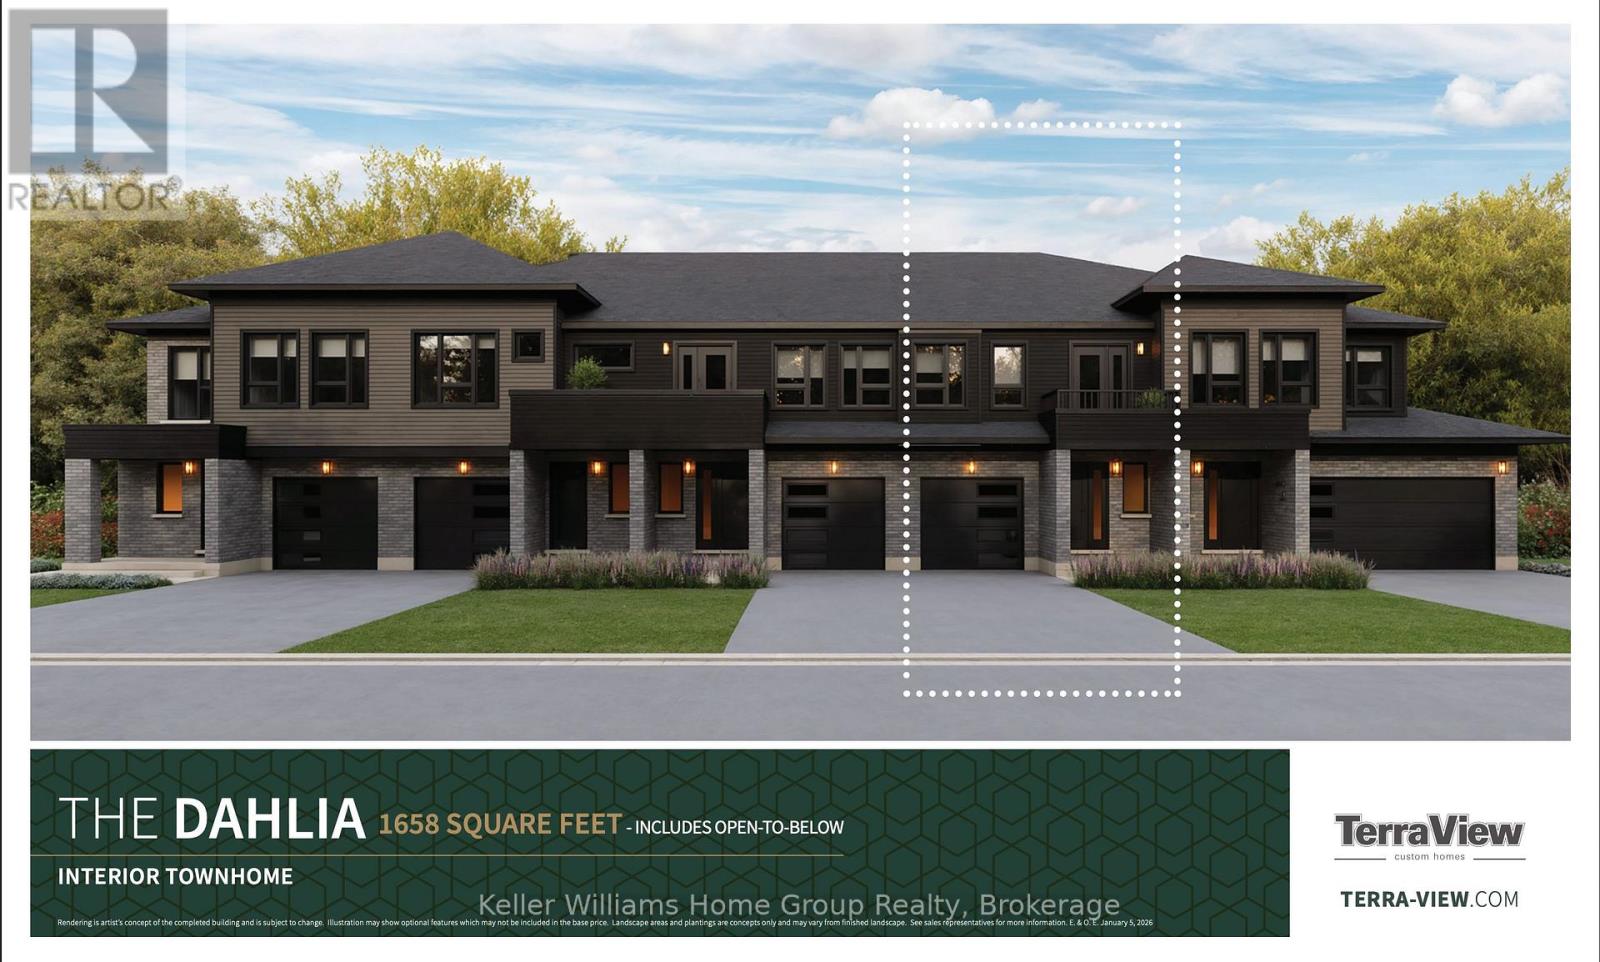
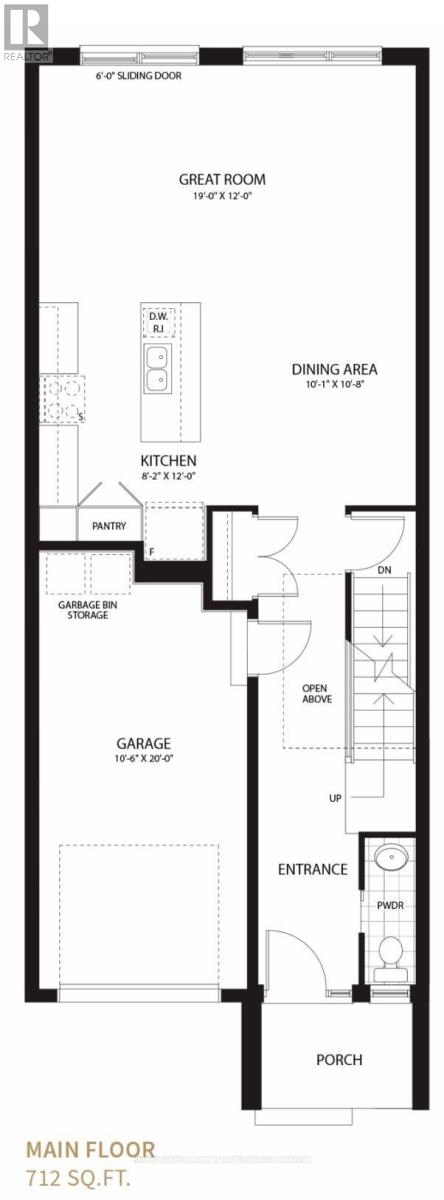
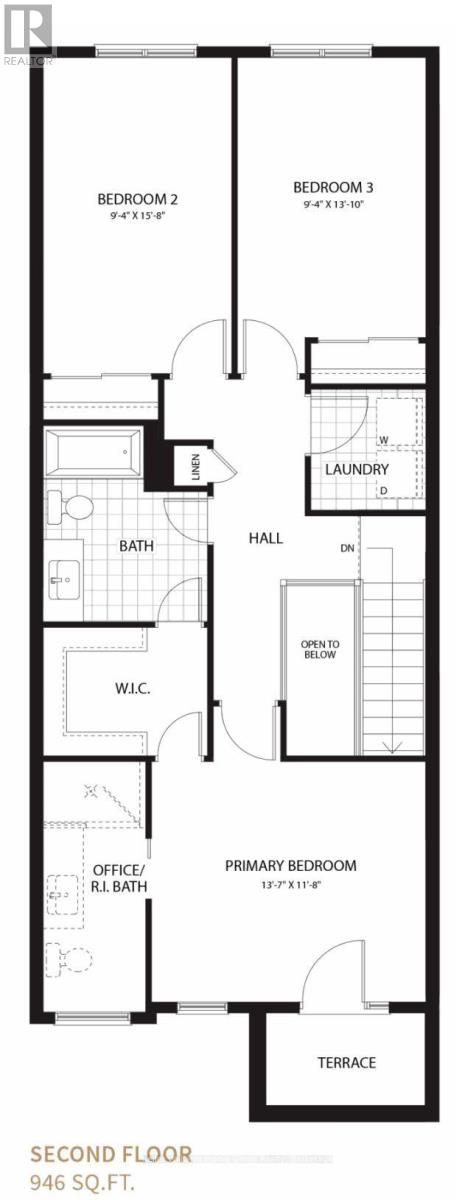
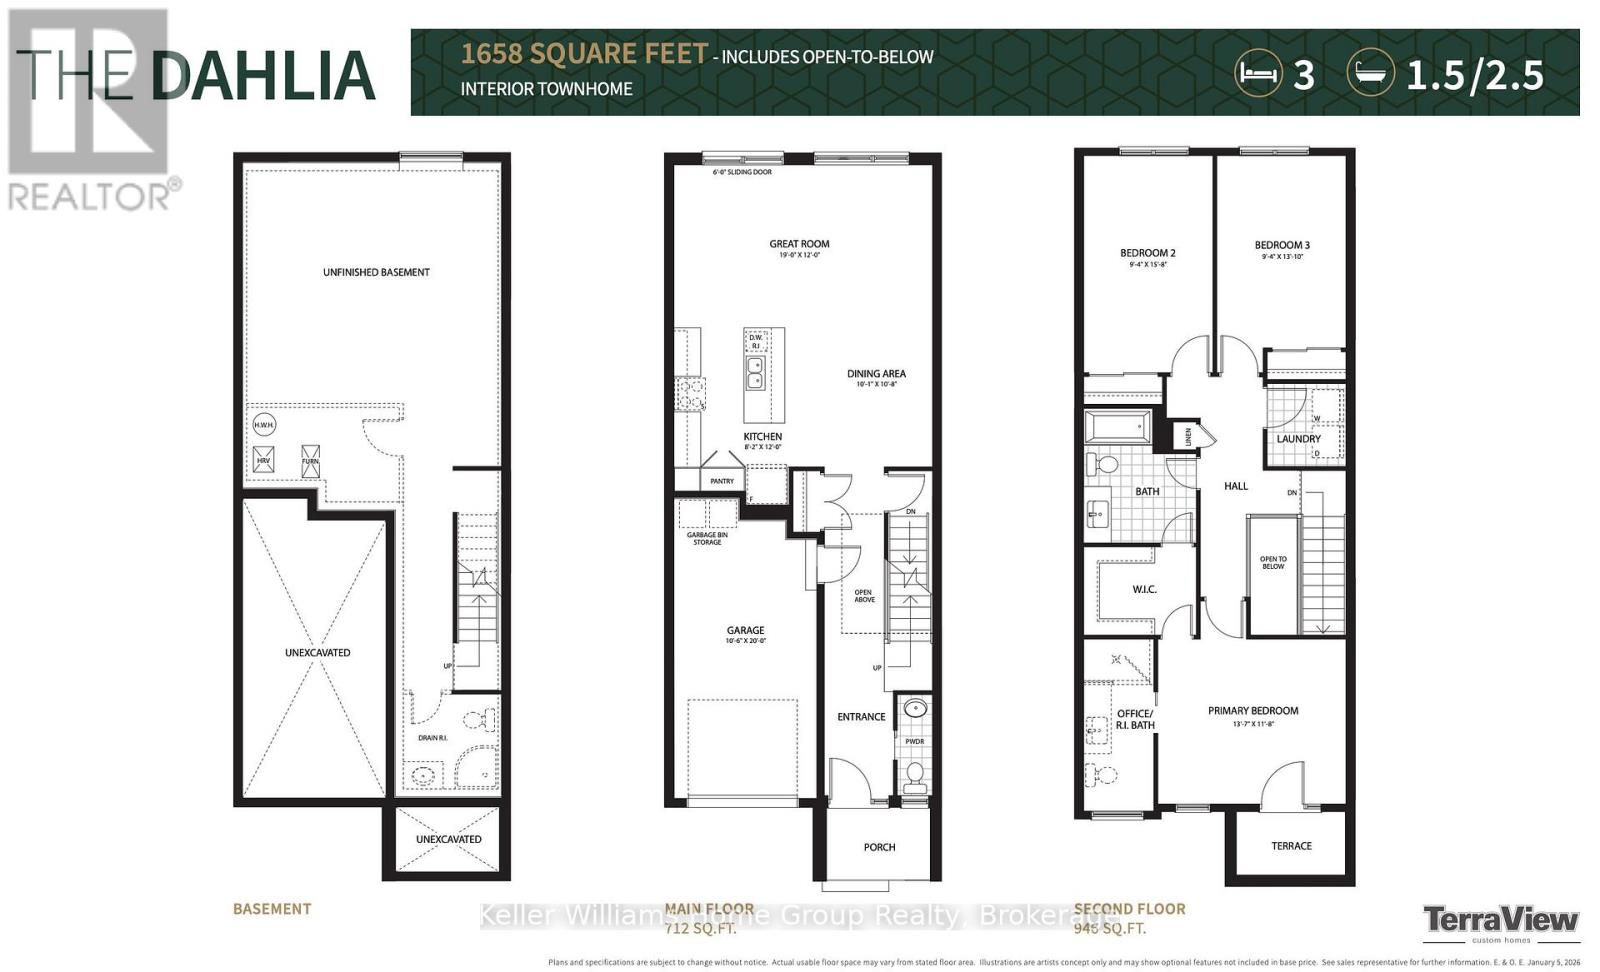
Discover one of the city's premier freehold townhomes with an attached garage, offering over 1,658 sq. ft. of thoughtfully designed living space with no condo fees. Proudly built by award-winning Terra View Homes, this exceptional to-be-built residence blends timeless architectural style with modern functionality. The main floor welcomes you with luxury vinyl plank flooring, upgraded trim details, and oversized windows that fill the space with an abundance of natural light. At the heart of the home, the spacious kitchen is designed for both everyday living and entertaining, featuring a spectacular oversized island that creates the perfect gathering space for family and friends. Upstairs, retreat to the generously sized primary suite, complete with a walk-in closet and plenty of room to unwind. With construction yet to begin, this is a rare opportunity to personalize your new home by selecting your own finishes and creating a space that truly reflects your style. All HST rebates are reflected in price. (id:43681)
房源概要
|
MLS® Number
|
X13611754 |
|
房源类型
|
民宅 |
|
社区名字
|
Victoria North |
|
设备类型
|
热水器 |
|
特征
|
Irregular Lot Size |
|
总车位
|
4 |
|
租赁设备类型
|
热水器 |
|
结构
|
Porch |
详 情
|
浴室
|
3 |
|
地上卧房
|
3 |
|
总卧房
|
3 |
|
Age
|
New Building |
|
家电类
|
Garage Door Opener Remote(s), Water Meter |
|
Construction Status
|
Insulation Upgraded |
|
施工种类
|
附加的 |
|
外墙
|
砖, 乙烯基壁板 |
|
地基类型
|
混凝土浇筑 |
|
客人卫生间(不包含洗浴)
|
1 |
|
供暖方式
|
电 |
|
供暖类型
|
Forced Air, Heat Pump |
|
储存空间
|
2 |
|
内部尺寸
|
1500 - 2000 Sqft |
|
类型
|
联排别墅 |
|
设备间
|
市政供水 |
车 位
土地
|
英亩数
|
无 |
|
污水道
|
Sanitary Sewer |
|
土地深度
|
102 Ft |
|
土地宽度
|
19 Ft ,8 In |
|
不规则大小
|
19.7 X 10² Ft |
|
规划描述
|
R3.b |
房 间
| 楼 层 |
类 型 |
长 度 |
宽 度 |
面 积 |
|
二楼 |
主卧 |
3.7 m |
4.1 m |
3.7 m x 4.1 m |
|
二楼 |
卧室 |
4.8 m |
2.85 m |
4.8 m x 2.85 m |
|
二楼 |
卧室 |
4.2 m |
2.85 m |
4.2 m x 2.85 m |
|
二楼 |
洗衣房 |
2.4 m |
1.7 m |
2.4 m x 1.7 m |
|
一楼 |
大型活动室 |
3.7 m |
5.8 m |
3.7 m x 5.8 m |
|
一楼 |
厨房 |
3.7 m |
2.5 m |
3.7 m x 2.5 m |
|
一楼 |
餐厅 |
3.7 m |
2.5 m |
3.7 m x 2.5 m |
设备间
https://www.realtor.ca/real-estate/30085927/11-shakespeare-drive-guelph-victoria-north-victoria-north