
11 Settlers Court Puslinch (Morriston), Ontario N0B 2C0


$2,349,000
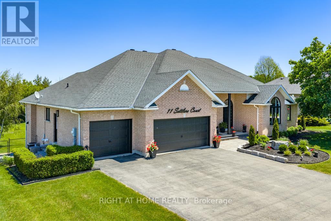
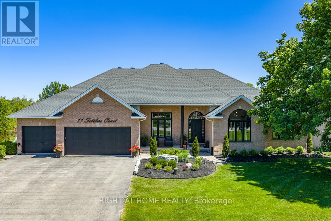
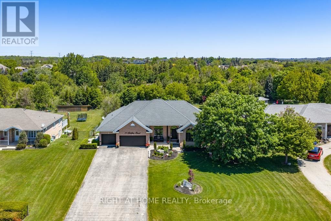
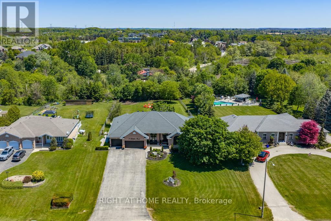
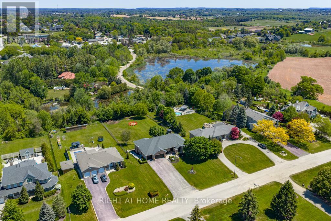
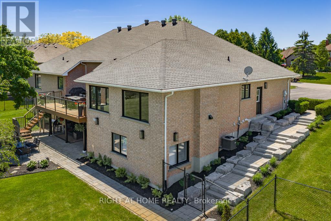
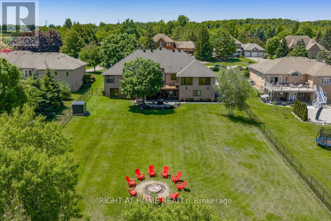
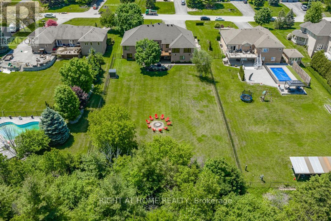
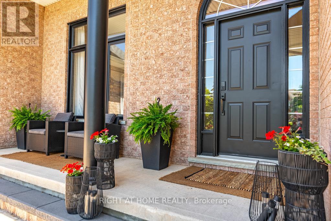
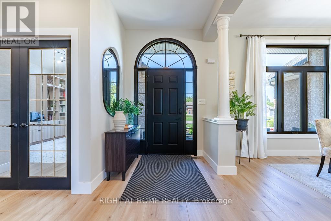
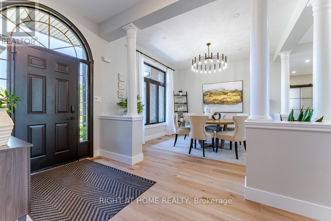
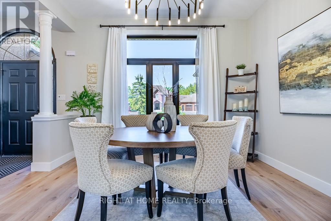
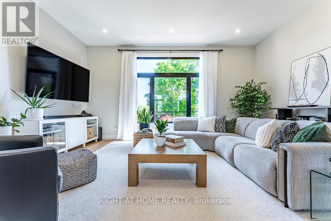
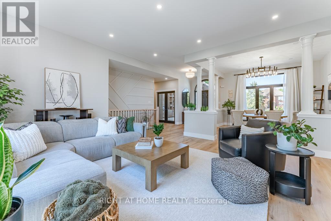
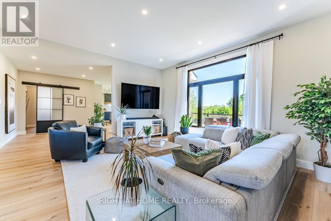
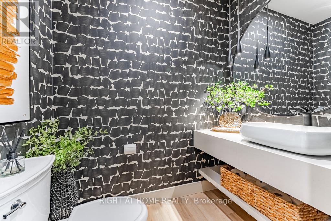
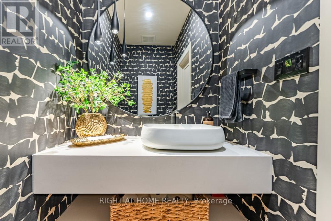
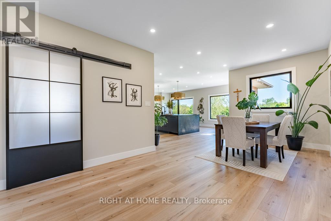
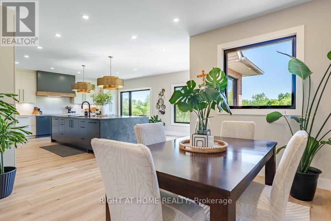
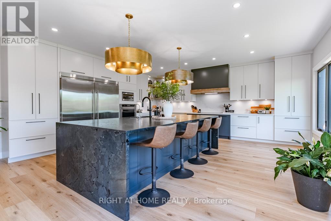
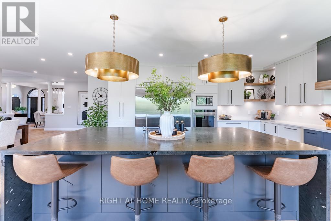
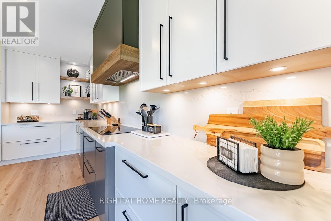
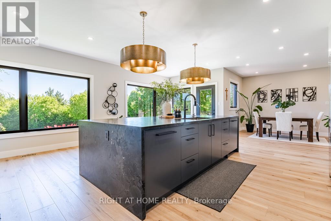
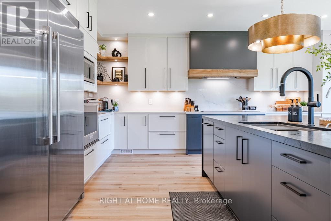
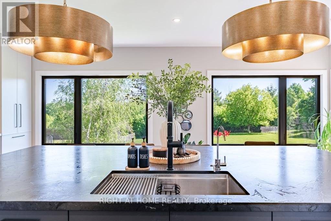
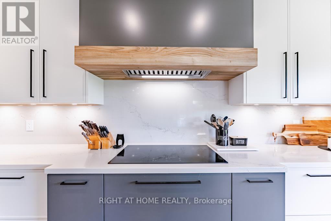
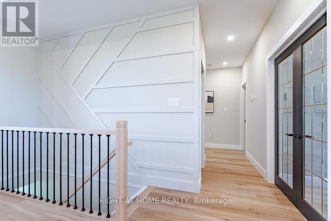
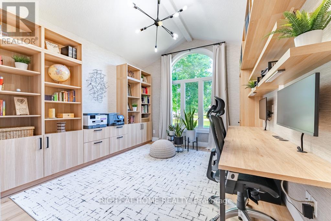
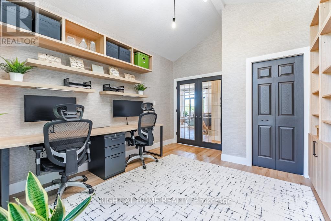
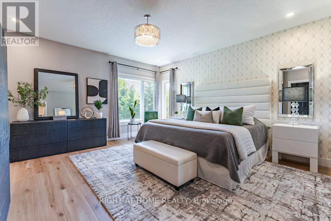
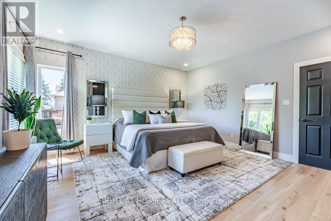
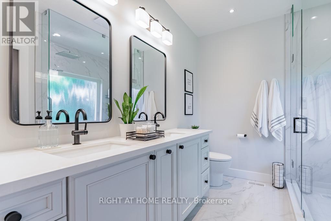
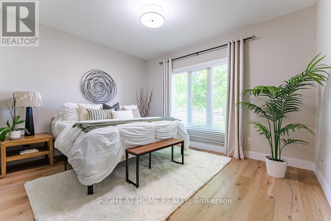
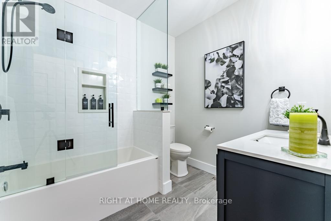
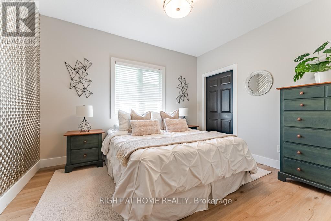
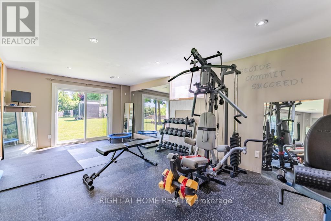
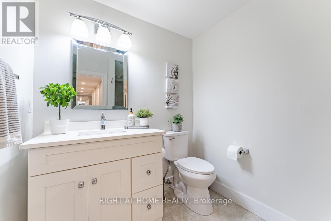
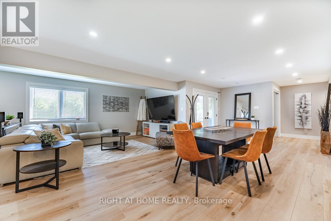
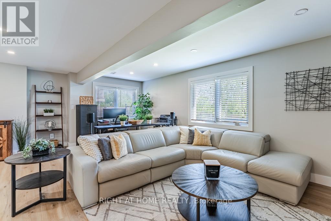
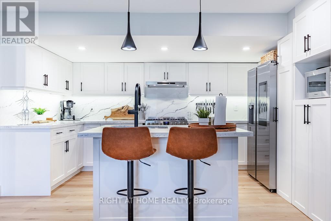
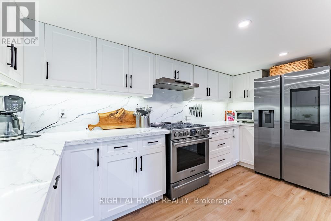
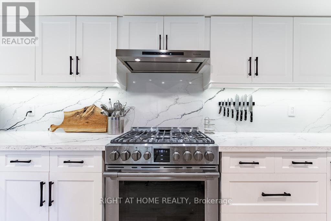
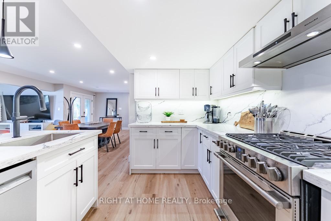
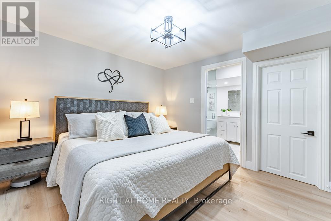
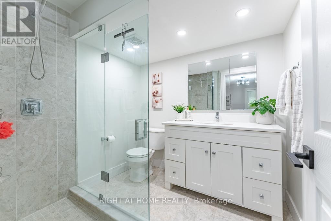
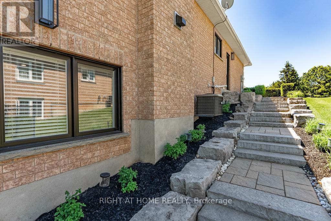
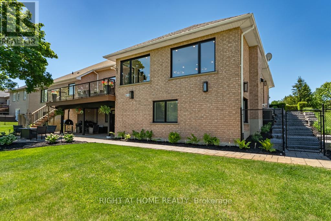
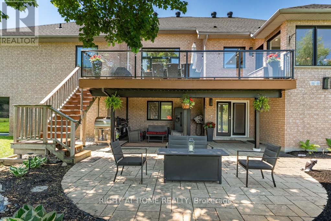
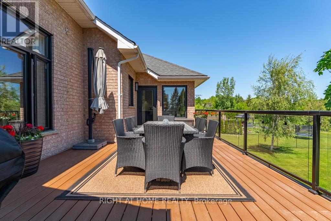
This outstanding home offers over 4000 sqft of finished living space &is nestled on a sprawling 3/4 acre lot within an exclusive enclave of estate homes, this executive custom built bungalow offers the perfect blend of sophisticated design and peaceful privacy. The front door opens into a bright, open concept main floor living/ dining areas characterized by 10 ft ceilings, luxury vinyl plank flooring, and oversized picturesque windows that flood the home with natural light. The custom gourmet kitchen is designed with a massive granite waterfall island, perimeter quartz counters, custom modern shaker style cabinetry with ample storage, corner open shelving w/accent pot lighting built in, higher end built in appliances, gorgeous backyard views and a walk out to a large upper composite deck. This main level hosts four generously sized bedrooms. The primary suite is a welcoming retreat featuring a walk in closet with custom organizers, an ensuite bathroom with a huge glass enclosed rainfall shower, and double sink vanity with quartz counters. The two additional spacious bedrooms feature large closets and oversized windows. The 4th bedroom (currently being used as an office) has vaulted ceilings, massive arched window, a large closet and custom built in shelving, and desk (easily be removed to use as 4th bdrm). The finished walk out basement is accessible via a private exterior entrance from the backyard. This level is completed as a self contained secondary living space perfect for multi-generational living or an income suite. The bright open concept living/ dining areas seamlessly blend into the fully equipped kitchen with a center island, quartz countertops & backsplash, stainless steel gas range, S/S refrigerator, S/S built in dishwasher and pot lights. A spacious bedroom with a walk in closet, large window and a contemporary three piece ensuite. This additional living area walks out directly to a covered stone patio, leading out to the private, treelined backyard. (id:43681)
房源概要
| MLS® Number | X13417822 |
| 房源类型 | 民宅 |
| 社区名字 | Morriston |
| 特征 | 无地毯, Sump Pump, 亲戚套间 |
| 总车位 | 15 |
| 结构 | Deck, Patio(s), Porch |
详 情
| 浴室 | 5 |
| 地上卧房 | 5 |
| 总卧房 | 5 |
| Age | 16 To 30 Years |
| 家电类 | Garage Door Opener Remote(s), 烤箱 - Built-in, Range, Water Softener, Water Heater, Central Vacuum, Blinds, Cooktop, 洗碗机, 烘干机, Freezer, 烤箱, Two 洗衣机s, 冰箱 |
| 建筑风格 | 平房 |
| 地下室进展 | 已装修 |
| 地下室功能 | Apartment In Basement, Walk Out, Separate Entrance |
| 地下室类型 | N/a, N/a (finished), N/a |
| 施工种类 | 独立屋 |
| 空调 | 中央空调 |
| 外墙 | 砖 |
| Flooring Type | 木头 |
| 地基类型 | 混凝土浇筑 |
| 客人卫生间(不包含洗浴) | 1 |
| 供暖方式 | 天然气 |
| 供暖类型 | 压力热风 |
| 储存空间 | 1 |
| 内部尺寸 | 2500 - 3000 Sqft |
| 类型 | 独立屋 |
车 位
| Garage |
土地
| 英亩数 | 无 |
| 围栏类型 | Fenced Yard |
| Landscape Features | Lawn Sprinkler |
| 污水道 | Septic System |
| 土地深度 | 295 Ft ,3 In |
| 土地宽度 | 108 Ft ,3 In |
| 不规则大小 | 108.3 X 295.3 Ft |
| 地表水 | 湖泊/池塘 |
房 间
| 楼 层 | 类 型 | 长 度 | 宽 度 | 面 积 |
|---|---|---|---|---|
| 地下室 | 厨房 | 4.09 m | 3.99 m | 4.09 m x 3.99 m |
| 地下室 | 卧室 | 3.7 m | 3.35 m | 3.7 m x 3.35 m |
| 地下室 | Exercise Room | 7.3 m | 3.6 m | 7.3 m x 3.6 m |
| 地下室 | 客厅 | 9.9 m | 4.27 m | 9.9 m x 4.27 m |
| 地下室 | 餐厅 | 2.99 m | 2.04 m | 2.99 m x 2.04 m |
| 一楼 | 餐厅 | 4.05 m | 4 m | 4.05 m x 4 m |
| 一楼 | 客厅 | 5.39 m | 4.91 m | 5.39 m x 4.91 m |
| 一楼 | 厨房 | 9.66 m | 6.16 m | 9.66 m x 6.16 m |
| 一楼 | 主卧 | 4.82 m | 4.79 m | 4.82 m x 4.79 m |
| 一楼 | 第二卧房 | 3.39 m | 3.17 m | 3.39 m x 3.17 m |
| 一楼 | 第三卧房 | 4.18 m | 3.08 m | 4.18 m x 3.08 m |
| 一楼 | Bedroom 4 | 4.48 m | 3.54 m | 4.48 m x 3.54 m |
| 一楼 | 洗衣房 | 2.38 m | 2.13 m | 2.38 m x 2.13 m |
https://www.realtor.ca/real-estate/29874069/11-settlers-court-puslinch-morriston-morriston

The trademarks REALTOR®, REALTORS®, and the REALTOR® logo are controlled by The Canadian Real Estate Association (CREA) and identify real estate professionals who are members of CREA. The trademarks MLS®, Multiple Listing Service® and the associated logos are owned by The Canadian Real Estate Association (CREA) and identify the quality of services provided by real estate professionals who are members of CREA. The trademark DDF® is owned by The Canadian Real Estate Association (CREA) and identifies CREA's Data Distribution Facility (DDF®)
Toronto Real Estate Board
Right At Home Realty
June 22 2026 12:23:37
