
11 Sandpiper Court Toronto (Parkwoods-Donalda), Ontario M3A 3G7

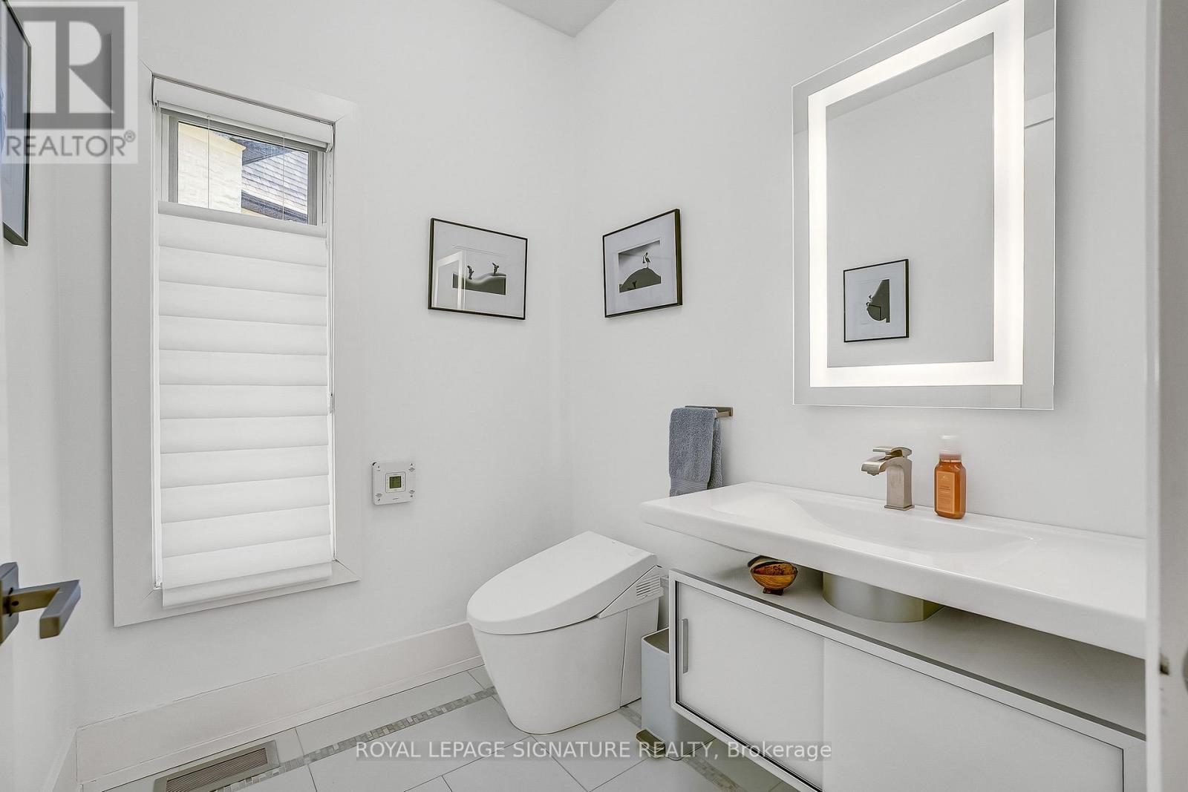
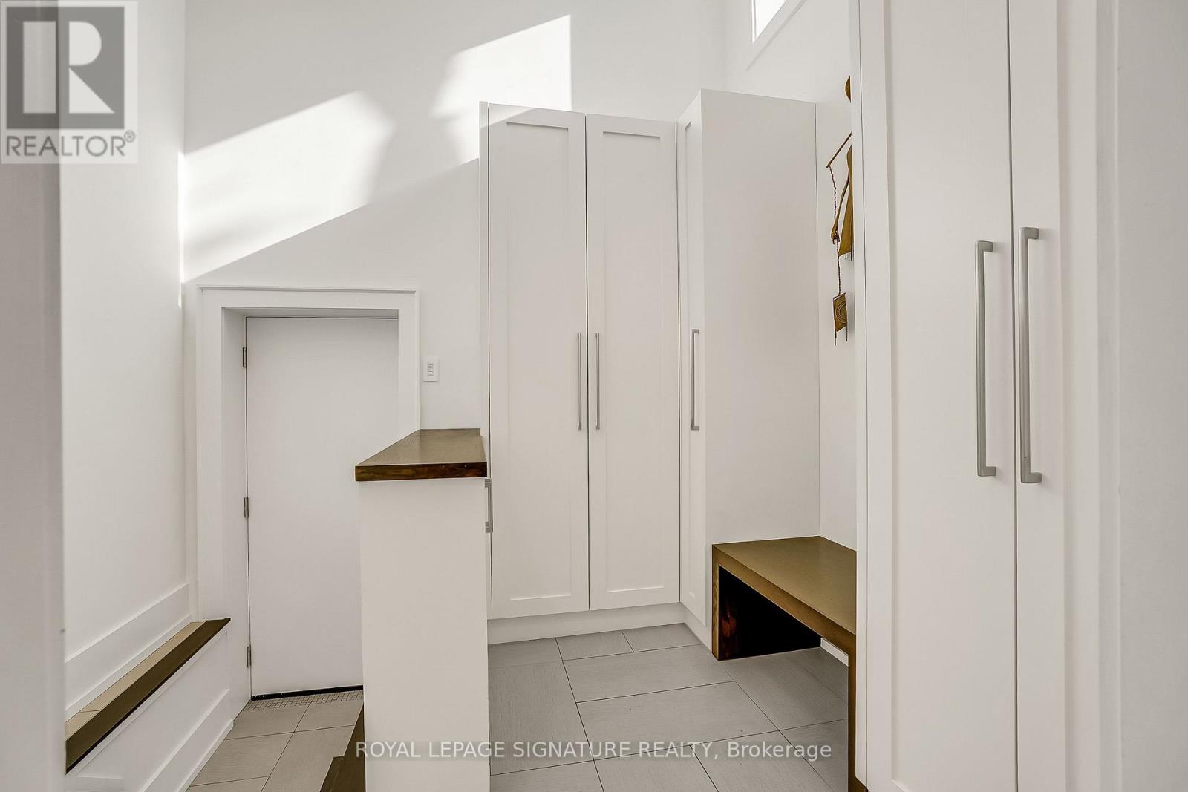
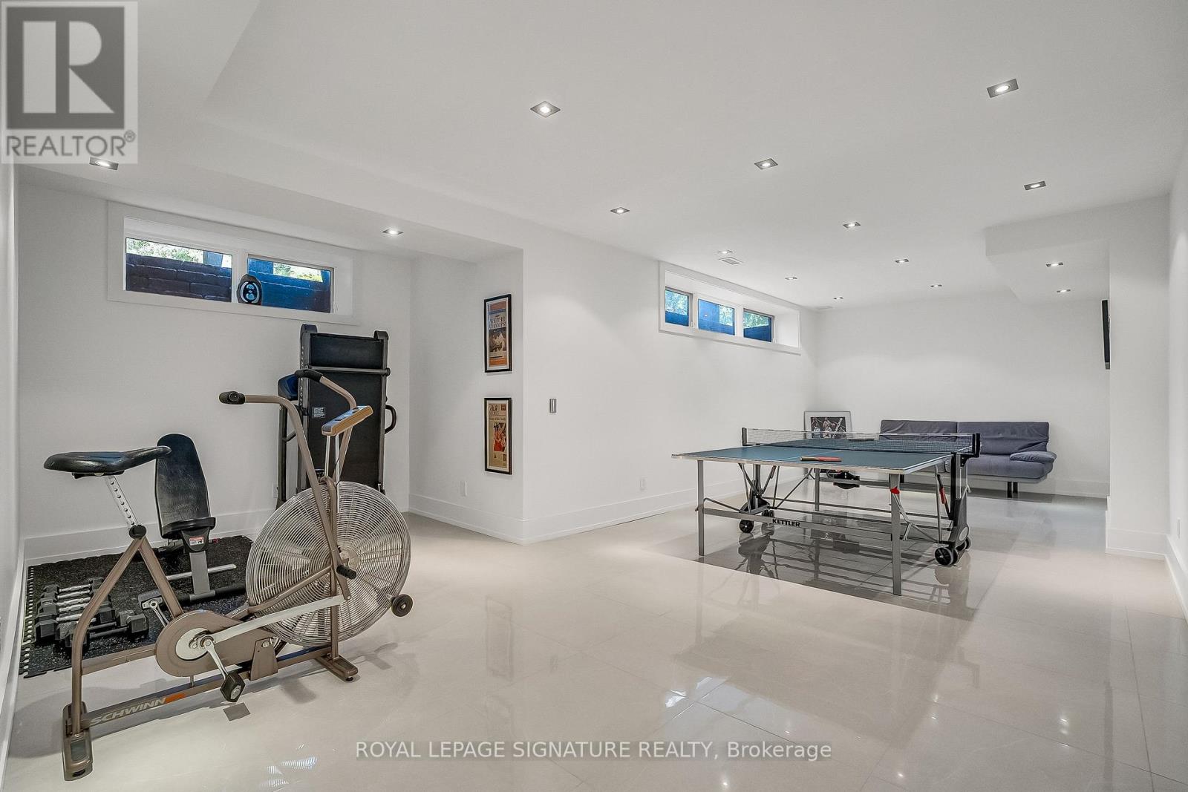
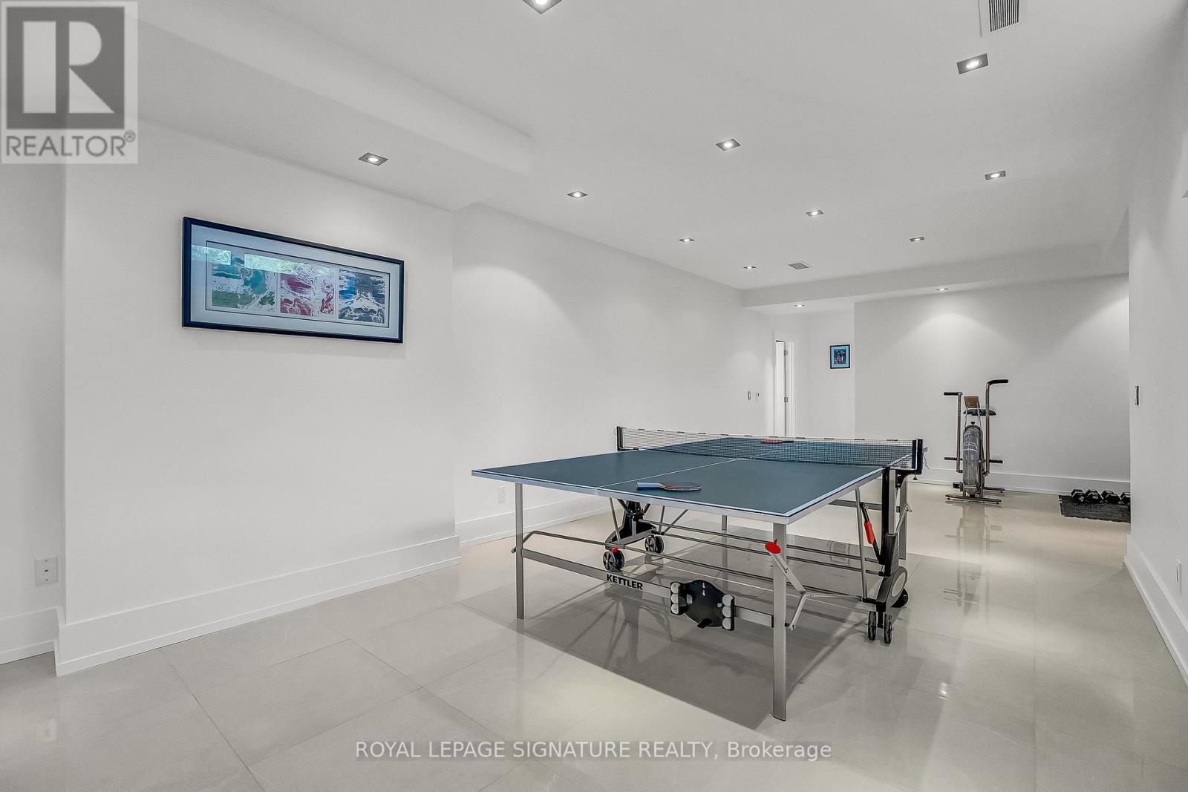

$3,995,000
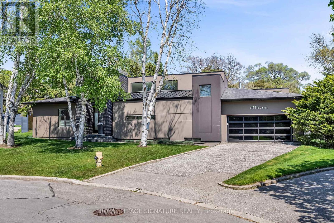
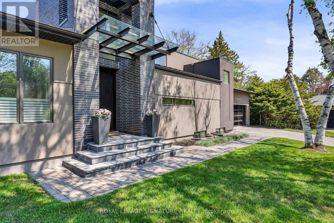
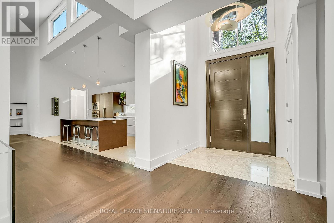
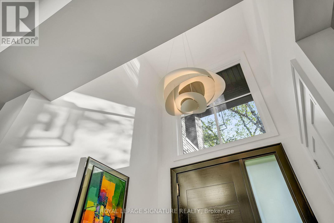
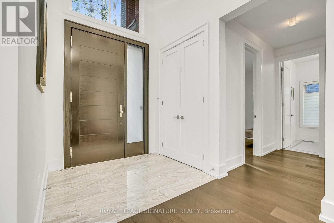
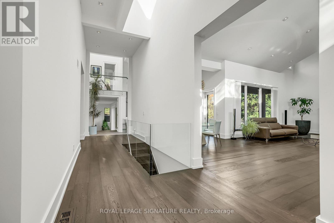
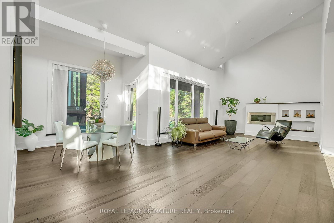
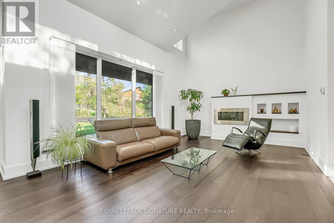
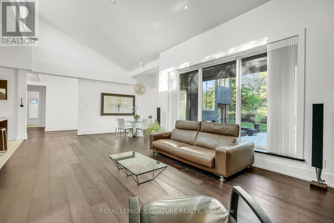
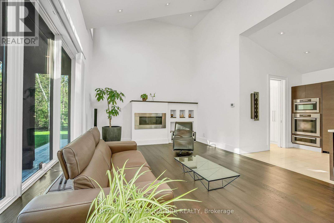
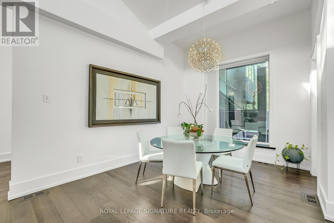
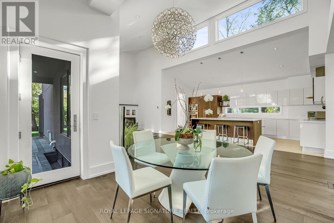
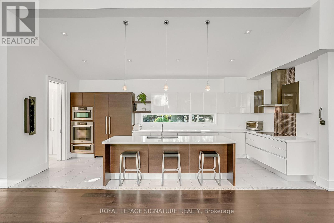
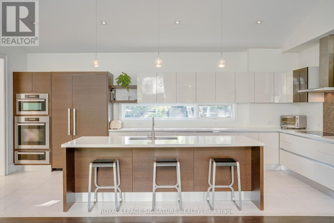
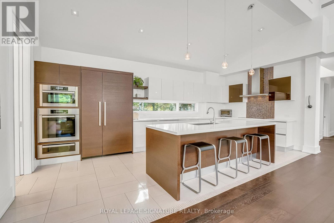
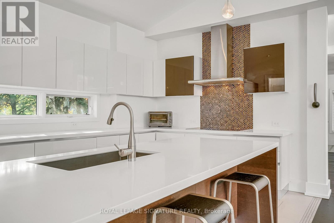
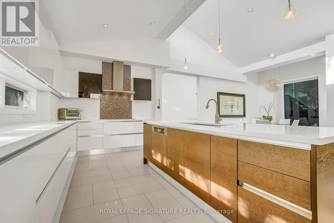
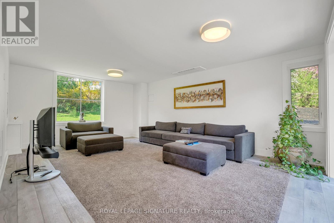
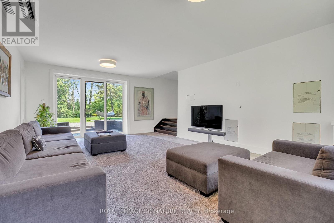
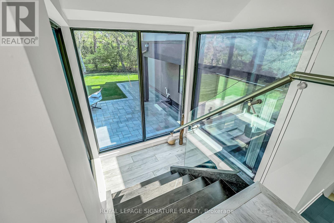
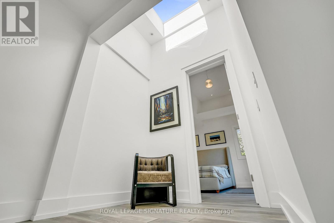
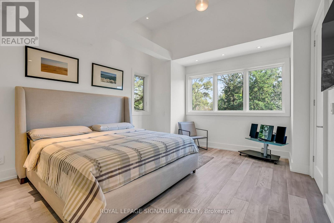
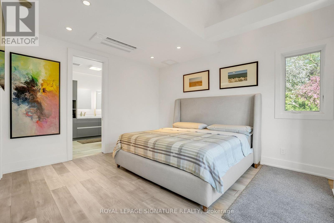
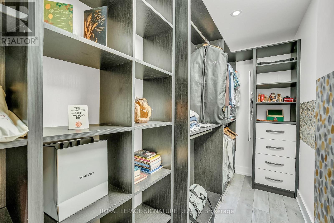
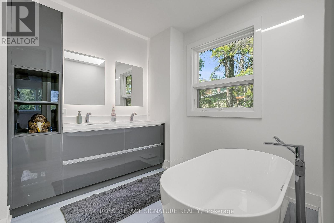
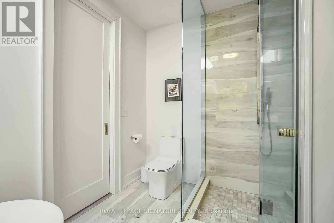
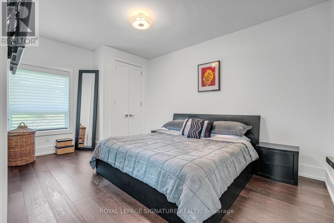
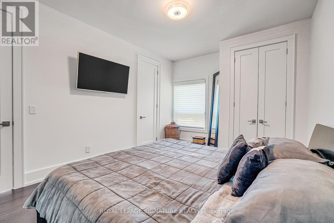
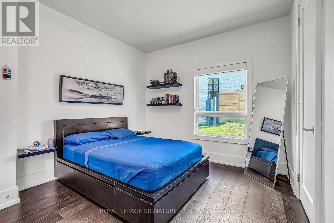
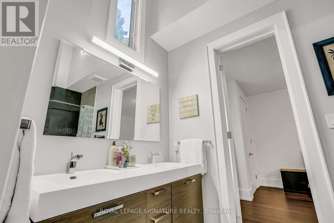
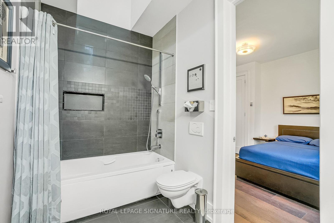
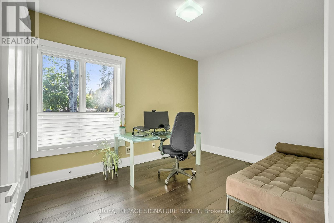
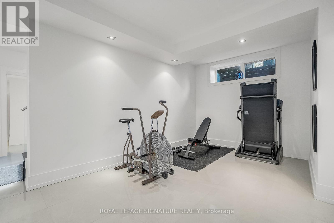
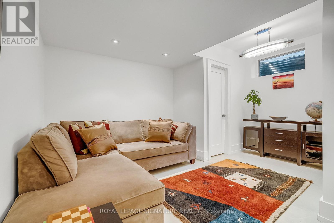
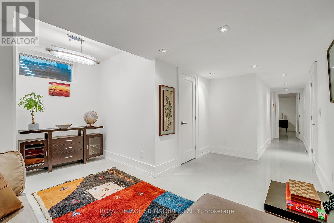
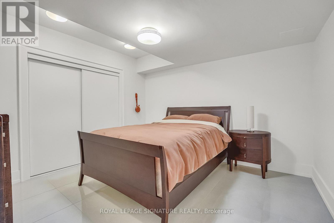
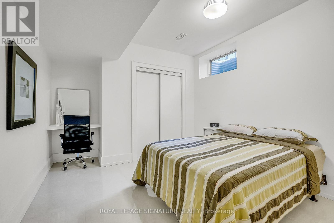
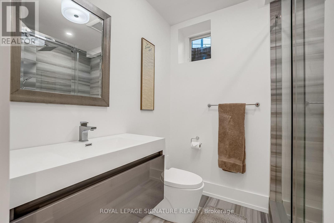
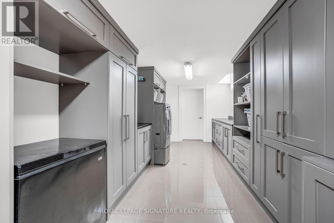
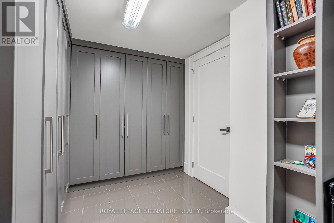
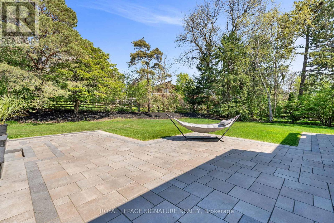
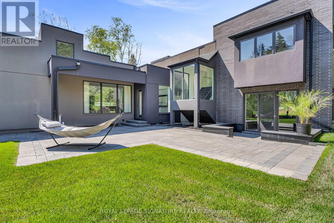
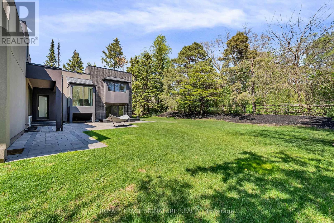
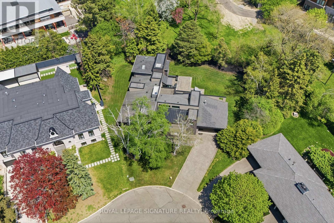
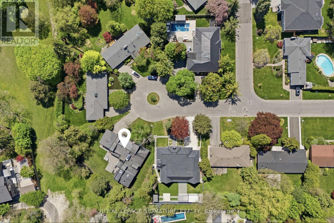
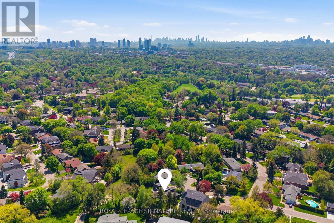
Located on a quiet cul-de-sac, this stunning, nearly new contemporary home offers over 5,000 sq. ft. of luxurious living space. Highlights include cathedral ceilings, skylights, and an open-concept chef's kitchen with stainless steel Miele appliances. The exquisite design living room and dining room have the Lutron RadioRA wireless lighting system. All overlooking incredible views of the back garden and park. The private primary suite features a 5-piece ensuite bath and a walk-in closet with custom built-in organizers. A supersized family room is perfect for theatre-style entertaining, with a walkout to an LED-lit patio and beautifully landscaped back garden. The lower level offers a spacious recreation room with heated porcelain floors, continuing into the finished nanny suite. The impressive laundry room features custom cabinetry and LG stainless steel front-loading washer and dryer. Set in the prestigious Donalda Country Club community, this home backs onto Laurentide Park, a serene, tree-lined green space tucked into one of Don Mills' most established residential pockets. The surrounding neighbourhood is rich with parks, ravines, walking and biking trails, tennis courts, TTC access, and quick connections to the 401 and DVP. (id:43681)
房源概要
| MLS® Number | C13153856 |
| 房源类型 | 民宅 |
| 社区名字 | Parkwoods-Donalda |
| 特征 | Backs On Greenbelt, 无地毯, Sump Pump, 亲戚套间 |
| 总车位 | 6 |
详 情
| 浴室 | 4 |
| 地上卧房 | 4 |
| 地下卧室 | 2 |
| 总卧房 | 6 |
| 公寓设施 | Fireplace(s) |
| 家电类 | Garage Door Opener Remote(s), Central Vacuum, 烤箱 - Built-in |
| 地下室进展 | 已装修 |
| 地下室类型 | N/a (finished) |
| 施工种类 | 独立屋 |
| 空调 | 中央空调 |
| 外墙 | 砖, 灰泥 |
| 壁炉 | 有 |
| Flooring Type | Ceramic, Porcelain Tile |
| 地基类型 | 水泥 |
| 客人卫生间(不包含洗浴) | 1 |
| 供暖方式 | 天然气 |
| 供暖类型 | 压力热风 |
| 储存空间 | 2 |
| 内部尺寸 | 3000 - 3500 Sqft |
| 类型 | 独立屋 |
| 设备间 | 市政供水 |
车 位
| 附加车库 | |
| Garage |
土地
| 英亩数 | 无 |
| Landscape Features | Lawn Sprinkler |
| 污水道 | Sanitary Sewer |
| 土地深度 | 125 Ft |
| 土地宽度 | 50 Ft |
| 不规则大小 | 50 X 125 Ft ; 133.5 (south), Rear: 141 Feet |
房 间
| 楼 层 | 类 型 | 长 度 | 宽 度 | 面 积 |
|---|---|---|---|---|
| 二楼 | 主卧 | 5.11 m | 3.89 m | 5.11 m x 3.89 m |
| 地下室 | 娱乐,游戏房 | 9.02 m | 3.78 m | 9.02 m x 3.78 m |
| 地下室 | 洗衣房 | 8.08 m | 3 m | 8.08 m x 3 m |
| 地下室 | 卧室 | 3.63 m | 3.25 m | 3.63 m x 3.25 m |
| 地下室 | 卧室 | 3.76 m | 3.68 m | 3.76 m x 3.68 m |
| 地下室 | 客厅 | 5.21 m | 4.5 m | 5.21 m x 4.5 m |
| 地下室 | Furnace | 3.07 m | 3 m | 3.07 m x 3 m |
| 一楼 | 门厅 | 1.93 m | 1.65 m | 1.93 m x 1.65 m |
| 一楼 | 客厅 | 5.99 m | 4.29 m | 5.99 m x 4.29 m |
| 一楼 | 餐厅 | 6.25 m | 3.23 m | 6.25 m x 3.23 m |
| 一楼 | 厨房 | 6.55 m | 3.18 m | 6.55 m x 3.18 m |
| 一楼 | Mud Room | 2.84 m | 2.51 m | 2.84 m x 2.51 m |
| 一楼 | 家庭房 | 7.21 m | 4.9 m | 7.21 m x 4.9 m |
| 一楼 | 卧室 | 3.99 m | 3.05 m | 3.99 m x 3.05 m |
| 一楼 | 第二卧房 | 4.83 m | 3.38 m | 4.83 m x 3.38 m |
| 一楼 | 第三卧房 | 4.83 m | 3.23 m | 4.83 m x 3.23 m |

The trademarks REALTOR®, REALTORS®, and the REALTOR® logo are controlled by The Canadian Real Estate Association (CREA) and identify real estate professionals who are members of CREA. The trademarks MLS®, Multiple Listing Service® and the associated logos are owned by The Canadian Real Estate Association (CREA) and identify the quality of services provided by real estate professionals who are members of CREA. The trademark DDF® is owned by The Canadian Real Estate Association (CREA) and identifies CREA's Data Distribution Facility (DDF®)
Toronto Real Estate Board
Royal LePage Signature Realty
May 22 2026 03:29:00
