
11 Robert Baldwin Boulevard East Gwillimbury, Ontario L9N 0R3


$1,699,000
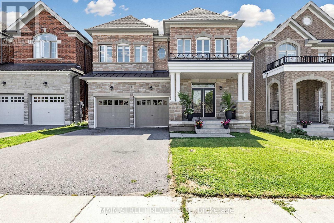
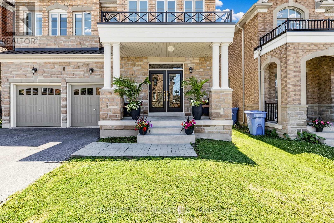
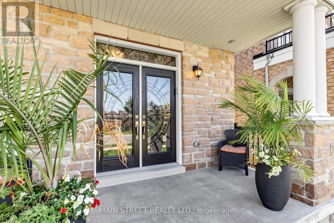
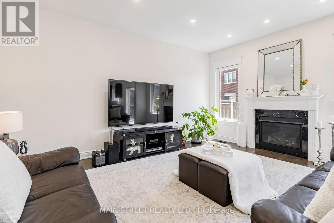
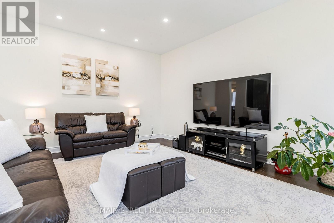
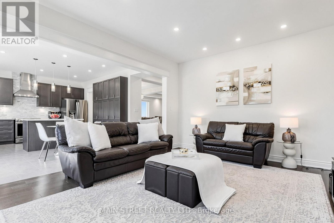
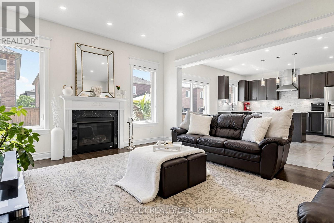
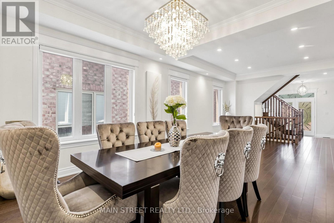
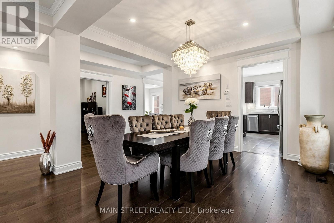
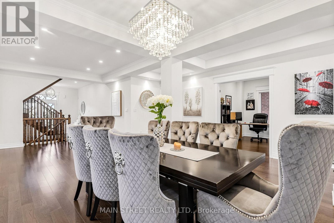
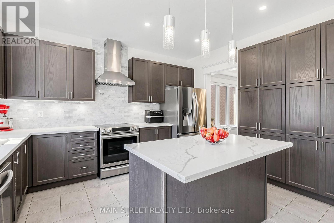
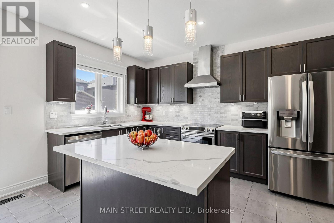
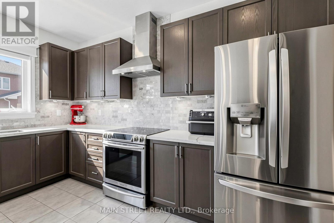
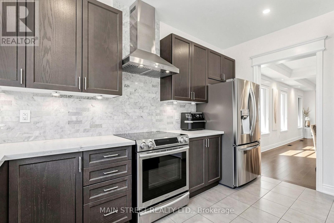
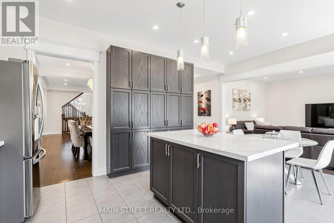
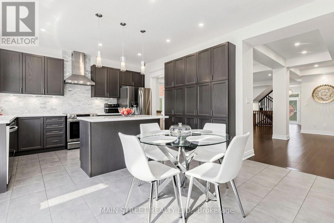
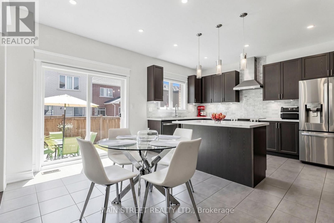
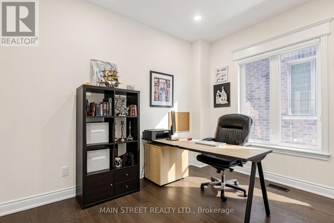
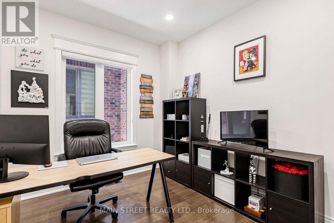
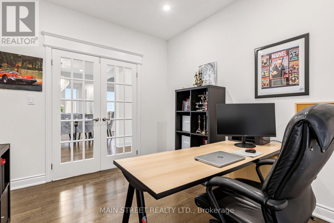
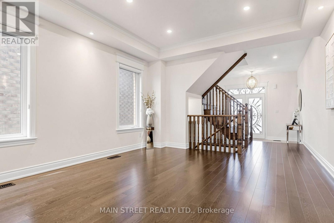
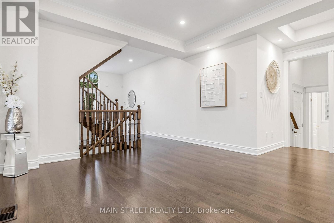
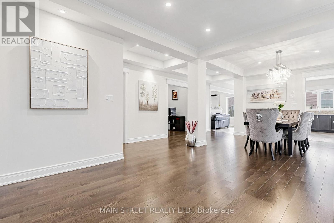
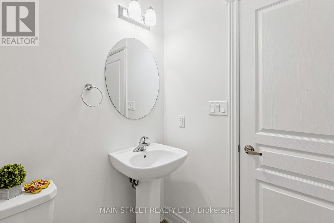
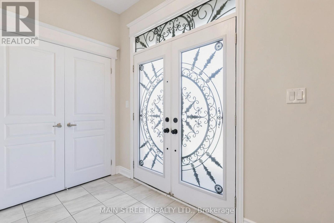
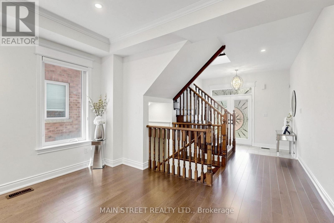
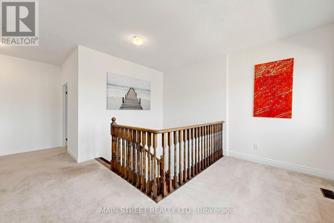
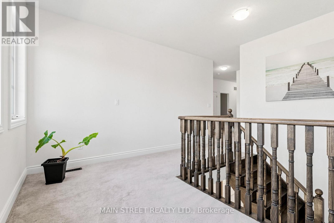
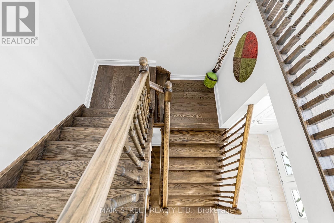
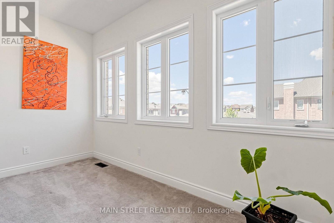
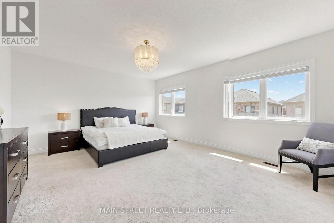
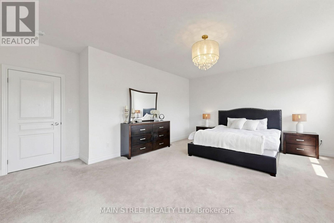
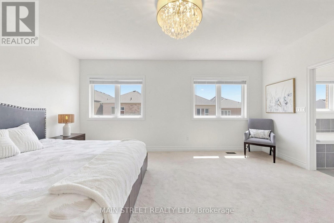
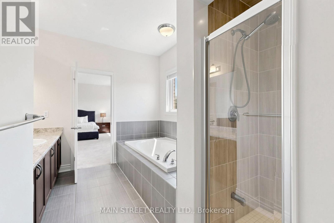
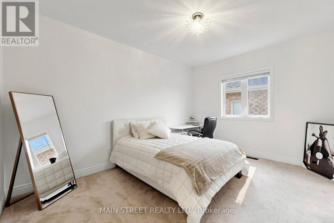
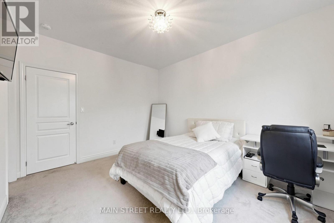
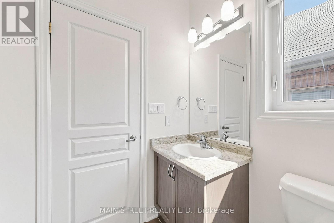
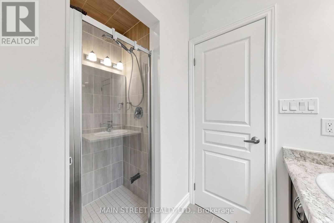
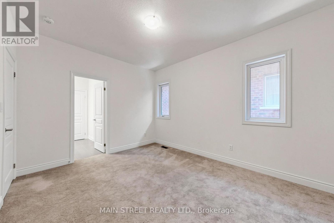
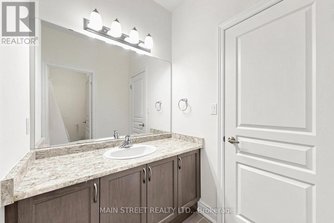
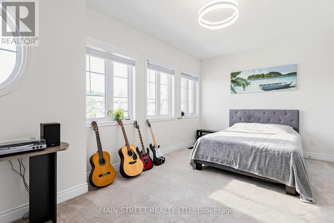
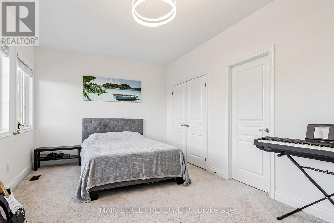
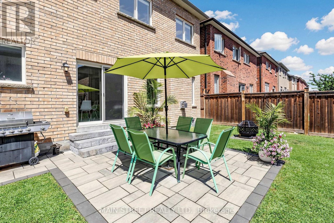
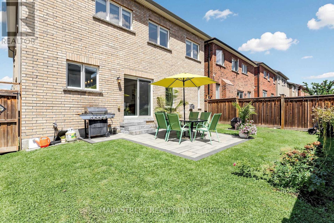
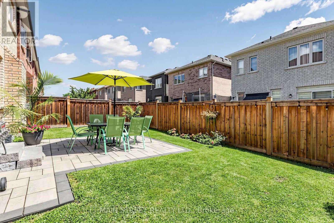
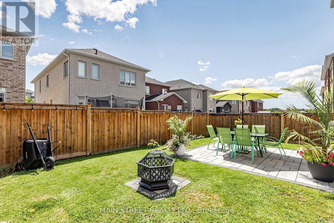
Welcome to this magnificent detached residence, perfectly situated in one of the city's most desirable upscale communities of Sharon Village. Offering refined living space, this exceptional home features four generously sized bedrooms and four luxurious bathrooms.Designed with elegance and comfort in mind, the residence showcases spacious principal rooms, soaring 9f ceilings throughout, and an abundance of natural light all day long. Stunning kitchen with Island shows off with top line s/s appliances, quartz countertops and oversized cabinetry to satisfy pickiest chef. Another feature of the home- main floor office allowing private space to accomplish tasks.The thoughtfully crafted floor plan is ideal for both sophisticated entertaining and everyday family living. Retreat to the private primary suite, while the additional bedrooms provide ample space for family and guests. Fully fenced private backyard and oversized front porch are calling to sit, relax and enjoy magical colours of sunsets. This remarkable property provides close proximity to top-rated schools, parks, fine dining, shopping, and convenient transportation ( 404, GO ). The home build by ACORN and promotes extraordinary opportunity to experience luxury living at its finest. (id:43681)
房源概要
| MLS® Number | N13634822 |
| 房源类型 | 民宅 |
| 社区名字 | Rural East Gwillimbury |
| 设备类型 | 热水器 |
| 总车位 | 4 |
| 租赁设备类型 | 热水器 |
| 结构 | Porch, Patio(s) |
详 情
| 浴室 | 4 |
| 地上卧房 | 4 |
| 总卧房 | 4 |
| Age | 6 To 15 Years |
| 公寓设施 | Fireplace(s) |
| 家电类 | 窗帘 |
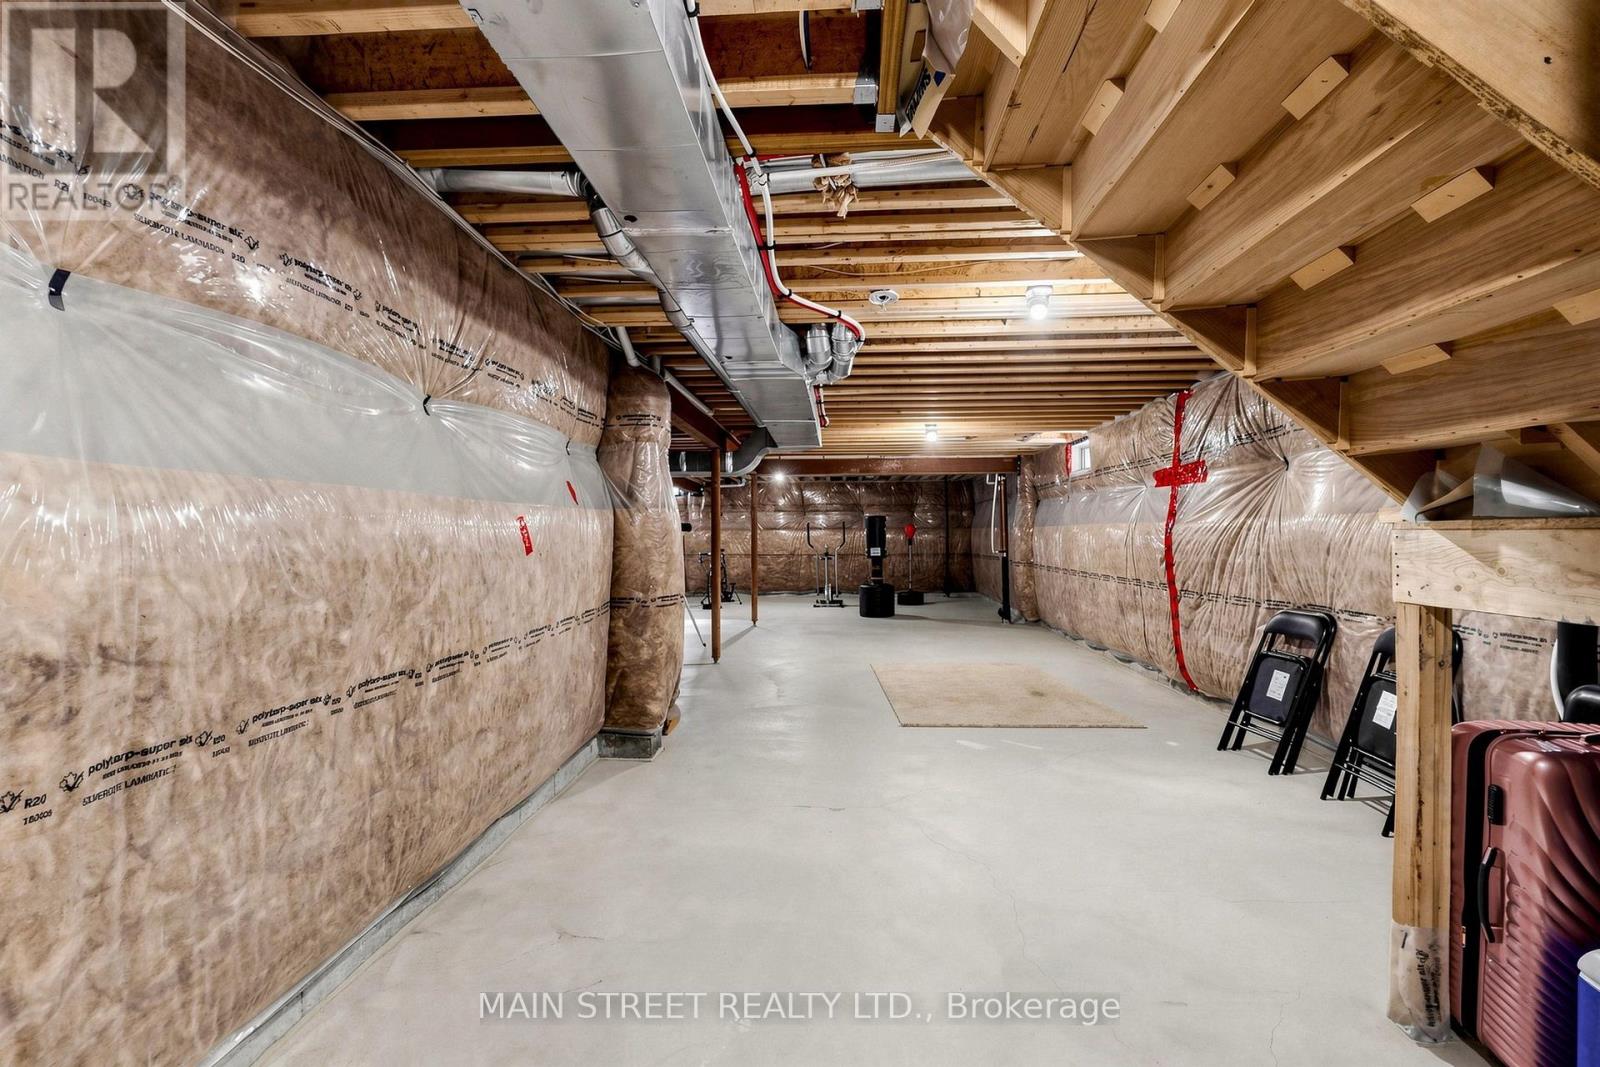
| 地下室类型 | Full |
| 施工种类 | 独立屋 |
| 空调 | Central Air Conditioning, 换气机 |
| 外墙 | 砖, 石 |
| 壁炉 | 有 |
| Fireplace Total | 1 |
| Flooring Type | Ceramic, Hardwood |
| 地基类型 | 混凝土浇筑 |
| 客人卫生间(不包含洗浴) | 1 |
| 供暖方式 | 天然气 |
| 供暖类型 | 压力热风 |
| 储存空间 | 2 |
| 内部尺寸 | 3000 - 3500 Sqft |
| 类型 | 独立屋 |
| 设备间 | 市政供水 |
车 位
| Garage |
土地
| 英亩数 | 无 |
| 污水道 | Sanitary Sewer |
| 土地深度 | 98 Ft ,4 In |
| 土地宽度 | 40 Ft |
| 不规则大小 | 40 X 98.4 Ft |
房 间
| 楼 层 | 类 型 | 长 度 | 宽 度 | 面 积 |
|---|---|---|---|---|
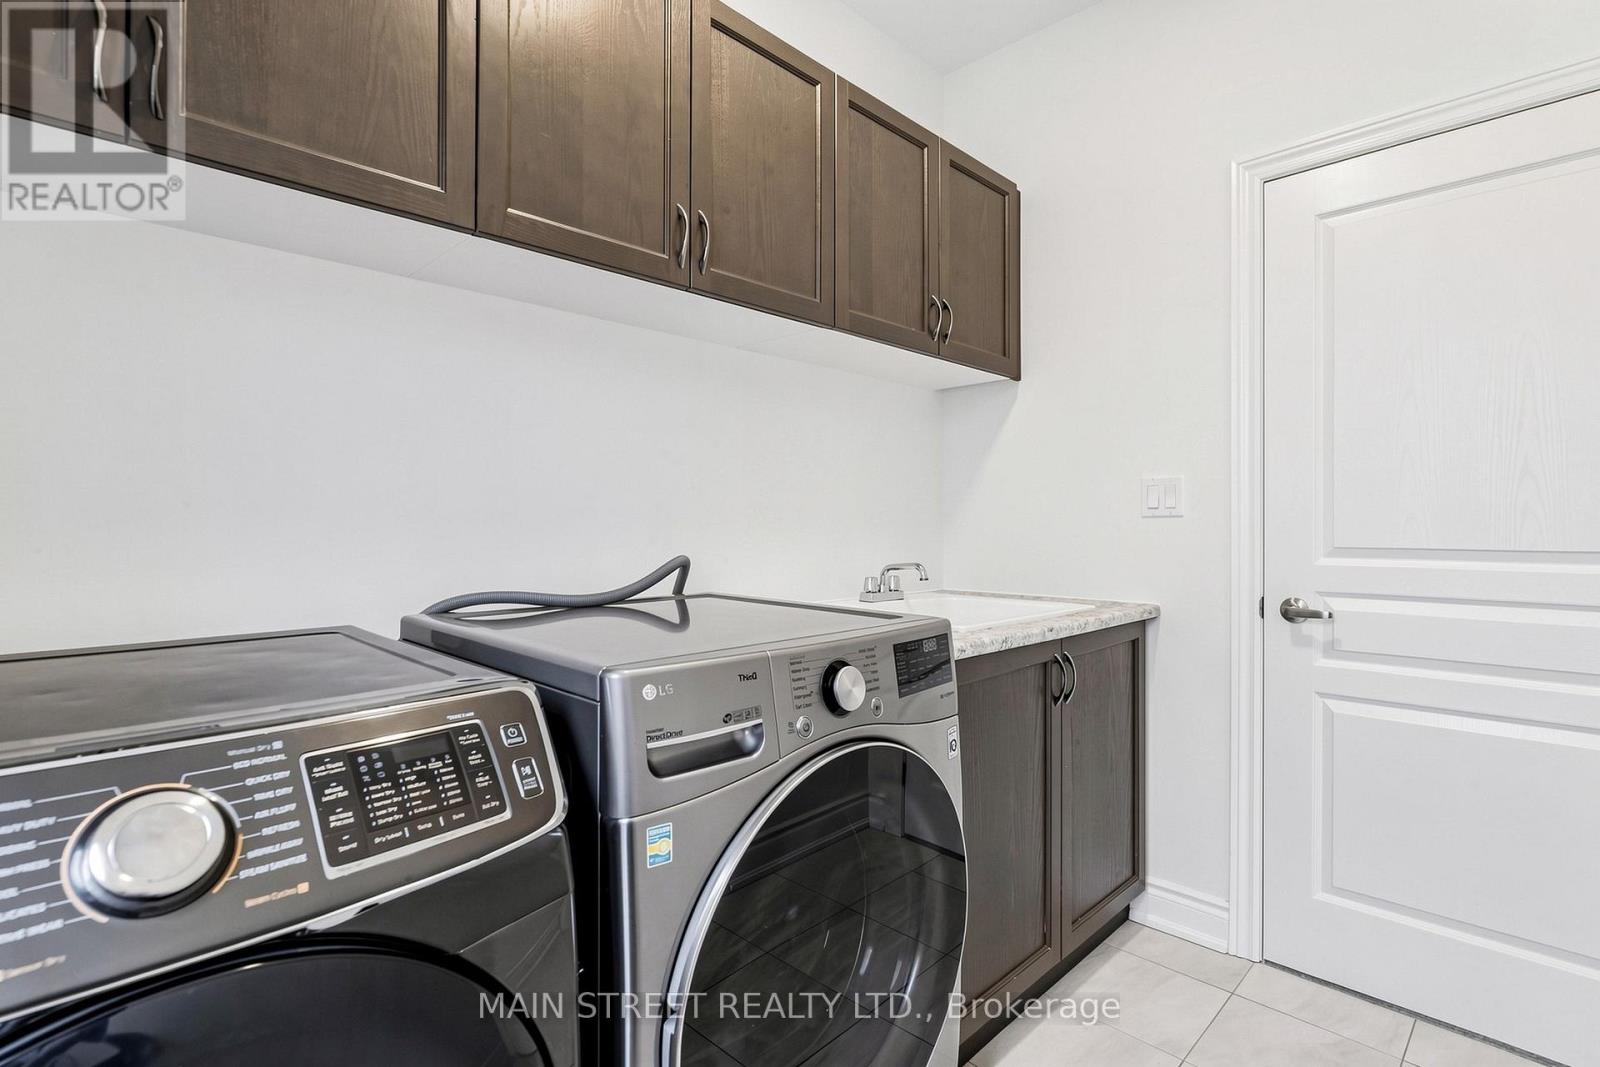
| 二楼 | 洗衣房 | 3 m | 4 m | 3 m x 4 m |
| 二楼 | 主卧 | 5.45 m | 4.51 m | 5.45 m x 4.51 m |
| 二楼 | 第二卧房 | 4.53 m | 3.31 m | 4.53 m x 3.31 m |
| 二楼 | 第三卧房 | 5.54 m | 3.31 m | 5.54 m x 3.31 m |
| 二楼 | Bedroom 4 | 4.11 m | 3.33 m | 4.11 m x 3.33 m |
| 一楼 | 门厅 | 3 m | 2.1 m | 3 m x 2.1 m |
| 一楼 | 餐厅 | 5.1 m | 4.4 m | 5.1 m x 4.4 m |
| 一楼 | 客厅 | 3.64 m | 3.34 m | 3.64 m x 3.34 m |
| 一楼 | Office | 3.49 m | 3.01 m | 3.49 m x 3.01 m |
| 一楼 | 厨房 | 4.23 m | 4.4 m | 4.23 m x 4.4 m |
| 一楼 | 家庭房 | 4.85 m | 4.1 m | 4.85 m x 4.1 m |

The trademarks REALTOR®, REALTORS®, and the REALTOR® logo are controlled by The Canadian Real Estate Association (CREA) and identify real estate professionals who are members of CREA. The trademarks MLS®, Multiple Listing Service® and the associated logos are owned by The Canadian Real Estate Association (CREA) and identify the quality of services provided by real estate professionals who are members of CREA. The trademark DDF® is owned by The Canadian Real Estate Association (CREA) and identifies CREA's Data Distribution Facility (DDF®)
Toronto Real Estate Board
Main Street Realty Ltd.
August 05 2026 12:56:31
