
11 Ridge Road Bancroft (Bancroft Ward), Ontario K0L 1C0


$539,000
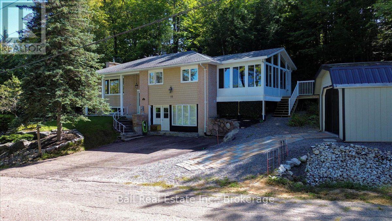
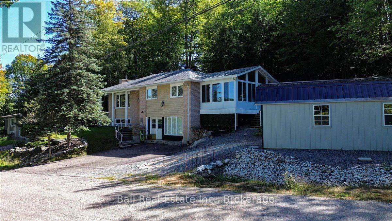
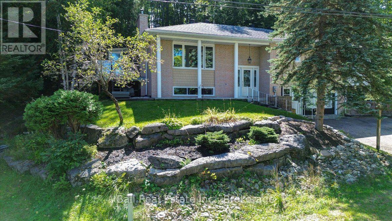
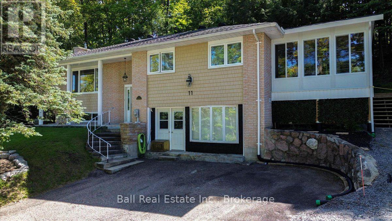
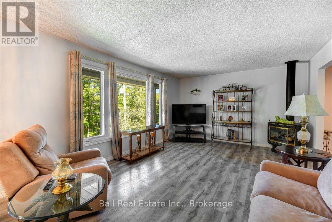
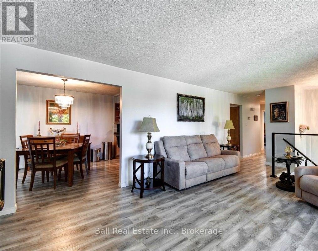
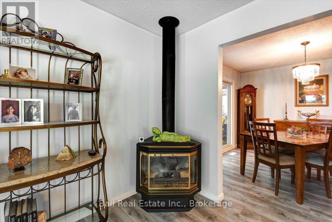
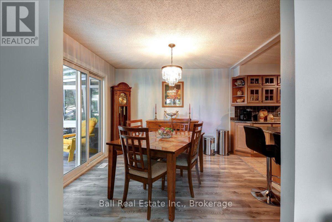
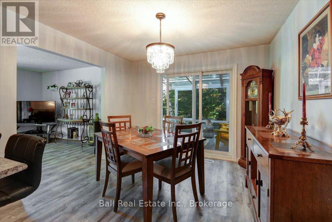
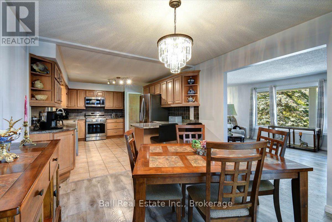
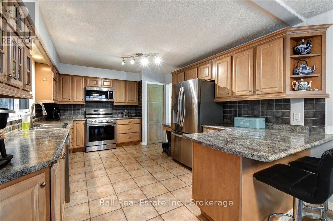
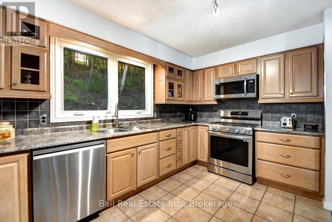
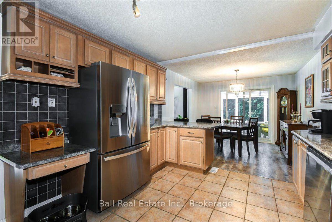
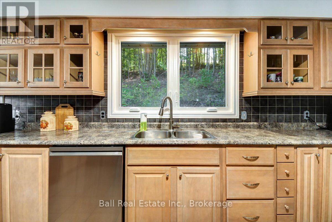
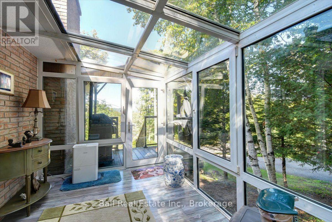
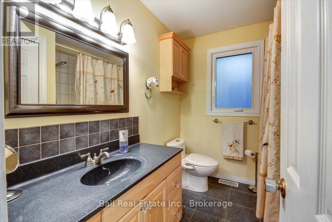
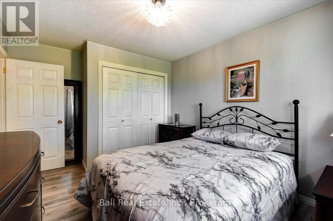
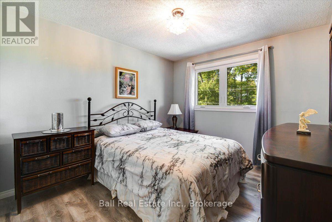
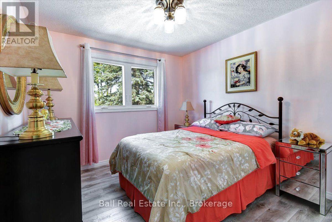
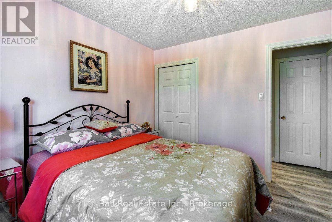
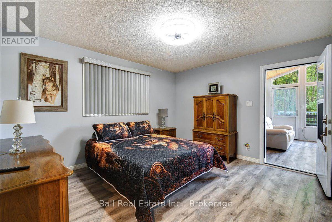
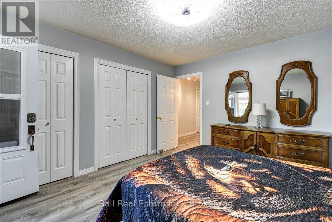
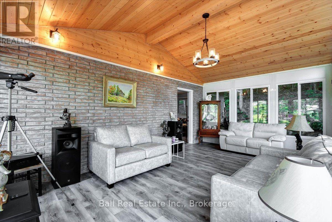
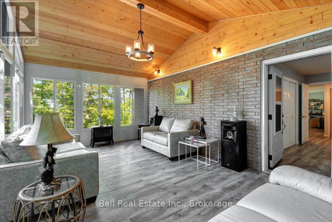
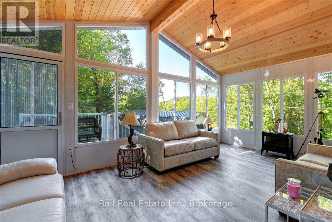
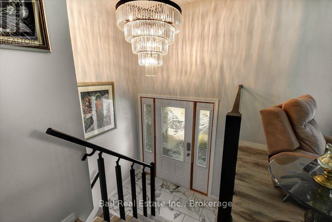
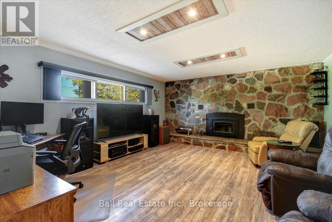
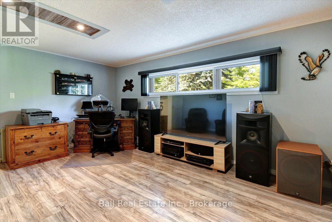
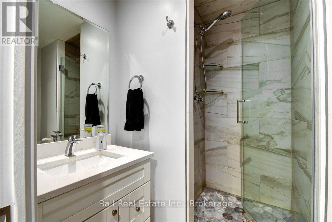
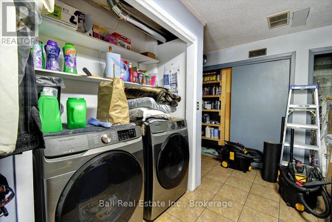
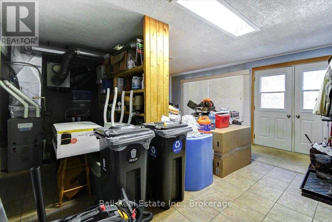
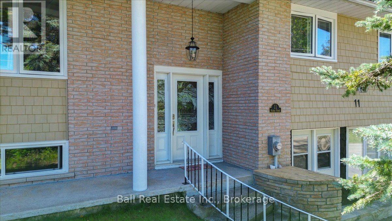
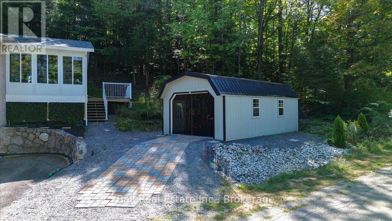
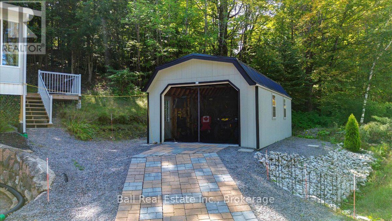
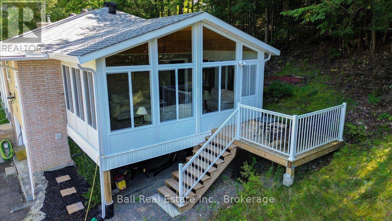
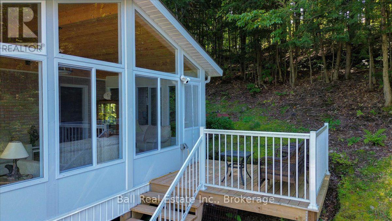
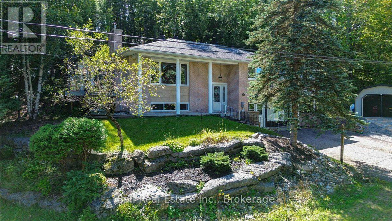
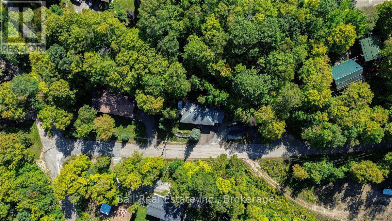
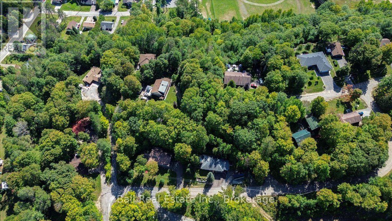
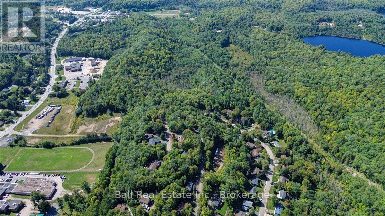
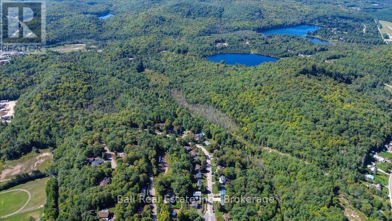
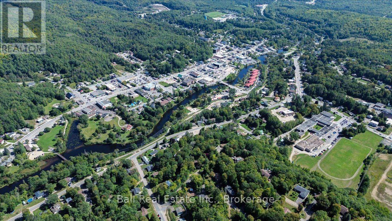
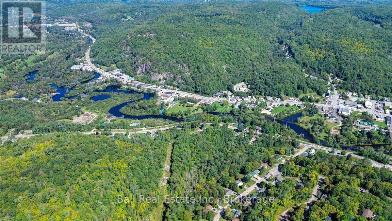
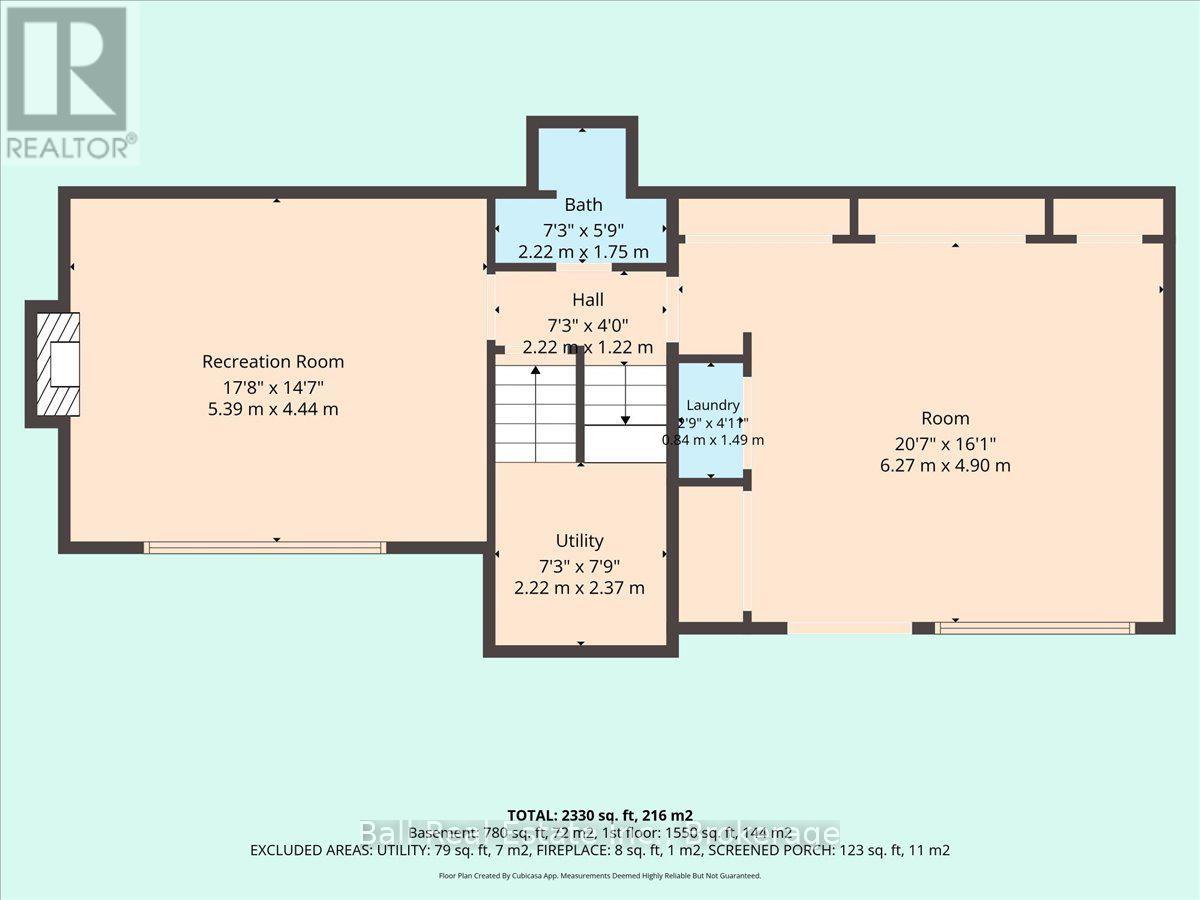
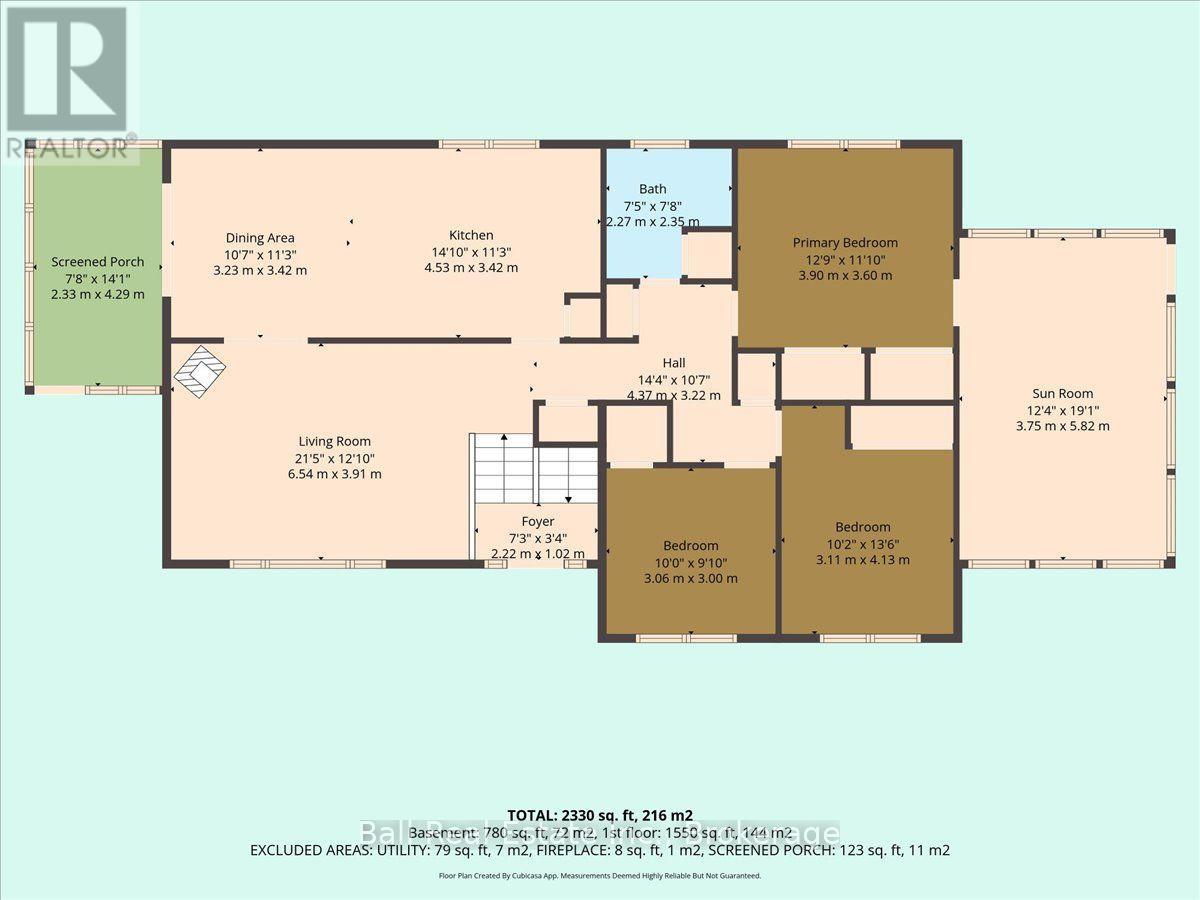
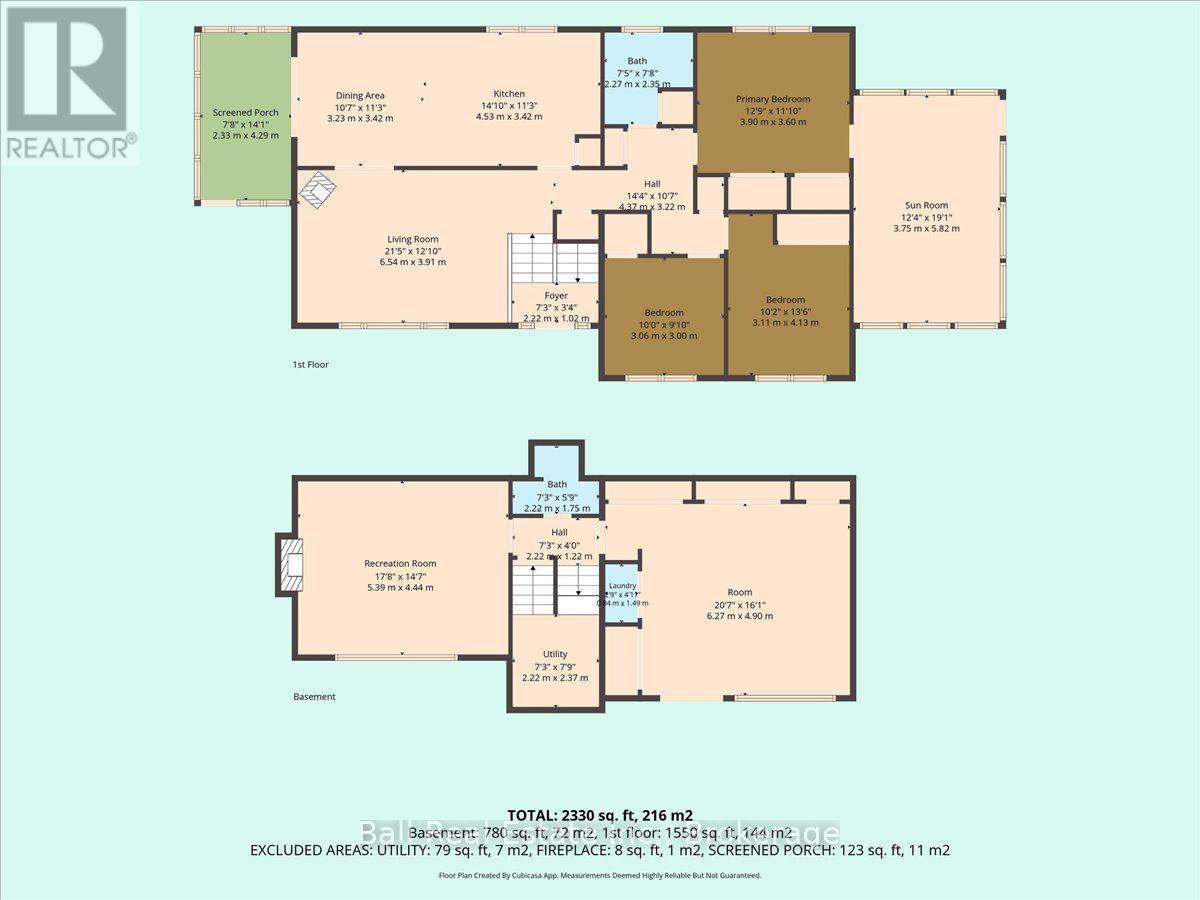
Space, privacy, and convenience come together at this well-maintained raised brick bungalow in Bancroft! Offering over 2,000 sq. ft. of finished living space, this three-bedroom, two bathroom home is within walking distance of shopping, medical care, and amenities while enjoying great privacy and views of Eagles Nest, one of Bancroft's most popular attractions. The main floor offers generous living spaces, including a recently added sunroom/family room with vaulted ceilings and access from both the primary bedroom and the main living area. At the opposite end of the home, a seasonal sunroom provides another peaceful spot to relax and enjoy the surroundings. The living room features a cozy propane fireplace, while two additional bedrooms and a four-piece bathroom complete the main level. The fully finished lower level provides plenty of additional living space with a large rec room highlighted by an impressive full stone wall wood-burning fireplace. You'll also find an updated three-piece bathroom with a tiled shower and glass door, laundry area, utility room, and additional storage. Numerous updates have already been completed, including new flooring throughout, replacement of most windows and doors, the sunroom/family room addition, and the renovated lower-level bathroom. The home is heated with propane forced air, a propane fireplace, and wood-burning fireplace, with central air conditioning for summer comfort. A detached garage provides space for parking, storage, or recreational toys. Enjoy privacy while being just minutes from downtown Bancroft! (id:43681)
房源概要
| MLS® Number | X13796844 |
| 房源类型 | 民宅 |
| 社区名字 | Bancroft Ward |
| 附近的便利设施 | 近高尔夫球场, 医院, 学校 |
| Communication Type | High Speed Internet |
| 社区特征 | 社区活动中心 |
| 设备类型 | Propane Tank |
| 特征 | Cul-de-sac, Hillside, 树木繁茂的地区, Irregular Lot Size, Sloping, Partially Cleared, 无地毯 |
| 总车位 | 6 |
| 租赁设备类型 | Propane Tank |
| 结构 | Patio(s) |
| View Type | Mountain View |
详 情
| 浴室 | 2 |
| 地上卧房 | 3 |
| 总卧房 | 3 |
| Age | 31 To 50 Years |
| 公寓设施 | Fireplace(s) |
| 家电类 | Water Heater, Water Meter, 洗碗机, 烘干机, 微波炉, 炉子, 洗衣机, 窗帘, 冰箱 |
| 建筑风格 | Raised Bungalow |
| 地下室进展 | 已装修 |
| 地下室功能 | Walk Out |
| 地下室类型 | N/a (finished) |
| 施工种类 | 独立屋 |
| 空调 | 中央空调 |
| 外墙 | 砖, Cedar Siding |
| Fire Protection | Smoke Detectors |
| 壁炉 | 有 |
| Fireplace Total | 2 |
| 地基类型 | 水泥 |
| 供暖方式 | Propane |
| 供暖类型 | 压力热风 |
| 储存空间 | 1 |
| 内部尺寸 | 2000 - 2500 Sqft |
| 类型 | 独立屋 |
| 设备间 | 市政供水 |
车 位
| Detached Garage | |
| Garage |
土地
| 入口类型 | Year-round Access |
| 英亩数 | 无 |
| 土地便利设施 | 近高尔夫球场, 医院, 学校 |
| Landscape Features | Landscaped |
| 污水道 | Sanitary Sewer |
| 土地深度 | 24 Ft ,10 In |
| 土地宽度 | 172 Ft ,9 In |
| 不规则大小 | 172.8 X 24.9 Ft |
房 间
| 楼 层 | 类 型 | 长 度 | 宽 度 | 面 积 |
|---|---|---|---|---|
| Lower Level | 娱乐,游戏房 | 5.39 m | 4.44 m | 5.39 m x 4.44 m |
| Lower Level | 浴室 | 2.22 m | 1.75 m | 2.22 m x 1.75 m |
| Lower Level | 设备间 | 2.22 m | 2.37 m | 2.22 m x 2.37 m |
| Lower Level | 洗衣房 | 0.84 m | 1.49 m | 0.84 m x 1.49 m |
| Lower Level | 其它 | 6.27 m | 4.9 m | 6.27 m x 4.9 m |
| 一楼 | 门厅 | 2.22 m | 1.02 m | 2.22 m x 1.02 m |
| 一楼 | 客厅 | 6.54 m | 3.91 m | 6.54 m x 3.91 m |
| 一楼 | 厨房 | 4.53 m | 3.42 m | 4.53 m x 3.42 m |
| 一楼 | 餐厅 | 3.23 m | 3.42 m | 3.23 m x 3.42 m |
| 一楼 | Sunroom | 2.33 m | 4.29 m | 2.33 m x 4.29 m |
| 一楼 | 浴室 | 2.27 m | 2.35 m | 2.27 m x 2.35 m |
| 一楼 | 主卧 | 3.9 m | 3.6 m | 3.9 m x 3.6 m |
| 一楼 | 第二卧房 | 3.06 m | 3 m | 3.06 m x 3 m |
| 一楼 | 第三卧房 | 3.11 m | 4.13 m | 3.11 m x 4.13 m |
| 一楼 | 家庭房 | 3.75 m | 5.82 m | 3.75 m x 5.82 m |
设备间
| 配电箱 | 已安装 |
| Wireless | 可用 |
| Electricity Connected | Connected |
| Telephone | Nearby |
| 污水道 | 已安装 |
https://www.realtor.ca/real-estate/30292633/11-ridge-road-bancroft-bancroft-ward-bancroft-ward

The trademarks REALTOR®, REALTORS®, and the REALTOR® logo are controlled by The Canadian Real Estate Association (CREA) and identify real estate professionals who are members of CREA. The trademarks MLS®, Multiple Listing Service® and the associated logos are owned by The Canadian Real Estate Association (CREA) and identify the quality of services provided by real estate professionals who are members of CREA. The trademark DDF® is owned by The Canadian Real Estate Association (CREA) and identifies CREA's Data Distribution Facility (DDF®)
Durham Region Association of REALTORS®
Ball Real Estate Inc.
September 17 2026 03:49:57
