
11 Riderwood Drive Toronto (St. Andrew-Windfields), Ontario M2L 2X4


$2,298,000
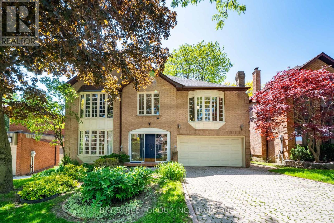
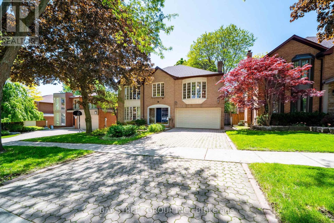
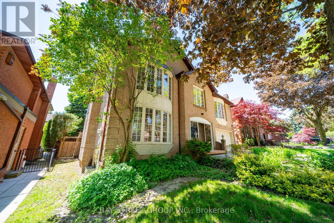
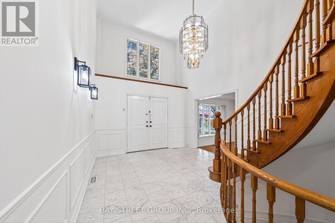
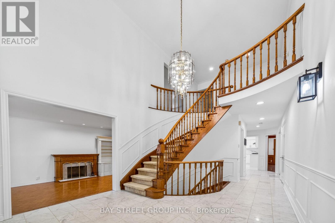
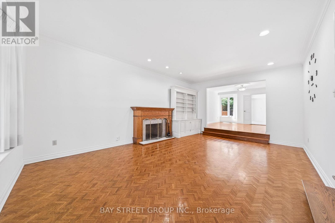
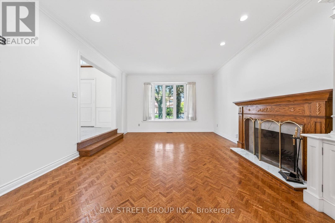
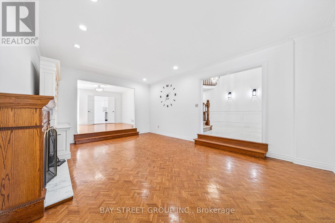
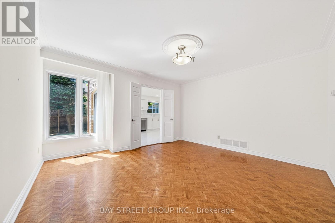
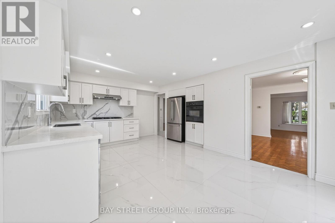
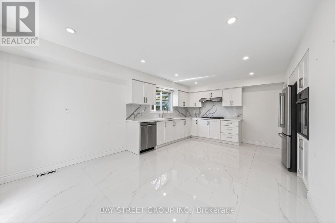
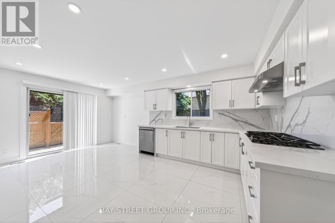
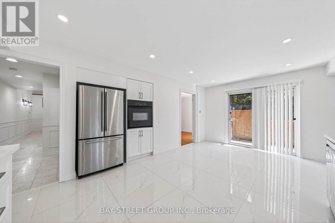
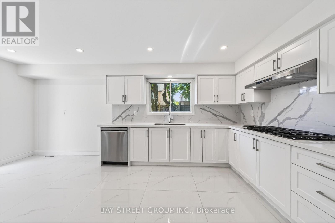
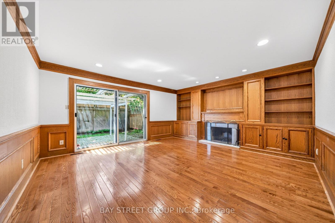
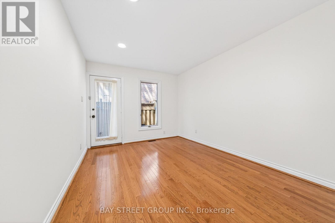
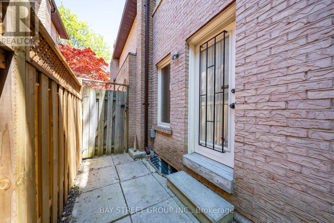
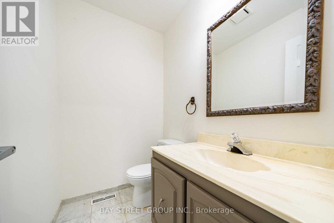
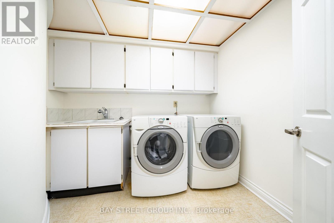
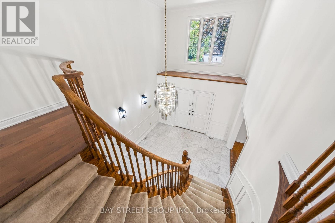
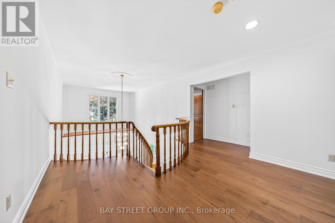
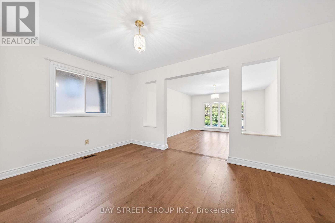
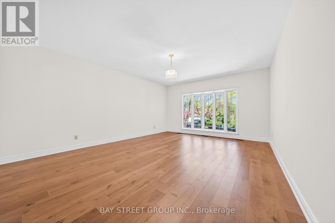
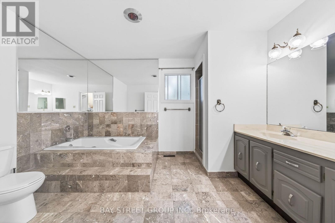
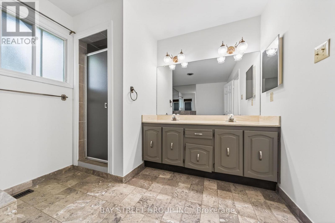
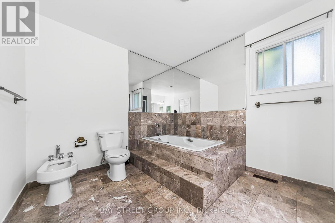
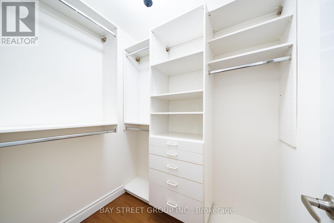
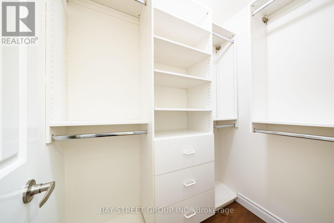
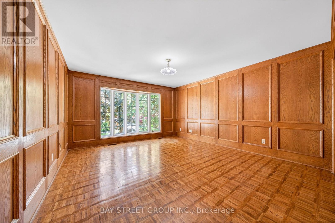
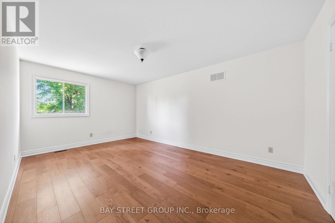
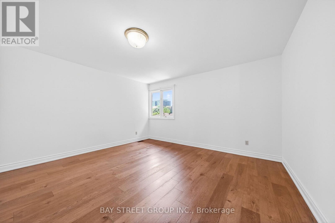
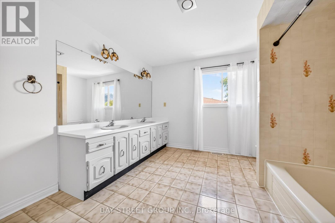
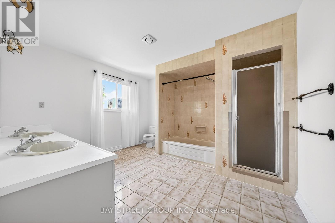
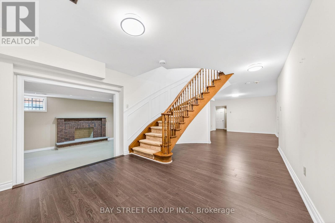
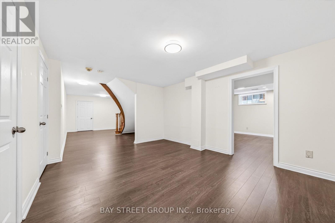
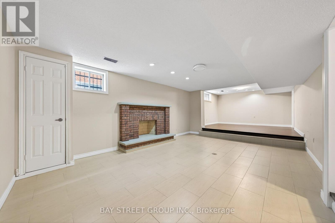
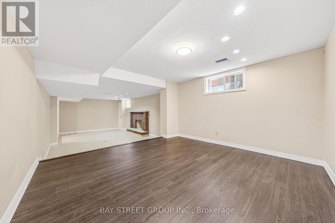
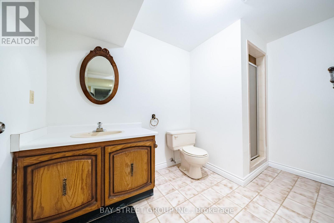
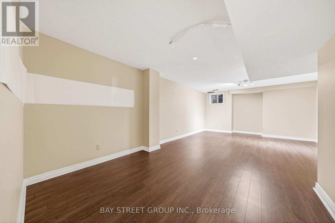
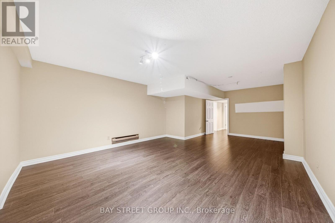
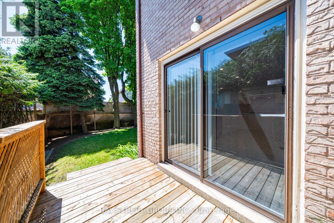
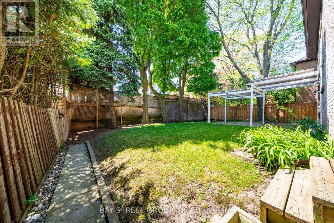
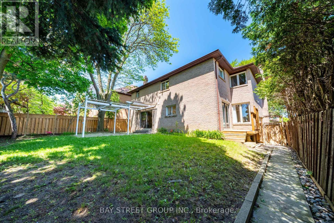
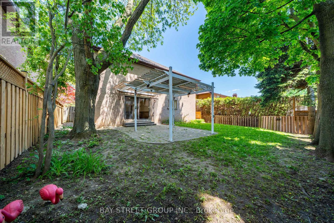
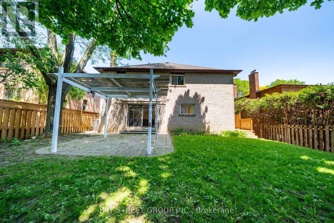
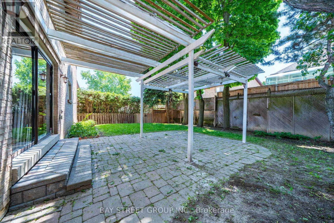
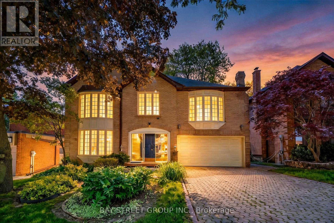
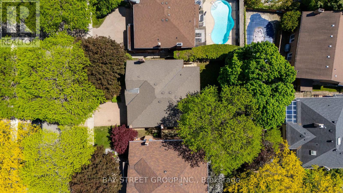
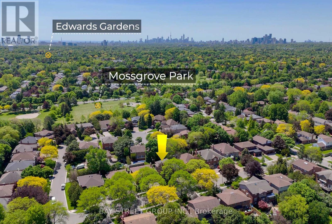
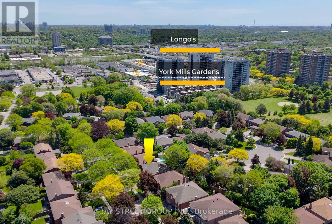
Welcome To 11 Riderwood Dr, A Beautiful Executive Family Home Set On A Premium 55 x 110 Ft South-Facing Lot On A Quiet, Family-Friendly Street In Prestigious C12 St. Andrew-Windfields - One Of Toronto's Most Established And Affluent Residential Enclaves, Celebrated For Its Distinguished Homes, Lush Streetscapes, Top Public And Private Schools, And Exceptional Bayview/Leslie/York Mills Convenience. This Elegant Residence Offers Over 5000sf of Living Space, Large Principal Rooms, A Dramatic 2-Storey Foyer With Marble Floors, A Graceful Spiral Staircase, Grand Living And Dining Areas w/Hardwood Flooring Throughout, 4+1 Bedrooms, 4 Baths, And A Main Floor Office With Separate Entry - Ideal For Professionals Or Multigenerational Living. The Updated Kitchen Features Quartz Countertops And A Gas Stove, While The Extra-Large Primary Retreat Impresses With A Separate Sitting Area, Dual Walk-In Closets, And A 6-Piece Ensuite With Double Sinks. Enjoy A Manicured Front Garden And A Private Oversized Backyard With A Large Pergola, Mature Trees, And Excellent Privacy, Plus A Professionally Finished Basement Offering Expansive Recreation Space, Additional Bedroom, 3-Piece Bath and 200AMPs Electrical; Surrounded By Prestigious Schools And Highly Ranked York Mills CI, Steps To Everyday Conveniences, And Minutes To Bayview Village, Shops At Don Mills, York Mills Gardens Plaza With Longo's, North York General Hospital, The Granite Club, Donalda Golf & Country Club, The Iconic Bridle Path Neighbourhood, and Edwards Gardens; Optimal Commuting Options Next to Oriole GO Station, Leslie Subway Station, Hwy 401 And The DVP! A Rare Opportunity To Own A Refined Family Home In One Of Toronto's Most Coveted Communities, Do Not Miss!! (id:43681)
Open House
现在这个房屋大家可以去Open House参观了!
2:00 pm
结束于:4:00 pm
2:00 pm
结束于:4:00 pm
房源概要
| MLS® Number | C13218122 |
| 房源类型 | 民宅 |
| 社区名字 | St. Andrew-Windfields |
| 附近的便利设施 | 医院, 公园, 礼拜场所, 公共交通, 学校 |
| 设备类型 | 热水器 |
| 特征 | Conservation/green Belt |
| 总车位 | 4 |
| 租赁设备类型 | 热水器 |
详 情
| 浴室 | 4 |
| 地上卧房 | 4 |
| 地下卧室 | 1 |
| 总卧房 | 5 |
| 家电类 | Cooktop, 洗碗机, 烘干机, 烤箱, Water Heater, 洗衣机, 冰箱 |
| 地下室进展 | 已装修 |
| 地下室类型 | N/a (finished) |
| 施工种类 | 独立屋 |
| 空调 | 中央空调 |
| 外墙 | 砖 |
| 壁炉 | 有 |
| Flooring Type | Carpeted, Hardwood |
| 地基类型 | 水泥 |
| 客人卫生间(不包含洗浴) | 1 |
| 供暖方式 | 天然气 |
| 供暖类型 | 压力热风 |
| 储存空间 | 2 |
| 内部尺寸 | 3500 - 5000 Sqft |
| 类型 | 独立屋 |
| 设备间 | 市政供水 |
车 位
| Garage |
土地
| 英亩数 | 无 |
| 土地便利设施 | 医院, 公园, 宗教场所, 公共交通, 学校 |
| 污水道 | Sanitary Sewer |
| 土地深度 | 110 Ft |
| 土地宽度 | 55 Ft |
| 不规则大小 | 55 X 110 Ft |
| 规划描述 | 住宅 |
房 间
| 楼 层 | 类 型 | 长 度 | 宽 度 | 面 积 |
|---|---|---|---|---|
| 二楼 | Bedroom 4 | 5.13 m | 3.35 m | 5.13 m x 3.35 m |
| 二楼 | 主卧 | 5.74 m | 4.22 m | 5.74 m x 4.22 m |
| 二楼 | 起居室 | 4.22 m | 3.35 m | 4.22 m x 3.35 m |
| 二楼 | 第二卧房 | 4.73 m | 4.22 m | 4.73 m x 4.22 m |
| 二楼 | 第三卧房 | 4.88 m | 4.1 m | 4.88 m x 4.1 m |
| 地下室 | 娱乐,游戏房 | 10.06 m | 4.27 m | 10.06 m x 4.27 m |
| 地下室 | Bedroom 5 | 6.9 m | 3.2 m | 6.9 m x 3.2 m |
| 一楼 | 客厅 | 6.05 m | 4.1 m | 6.05 m x 4.1 m |
| 一楼 | 餐厅 | 4.1 m | 4.1 m | 4.1 m x 4.1 m |
| 一楼 | 厨房 | 5.74 m | 3.66 m | 5.74 m x 3.66 m |
| 一楼 | Office | 3.96 m | 3 m | 3.96 m x 3 m |
| 一楼 | 家庭房 | 5.18 m | 4.52 m | 5.18 m x 4.52 m |

The trademarks REALTOR®, REALTORS®, and the REALTOR® logo are controlled by The Canadian Real Estate Association (CREA) and identify real estate professionals who are members of CREA. The trademarks MLS®, Multiple Listing Service® and the associated logos are owned by The Canadian Real Estate Association (CREA) and identify the quality of services provided by real estate professionals who are members of CREA. The trademark DDF® is owned by The Canadian Real Estate Association (CREA) and identifies CREA's Data Distribution Facility (DDF®)
Toronto Real Estate Board
Bay Street Group Inc.
July 15 2026 09:59:52
