
11 Pumfrey Crescent Toronto (Mount Olive-Silverstone-Jamestown), Ontario M9V 4L5


$499,900
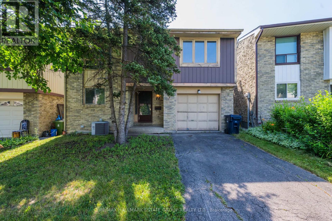
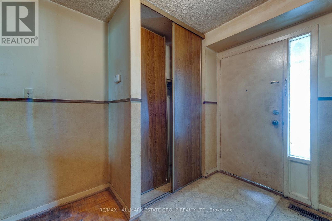
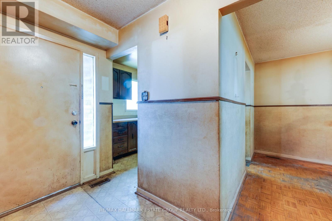
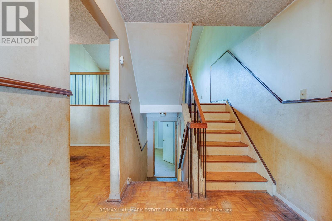
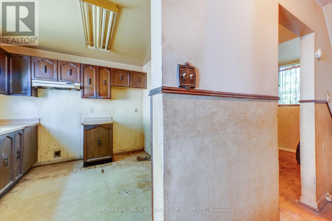
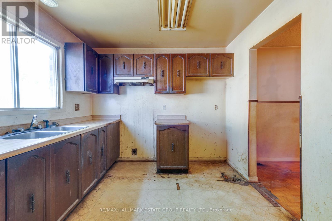
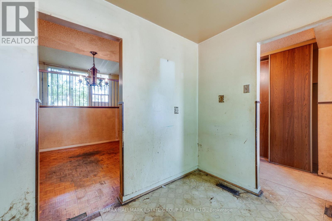
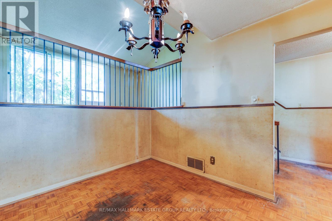
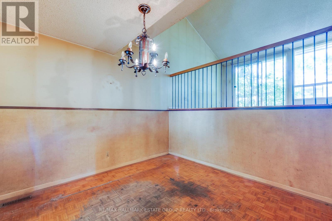
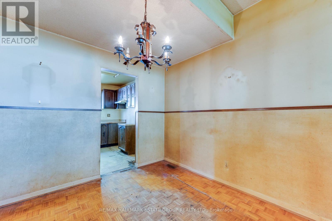
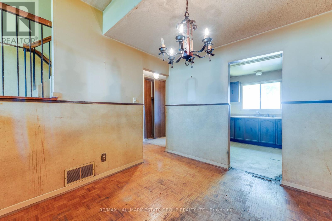
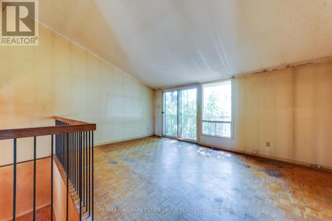
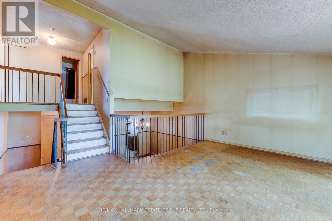
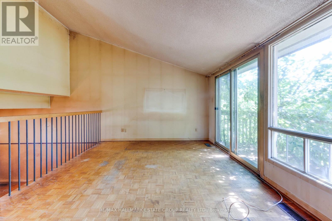
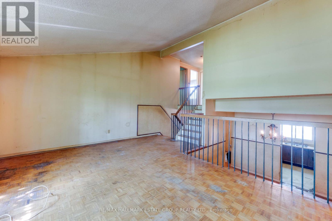
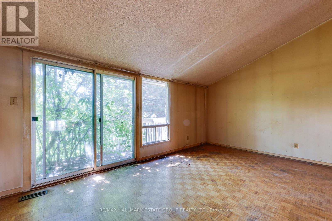
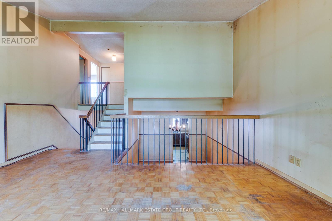
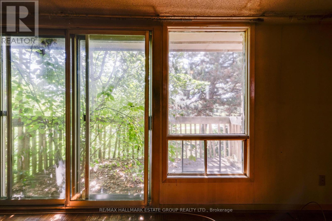
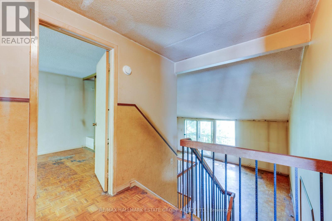
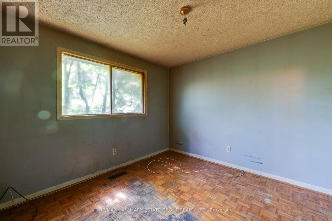
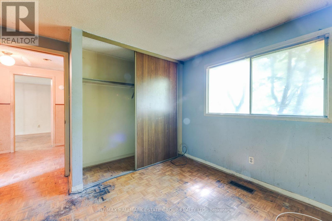
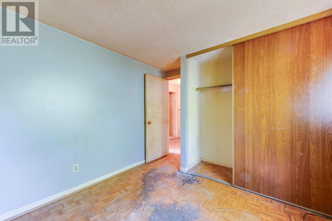
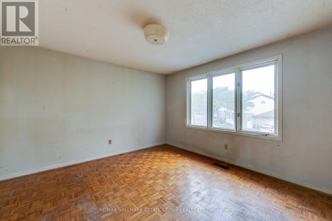
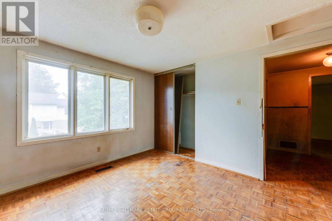
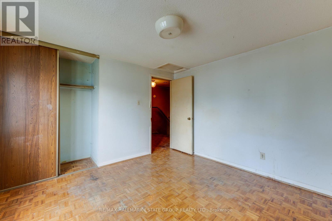
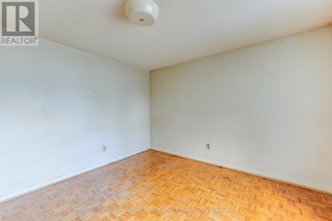
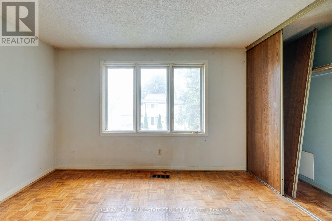
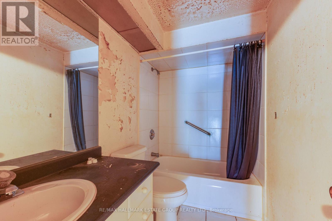
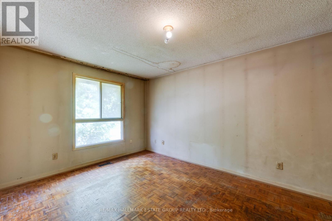
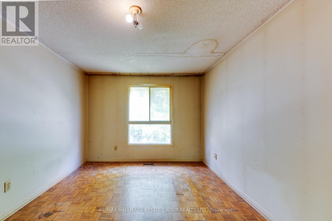
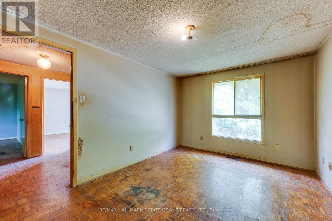
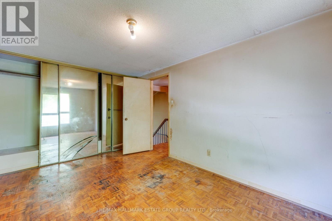
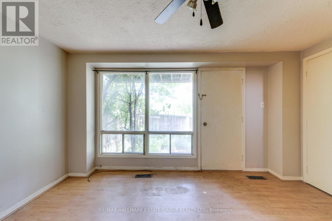
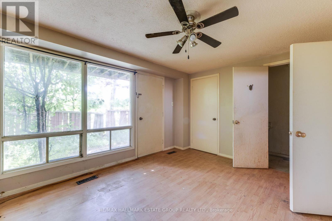
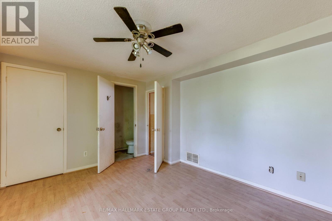
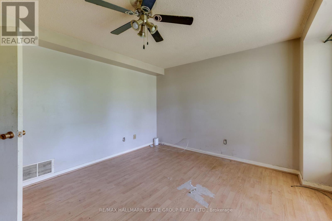
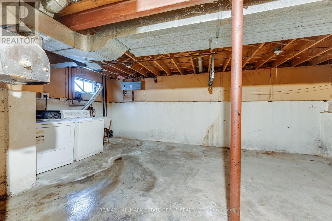
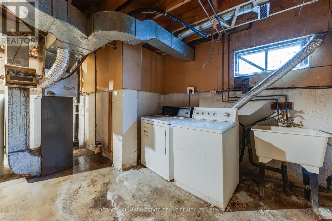
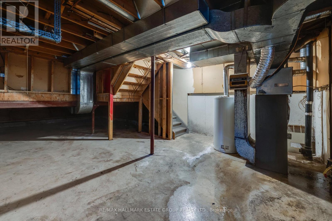
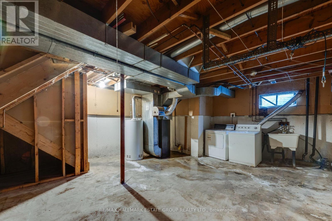
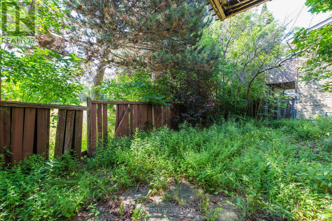
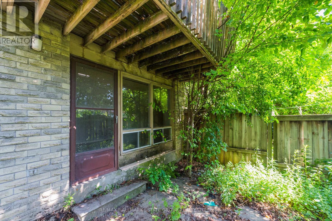
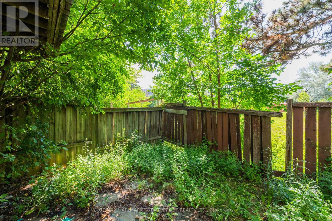
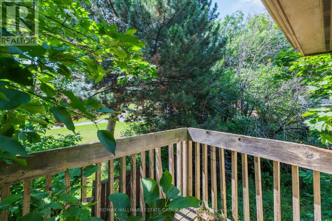
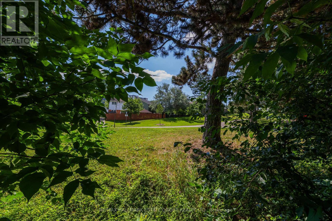
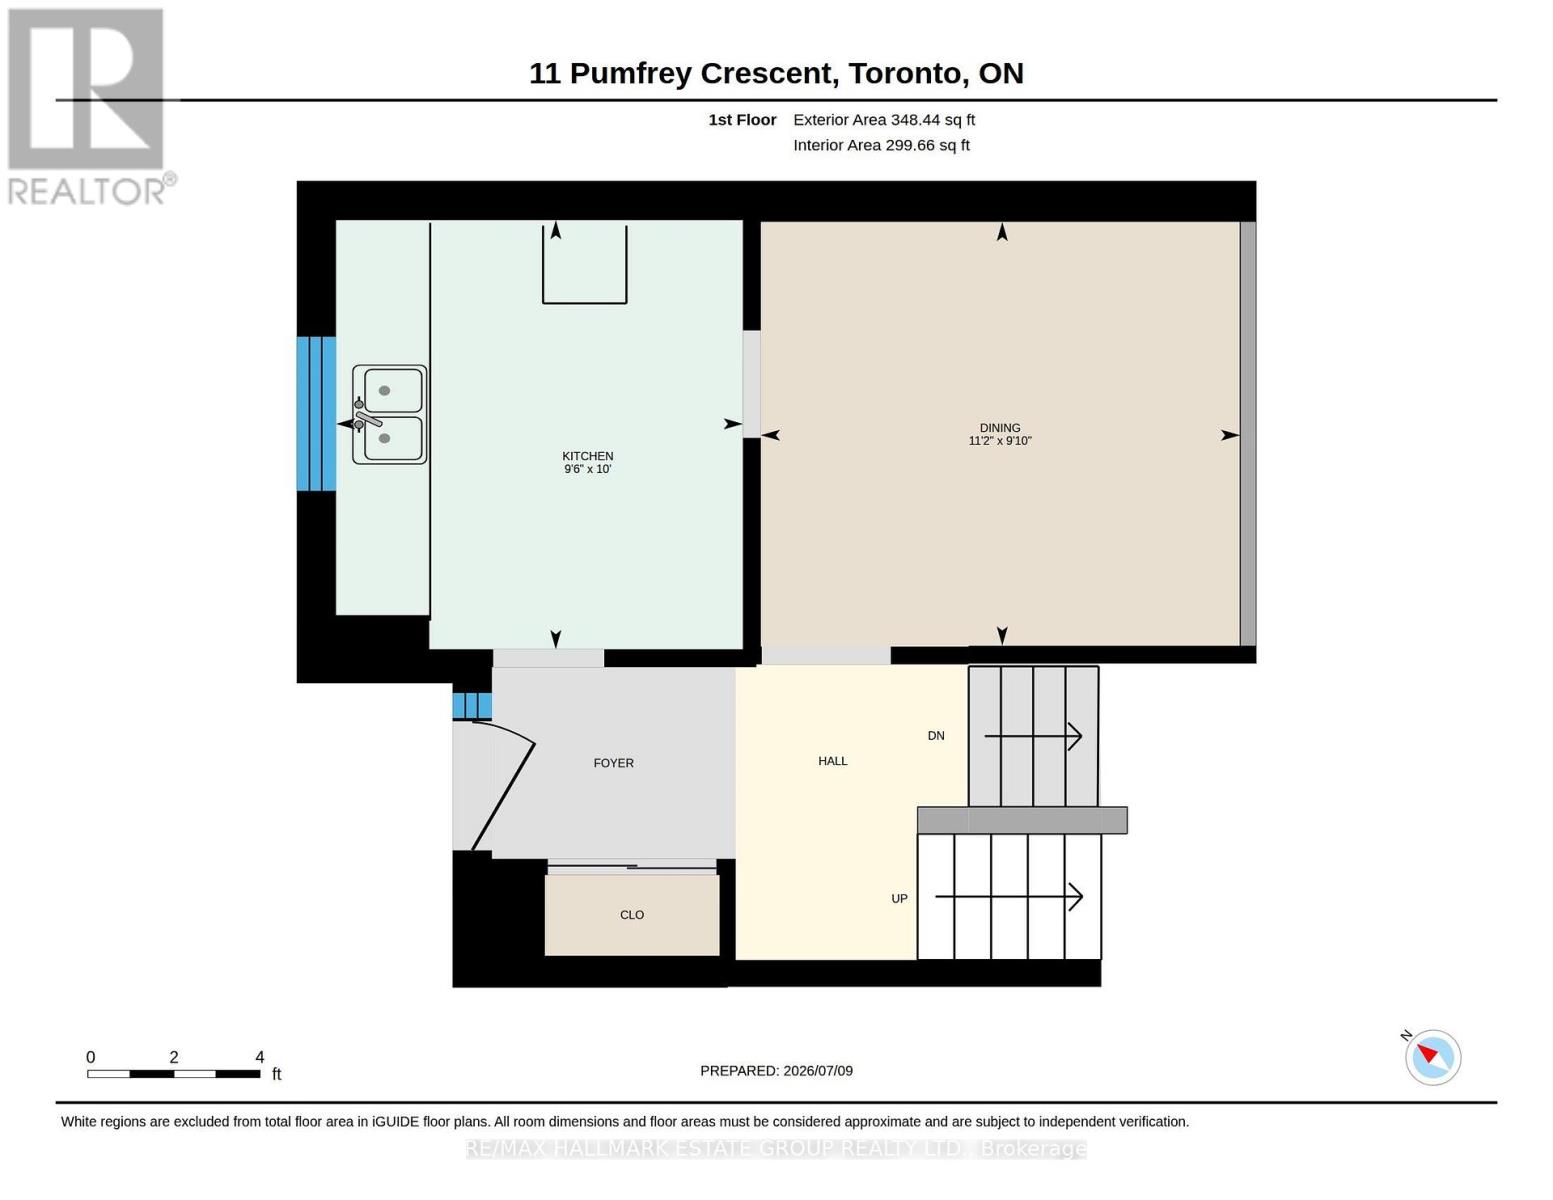
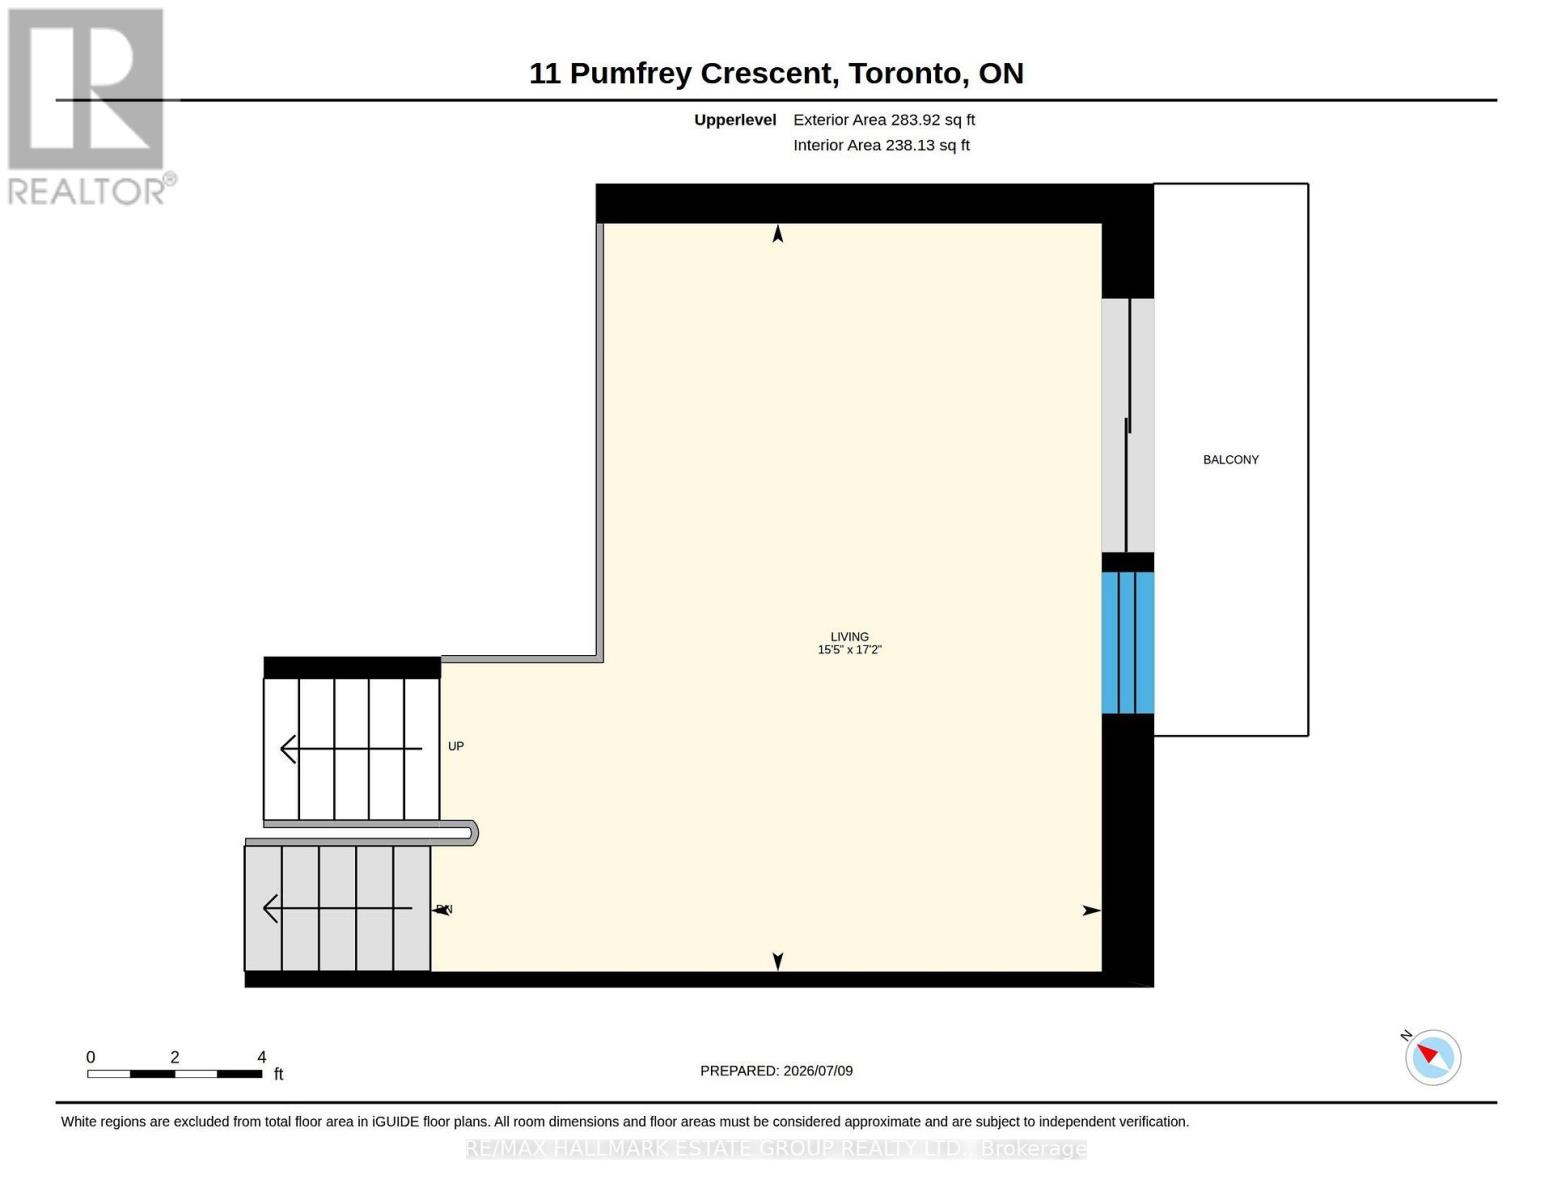
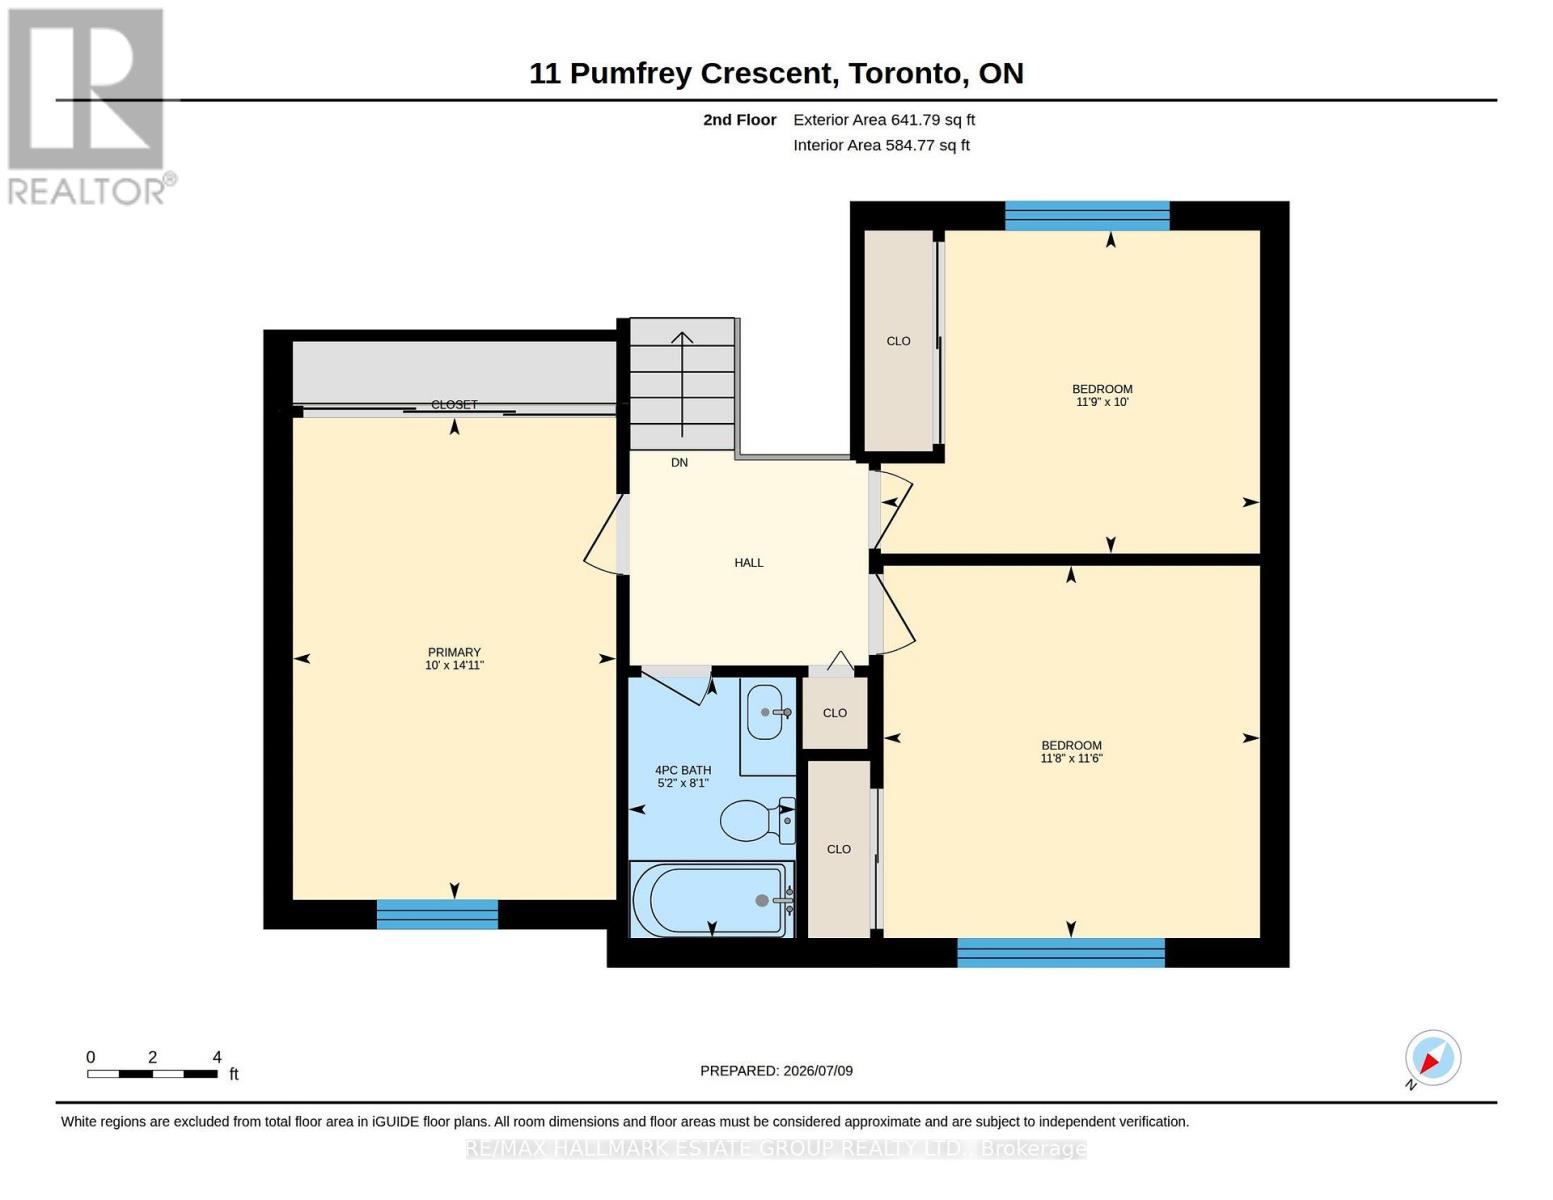
An old soul with incredible bones and endless potential, this home offers an expansive layout with so much to work with that you can truly shape your dream home. With an interesting split-level layout, a spacious living room, a garage, and backing onto Haimer Park with leafy sight lines, the fundamentals are already in your favour. Calling all contractors and renovation enthusiasts - this one is your blank canvas. The property needs a full renovation and is being sold in "as is" condition and "where is" location. Seller and Seller's Broker make no representations or warranties as to the condition or location of the property. (id:43681)
房源概要
| MLS® Number | W13542950 |
| 房源类型 | 民宅 |
| 社区名字 | Mount Olive-Silverstone-Jamestown |
| 设备类型 | 热水器 |
| 总车位 | 3 |
| 租赁设备类型 | 热水器 |
详 情
| 浴室 | 2 |
| 地上卧房 | 3 |
| 总卧房 | 3 |
| 家电类 | 烘干机, 洗衣机 |
| 地下室进展 | 已完成 |
| 地下室类型 | Full (unfinished) |
| 施工种类 | 独立屋 |
| Construction Style Split Level | Backsplit |
| 空调 | 中央空调 |
| 外墙 | 砖, Steel |
| 地基类型 | 混凝土浇筑 |
| 客人卫生间(不包含洗浴) | 1 |
| 供暖方式 | 天然气 |
| 供暖类型 | 压力热风 |
| 内部尺寸 | 1500 - 2000 Sqft |
| 类型 | 独立屋 |
| 设备间 | 市政供水 |
车 位
| Garage |
土地
| 英亩数 | 无 |
| 污水道 | Sanitary Sewer |
| 土地深度 | 75 Ft ,1 In |
| 土地宽度 | 30 Ft ,3 In |
| 不规则大小 | 30.3 X 75.1 Ft ; 30.27 X 75.13 X 46.44 X 75.11 Ft |
房 间
| 楼 层 | 类 型 | 长 度 | 宽 度 | 面 积 |
|---|---|---|---|---|
| 二楼 | 主卧 | 3.05 m | 4.55 m | 3.05 m x 4.55 m |
| 二楼 | 第二卧房 | 3.58 m | 3.05 m | 3.58 m x 3.05 m |
| 二楼 | 第三卧房 | 3.55 m | 3.51 m | 3.55 m x 3.51 m |
| 一楼 | 厨房 | 2.88 m | 3 m | 2.88 m x 3 m |
| 一楼 | 餐厅 | 3.4 m | 3 m | 3.4 m x 3 m |
| Upper Level | 客厅 | 4.7 m | 5.25 m | 4.7 m x 5.25 m |

The trademarks REALTOR®, REALTORS®, and the REALTOR® logo are controlled by The Canadian Real Estate Association (CREA) and identify real estate professionals who are members of CREA. The trademarks MLS®, Multiple Listing Service® and the associated logos are owned by The Canadian Real Estate Association (CREA) and identify the quality of services provided by real estate professionals who are members of CREA. The trademark DDF® is owned by The Canadian Real Estate Association (CREA) and identifies CREA's Data Distribution Facility (DDF®)
Toronto Real Estate Board
RE/MAX Hallmark Estate Group Realty Ltd.
July 09 2026 05:07:32
