
11 Priscilla Avenue Toronto (Runnymede-Bloor West Village), Ontario M6S 3W1

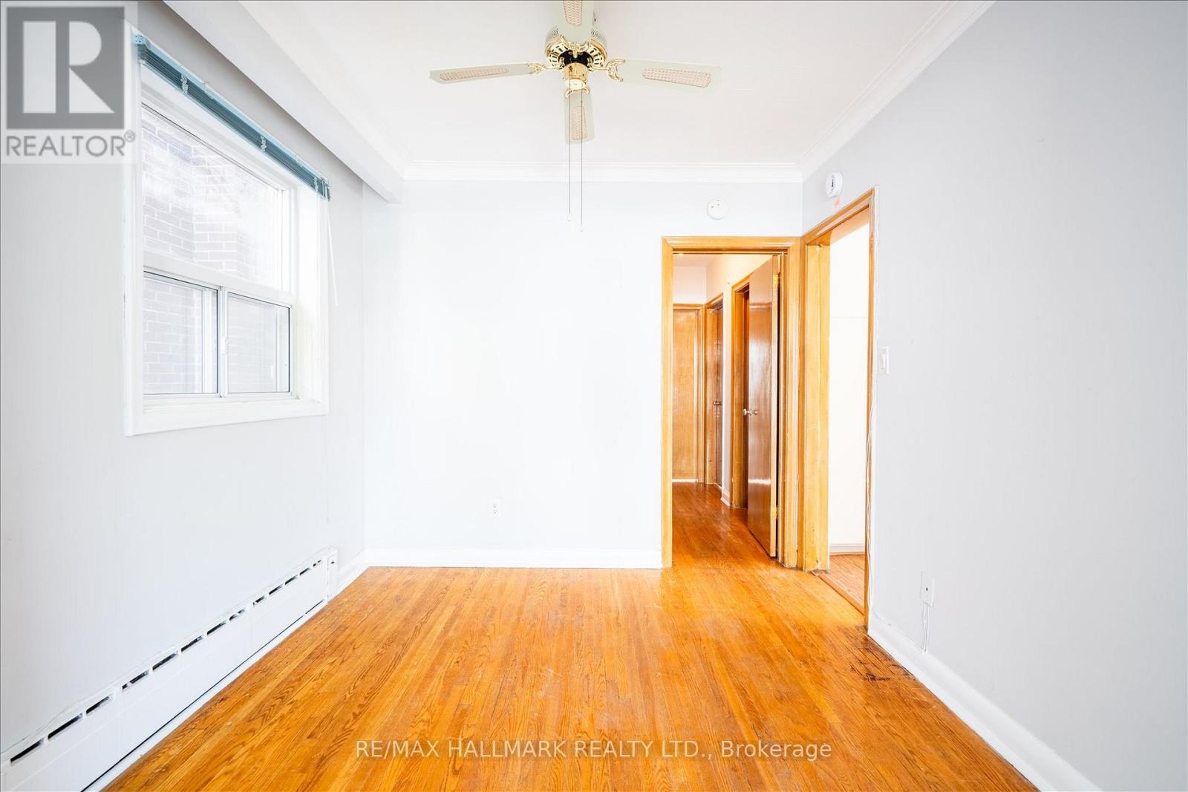
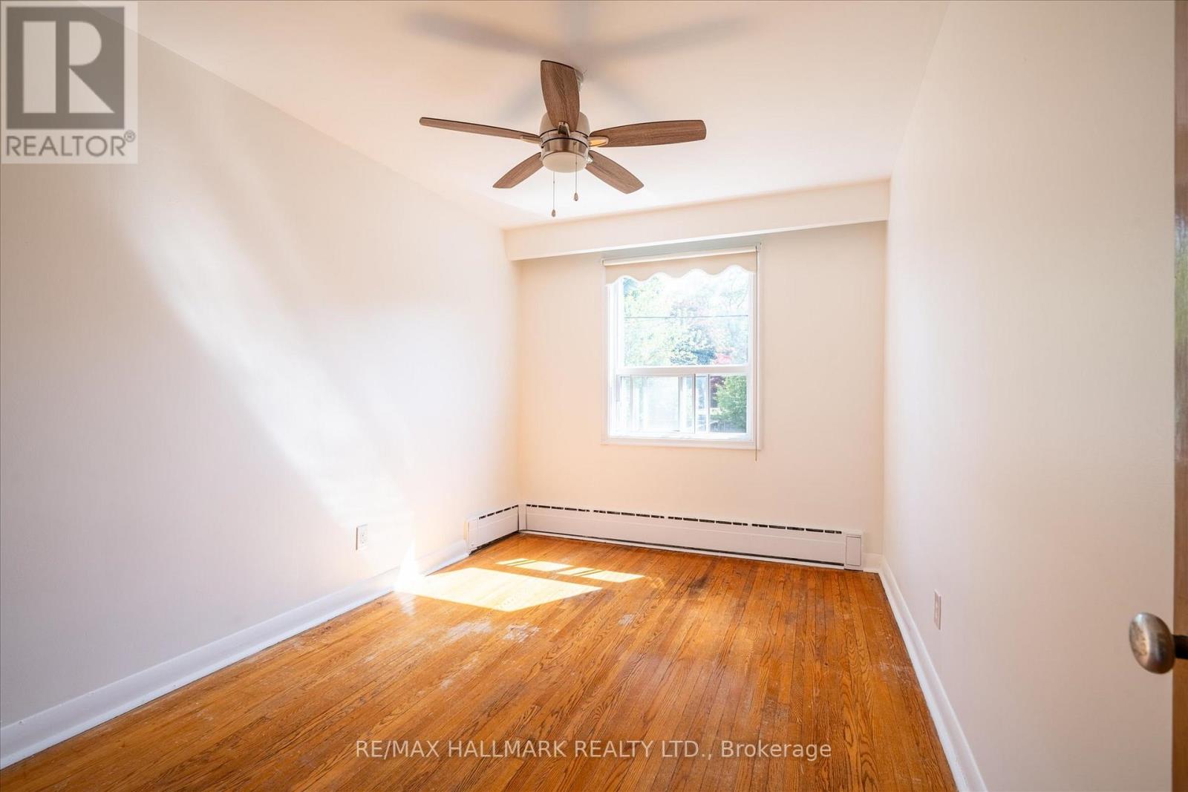
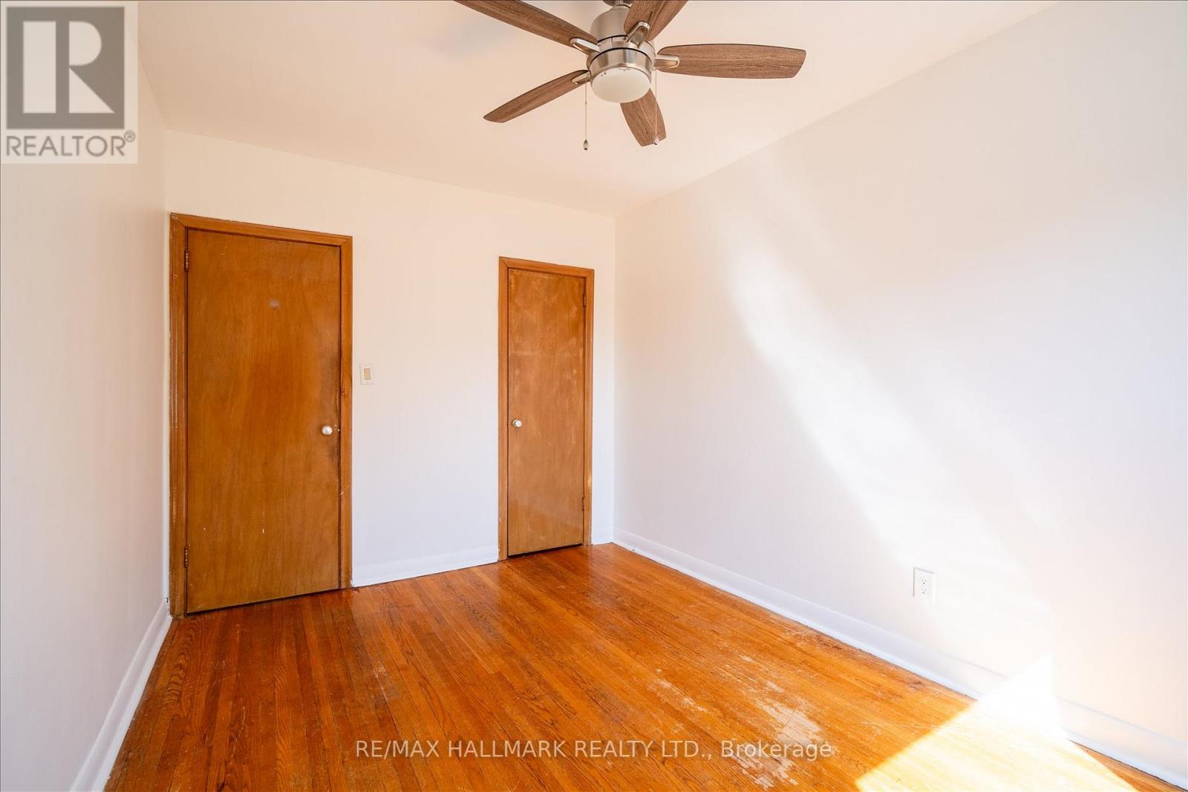
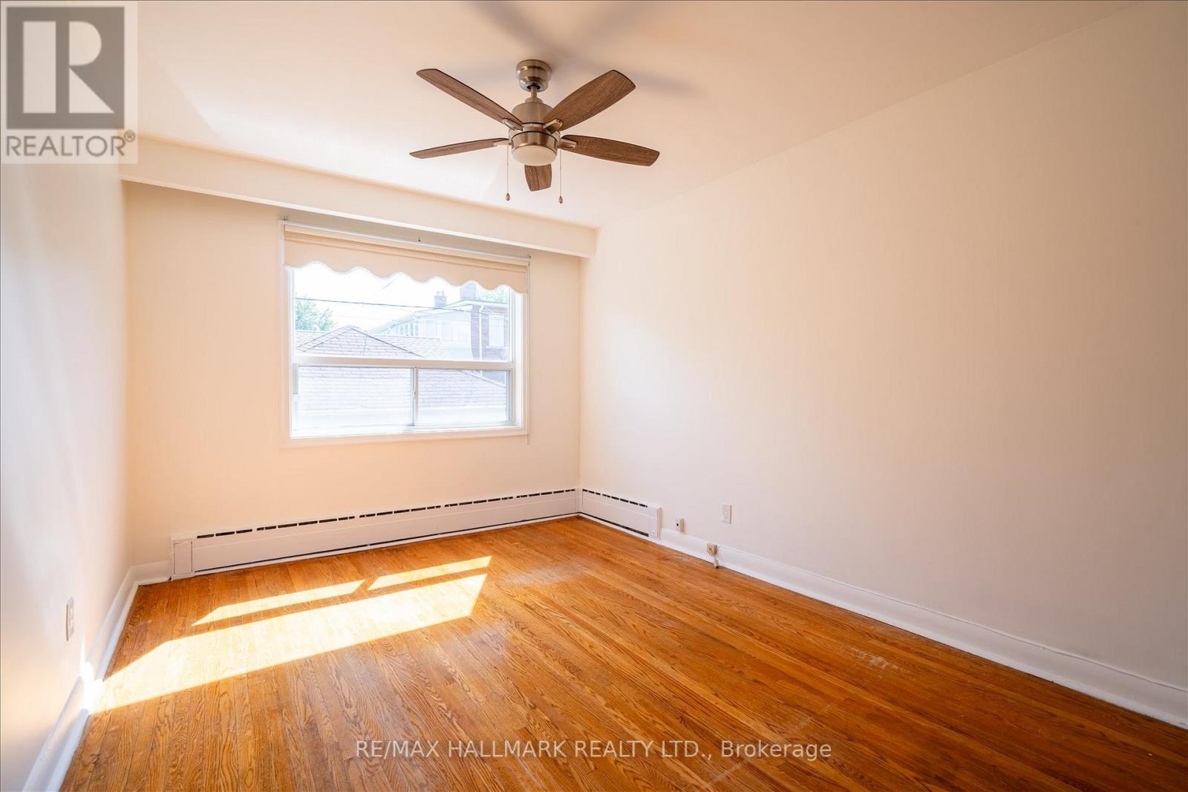

$1,399,000
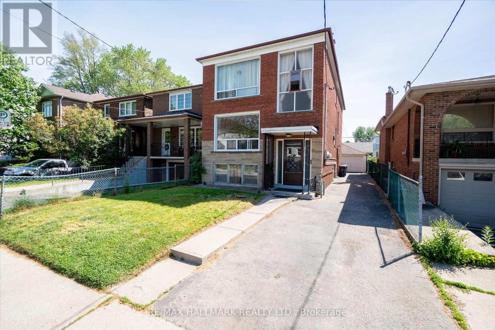
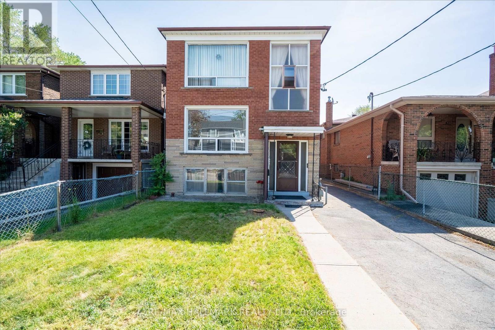
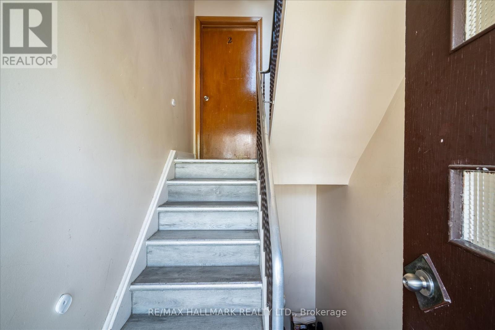
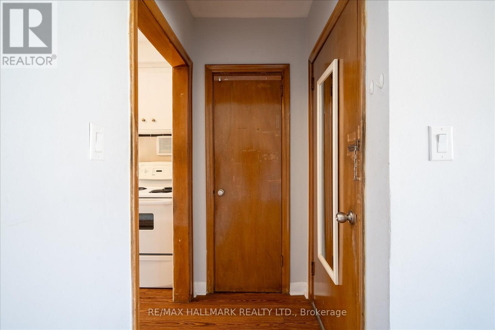
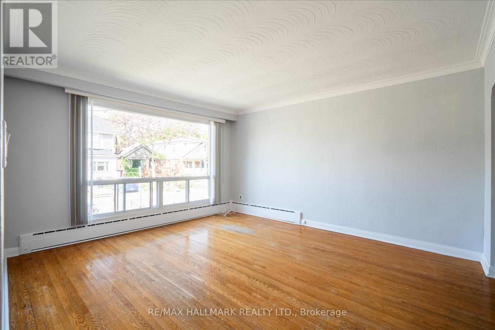
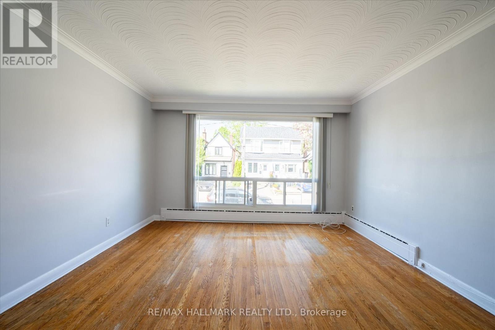
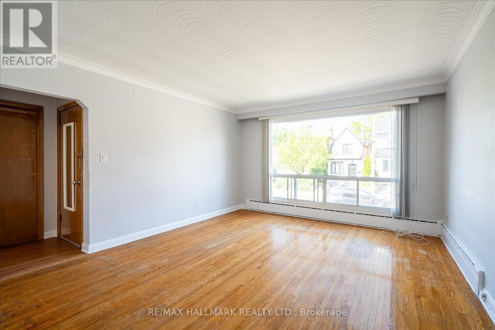
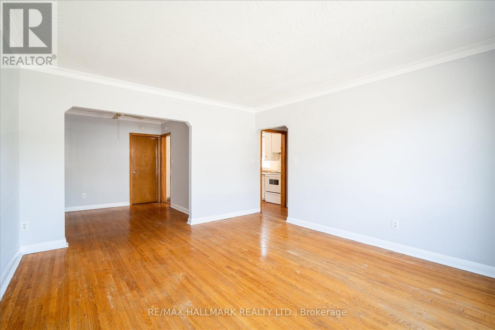
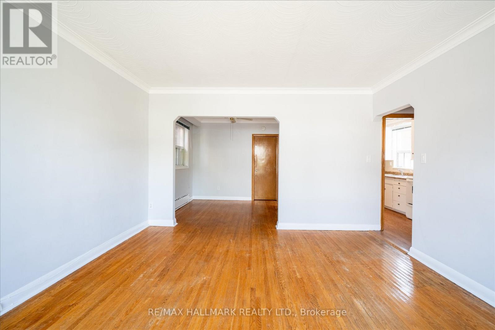
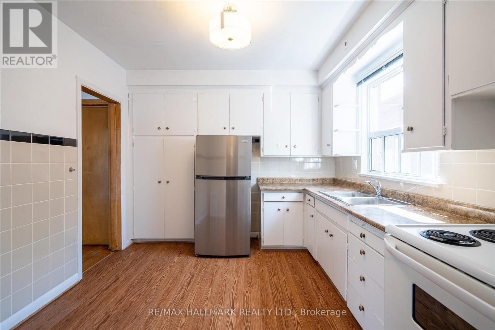
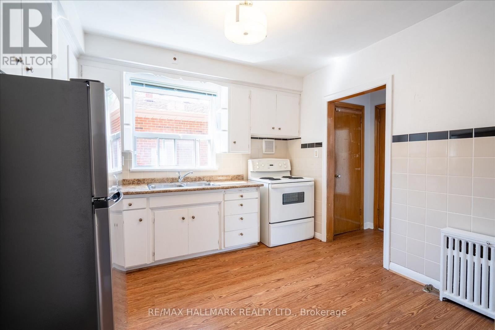
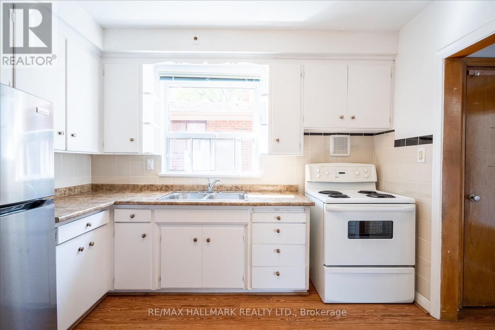
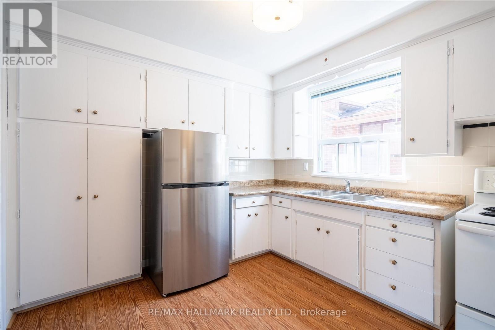
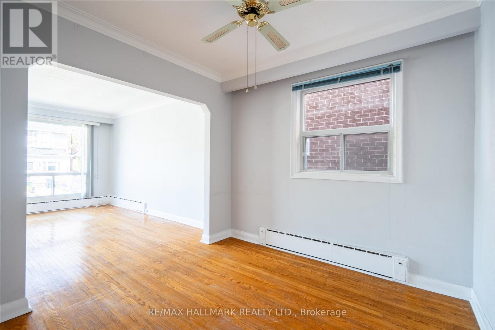
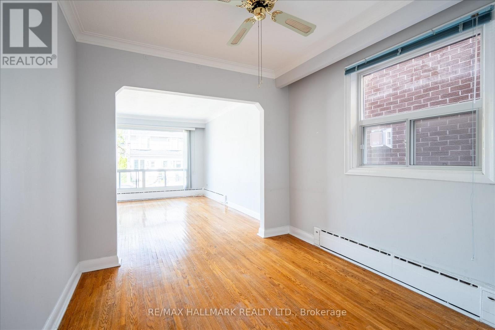
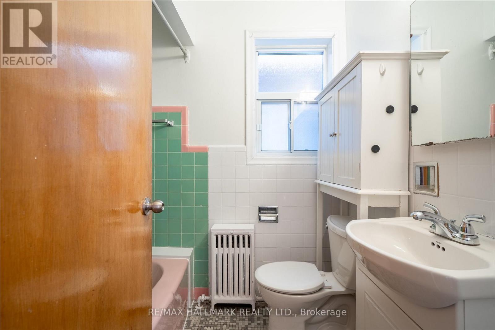
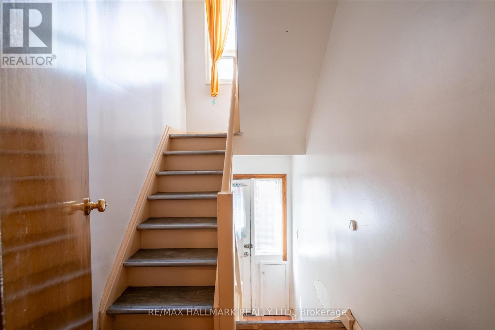
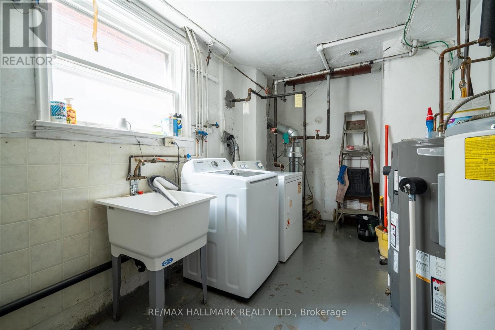
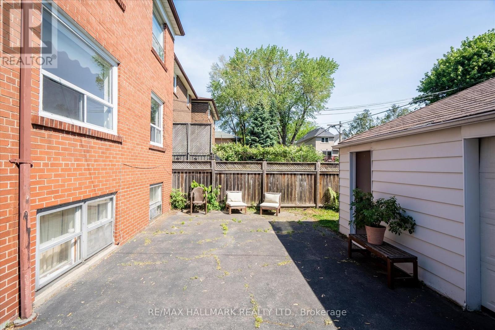
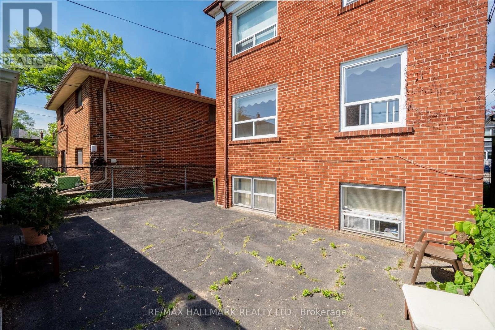
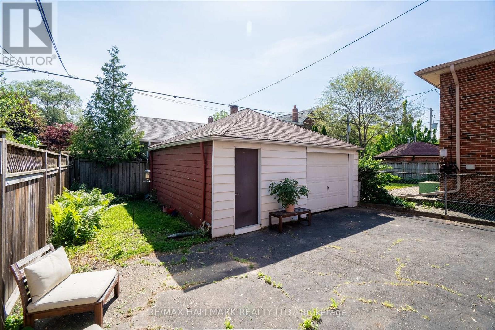
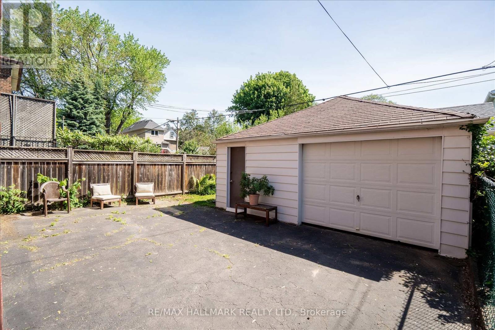
Exceptional income-generating opportunity in Toronto's highly sought-after Bloor West community. This well-maintained property features three spacious two-bedroom, one-bathroom units and ample on-site parking, offering outstanding rental income potential of $75,000+ annually. Whether you're an investor looking for strong cash flow or an owner-occupier seeking to offset your mortgage with rental income, this property presents a rare opportunity in one of the city's most desirable west-end neighborhoods. Ideally situated near Jane and Bloor, residents enjoy the perfect blend of urban convenience and community charm. Just steps from the vibrant shops, cafés, restaurants, and everyday amenities of Bloor West Village, this location is known for its walkable streets, established neighborhood feel, and thriving local business district. Excellent transit options are nearby, including Jane Subway Station, providing quick access to downtown Toronto and across the GTA. Outdoor enthusiasts will appreciate proximity to High Park, the Humber River trail system, and numerous parks and recreational facilities. Easy access to major highways, top-rated schools, and shopping destinations further enhances the appeal of this exceptional investment property. Rental Income: Basement tenant $881.26/ Main Floor vacant/ Second floor 1335.24 a month. Tenants pays own hydro (id:43681)
房源概要
| MLS® Number | W13416026 |
| 房源类型 | 民宅 |
| 社区名字 | Runnymede-Bloor West Village |
| 设备类型 | 热水器 |
| 总车位 | 7 |
| 租赁设备类型 | 热水器 |
| 结构 | Patio(s) |
详 情
| 浴室 | 3 |
| 地上卧房 | 4 |
| 地下卧室 | 2 |
| 总卧房 | 6 |
| 家电类 | 烘干机, 洗衣机 |
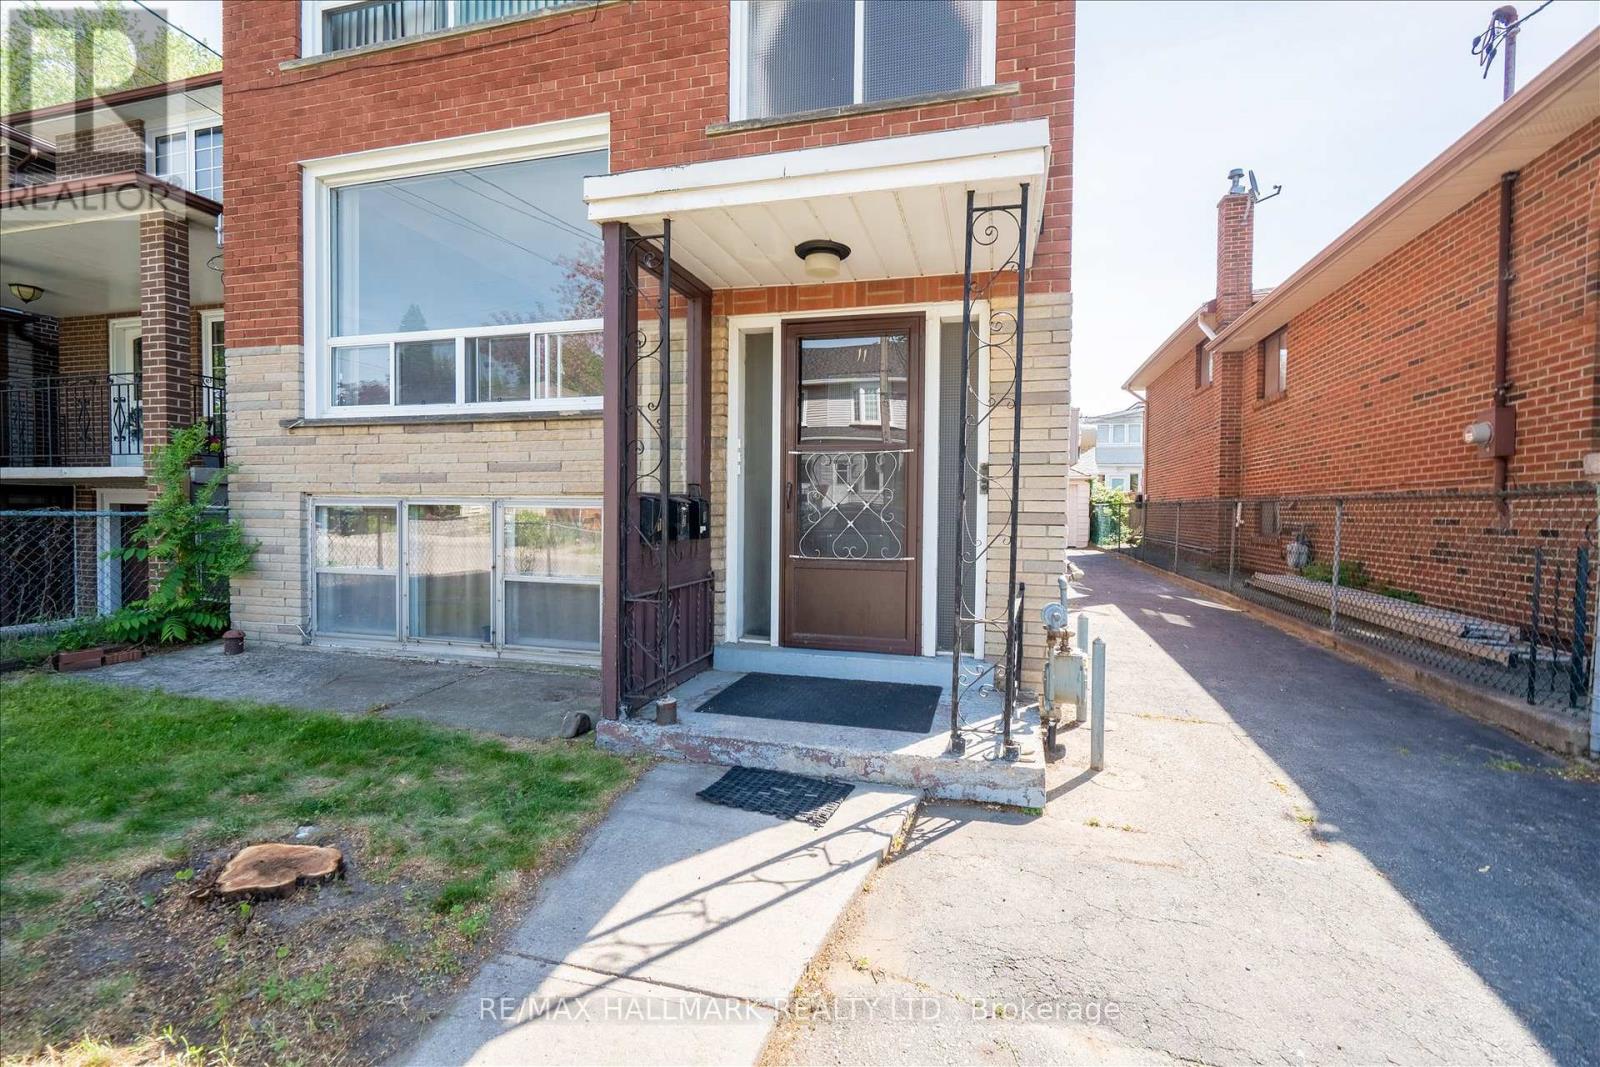
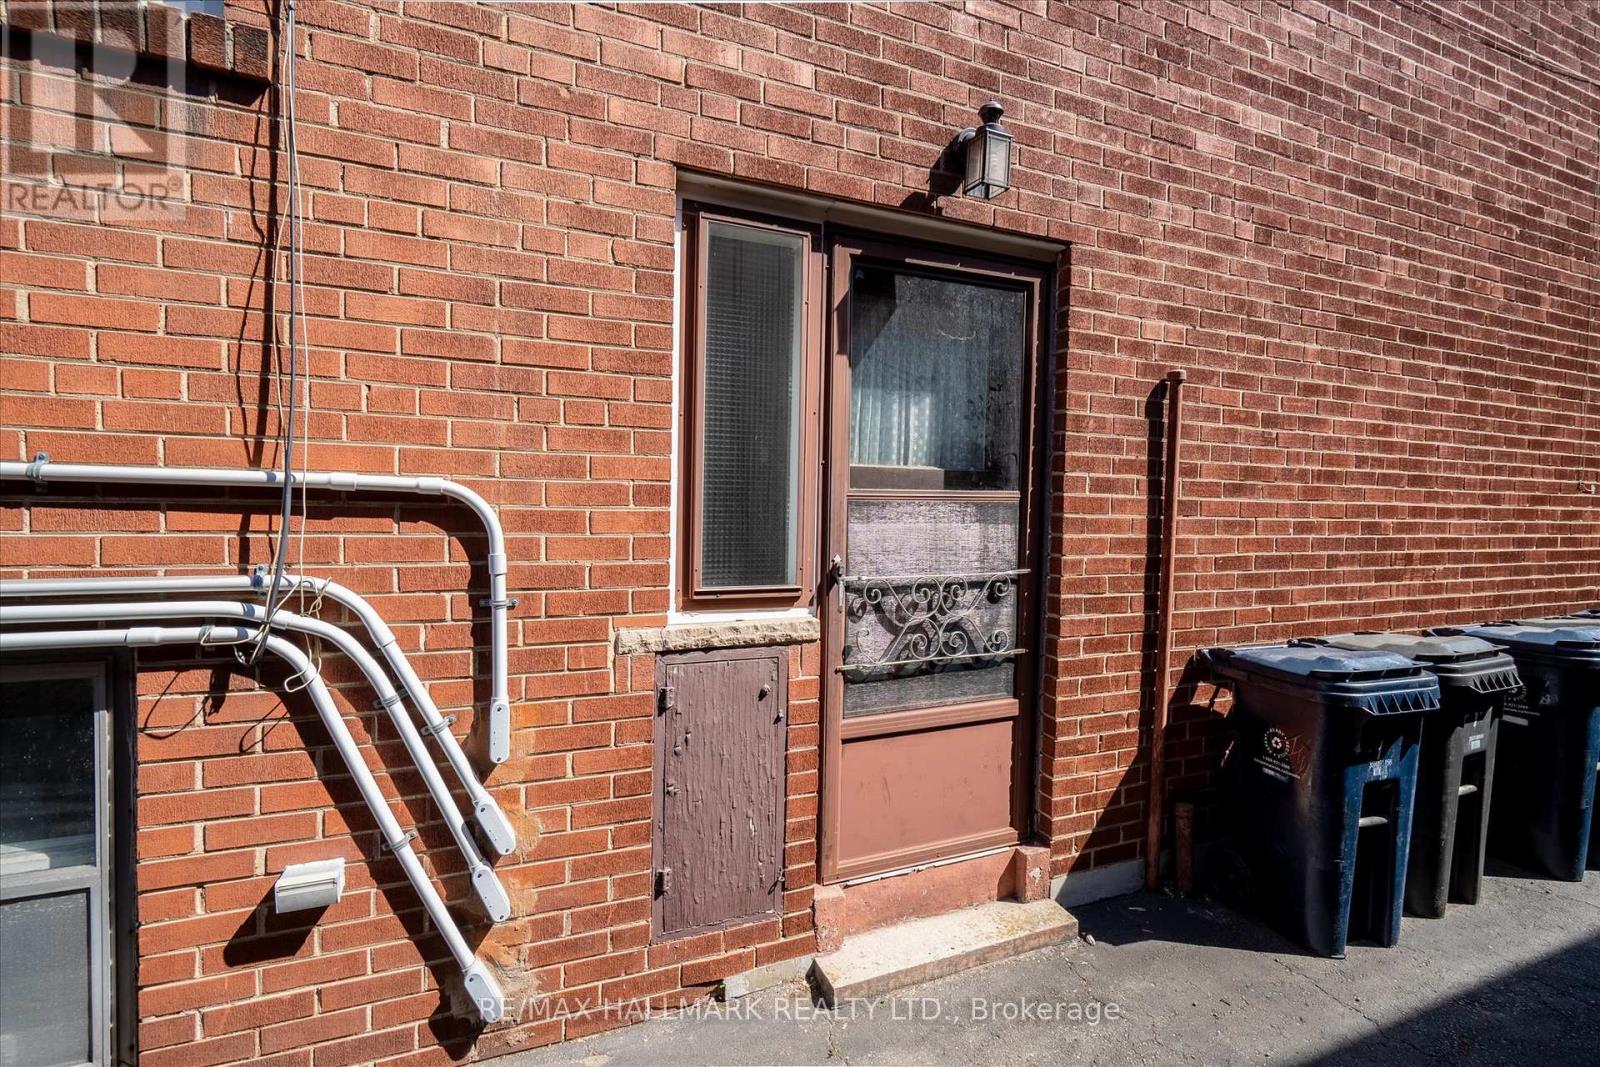
| 地下室功能 | Apartment In Basement, Separate Entrance |
| 地下室类型 | N/a, N/a |
| 施工种类 | 独立屋 |
| 空调 | 没有 |
| 外墙 | 砖, 石 |
| Flooring Type | Hardwood |
| 地基类型 | 混凝土 |
| 供暖方式 | 天然气 |
| 供暖类型 | 地暖 |
| 储存空间 | 2 |
| 内部尺寸 | 2000 - 2500 Sqft |
| 类型 | 独立屋 |
| 设备间 | 市政供水 |
车 位
| Detached Garage | |
| Garage |
土地
| 英亩数 | 无 |
| 污水道 | Sanitary Sewer |
| 土地深度 | 100 Ft |
| 土地宽度 | 30 Ft |
| 不规则大小 | 30 X 100 Ft |
房 间
| 楼 层 | 类 型 | 长 度 | 宽 度 | 面 积 |
|---|---|---|---|---|
| 一楼 | 客厅 | 3.98 m | 4.49 m | 3.98 m x 4.49 m |
| 一楼 | 餐厅 | 2.71 m | 2.81 m | 2.71 m x 2.81 m |
| 一楼 | 厨房 | 3.25 m | 3.25 m | 3.25 m x 3.25 m |
| 一楼 | 主卧 | 3.96 m | 3.01 m | 3.96 m x 3.01 m |
| 一楼 | 第二卧房 | 3.98 m | 2.71 m | 3.98 m x 2.71 m |

The trademarks REALTOR®, REALTORS®, and the REALTOR® logo are controlled by The Canadian Real Estate Association (CREA) and identify real estate professionals who are members of CREA. The trademarks MLS®, Multiple Listing Service® and the associated logos are owned by The Canadian Real Estate Association (CREA) and identify the quality of services provided by real estate professionals who are members of CREA. The trademark DDF® is owned by The Canadian Real Estate Association (CREA) and identifies CREA's Data Distribution Facility (DDF®)
Toronto Real Estate Board
RE/MAX Hallmark Realty Ltd.
June 23 2026 06:45:23
