
11 Pine Crescent Toronto (The Beaches), Ontario M4E 1L1














$6,887,000
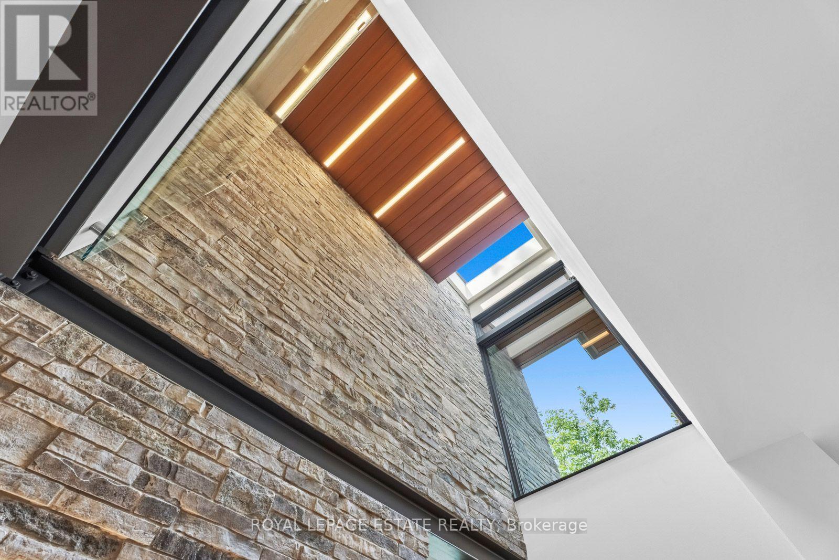
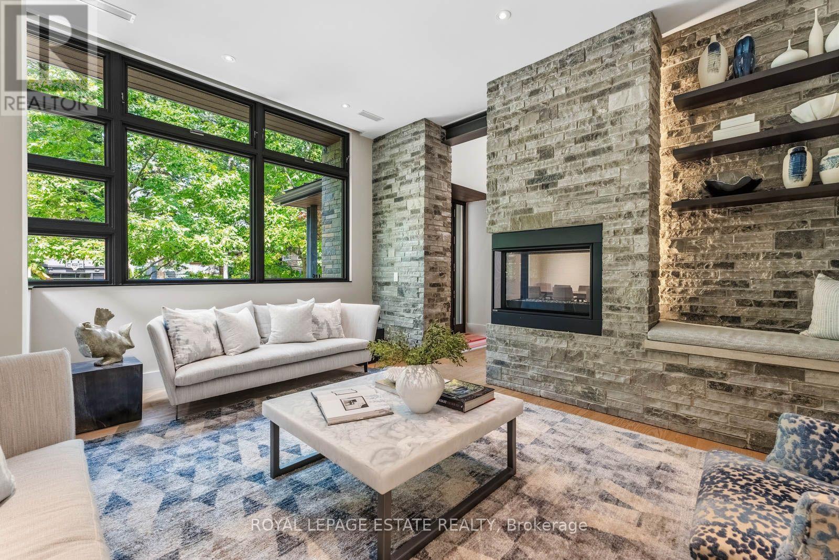
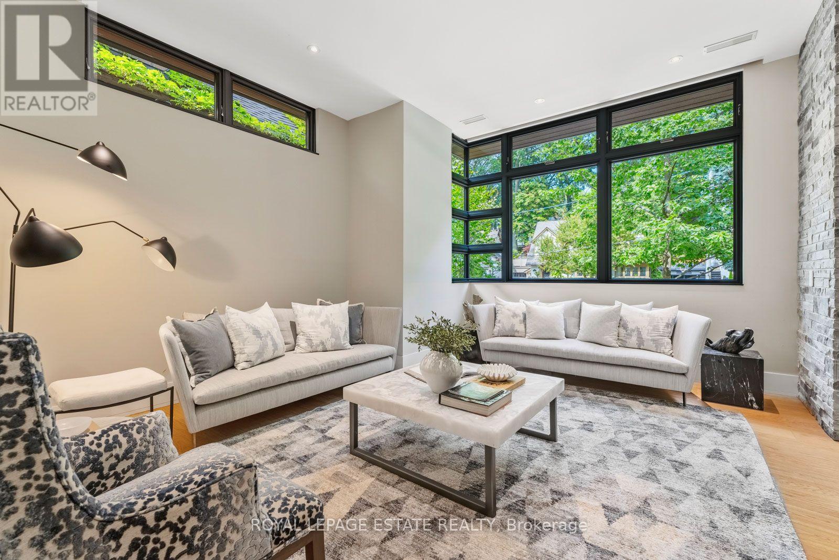
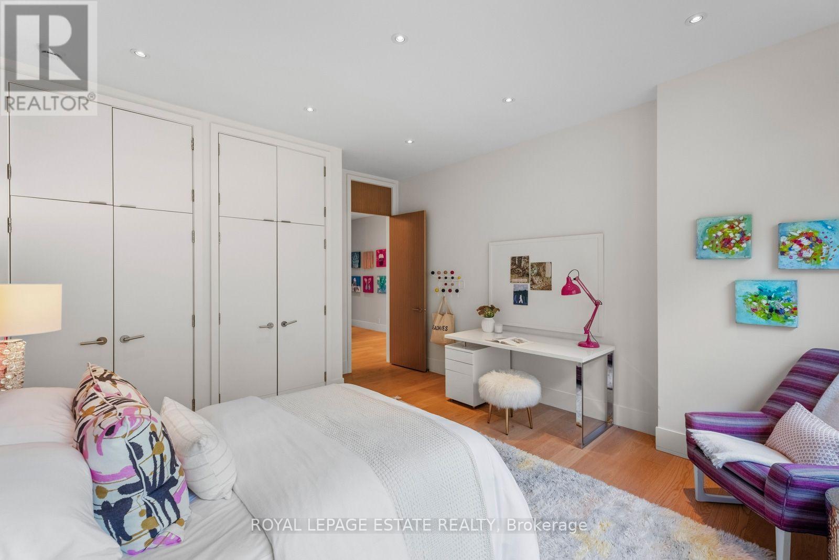
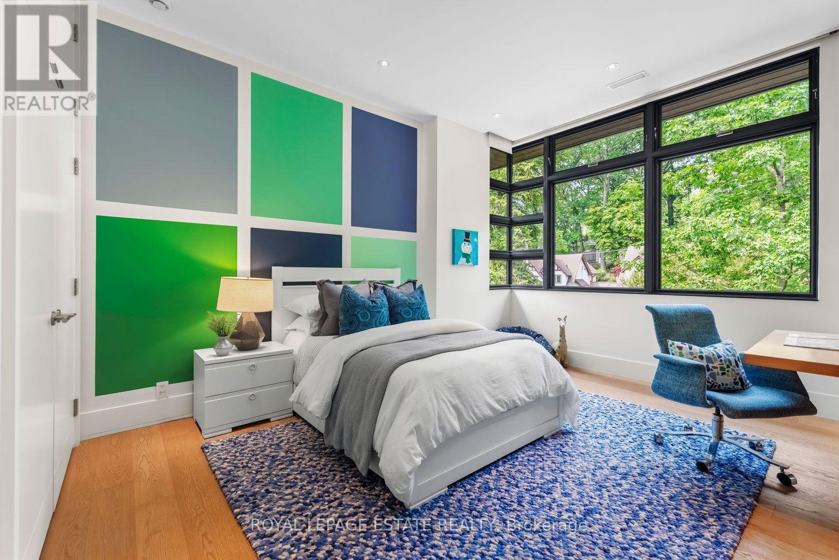
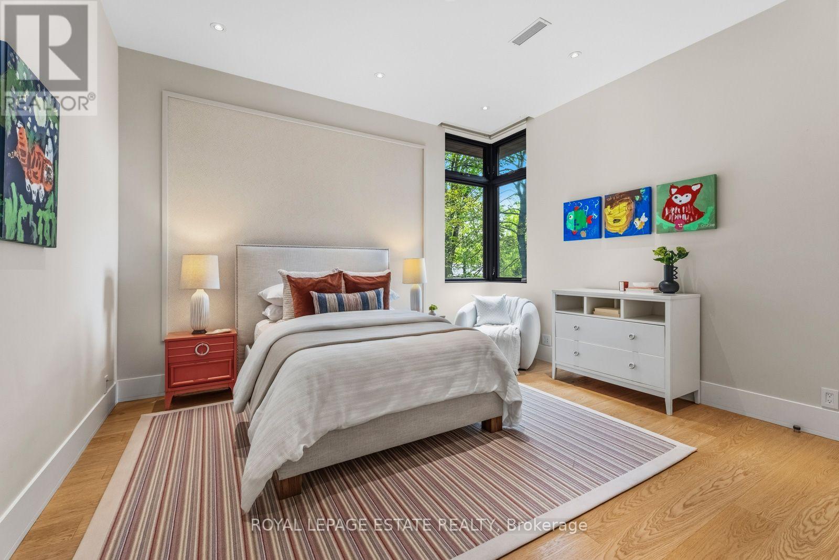
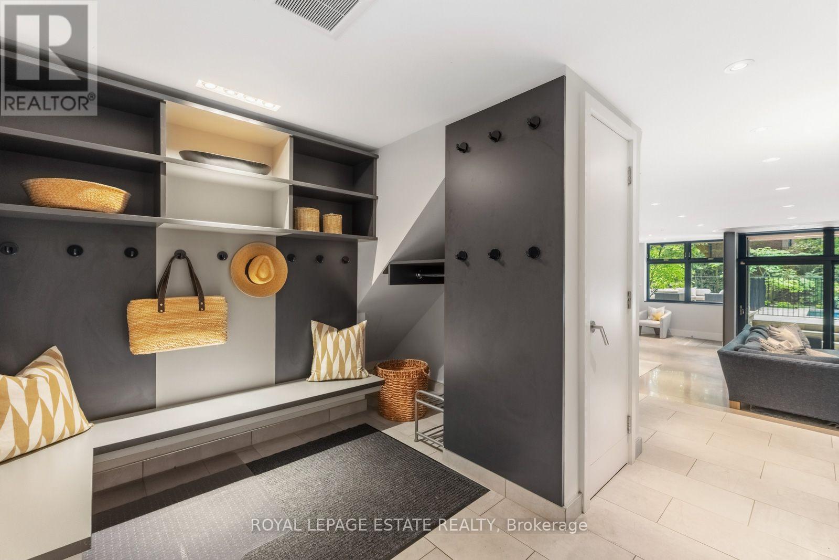
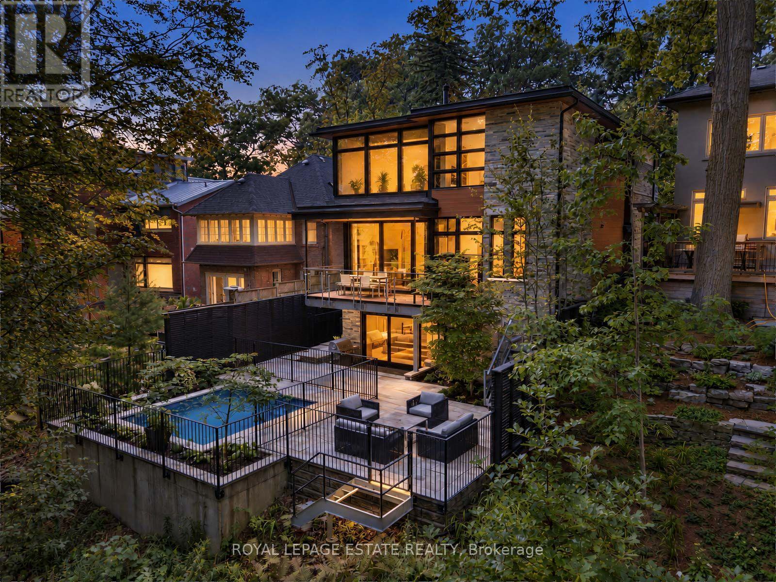
Architecturally significant custom built prime Beach executive residence, nestled perfectly in harmony with the natural lush private ravine setting, part of this property's superior oversized deep lot with extra land attached. Situated in one of this neighbourhood's most sought-after enclaves, Pine Crescent (The "Red Brick Road") is central to all the amenities the Beach has to offer, being steps to green parkland & nature trails; the cafes & shoppes of vibrant Queen St; the sand & surf of Lake Ontario & the Boardwalk; and a convenient commute to the downtown core.The exterior's striking features include a custom stone mix cladding of Owen Sound & Indiana limestone & granite for light, natural tones & dark, rich accents; private drive with cast-in-place concrete built-in garage w/in-home entry & driveway glycol snow-melt system & professional landscaping.This home's sleek design & contemporary elegance is for luxury, entertaining & family functionality, providing expansive views that connect the interior to the natural beauty of the ravine surroundings. Displaying impressive craftsmanship & exquisite millwork, this home's premium finishes define every space, with soaring ceilings & floor-to-ceiling windows for cascading natural light throughout. Just some of the many features include the rare steel I-beam construction with Hydronic In-Floor radiant heating throughout the 5000+ sqft of extraordinary living space. The chef's kitchen features a centre island & expansive use of durable, beautiful porcelain countertops & backsplash; Meile built-in appliances & adjoining B/I breakfast nook, butler's pantry & custom wine cabinet. The floor-to-ceiling wall of moving window panels opens to a steel supported deck w/retractable screening o/l the backyard w/salt-water heated plunge pool & limestone patio.The versatile lower level w/polished concrete floors & walkout to the backyard oasis is ideal for relaxation & entertaining, seamlessly blending indoor & outdoor living. (id:43681)
房源概要
| MLS® Number | E13767248 |
| 房源类型 | 民宅 |
| 社区名字 | The Beaches |
| 附近的便利设施 | Beach, 公园 |
| 特征 | 树木繁茂的地区, Irregular Lot Size, Ravine, Conservation/green Belt, Level |
| 总车位 | 4 |
| 泳池类型 | Inground Pool, Outdoor Pool |
| 结构 | Patio(s), Deck |
详 情
| 浴室 | 5 |
| 地上卧房 | 4 |
| 地下卧室 | 1 |
| 总卧房 | 5 |
| Age | 6 To 15 Years |
| 公寓设施 | Fireplace(s) |
| 家电类 | Barbeque, Garage Door Opener Remote(s), Water Heater, Water Meter |
| 地下室进展 | 已装修 |
| 地下室功能 | Walk Out, Separate Entrance |
| 地下室类型 | N/a (finished), N/a, Full |
| 施工种类 | 独立屋 |
| 空调 | Central Air Conditioning, 换气机 |
| 外墙 | 石, 混凝土 |
| Fire Protection | Alarm System, Smoke Detectors |
| 壁炉 | 有 |
| Fireplace Total | 4 |
| 壁炉类型 | Free Standing Metal |
| Flooring Type | Hardwood, 混凝土 |
| 地基类型 | 混凝土浇筑 |
| 客人卫生间(不包含洗浴) | 2 |
| 供暖方式 | 天然气 |
| 供暖类型 | Other, 地暖 |
| 储存空间 | 2 |
| 内部尺寸 | 3000 - 3500 Sqft |
| 类型 | 独立屋 |
| Utility Power | Generator |
| 设备间 | 市政供水 |
车 位
| Garage |
土地
| 英亩数 | 无 |
| 土地便利设施 | Beach, 公园 |
| Landscape Features | Lawn Sprinkler, Landscaped |
| 污水道 | Sanitary Sewer |
| 土地深度 | 162 Ft |
| 土地宽度 | 50 Ft |
| 不规则大小 | 50 X 162 Ft ; L-shaped Lot. Additional Pin 210060076 |
房 间
| 楼 层 | 类 型 | 长 度 | 宽 度 | 面 积 |
|---|---|---|---|---|
| 二楼 | 卧室 | 4.1 m | 4 m | 4.1 m x 4 m |
| 二楼 | 卧室 | 4.1 m | 4 m | 4.1 m x 4 m |
| 二楼 | 主卧 | 4.8 m | 4.7 m | 4.8 m x 4.7 m |
| 二楼 | 卧室 | 5 m | 4.2 m | 5 m x 4.2 m |
| Lower Level | 卧室 | 4.4 m | 3.2 m | 4.4 m x 3.2 m |
| Lower Level | 娱乐,游戏房 | 8 m | 7.2 m | 8 m x 7.2 m |
| Lower Level | 洗衣房 | 2.4 m | 2.4 m | 2.4 m x 2.4 m |
| 一楼 | 门厅 | 4 m | 2 m | 4 m x 2 m |
| 一楼 | 客厅 | 4.6 m | 4 m | 4.6 m x 4 m |
| 一楼 | 餐厅 | 5.2 m | 4.2 m | 5.2 m x 4.2 m |
| 一楼 | 厨房 | 5.8 m | 4 m | 5.8 m x 4 m |
| 一楼 | Eating Area | 2.2 m | 2.2 m | 2.2 m x 2.2 m |
| 一楼 | Pantry | 2.5 m | 2 m | 2.5 m x 2 m |
| 一楼 | Office | 2 m | 1.9 m | 2 m x 1.9 m |
| 一楼 | 家庭房 | 5 m | 4.6 m | 5 m x 4.6 m |
https://www.realtor.ca/real-estate/30259940/11-pine-crescent-toronto-the-beaches-the-beaches

The trademarks REALTOR®, REALTORS®, and the REALTOR® logo are controlled by The Canadian Real Estate Association (CREA) and identify real estate professionals who are members of CREA. The trademarks MLS®, Multiple Listing Service® and the associated logos are owned by The Canadian Real Estate Association (CREA) and identify the quality of services provided by real estate professionals who are members of CREA. The trademark DDF® is owned by The Canadian Real Estate Association (CREA) and identifies CREA's Data Distribution Facility (DDF®)
Toronto Real Estate Board
Royal LePage Estate Realty
September 14 2026 03:56:06
