
11 Park Trail Springwater (Midhurst), Ontario L9X 0L3


$1,999,000
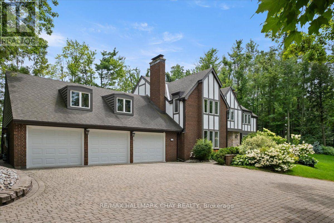
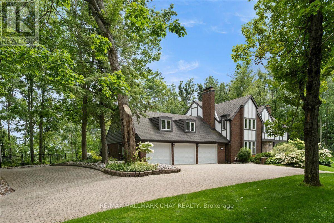
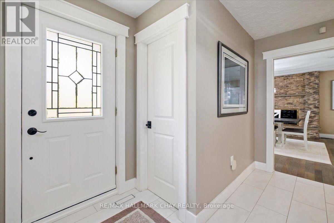
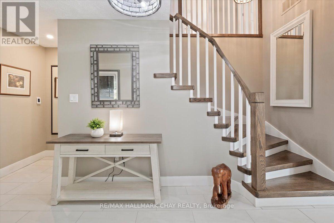
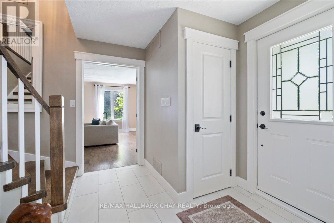
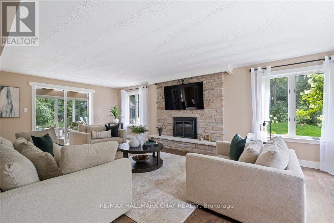
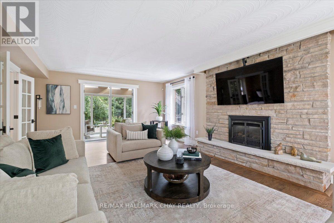

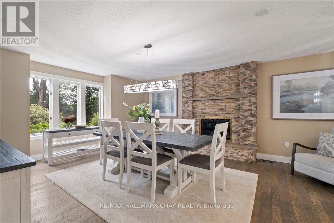
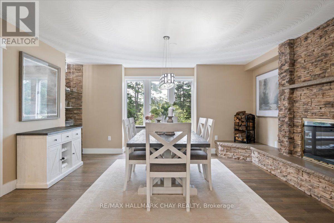
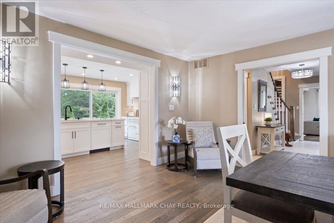
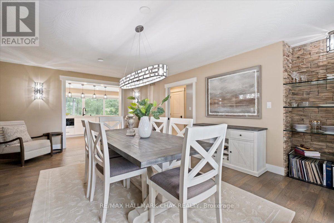
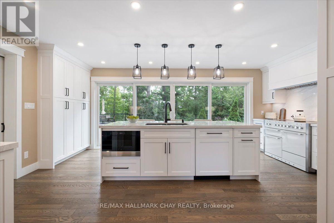
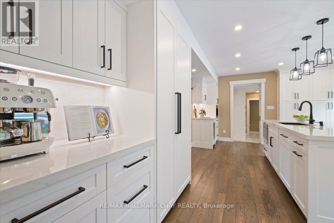
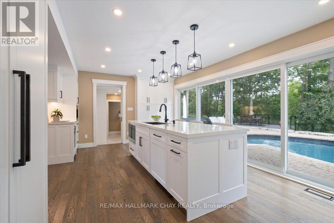
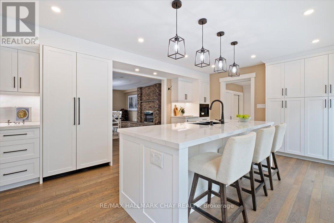
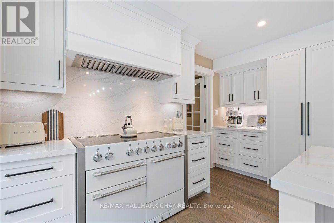
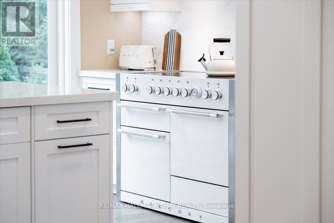

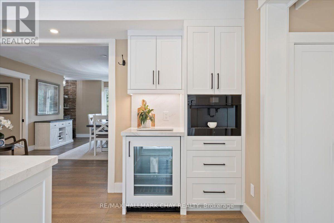
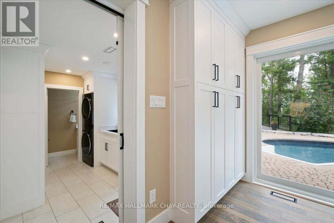
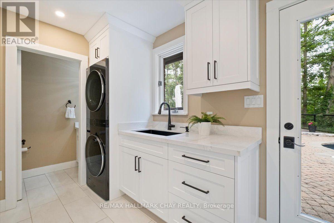
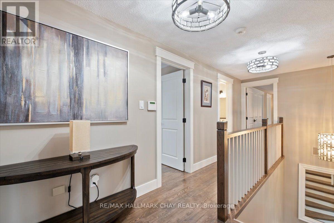
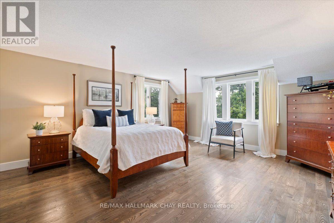
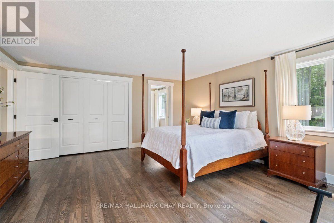
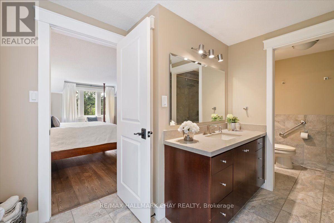
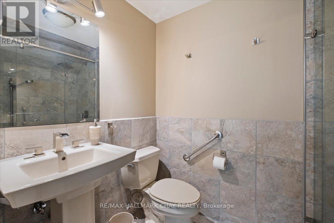
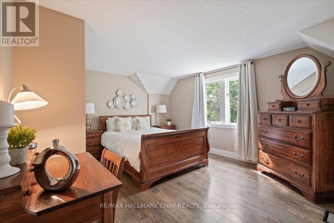
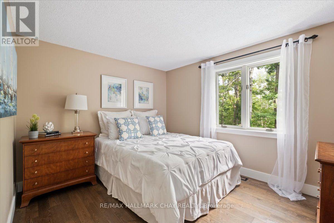
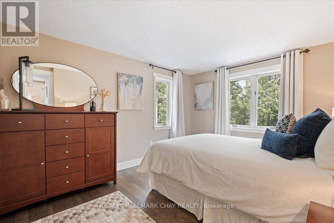
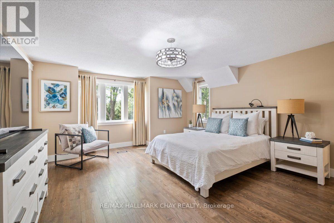
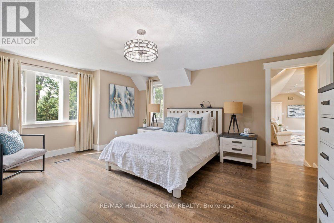
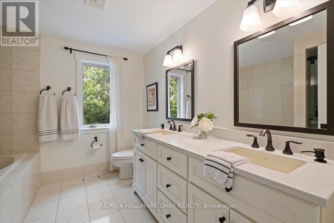
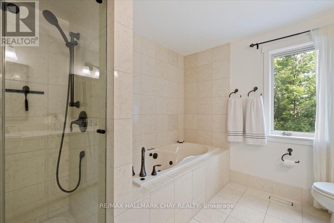
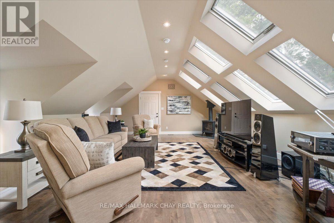
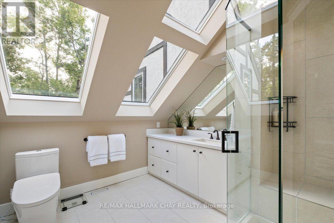
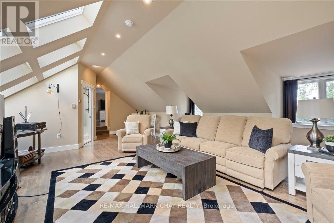
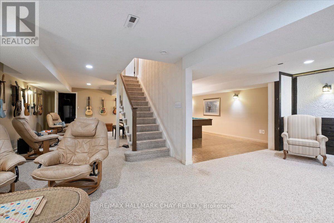
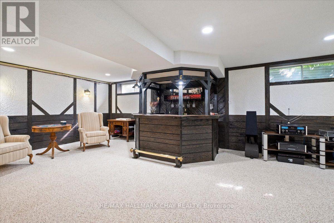
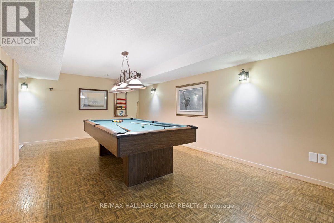
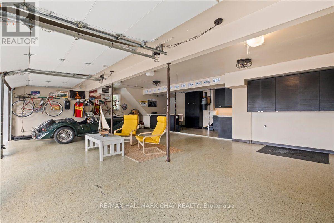
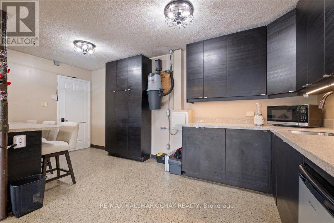
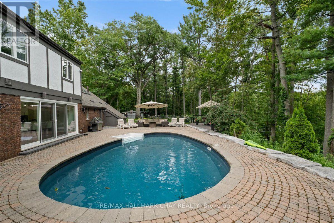
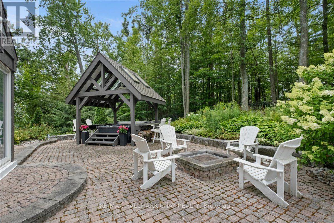
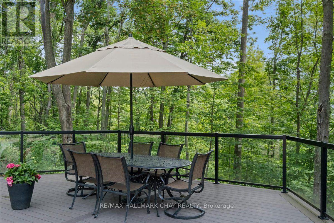
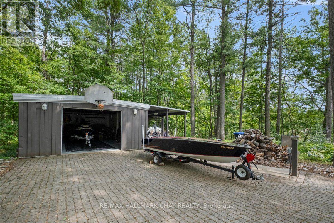
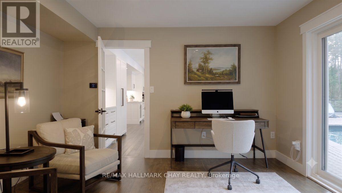
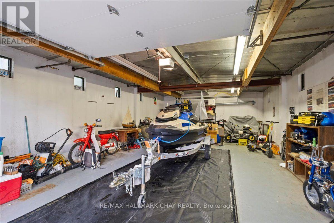
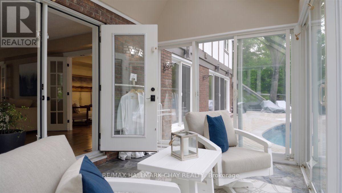
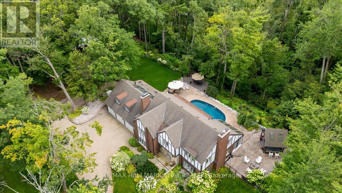
COUNTRY LIVING AT ITS BEST! Exceptional 2.2-acre estate - English Tudor, 5 bedrooms, 5 baths, extraordinary indoor/outdoor living. Surrounded by mature trees & ravine views, this private resort-style property is minutes to ski hills, snowmobiling, hiking and a short drive to Barrie. Magnificent Chef's kitchen features 2023 JennAir appliances, 48" AGA Mercury induction range, 5 cooktops, 2 convection ovens & broiler, wine fridge, built-in oven, coffee maker, drawer microwave, integrated fridge/dishwasher, custom cabinetry, Cambria quartz, oversized island with double sink/electrical, pot drawers, floor-to-ceiling pantry, upgraded lighting & double sliding doors to the poolside patio. Eng H/W & custom trim. Elegant dining room, custom lighting, stone wood-burning fireplace/hearth, stone feature wall & shelving. Spacious living room offers gas F/P, stone feature wall, French doors & views from every window. Main-floor laundry, custom cabinetry, sink, heated floors & W/O. Heated floors in foyer, powder rooms, loft bath & primary ensuite. Luxurious primary suite boasts oversized double closet & spa-inspired ensuite with stone shower and separate toilet room. 4 additional bedrooms & an impressive loft/in-law/teen suite with separate entrance, gas stove & 3-piece bath. Stunning 5-piece family bath includes double sinks, jetted soaker tub & separate shower. Lower-level recreation room features custom bar, games/entertainment space & pool table area. Outdoor saltwater pool, hot tub, gazebo, heated sunroom, cantilevered deck, interlocking stone, landscape lighting & sprinkler system. Heated driveway. 3-car heated garage w/Ikea kitchen/cabinets, epoxy floor & interior entry; detached heated workshop/storage bldg; C/A; 3-zone Bryant gas heating; C/vac; ERV/HRV; generator; water purifier/softener; security system; upgraded insulation; A truly remarkable country estate where luxury, privacy & recreation come together! (id:43681)
房源概要
| MLS® Number | S13653374 |
| 房源类型 | 民宅 |
| 社区名字 | Midhurst |
| 附近的便利设施 | 学校 |
| 社区特征 | School Bus |
| 设备类型 | 热水器 |
| 特征 | 树木繁茂的地区, Irregular Lot Size, Open Space, Lighting, Gazebo, Sump Pump |
| 总车位 | 18 |
| Pool Features | Salt Water Pool |
| 泳池类型 | Inground Pool |
| 租赁设备类型 | 热水器 |
详 情
| 浴室 | 5 |
| 地上卧房 | 5 |
| 总卧房 | 5 |
| Age | 31 To 50 Years |
| 公寓设施 | Fireplace(s), Separate Heating Controls |
| 家电类 | Hot Tub, Garage Door Opener Remote(s), Central Vacuum, Water Purifier, Water Softener, 洗碗机, 烘干机, 微波炉, 炉子, 洗衣机, 窗帘, Wine Fridge, 冰箱 |
| 地下室进展 | 已装修 |
| 地下室类型 | 全完工 |
| Construction Status | Insulation Upgraded |
| 施工种类 | 独立屋 |
| 空调 | Central Air Conditioning, 换气机, Ventilation System |
| 外墙 | 砖, 灰泥 |
| Fire Protection | Alarm System, Monitored Alarm, Smoke Detectors, Security System |
| 壁炉 | 有 |
| Fireplace Total | 3 |
| 壁炉类型 | Insert,free Standing Metal |
| Flooring Type | Carpeted, Tile, Hardwood |
| 地基类型 | 水泥 |
| 客人卫生间(不包含洗浴) | 2 |
| 供暖方式 | 天然气 |
| 供暖类型 | Heat Pump |
| 储存空间 | 2 |
| 内部尺寸 | 3500 - 5000 Sqft |
| 类型 | 独立屋 |
| Utility Power | Generator |
| 设备间 | Drilled Well |
车 位
| 附加车库 | |
| Garage | |
| 入内式车位 |
土地
| 英亩数 | 有 |
| 土地便利设施 | 学校 |
| Landscape Features | Landscaped, Lawn Sprinkler |
| 污水道 | Septic System |
| 土地深度 | 350 Ft |
| 土地宽度 | 316 Ft ,7 In |
| 不规则大小 | 316.6 X 350 Ft |
| 规划描述 | 住宅 - Re |
房 间
| 楼 层 | 类 型 | 长 度 | 宽 度 | 面 积 |
|---|---|---|---|---|
| 二楼 | Loft | 9.75 m | 5.49 m | 9.75 m x 5.49 m |
| 二楼 | 浴室 | 0.1 m | 0.1 m | 0.1 m x 0.1 m |
| 二楼 | 浴室 | 0.1 m | 0.1 m | 0.1 m x 0.1 m |
| 二楼 | 浴室 | 0.1 m | 0.1 m | 0.1 m x 0.1 m |
| 二楼 | 主卧 | 5.18 m | 4.57 m | 5.18 m x 4.57 m |
| 二楼 | 第二卧房 | 4.57 m | 4.57 m | 4.57 m x 4.57 m |
| 二楼 | 第三卧房 | 4.27 m | 3.96 m | 4.27 m x 3.96 m |
| 二楼 | Bedroom 4 | 4.18 m | 3.35 m | 4.18 m x 3.35 m |
| 二楼 | Bedroom 5 | 3.35 m | 3.05 m | 3.35 m x 3.05 m |
| 地下室 | 娱乐,游戏房 | 11 m | 3.96 m | 11 m x 3.96 m |
| 一楼 | 厨房 | 5.79 m | 5.79 m x Measurements not available | |
| 一楼 | 浴室 | 0.1 m | 0.1 m | 0.1 m x 0.1 m |
| 一楼 | 浴室 | 0.1 m | 0.1 m | 0.1 m x 0.1 m |
| 一楼 | 餐厅 | 5.79 m | 4.57 m | 5.79 m x 4.57 m |
| 一楼 | Office | 3.96 m | 3.66 m | 3.96 m x 3.66 m |
| 一楼 | 客厅 | 7.92 m | 4.57 m | 7.92 m x 4.57 m |
| 一楼 | 洗衣房 | 3.35 m | 2.4 m | 3.35 m x 2.4 m |
设备间
| 有线电视 | 已安装 |
| 配电箱 | 已安装 |
https://www.realtor.ca/real-estate/30131786/11-park-trail-springwater-midhurst-midhurst

The trademarks REALTOR®, REALTORS®, and the REALTOR® logo are controlled by The Canadian Real Estate Association (CREA) and identify real estate professionals who are members of CREA. The trademarks MLS®, Multiple Listing Service® and the associated logos are owned by The Canadian Real Estate Association (CREA) and identify the quality of services provided by real estate professionals who are members of CREA. The trademark DDF® is owned by The Canadian Real Estate Association (CREA) and identifies CREA's Data Distribution Facility (DDF®)
Toronto Real Estate Board
RE/MAX Hallmark Chay Realty
August 08 2026 04:33:15
