
11 Park Boulevard Toronto (Long Branch), Ontario M8W 1G3


$2,195,000
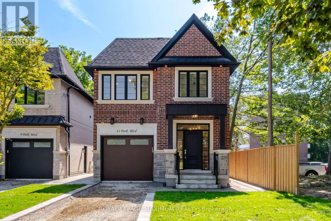
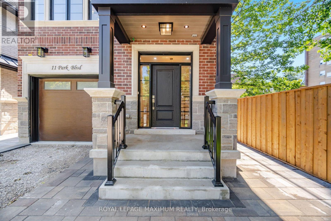
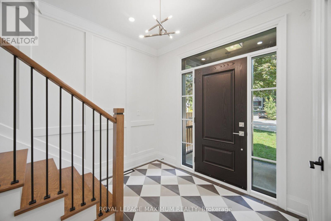
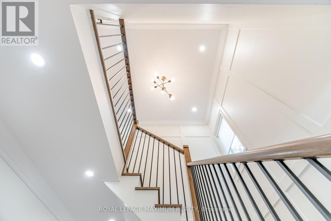
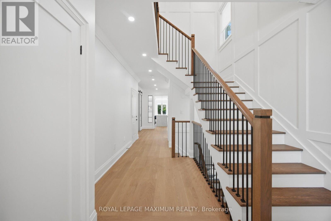
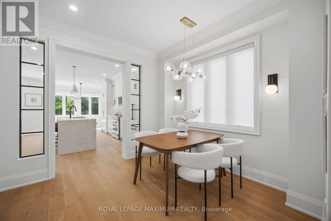
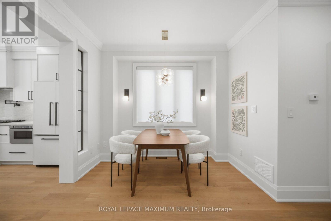
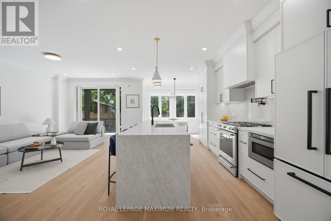
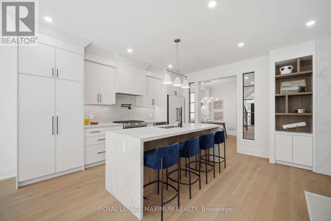
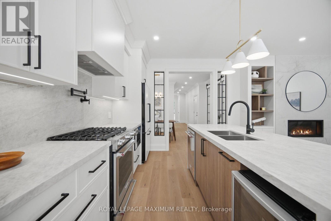
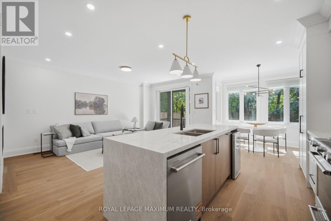
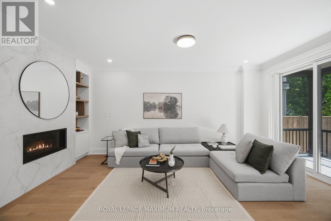
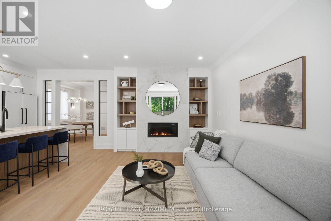
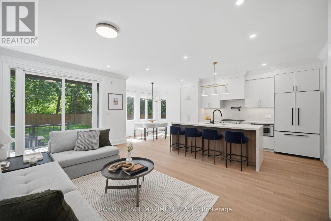
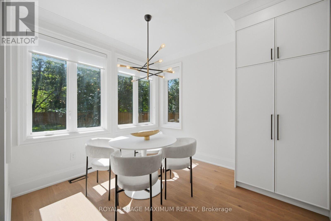
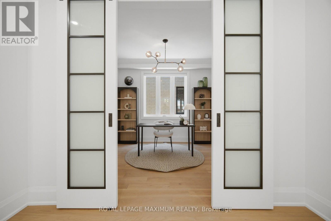
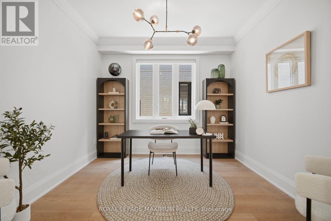
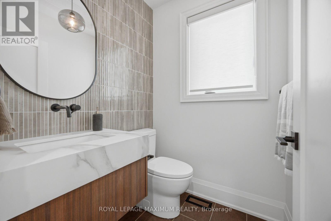
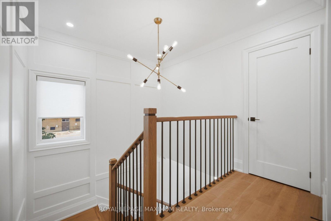
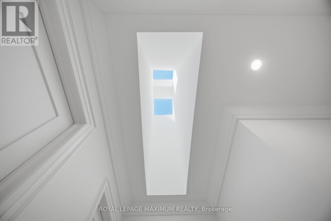
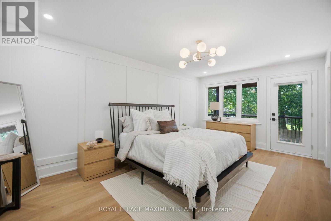
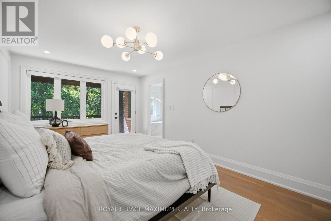
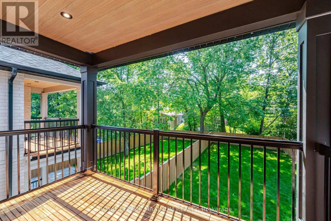
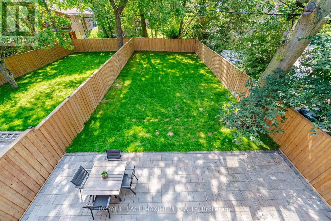
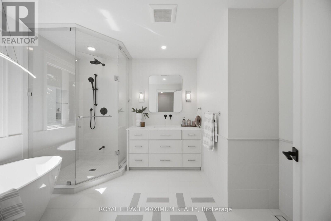
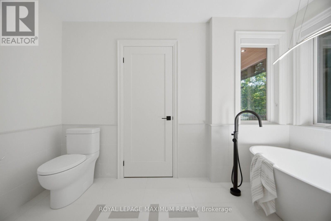
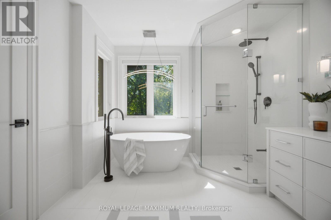
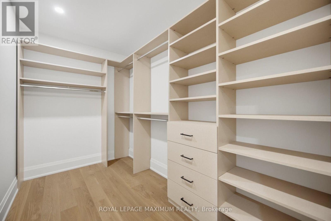
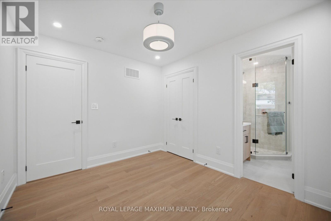
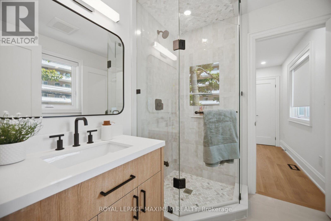
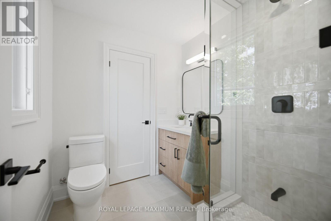
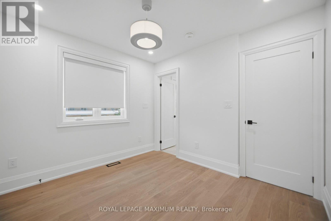
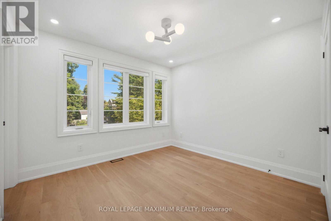
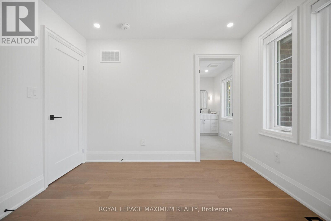
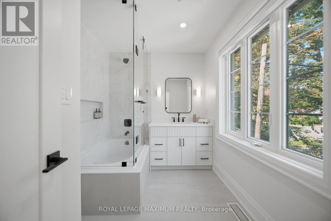
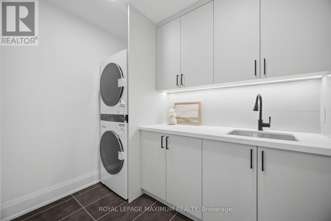
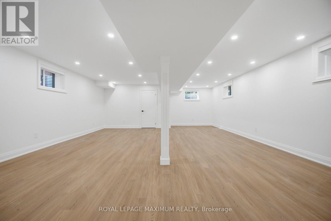
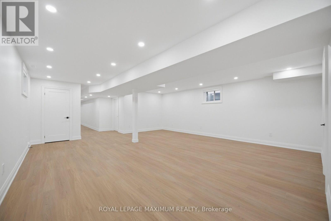
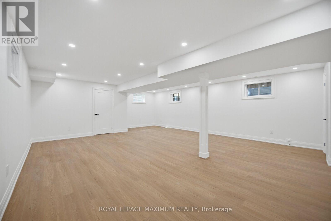
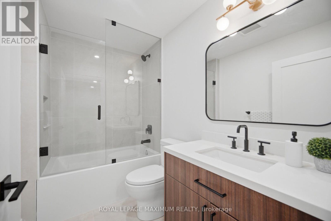
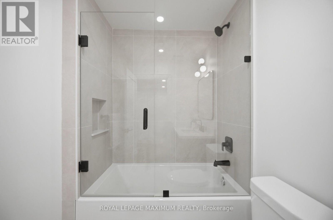
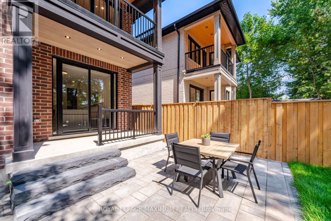
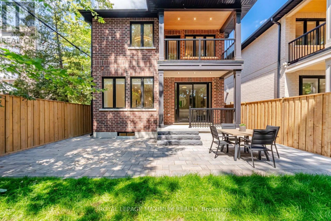
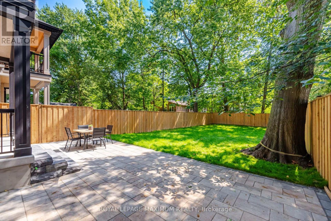
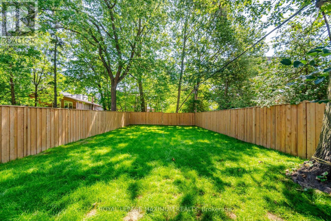
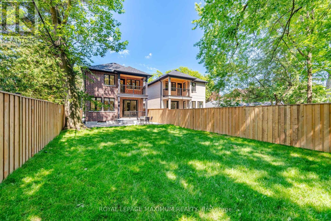
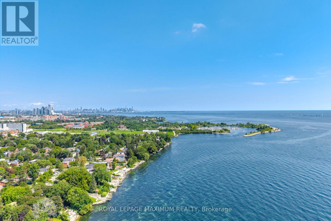
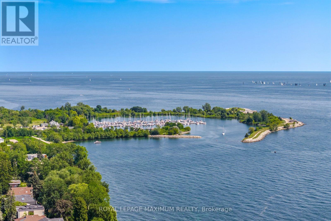
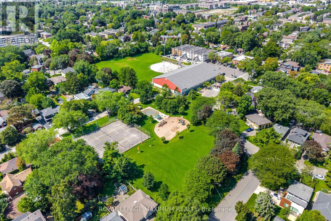
A Rare Opportunity To Own A New Home South Of Lakeshore Blvd, Built By Renowned Etobicoke Builder Bellennium Homes, Set On A Massive 31x150 Pool-Sized Lot Surrounded By Mature Trees In The Heart Of Long Branch. Offering Over 3000 SqFt. Of Living Space Across 3 Finished Levels, This 4-Bedroom, 5-Bathroom Home Is Thoughtfully Designed Inside & Out With Quality Designer Finishes And A Functional Floor Plan. The Main Floor Balances Open-Concept Living With Defined Spaces Including A Private Den And Formal Dining Room. The Great Room Features A Gas Fire Place With Custom Built Ins And Flows Into The Designer Kitchen And Separate Dinette. Kitchen Features Stone Waterfall Island, SS Appliances and Pannel Ready Fridge and Microwave Drawer. Large Windows Fill The Home With Natural Light, While Skylights Bring Additional Light To The Second Floor. Upstairs Features 4 Spacious Bedrooms With Private Access to Bathrooms. The Primary Suite is a Retreat With A Walk-In Closet, Private Lanai and Ensuite with Freestanding Tub and Large Shower. Convenient Second Floor Laundry with Abundance Storage and Seperate Linen Closet. The Fully Finished Lower Level Continues The Bright, Airy Feel With Full-Size Windows And Offers Flexible Living Space For Entertaining or Guests. The Basement Includes Separate Side Entrance with Storage Room and Cold Cellar. Outside, A Covered Porch And Interlock Patio Extend The Living Space Into The Fully Fenced In Backyard Surrounded In Mature Trees And Plenty Of Room Remaining For A Pool. Interlocked Walkways To Front Yard. Full 7 Year Tarion Warranty Included. One Minute Walk To The Lake, Parks And Trails. Minutes To The GO Train, Gardiner Expressway, Shops, Schools And Downtown Toronto - Offering The Best Of Lakeside Living With The Convenience Of The City. (id:43681)
房源概要
| MLS® Number | W13738880 |
| 房源类型 | 民宅 |
| 社区名字 | Long Branch |
| 附近的便利设施 | Beach, 公园, 公共交通 |
| 社区特征 | School Bus |
| 特征 | 无地毯, Sump Pump |
| 总车位 | 3 |
| 结构 | Deck, Patio(s), Porch |
详 情
| 浴室 | 5 |
| 地上卧房 | 4 |
| 总卧房 | 4 |
| Age | New Building |
| 公寓设施 | Fireplace(s) |
| 家电类 | Central Vacuum, Water Heater, Water Meter, Alarm System, 烘干机, Freezer, Garage Door Opener, Hood 电扇, 微波炉, 炉子, 洗衣机, 窗帘, 冰箱 |
| 地下室进展 | 已装修 |
| 地下室功能 | Separate Entrance |
| 地下室类型 | N/a, Full, N/a (finished) |
| 施工种类 | 独立屋 |
| 空调 | 中央空调 |
| 外墙 | 砖, 石 |
| Fire Protection | Alarm System |
| 壁炉 | 有 |
| 壁炉类型 | Insert |
| Flooring Type | Hardwood |
| 地基类型 | 混凝土浇筑 |
| 客人卫生间(不包含洗浴) | 1 |
| 供暖方式 | 天然气 |
| 供暖类型 | 压力热风 |
| 储存空间 | 2 |
| 内部尺寸 | 2000 - 2500 Sqft |
| 类型 | 独立屋 |
| 设备间 | 市政供水 |
车 位
| Garage |
土地
| 英亩数 | 无 |
| 围栏类型 | Fully Fenced, Fenced Yard |
| 土地便利设施 | Beach, 公园, 公共交通 |
| Landscape Features | Landscaped |
| 污水道 | Sanitary Sewer |
| 土地深度 | 149 Ft ,10 In |
| 土地宽度 | 31 Ft |
| 不规则大小 | 31 X 149.9 Ft |
| 地表水 | 湖泊/池塘 |
房 间
| 楼 层 | 类 型 | 长 度 | 宽 度 | 面 积 |
|---|---|---|---|---|
| 二楼 | 主卧 | 5.41 m | 3.35 m | 5.41 m x 3.35 m |
| 二楼 | 第二卧房 | 3.1 m | 3.1 m | 3.1 m x 3.1 m |
| 二楼 | 第三卧房 | 3.51 m | 2.87 m | 3.51 m x 2.87 m |
| 二楼 | Bedroom 4 | 3.1 m | 2.87 m | 3.1 m x 2.87 m |
| 二楼 | 洗衣房 | 2.51 m | 1.83 m | 2.51 m x 1.83 m |
| 地下室 | 娱乐,游戏房 | 7.98 m | 6.3 m | 7.98 m x 6.3 m |
| 一楼 | 餐厅 | 3.02 m | 3.02 m | 3.02 m x 3.02 m |
| 一楼 | 衣帽间 | 3.2 m | 2.92 m | 3.2 m x 2.92 m |
| 一楼 | 客厅 | 3.66 m | 2.92 m | 3.66 m x 2.92 m |
| 一楼 | 厨房 | 4.57 m | 3.05 m | 4.57 m x 3.05 m |
| 一楼 | 其它 | 2.24 m | 2.29 m | 2.24 m x 2.29 m |
设备间
| 有线电视 | 已安装 |
| 配电箱 | 已安装 |
| 污水道 | 已安装 |
https://www.realtor.ca/real-estate/30227973/11-park-boulevard-toronto-long-branch-long-branch

The trademarks REALTOR®, REALTORS®, and the REALTOR® logo are controlled by The Canadian Real Estate Association (CREA) and identify real estate professionals who are members of CREA. The trademarks MLS®, Multiple Listing Service® and the associated logos are owned by The Canadian Real Estate Association (CREA) and identify the quality of services provided by real estate professionals who are members of CREA. The trademark DDF® is owned by The Canadian Real Estate Association (CREA) and identifies CREA's Data Distribution Facility (DDF®)
Toronto Real Estate Board
Royal LePage Maximum Realty
September 02 2026 11:31:18
